
99 Durham Street W Kawartha Lakes, Ontario K9V 2P8

$489,000
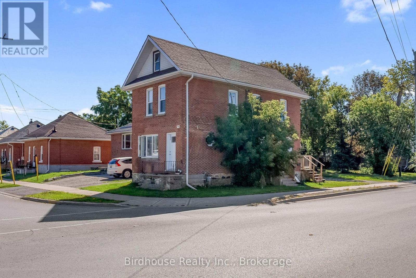
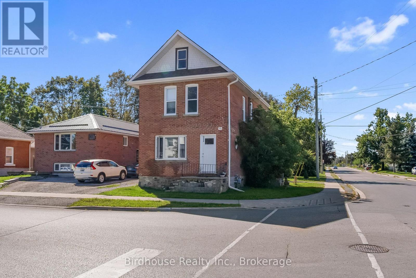
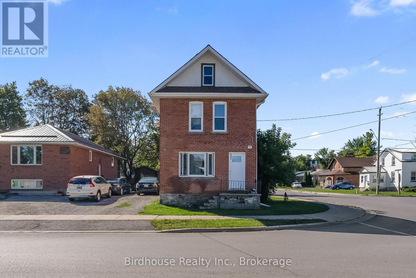
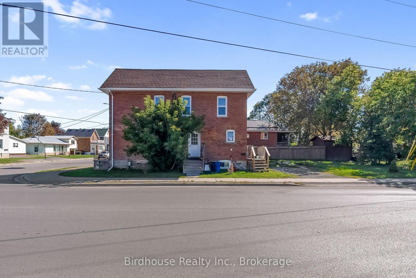
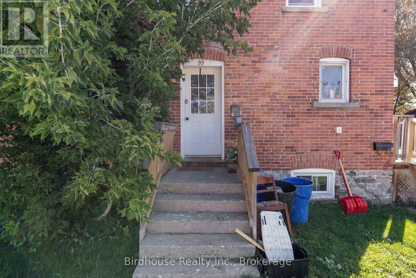
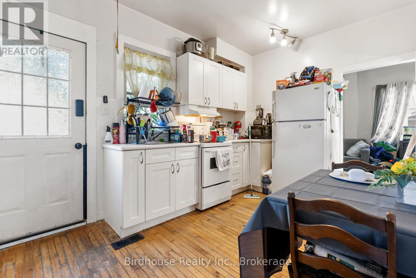
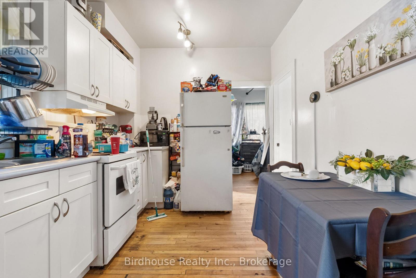
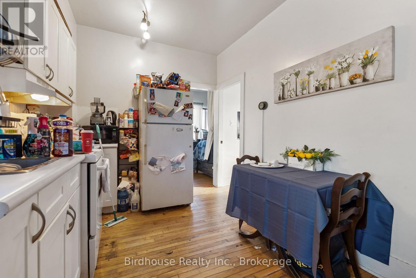
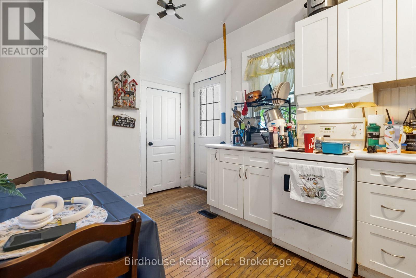
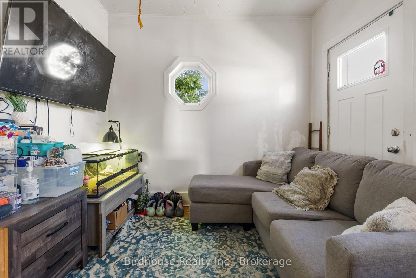
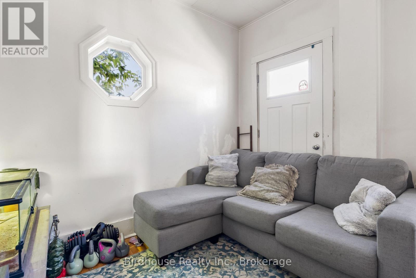
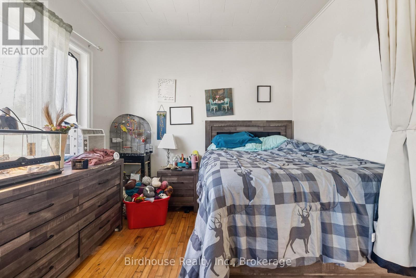
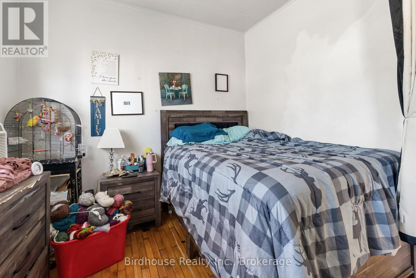
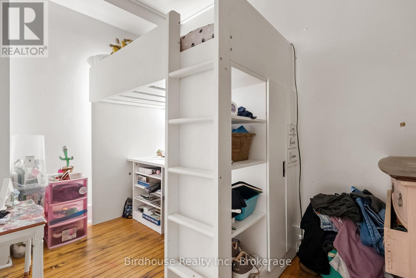
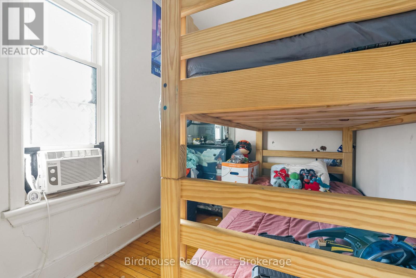
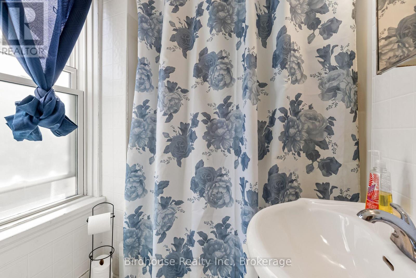
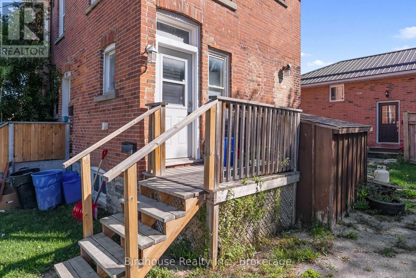
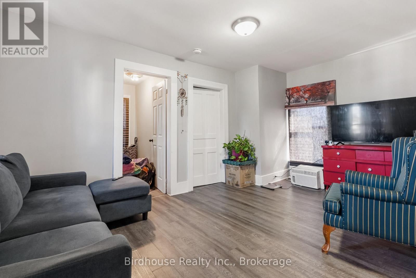
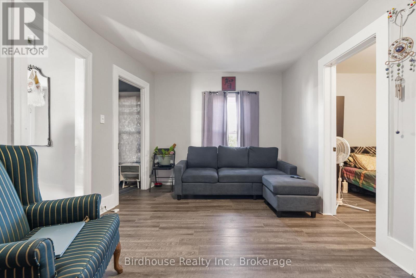
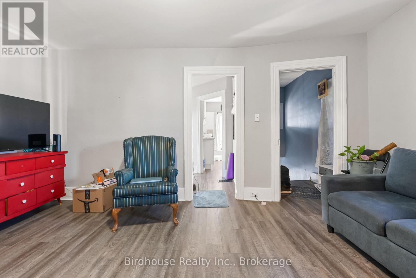
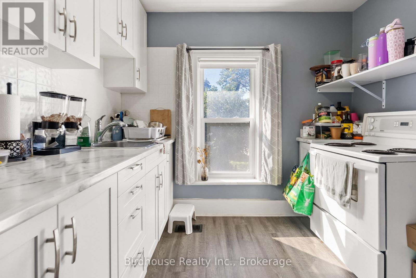
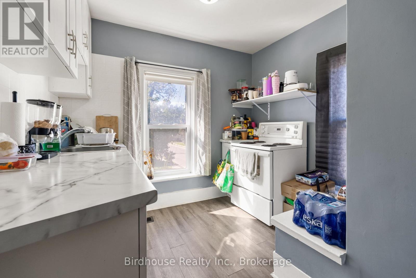
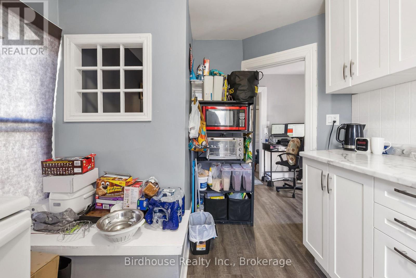
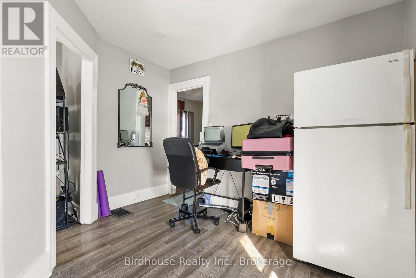
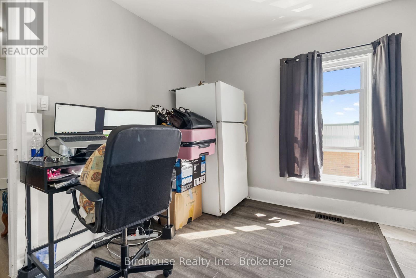
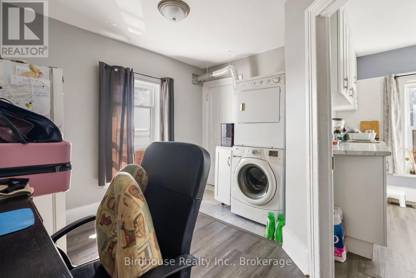
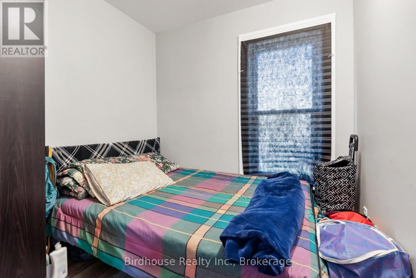
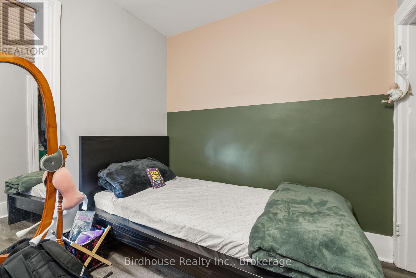
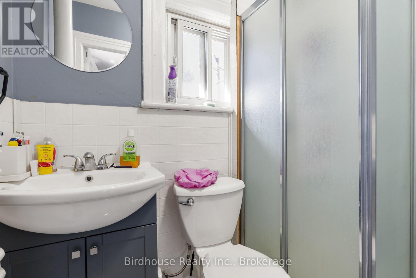
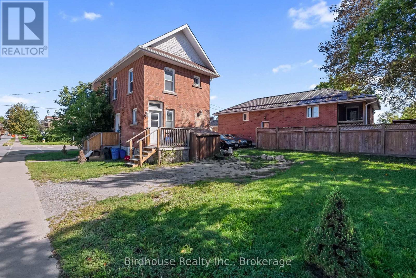
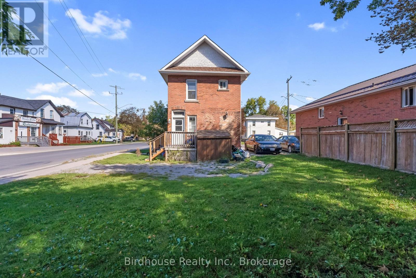
Welcome to 99 Durham Street! Here's an excellent opportunity to own a legal non-conforming duplex in a convenient central location, with two established rental units and happy tenants already in place.The main level offers a comfortable two-bedroom layout, with a bright living area, functional kitchen and the added convenience of its own laundry. This unit also benefits from a dedicated driveway.Upstairs, you'll find a recently refreshed two-bedroom apartment featuring an updated kitchen and bathroom, along with a generous living space. A separate driveway provides convenient parking for the upper unit as well.Both apartments operate independently with their own hydro meters and hot water tanks, making for straightforward ownership and separate utility arrangements.Currently tenanted, this property offers the opportunity to step into an income-producing investment without the need to start from scratch. Its location puts tenants close to downtown, the college, recreation centre, shopping and everyday amenities.A great addition to a rental portfolio with two self-contained units, separate utilities, dedicated parking and a location that continues to be in demand. (id:57691)
Property Details
| MLS® Number | X13735758 |
| Property Type | Single Family |
| Community Name | Lindsay |
| AmenitiesNearBy | Hospital, Public Transit, Schools |
| CommunityFeatures | Community Centre |
| EquipmentType | Water Heater |
| Features | Flat Site |
| ParkingSpaceTotal | 4 |
| RentalEquipmentType | Water Heater |
| Structure | Deck, Porch |
Building
| BathroomTotal | 2 |
| BedroomsAboveGround | 4 |
| BedroomsTotal | 4 |
| Age | 100+ Years |
| Amenities | Separate Heating Controls |
| Appliances | Water Meter, Dryer, Stove, Washer, Refrigerator |
| BasementDevelopment | Unfinished |
| BasementType | N/a (unfinished) |
| ConstructionStyleAttachment | Detached |
| CoolingType | None |
| ExteriorFinish | Brick |
| FoundationType | Brick |
| HeatingFuel | Natural Gas |
| HeatingType | Forced Air |
| StoriesTotal | 2 |
| SizeInterior | 1100 - 1500 Sqft |
| Type | House |
| UtilityWater | Municipal Water |
Parking
| No Garage |
Land
| AccessType | Public Road |
| Acreage | No |
| LandAmenities | Hospital, Public Transit, Schools |
| Sewer | Sanitary Sewer |
| SizeDepth | 100 Ft ,8 In |
| SizeFrontage | 31 Ft ,7 In |
| SizeIrregular | 31.6 X 100.7 Ft ; 31.60 Ft X 100.80ft X 31.57 Ft X 100.67 |
| SizeTotalText | 31.6 X 100.7 Ft ; 31.60 Ft X 100.80ft X 31.57 Ft X 100.67|under 1/2 Acre |
| ZoningDescription | R3 |
Rooms
| Level | Type | Length | Width | Dimensions |
|---|---|---|---|---|
| Second Level | Bathroom | 2 m | 1.25 m | 2 m x 1.25 m |
| Second Level | Kitchen | 3.1 m | 2.75 m | 3.1 m x 2.75 m |
| Second Level | Dining Room | 3.3 m | 2.25 m | 3.3 m x 2.25 m |
| Second Level | Living Room | 4.85 m | 3 m | 4.85 m x 3 m |
| Second Level | Bedroom 3 | 2.35 m | 2.4 m | 2.35 m x 2.4 m |
| Second Level | Bedroom 4 | 2.45 m | 2.35 m | 2.45 m x 2.35 m |
| Main Level | Kitchen | 3.75 m | 2.6 m | 3.75 m x 2.6 m |
| Main Level | Living Room | 4.9 m | 2.9 m | 4.9 m x 2.9 m |
| Main Level | Bedroom | 3.1 m | 2.15 m | 3.1 m x 2.15 m |
| Main Level | Bedroom | 3.2 m | 2.1 m | 3.2 m x 2.1 m |
| Main Level | Bathroom | 2.1 m | 1.5 m | 2.1 m x 1.5 m |
Utilities
| Cable | Available |
| Electricity | Installed |
| Sewer | Installed |
https://www.realtor.ca/real-estate/30224076/99-durham-street-w-kawartha-lakes-lindsay-lindsay
Interested?
Contact us for more information

The trademarks REALTOR®, REALTORS®, and the REALTOR® logo are controlled by The Canadian Real Estate Association (CREA) and identify real estate professionals who are members of CREA. The trademarks MLS®, Multiple Listing Service® and the associated logos are owned by The Canadian Real Estate Association (CREA) and identify the quality of services provided by real estate professionals who are members of CREA. The trademark DDF® is owned by The Canadian Real Estate Association (CREA) and identifies CREA's Data Distribution Facility (DDF®)
September 02 2026 02:19:51
Durham Region Association of REALTORS®
Birdhouse Realty Inc.