
600 Base Line Road Kawartha Lakes, Ontario K0M 1K0







$579,000
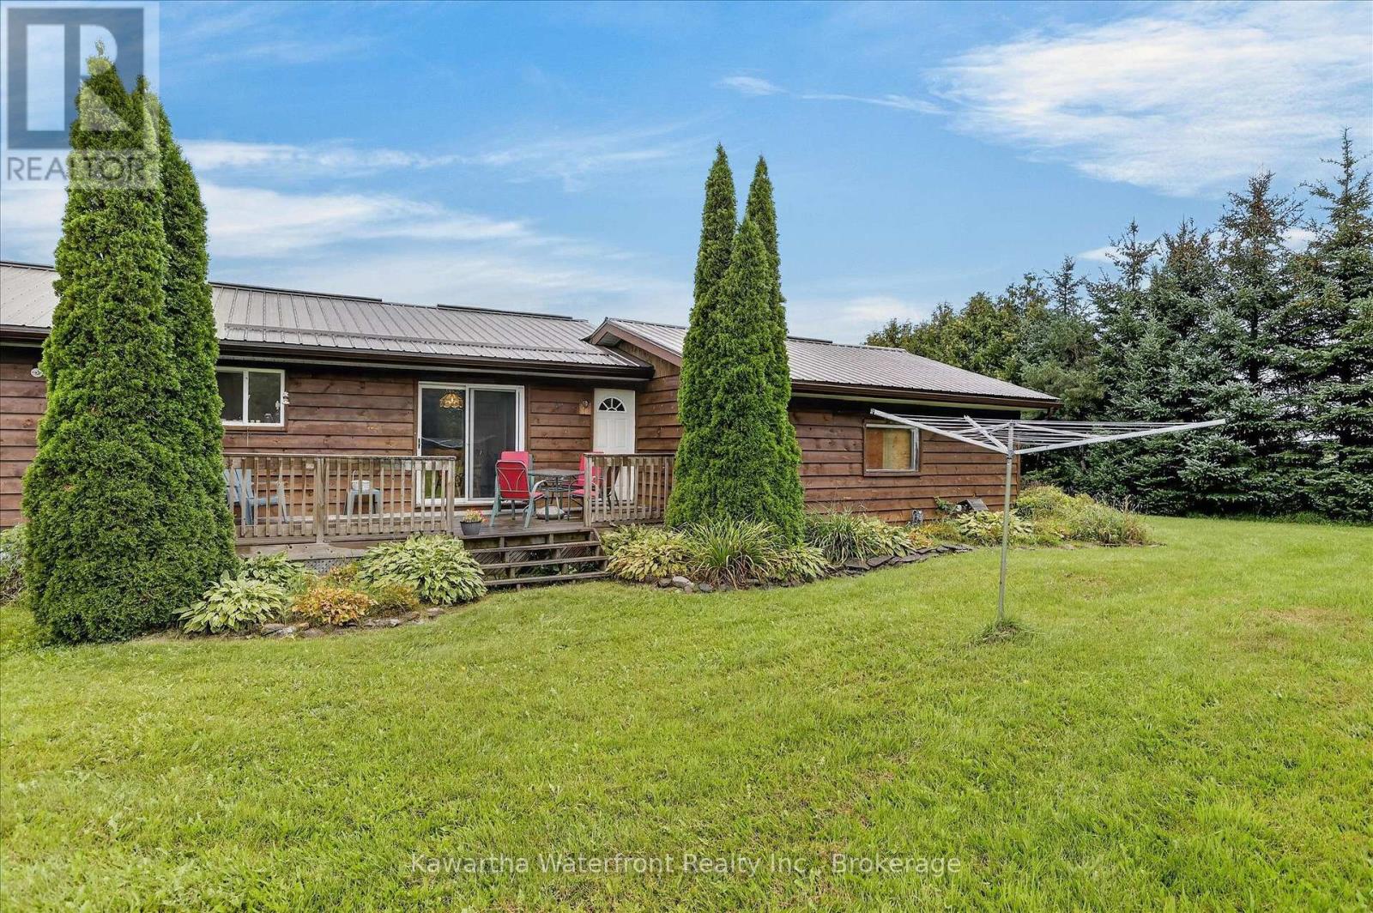
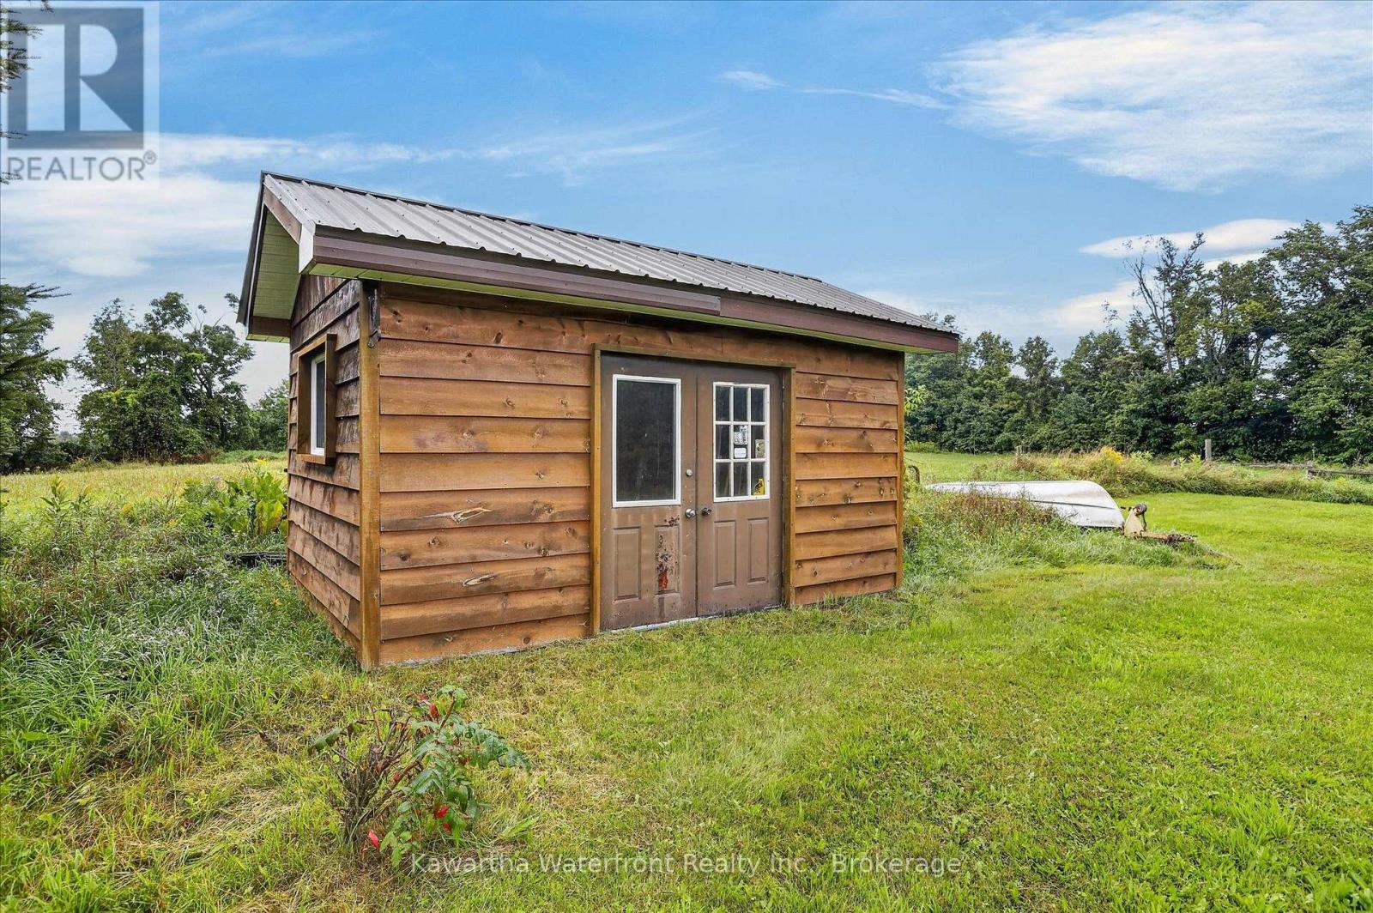
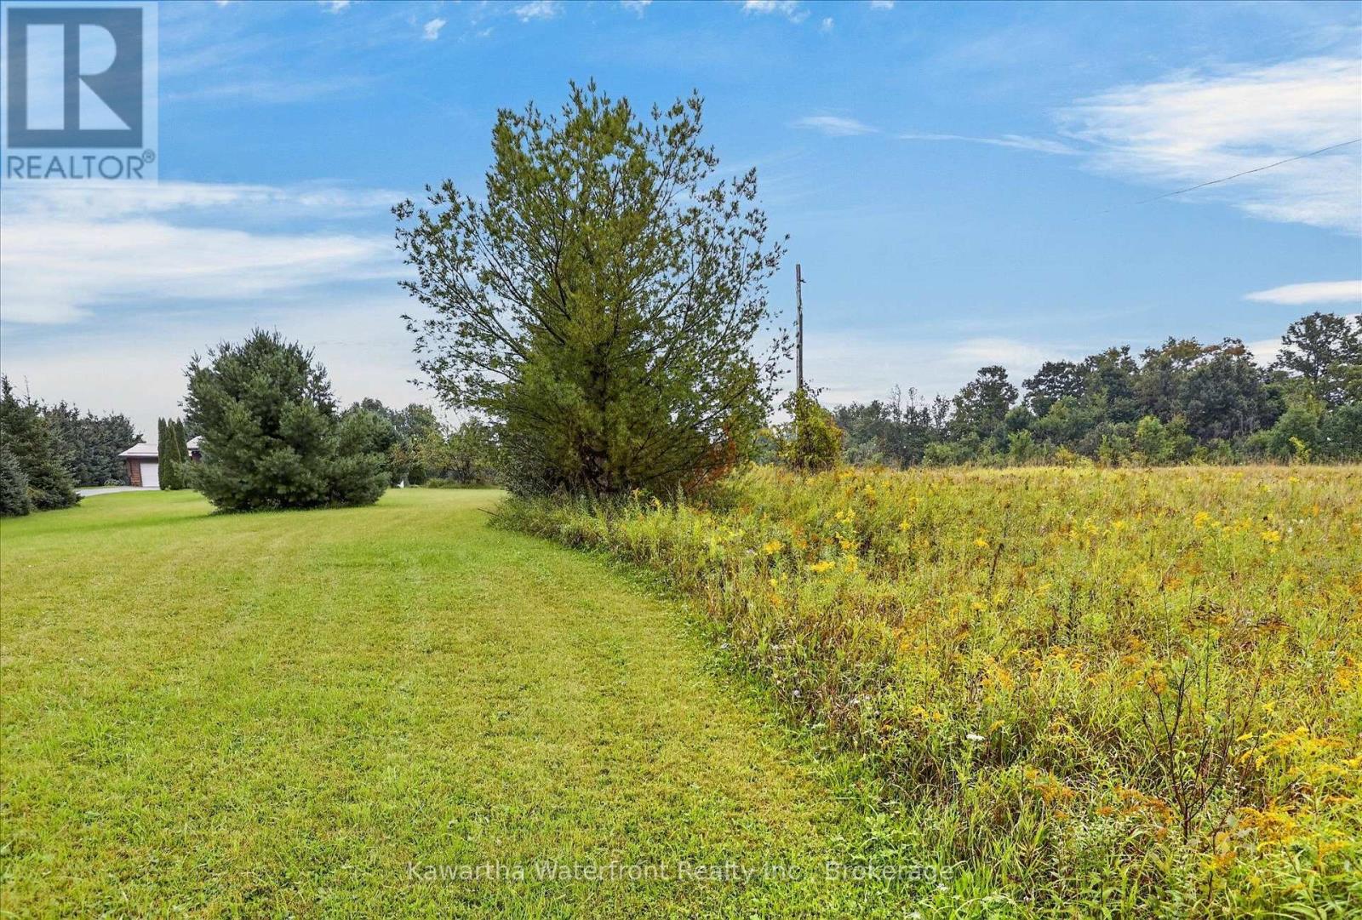
Country. Space. Possibility. Set on 5.56 acres in Kawartha Lakes, this three-bedroom, one-bath country bungalow offers comfortable one-level living surrounded by a mix of manicured lawns, mature trees and open land, all just 10 minutes from Coboconk.A long, winding laneway leads to the home, creating a wonderful sense of arrival and separation from the road. Inside, the attached garage provides convenient direct access into the home, while the full unfinished basement offers excellent storage, workshop space or future potential.Outside, approximately half the acreage surrounds the home with maintained lawns and a stand of mature trees, while the balance opens into a field that has been planted with hay in previous years. There is plenty of room for gardening, recreation, hobbies or simply enjoying the extra breathing room that country living provides. Everyday conveniences are close by, with Coboconk offering groceries, shops, restaurants and services, along with the new Summit Wellness Centre opening this year. Recent updates and improvements include a metal roof (2010), kitchen renovation with appliances (2011), refrigerator (2020), new furnace (2024) and updated electrical panel (2024). More space. More privacy. A simpler country lifestyle. (id:57691)
Property Details
| MLS® Number | X13768880 |
| Property Type | Single Family |
| Community Name | Somerville |
| EquipmentType | Propane Tank |
| FarmType | Hobby Farm |
| Features | Irregular Lot Size, Rolling, Lane, Level, Sump Pump |
| ParkingSpaceTotal | 14 |
| RentalEquipmentType | Propane Tank |
| Structure | Shed |
Building
| BathroomTotal | 1 |
| BedroomsAboveGround | 3 |
| BedroomsTotal | 3 |
| Age | 31 To 50 Years |
| Appliances | All, Freezer, Window Coverings, Refrigerator |
| ArchitecturalStyle | Bungalow |
| BasementType | Full |
| ConstructionStyleAttachment | Detached |
| CoolingType | None |
| ExteriorFinish | Wood |
| FireplacePresent | Yes |
| FireplaceTotal | 2 |
| FireplaceType | Woodstove |
| FoundationType | Block |
| HeatingFuel | Propane |
| HeatingType | Forced Air |
| StoriesTotal | 1 |
| SizeInterior | 1100 - 1500 Sqft |
| Type | House |
| UtilityPower | Generator |
| UtilityWater | Dug Well |
Parking
| Attached Garage | |
| Garage |
Land
| Acreage | Yes |
| Sewer | Septic System |
| SizeDepth | 467 Ft ,8 In |
| SizeFrontage | 595 Ft ,3 In |
| SizeIrregular | 595.3 X 467.7 Ft |
| SizeTotalText | 595.3 X 467.7 Ft|5 - 9.99 Acres |
| ZoningDescription | A1 |
Rooms
| Level | Type | Length | Width | Dimensions |
|---|---|---|---|---|
| Main Level | Living Room | 8.45 m | 4.1 m | 8.45 m x 4.1 m |
| Main Level | Dining Room | 3.28 m | 2.81 m | 3.28 m x 2.81 m |
| Main Level | Kitchen | 4.69 m | 2.81 m | 4.69 m x 2.81 m |
| Main Level | Bedroom | 2.65 m | 3.66 m | 2.65 m x 3.66 m |
| Main Level | Bedroom 2 | 3.33 m | 2.81 m | 3.33 m x 2.81 m |
| Main Level | Primary Bedroom | 3.07 m | 3.65 m | 3.07 m x 3.65 m |
| Main Level | Bathroom | 2.52 m | 2.81 m | 2.52 m x 2.81 m |
Utilities
| Electricity | Installed |
https://www.realtor.ca/real-estate/30261819/600-base-line-road-kawartha-lakes-somerville-somerville
Interested?
Contact us for more information

The trademarks REALTOR®, REALTORS®, and the REALTOR® logo are controlled by The Canadian Real Estate Association (CREA) and identify real estate professionals who are members of CREA. The trademarks MLS®, Multiple Listing Service® and the associated logos are owned by The Canadian Real Estate Association (CREA) and identify the quality of services provided by real estate professionals who are members of CREA. The trademark DDF® is owned by The Canadian Real Estate Association (CREA) and identifies CREA's Data Distribution Facility (DDF®)
September 10 2026 08:49:49
Durham Region Association of REALTORS®
Kawartha Waterfront Realty Inc.