
160 Alcorn Drive Kawartha Lakes, Ontario K9V 5V5

$2,800 MonthlyParcel of Tied LandMaintenance, Parcel of Tied Land
$190 Monthly
Maintenance, Parcel of Tied Land
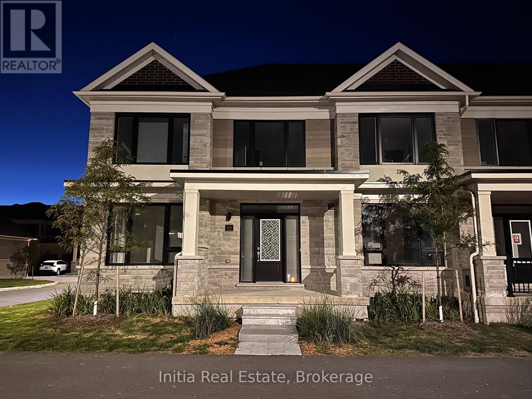
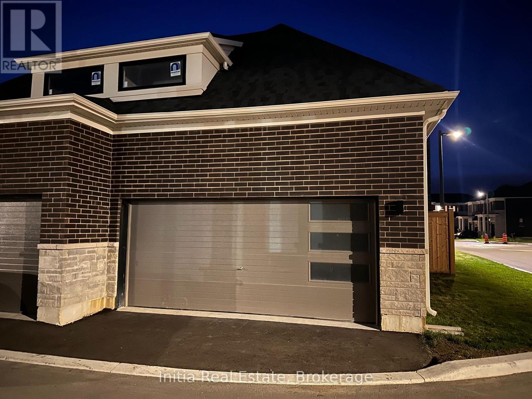
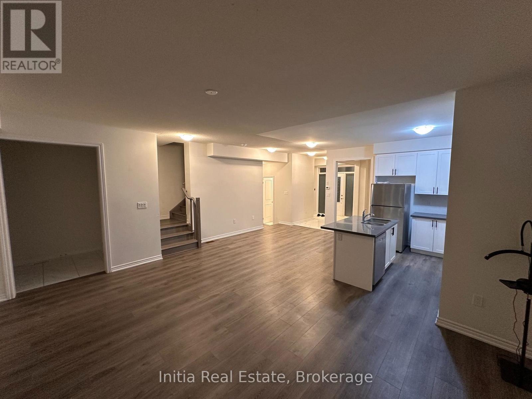
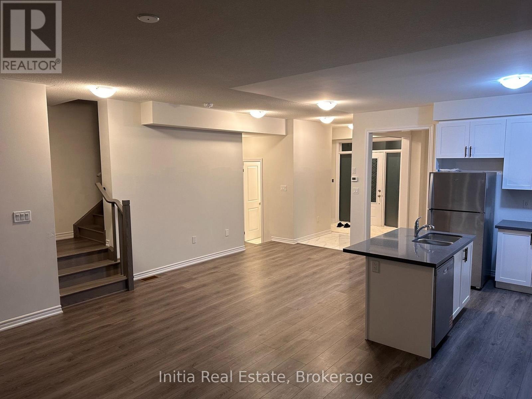
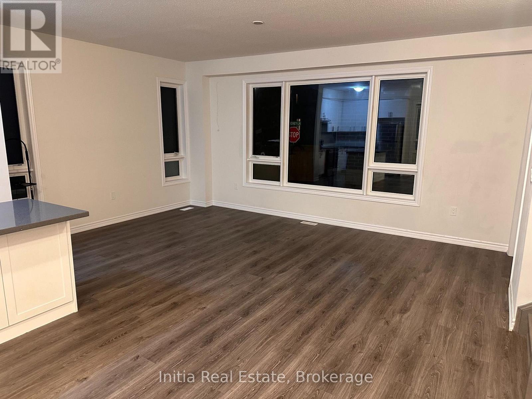
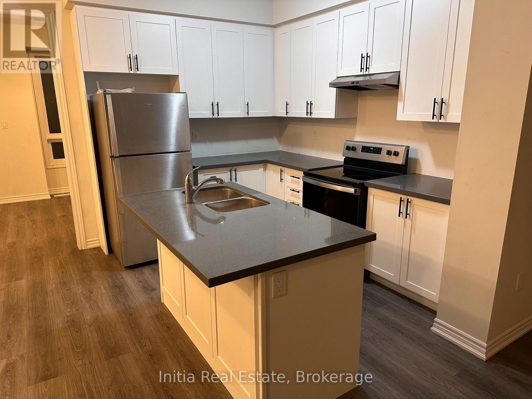
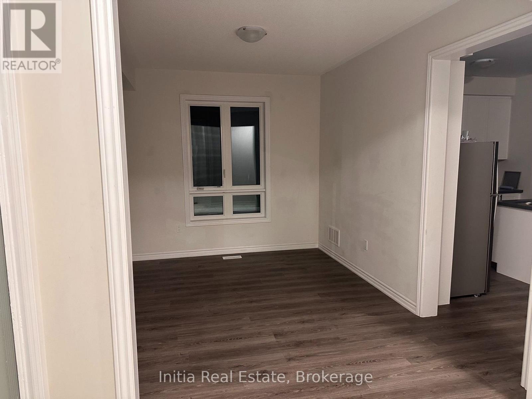
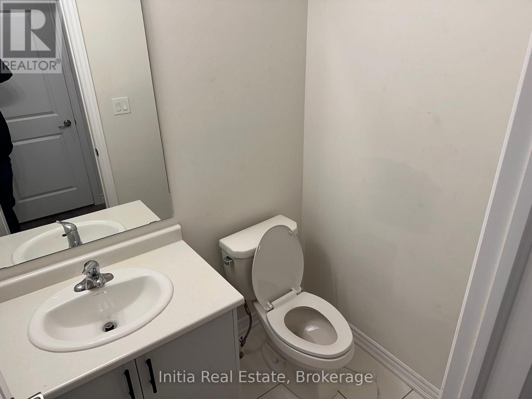
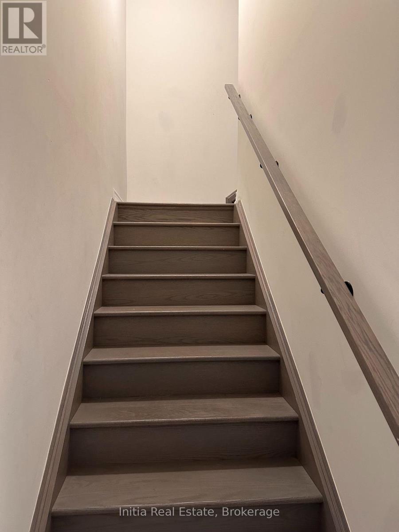
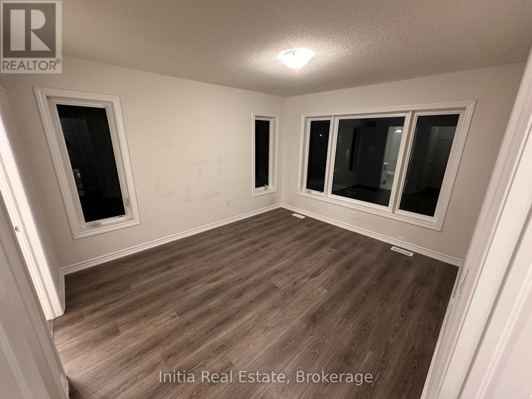
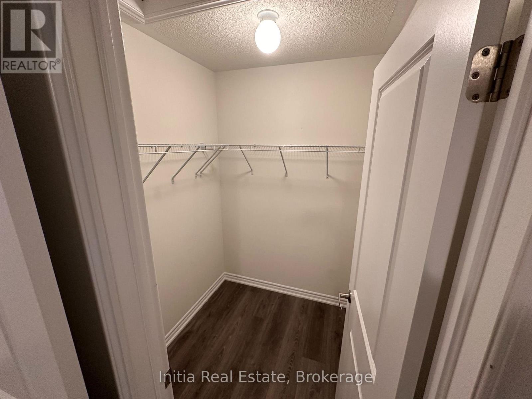
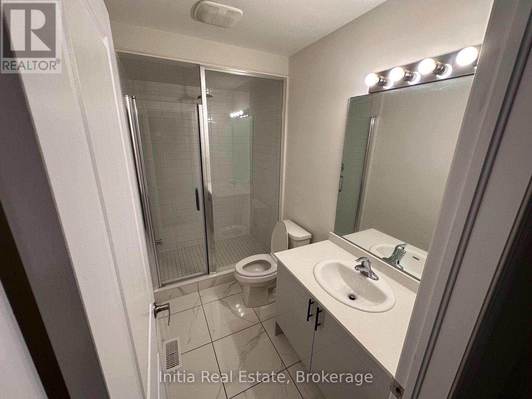
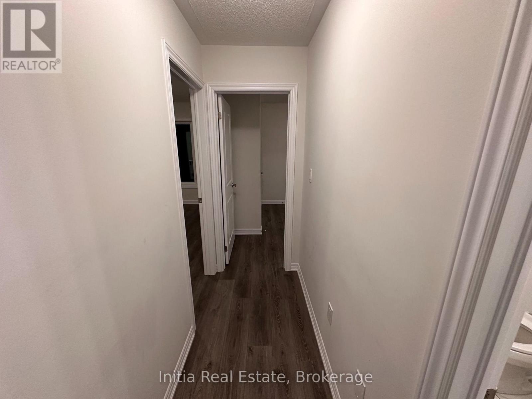
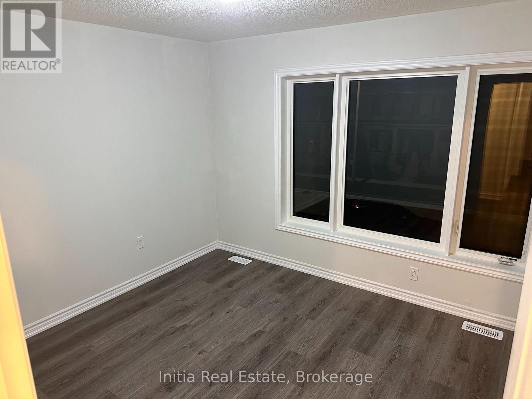
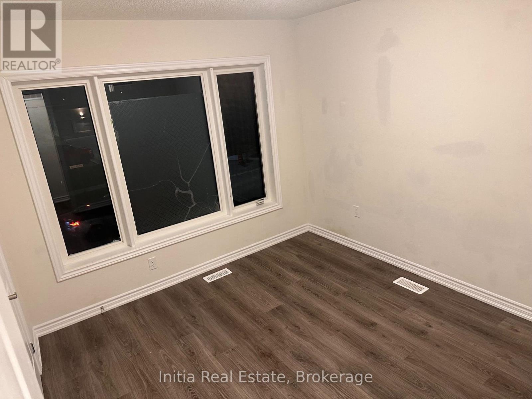
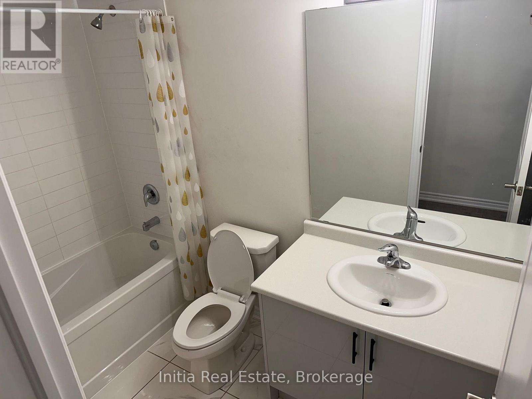
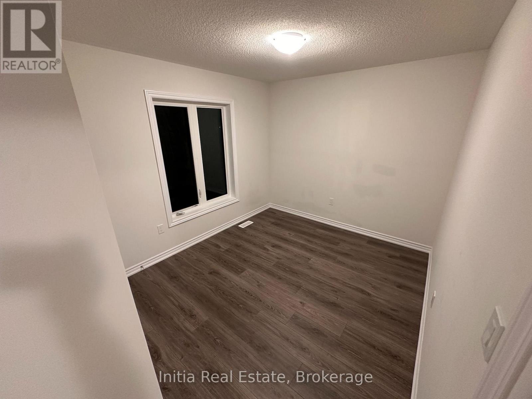
$190 MonthlyWelcome to 160 Alcorn Drive, a bright end-unit townhome in Lindsay offering four bedrooms plus a flexible main-floor den. The open-concept main level features a spacious great room and dining area, along with a kitchen finished with quartz countertops, stainless-steel appliances and an extended breakfast bar. Upstairs, the primary bedroom includes a walk-in closet and ensuite, complemented by three additional bedrooms and a second full bathroom. Additional features include three bathrooms, laminate flooring, an unfinished basement, laundry in the basement, a detached double garage and visitor parking. Conveniently located near shopping, schools and key routes. POTL fee is paid by the landlord. No smoking. First and last month's rent plus a refundable $300 key deposit required; Central A/C is not currently installed; landlord advises installation is planned for spring 2027. (id:57691)
Property Details
| MLS® Number | X13725126 |
| Property Type | Single Family |
| Community Name | Lindsay |
| EquipmentType | Water Heater, Water Heater - Tankless |
| Features | Carpet Free, In Suite Laundry, Sump Pump |
| ParkingSpaceTotal | 3 |
| RentalEquipmentType | Water Heater, Water Heater - Tankless |
Building
| BathroomTotal | 3 |
| BedroomsAboveGround | 4 |
| BedroomsBelowGround | 1 |
| BedroomsTotal | 5 |
| Age | 0 To 5 Years |
| Appliances | Water Heater, Dishwasher, Dryer, Hood Fan, Stove, Washer, Refrigerator |
| BasementDevelopment | Unfinished |
| BasementType | Full (unfinished) |
| ConstructionStyleAttachment | Attached |
| CoolingType | None, Ventilation System |
| ExteriorFinish | Brick |
| FlooringType | Laminate |
| FoundationType | Brick |
| HalfBathTotal | 1 |
| HeatingFuel | Natural Gas |
| HeatingType | Forced Air |
| StoriesTotal | 2 |
| SizeInterior | 1500 - 2000 Sqft |
| Type | Row / Townhouse |
| UtilityWater | Municipal Water |
Parking
| Detached Garage | |
| Garage |
Land
| Acreage | No |
| Sewer | Sanitary Sewer |
| SizeFrontage | 29 Ft ,3 In |
| SizeIrregular | 29.3 Ft |
| SizeTotalText | 29.3 Ft |
Rooms
| Level | Type | Length | Width | Dimensions |
|---|---|---|---|---|
| Second Level | Primary Bedroom | 3.35 m | 3.96 m | 3.35 m x 3.96 m |
| Second Level | Bedroom 2 | 3.35 m | 3.05 m | 3.35 m x 3.05 m |
| Second Level | Bedroom 3 | 3.35 m | 3.05 m | 3.35 m x 3.05 m |
| Second Level | Bedroom 4 | 2.9 m | 3.05 m | 2.9 m x 3.05 m |
| Main Level | Great Room | 5.64 m | 3.96 m | 5.64 m x 3.96 m |
| Main Level | Dining Room | 3.66 m | 3.25 m | 3.66 m x 3.25 m |
| Main Level | Kitchen | 2.49 m | 3.25 m | 2.49 m x 3.25 m |
| Main Level | Den | 3.96 m | 3.05 m | 3.96 m x 3.05 m |
Utilities
| Cable | Installed |
| Electricity | Installed |
| Sewer | Installed |
https://www.realtor.ca/real-estate/30212258/160-alcorn-drive-kawartha-lakes-lindsay-lindsay
Interested?
Contact us for more information

The trademarks REALTOR®, REALTORS®, and the REALTOR® logo are controlled by The Canadian Real Estate Association (CREA) and identify real estate professionals who are members of CREA. The trademarks MLS®, Multiple Listing Service® and the associated logos are owned by The Canadian Real Estate Association (CREA) and identify the quality of services provided by real estate professionals who are members of CREA. The trademark DDF® is owned by The Canadian Real Estate Association (CREA) and identifies CREA's Data Distribution Facility (DDF®)
August 29 2026 06:07:58
Toronto Real Estate Board
RE/MAX Millennium Real Estate