
1266 Morton 10th Line Cavan Monaghan, Ontario L0A 1C0

$3,000 Monthly
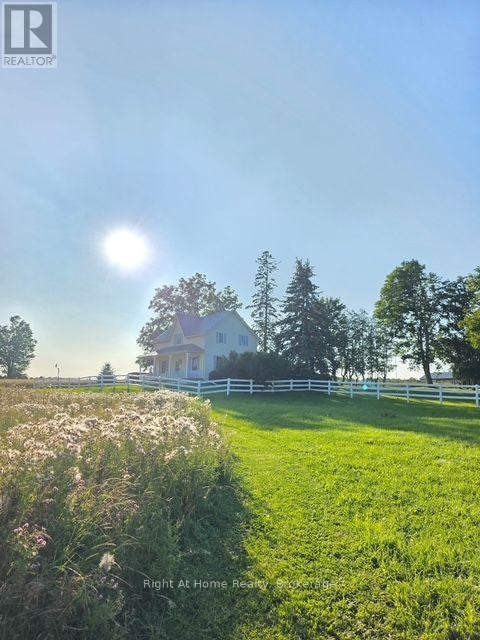
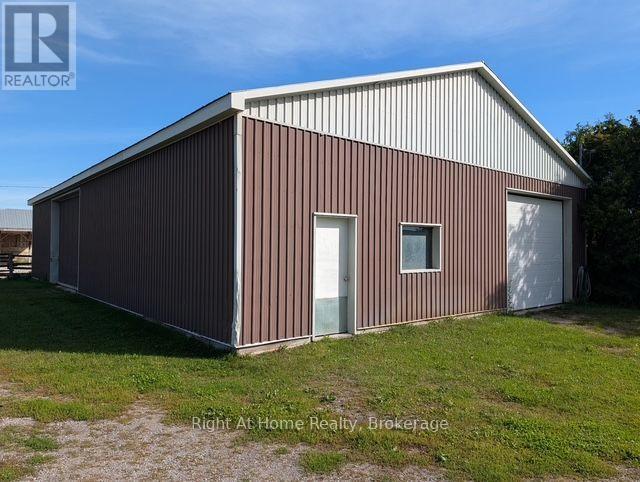
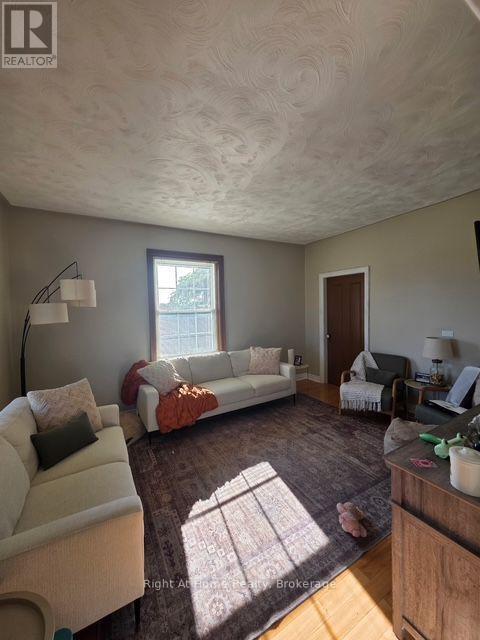
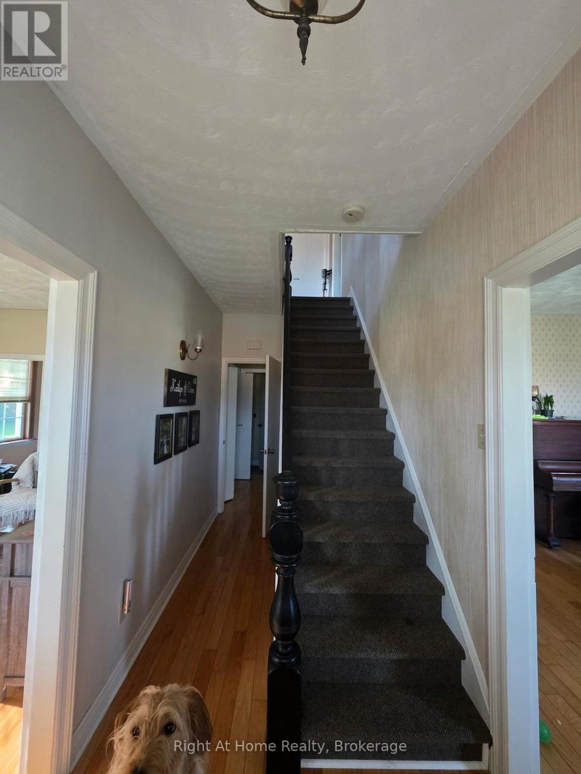
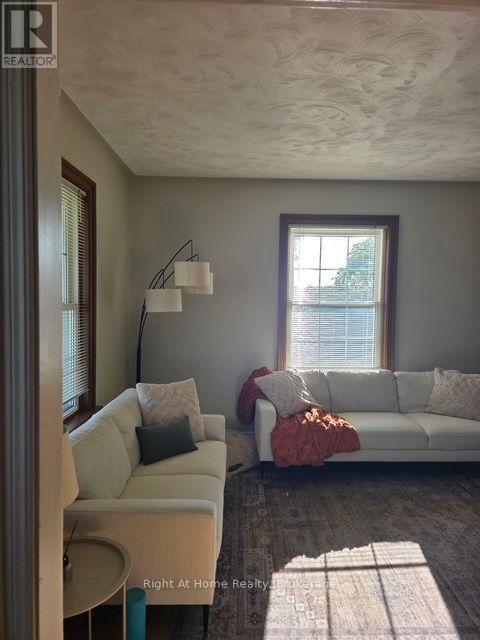
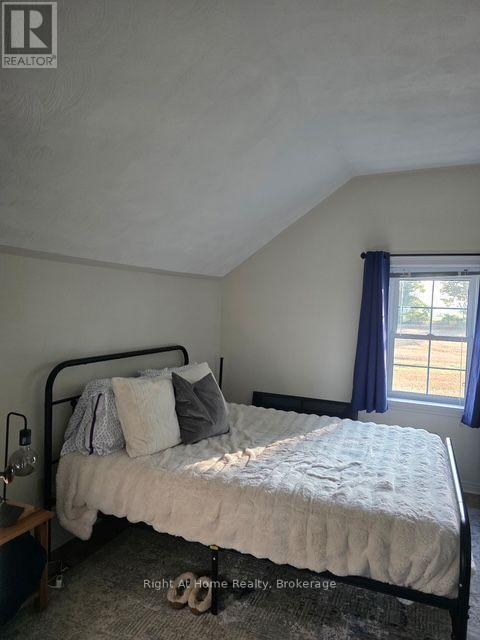
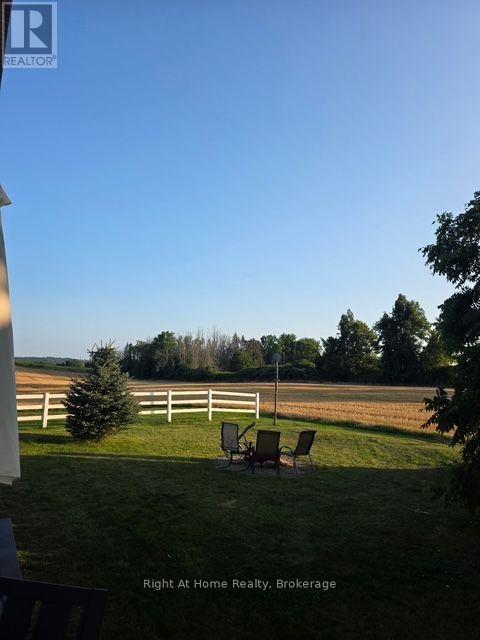
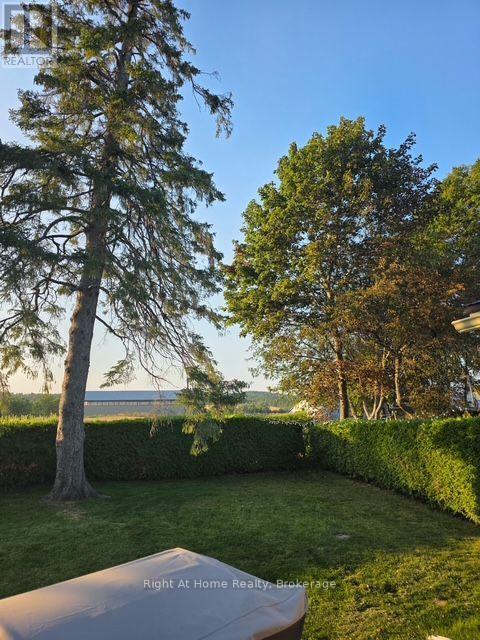
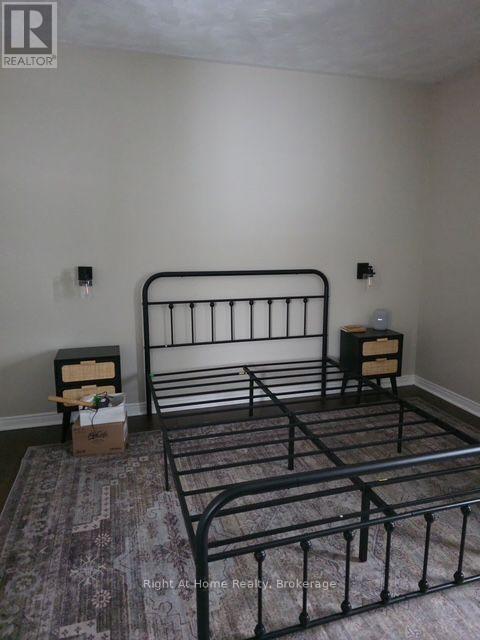
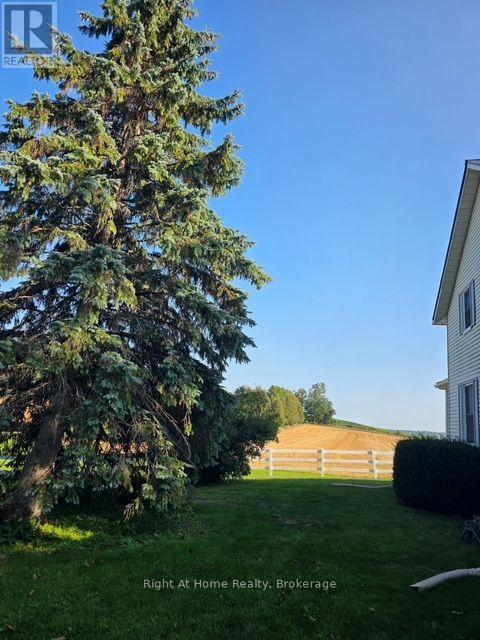
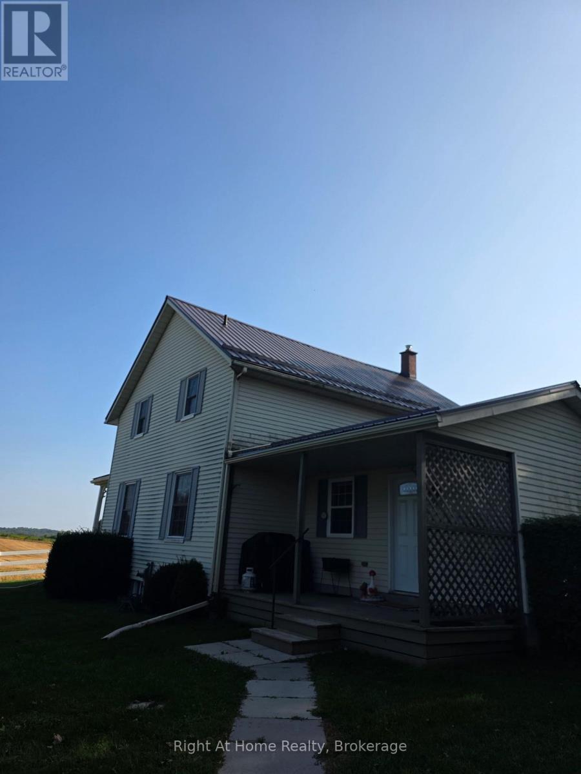
Enjoy the peace and tranquility of country living in this charming 3-bedroom, 1.5-storey home set on 1.5 acres, surrounded by picturesque farmland and open countryside. Offering a private and peaceful setting while remaining conveniently located just 5 minutes from Highway 115, this property provides an ideal balance of rural living and easy access to major routes.The home offers comfortable living space with three bedrooms and the character and charm of a country property. Adding tremendous versatility is the 40' x 64' pole barn, featuring 11.5' ceilings and a 100-amp electrical panel. The barn is available for tenant use for storage purposes at no additional cost, subject to the landlord's approval of the intended use. The property may also be well suited to a home-based business, equipment, vehicle or machinery storage, with a wide, accessible driveway suitable for larger trucks and trailers. The landlord is receptive to proposals and willing to consider reasonable changes or improvements required to accommodate an approved home-based business. Any proposed business use and any structural or other modifications to the barn must be approved by the landlord prior to entering into a lease agreement. Where changes to the barn are required by the landlord to accommodate the proposed use, the rental rate will be adjusted accordingly. A rare rental opportunity offering privacy, space and flexibility in a beautiful rural setting. Utilities are extra. Tenant to verify permitted use of the barn and any proposed home-based business with the appropriate municipal and/or applicable authorities. (id:57691)
Property Details
| MLS® Number | X13747292 |
| Property Type | Single Family |
| Community Name | Cavan Twp |
| ParkingSpaceTotal | 18 |
Building
| BathroomTotal | 2 |
| BedroomsAboveGround | 3 |
| BedroomsTotal | 3 |
| BasementDevelopment | Unfinished |
| BasementType | N/a (unfinished) |
| ConstructionStyleAttachment | Detached |
| CoolingType | Central Air Conditioning |
| ExteriorFinish | Aluminum Siding |
| FoundationType | Concrete, Stone |
| HalfBathTotal | 1 |
| HeatingFuel | Oil |
| HeatingType | Baseboard Heaters, Forced Air |
| StoriesTotal | 2 |
| SizeInterior | 1500 - 2000 Sqft |
| Type | House |
Parking
| Detached Garage | |
| No Garage |
Land
| Acreage | No |
| Sewer | Septic System |
| SizeTotalText | 1/2 - 1.99 Acres |
Rooms
| Level | Type | Length | Width | Dimensions |
|---|---|---|---|---|
| Main Level | Dining Room | 3.37 m | 3.99 m | 3.37 m x 3.99 m |
| Main Level | Kitchen | 5.4931 m | 3.11 m | 5.4931 m x 3.11 m |
| Main Level | Living Room | 3.66 m | 4.57 m | 3.66 m x 4.57 m |
| Main Level | Den | 2.71 m | 2.47 m | 2.71 m x 2.47 m |
| Main Level | Family Room | 4.57 m | 4.27 m | 4.57 m x 4.27 m |
| Upper Level | Bedroom | 3.37 m | 4.27 m | 3.37 m x 4.27 m |
| Upper Level | Bedroom 2 | 3.38 m | 3.11 m | 3.38 m x 3.11 m |
| Upper Level | Bedroom 3 | 3.63 m | 3.29 m | 3.63 m x 3.29 m |
https://www.realtor.ca/real-estate/30237670/1266-morton-10th-line-cavan-monaghan-cavan-twp-cavan-twp
Interested?
Contact us for more information

The trademarks REALTOR®, REALTORS®, and the REALTOR® logo are controlled by The Canadian Real Estate Association (CREA) and identify real estate professionals who are members of CREA. The trademarks MLS®, Multiple Listing Service® and the associated logos are owned by The Canadian Real Estate Association (CREA) and identify the quality of services provided by real estate professionals who are members of CREA. The trademark DDF® is owned by The Canadian Real Estate Association (CREA) and identifies CREA's Data Distribution Facility (DDF®)
September 08 2026 03:20:16
Durham Region Association of REALTORS®
Right At Home Realty