
113 Short Avenue Kawartha Lakes, Ontario K9V 1J7

$450,000
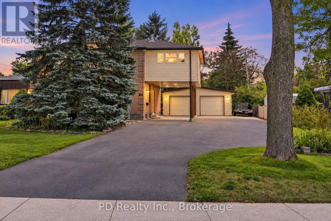
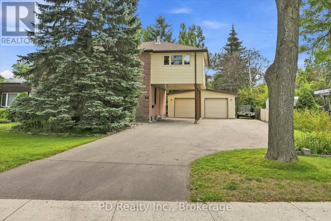
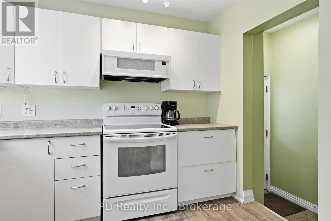
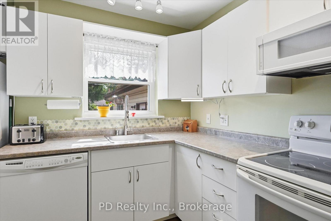
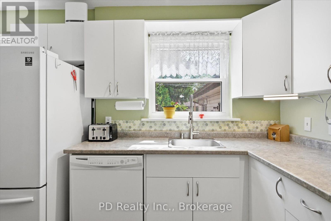
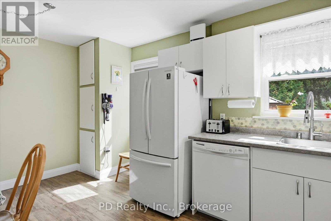
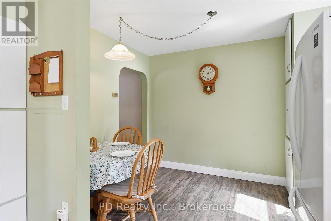
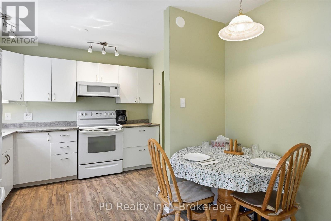
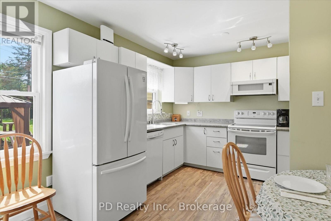
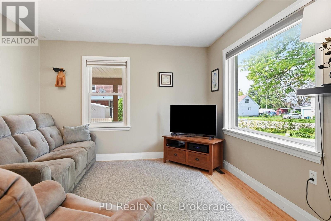
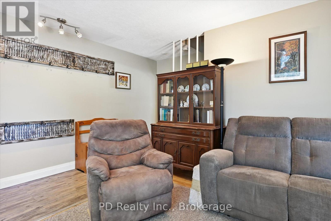
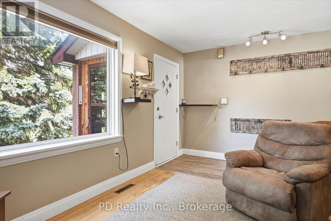
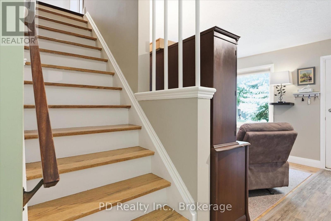
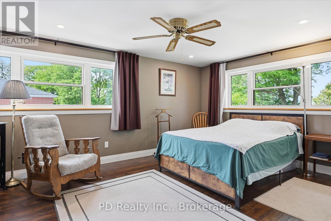
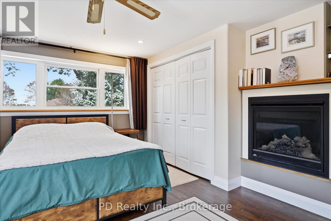
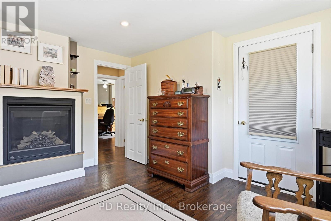
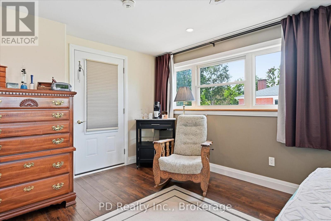
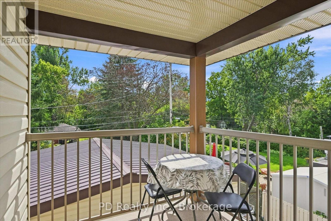
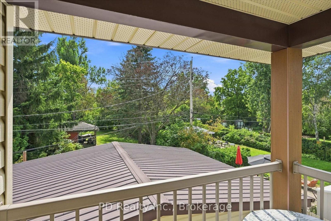
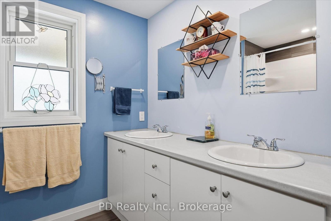
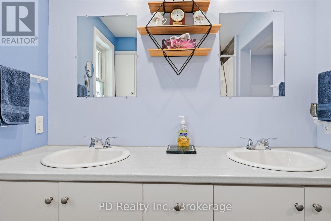
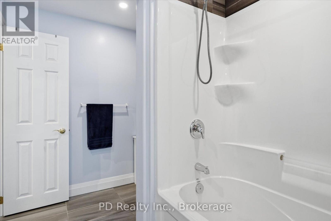
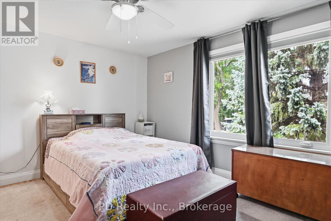
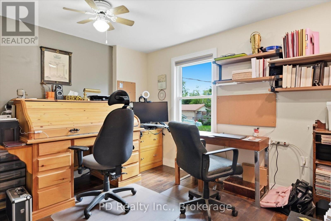
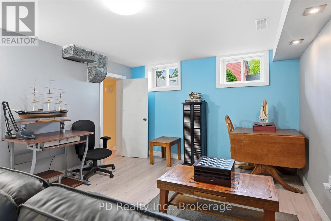
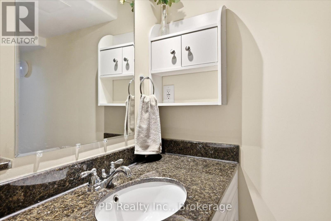
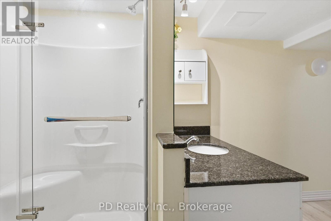
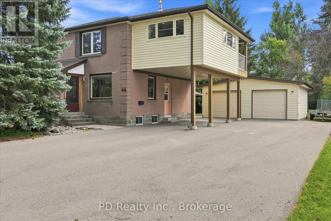
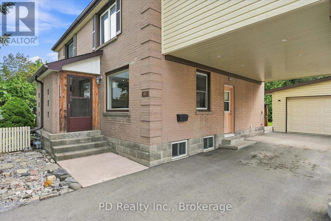
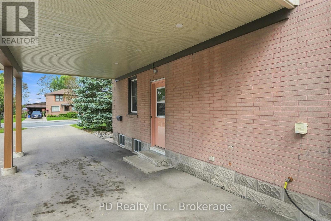
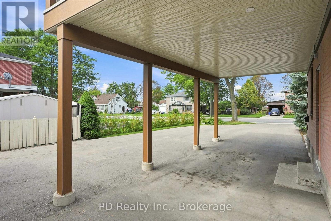
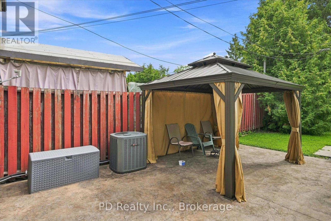
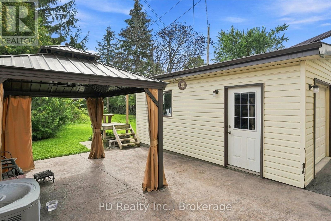
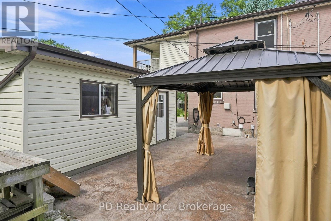
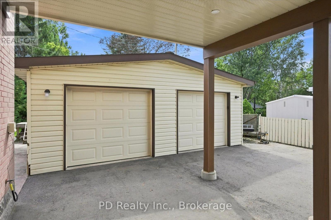
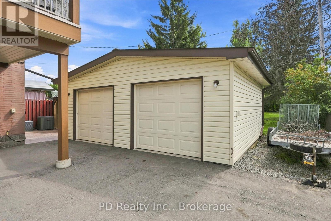
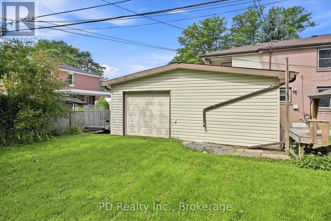
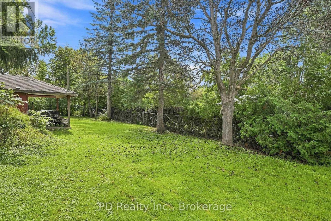
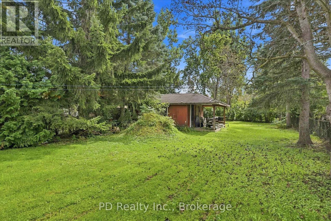
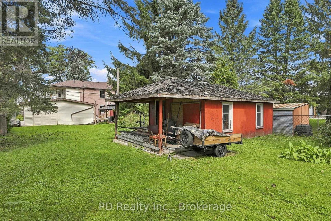
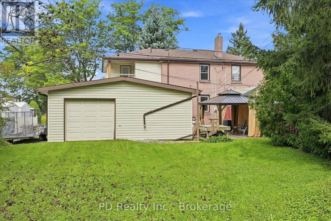
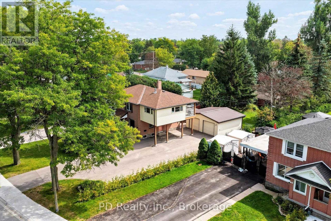
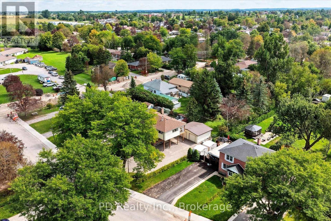
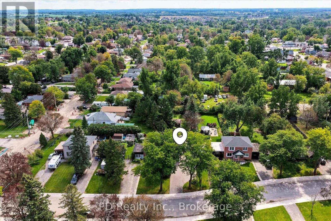
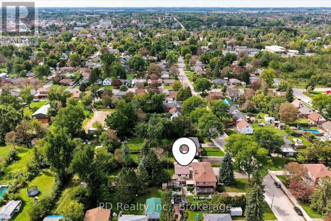
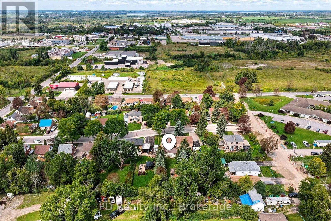
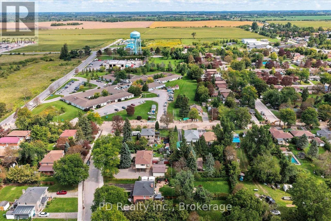
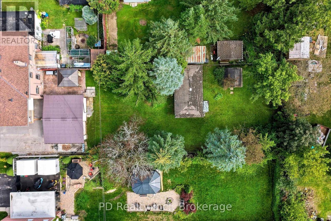
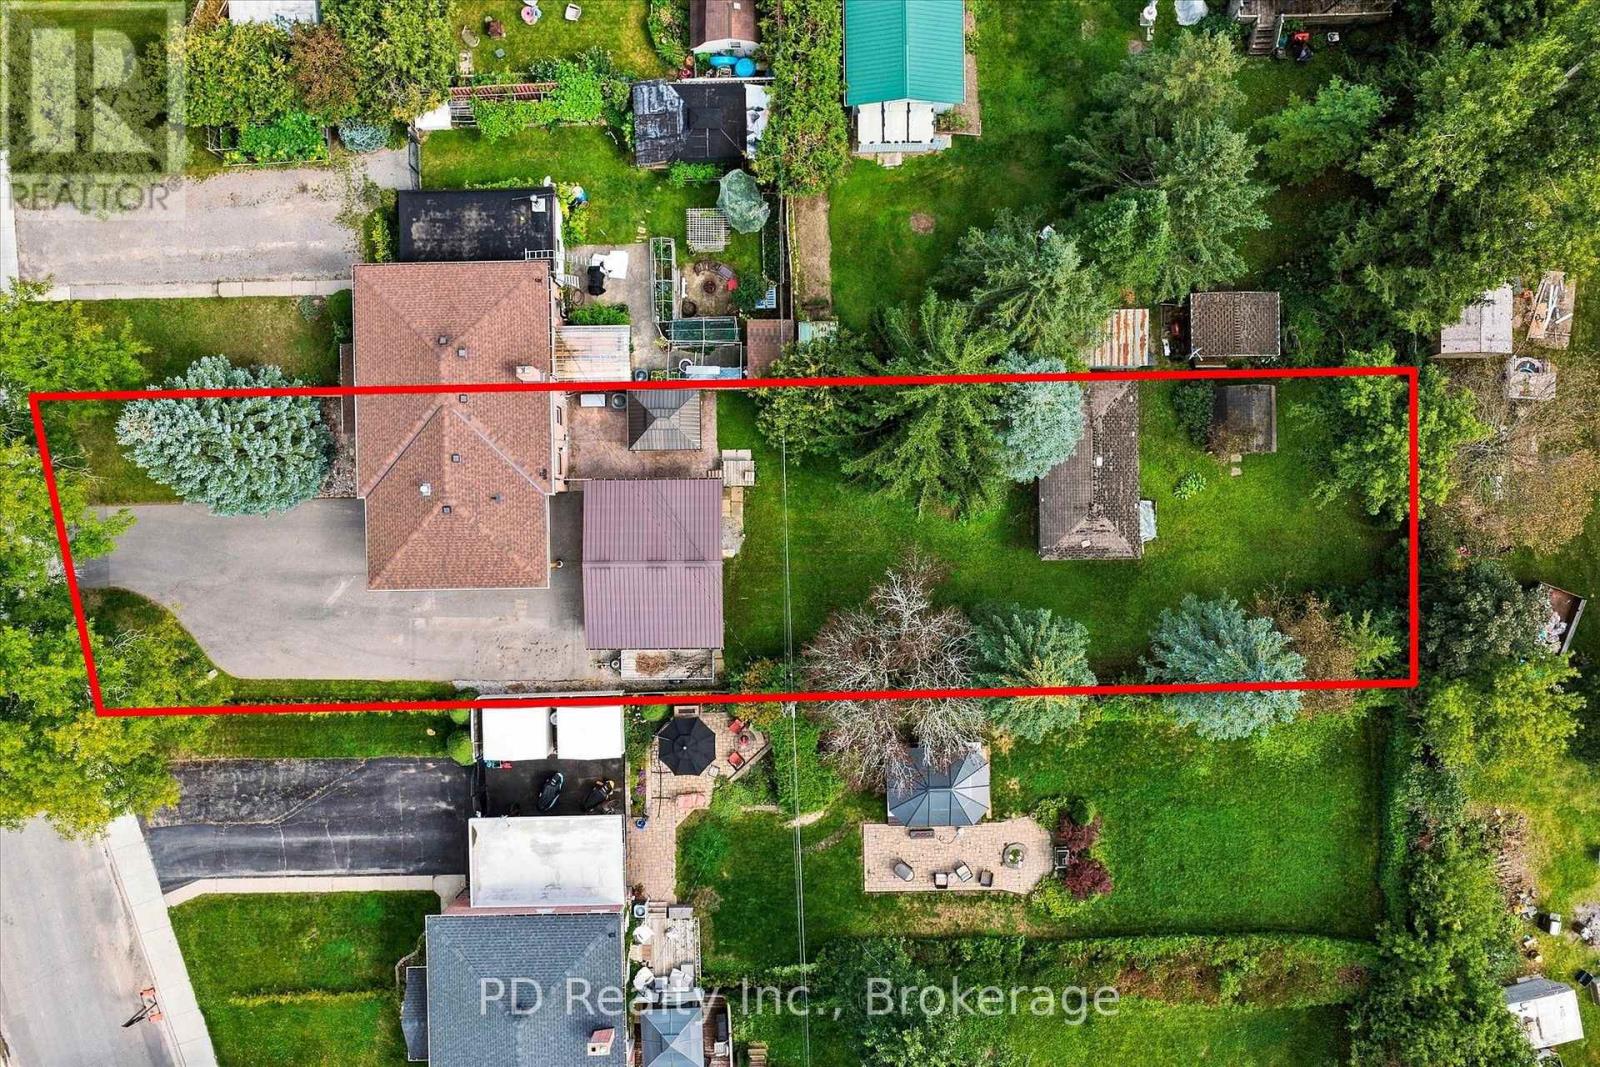
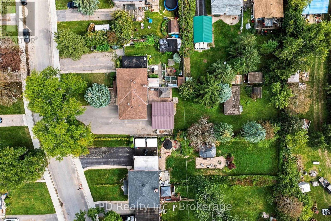
Welcome to this well cared for two storey semi detached home offering close to 1,500 sq. ft. of finished living space on an impressive 50.02 by 217.80 foot, 0.25 acre lot. A convenient front mudroom leads into the living room, while the side entrance offers easy access up to the updated eat in kitchen with plenty of cupboard space and a generously sized 3 door pantry, or down to the finished basement. The basement features a rec room or potential 4th bedroom, 3 piece bathroom and laundry/utility room with natural gas dryer hookup. Upstairs are 3 good sized bedrooms, including the main attraction, a spacious primary bedroom added in 2018 with permits, featuring a natural gas fireplace and private covered balcony overlooking the expansive backyard, perfect for relaxing with a book or morning coffee. The updated 5 piece bathroom features tile flooring with in floor heating. Outside, enjoy a private stamped concrete patio with gazebo and an exceptionally deep, private yard with 2 sheds and a 50 foot clothesline. The oversized driveway, paved in 2022, provides plenty of room for multiple vehicles and/or large trailers, plus a convenient carport. The oversized 2 car garage, built with permits in 2009, features power, plenty of work bench space, shelving, a metal roof and a rear garage door providing direct backyard access. Additional updates include windows replaced in 2022 and house shingles replaced in 2018. Included are the built in dishwasher, stove, built in microwave, washer, gas dryer and 2 custom fitted area rugs for the living room and front bedroom. (id:57691)
Property Details
| MLS® Number | X13764280 |
| Property Type | Single Family |
| Community Name | Lindsay |
| EquipmentType | Water Heater - Gas, Water Heater |
| Features | Flat Site |
| ParkingSpaceTotal | 8 |
| RentalEquipmentType | Water Heater - Gas, Water Heater |
| Structure | Deck, Patio(s), Shed |
Building
| BathroomTotal | 2 |
| BedroomsAboveGround | 3 |
| BedroomsTotal | 3 |
| Amenities | Fireplace(s) |
| Appliances | Garage Door Opener Remote(s), Water Meter, Dishwasher, Dryer, Microwave, Stove, Washer, Window Coverings |
| BasementDevelopment | Finished |
| BasementType | Full (finished) |
| ConstructionStyleAttachment | Semi-detached |
| CoolingType | Central Air Conditioning |
| ExteriorFinish | Brick |
| FireProtection | Smoke Detectors |
| FireplacePresent | Yes |
| FireplaceTotal | 1 |
| FlooringType | Tile |
| FoundationType | Block |
| HeatingFuel | Natural Gas |
| HeatingType | Forced Air |
| StoriesTotal | 2 |
| SizeInterior | 1100 - 1500 Sqft |
| Type | House |
| UtilityWater | Municipal Water |
Parking
| Detached Garage | |
| Garage |
Land
| Acreage | No |
| Sewer | Sanitary Sewer |
| SizeDepth | 217 Ft ,9 In |
| SizeFrontage | 50 Ft |
| SizeIrregular | 50 X 217.8 Ft |
| SizeTotalText | 50 X 217.8 Ft |
Rooms
| Level | Type | Length | Width | Dimensions |
|---|---|---|---|---|
| Second Level | Primary Bedroom | 5.11 m | 4.22 m | 5.11 m x 4.22 m |
| Second Level | Bedroom 2 | 3.43 m | 3.33 m | 3.43 m x 3.33 m |
| Second Level | Bedroom 3 | 3.99 m | 3.48 m | 3.99 m x 3.48 m |
| Second Level | Bathroom | 3.3 m | 2.74 m | 3.3 m x 2.74 m |
| Basement | Recreational, Games Room | 4.55 m | 3.4 m | 4.55 m x 3.4 m |
| Basement | Bathroom | 2.69 m | 2.44 m | 2.69 m x 2.44 m |
| Basement | Laundry Room | 3.28 m | 3.28 m | 3.28 m x 3.28 m |
| Main Level | Kitchen | 4.72 m | 30.79 m | 4.72 m x 30.79 m |
| Main Level | Living Room | 4.72 m | 4.55 m | 4.72 m x 4.55 m |
Utilities
| Cable | Available |
| Electricity | Installed |
| Sewer | Installed |
https://www.realtor.ca/real-estate/30257109/113-short-avenue-kawartha-lakes-lindsay-lindsay
Interested?
Contact us for more information

The trademarks REALTOR®, REALTORS®, and the REALTOR® logo are controlled by The Canadian Real Estate Association (CREA) and identify real estate professionals who are members of CREA. The trademarks MLS®, Multiple Listing Service® and the associated logos are owned by The Canadian Real Estate Association (CREA) and identify the quality of services provided by real estate professionals who are members of CREA. The trademark DDF® is owned by The Canadian Real Estate Association (CREA) and identifies CREA's Data Distribution Facility (DDF®)
September 10 2026 12:49:43
Durham Region Association of REALTORS®
Pd Realty Inc.