
56 West Street N Kawartha Lakes, Ontario K0M 1N0

$698,900
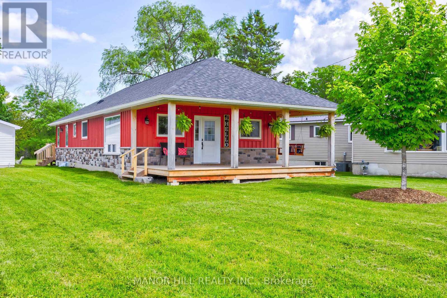
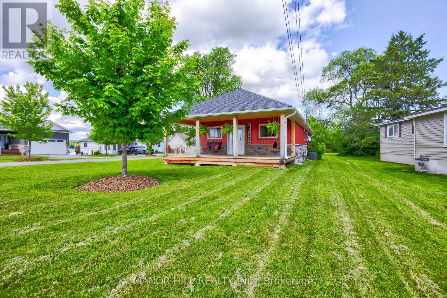
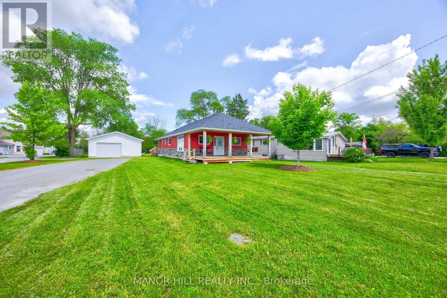
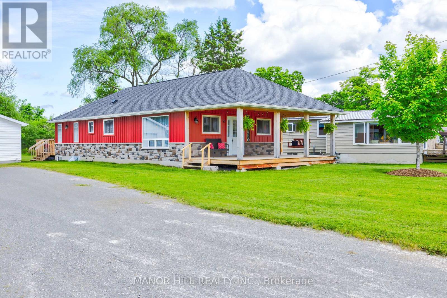
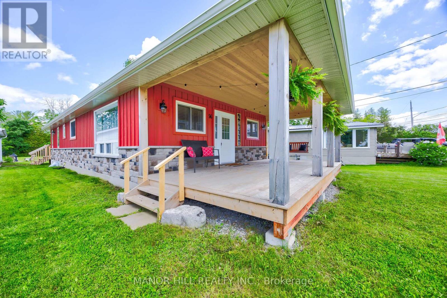
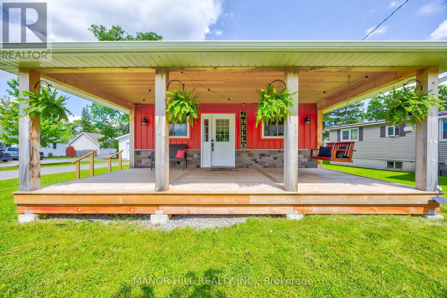
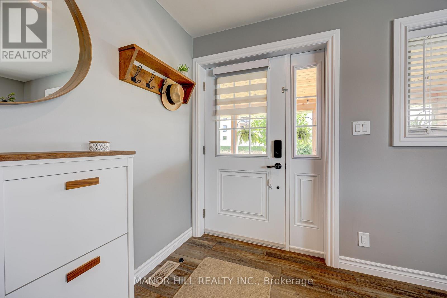
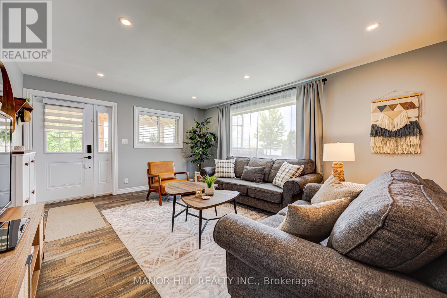
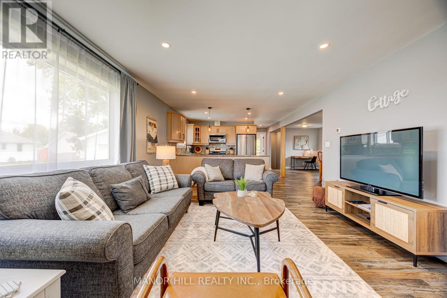
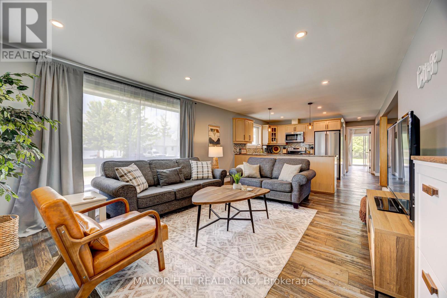
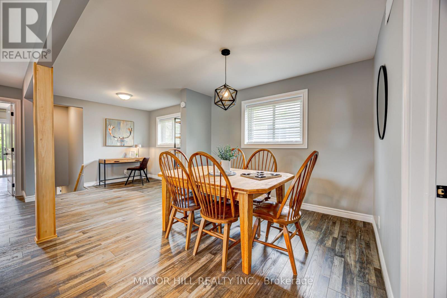
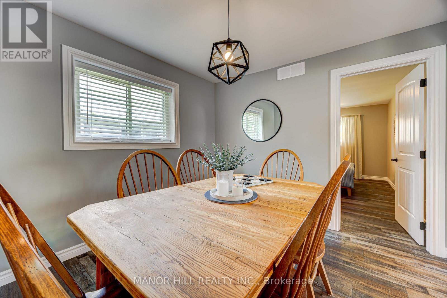
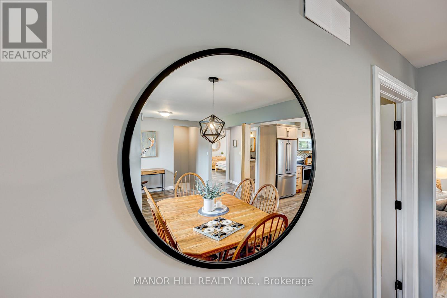
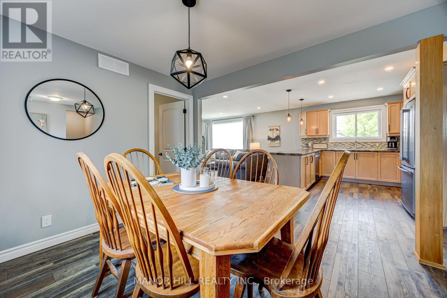
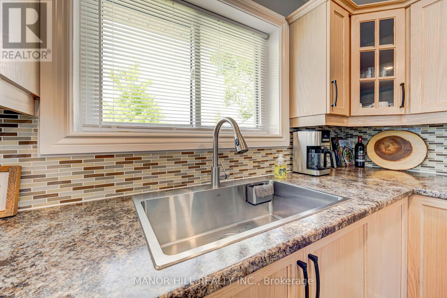
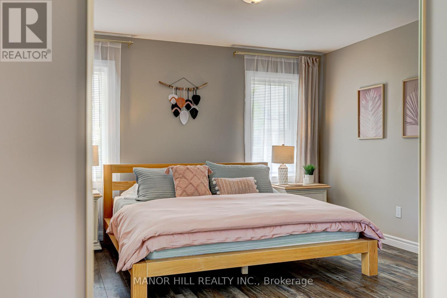
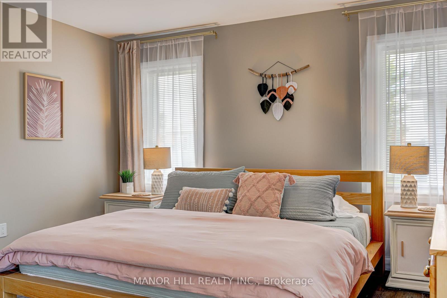
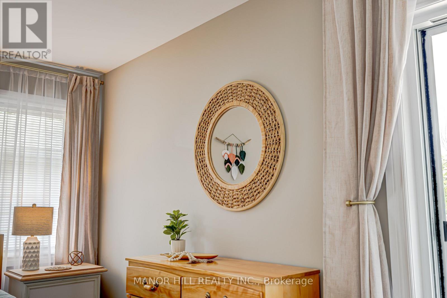
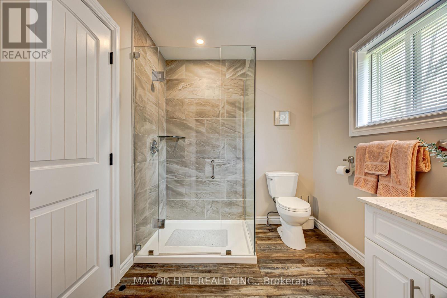
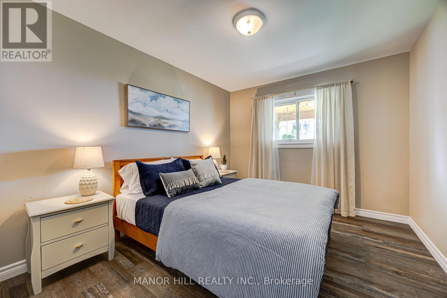
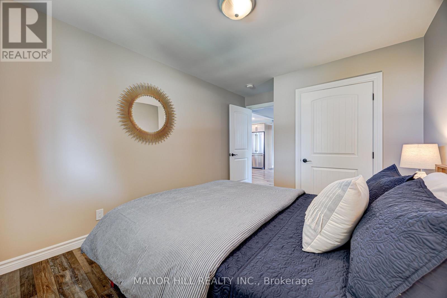
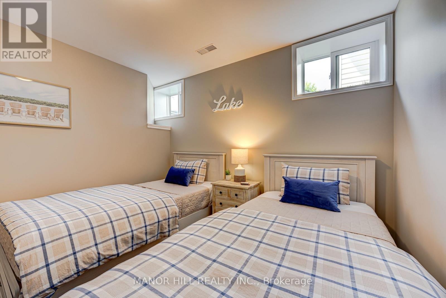
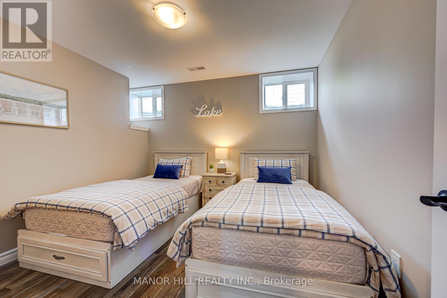
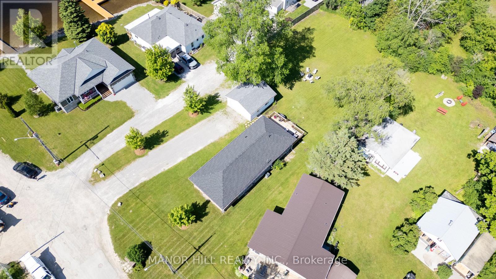
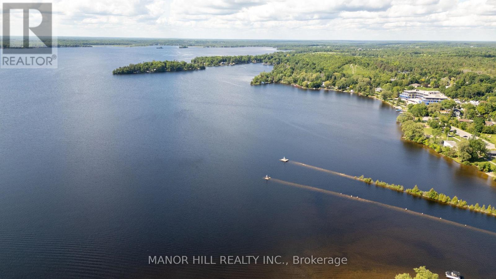
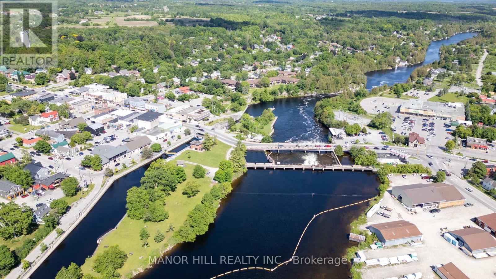
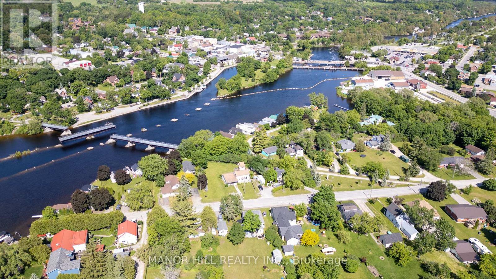
Welcome To Fenelon Falls! Beautiful Two Bedroom Plus One, 2 Bathroom, Four-Season Bungalow With Finished Basement (2023). Located Just Steps (approximately 100) From Public Lake Access. Enjoy All The Benefits Of Lakeside Living Without The Waterfront Taxes. Store Your Kayaks In The Spacious Garage And Simply Carry Them To The Lake For An Easy Launch. After A Day On The Water, Unwind With Breathtaking Sunsets From The Inviting Front Porch. Situated On Just Over A Quarter Acre. The Fully Fenced Backyard (2025), Is Perfect For Entertaining Around The Firepit, Playing Yard Games, Or Simply Relax On The Back Deck With Your Morning Coffee Or An Evening Glass Of Wine. Ideally Located Within Walking Distance To Downtown, You'll Enjoy The Convenience Of Nearby Shops, Restaurants, And Local Amenities. Currently Operating As A "Guest Favourite" Airbnb, This Property Offers An Excellent Investment Opportunity Or The Perfect Place To Call Home. Continue The Successful Short-Term Rental Business Or Keep This Lakeside Retreat All To Yourself. This Retreat Is The Perfect Blend Of Comfort, Style And Natural Beauty. Do Not Miss Out On This One! (id:57691)
Property Details
| MLS® Number | X13751434 |
| Property Type | Single Family |
| Community Name | Fenelon Falls |
| Features | Carpet Free |
| ParkingSpaceTotal | 7 |
| PoolType | Outdoor Pool |
Building
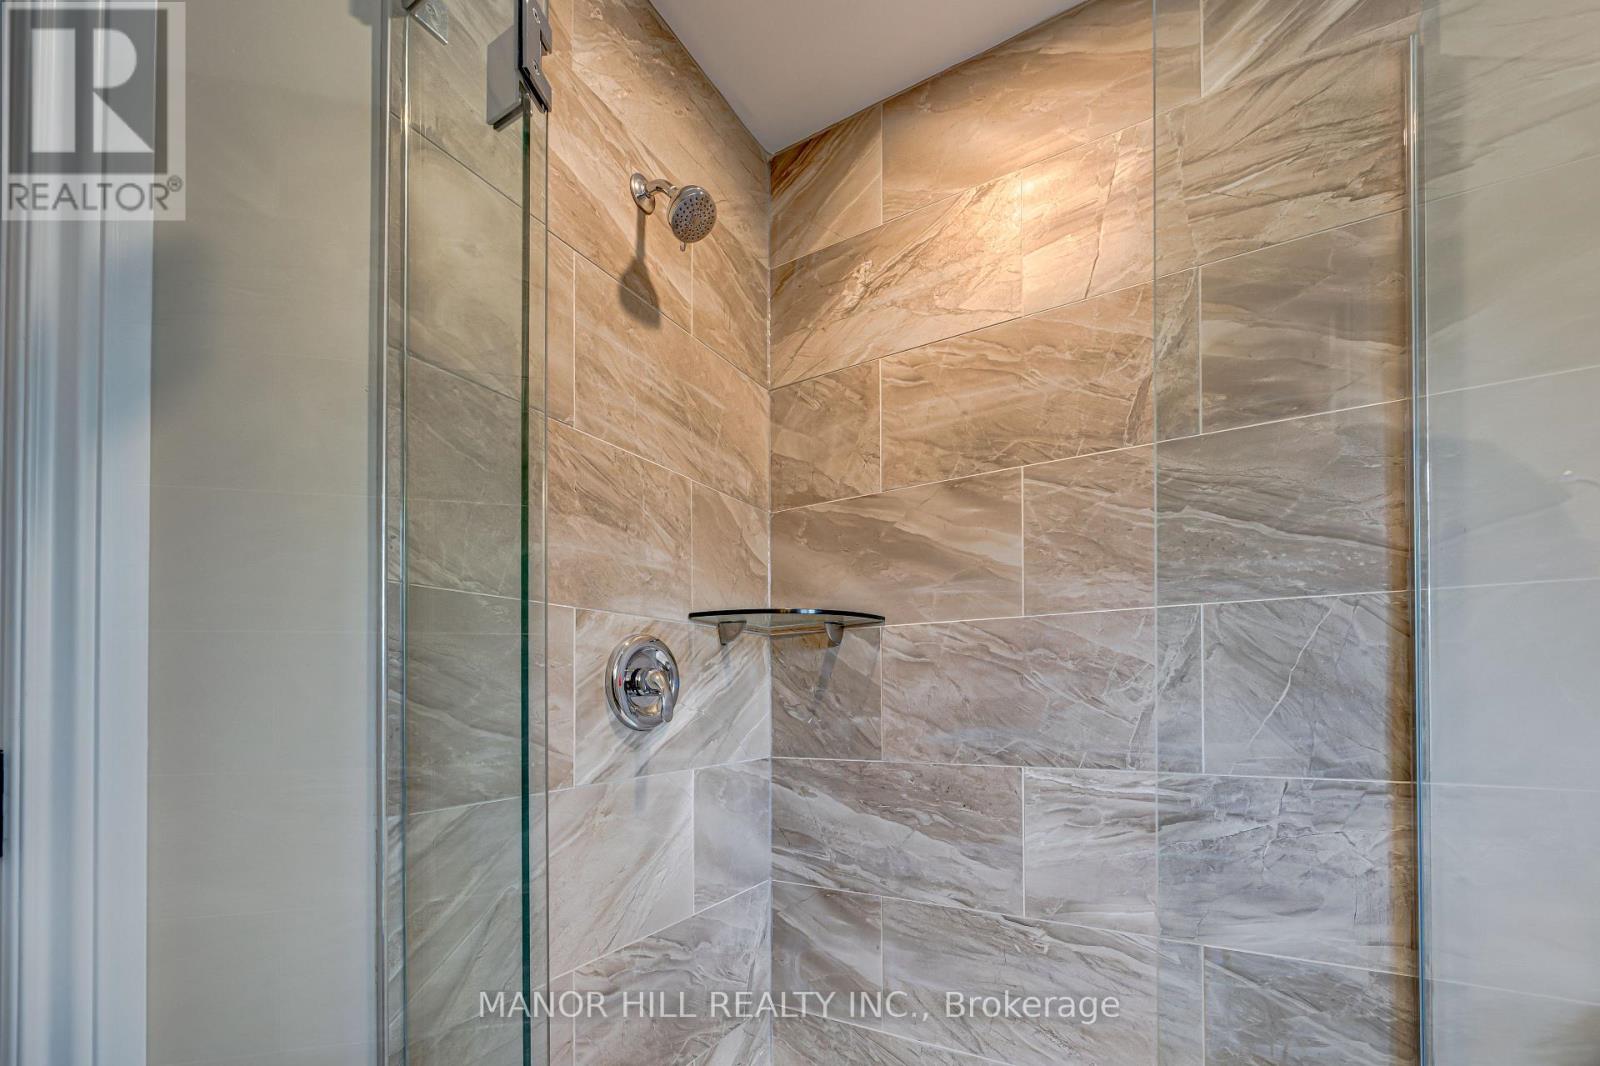
| BathroomTotal | 2 |
| BedroomsAboveGround | 2 |
| BedroomsBelowGround | 1 |
| BedroomsTotal | 3 |
| Age | 51 To 99 Years |
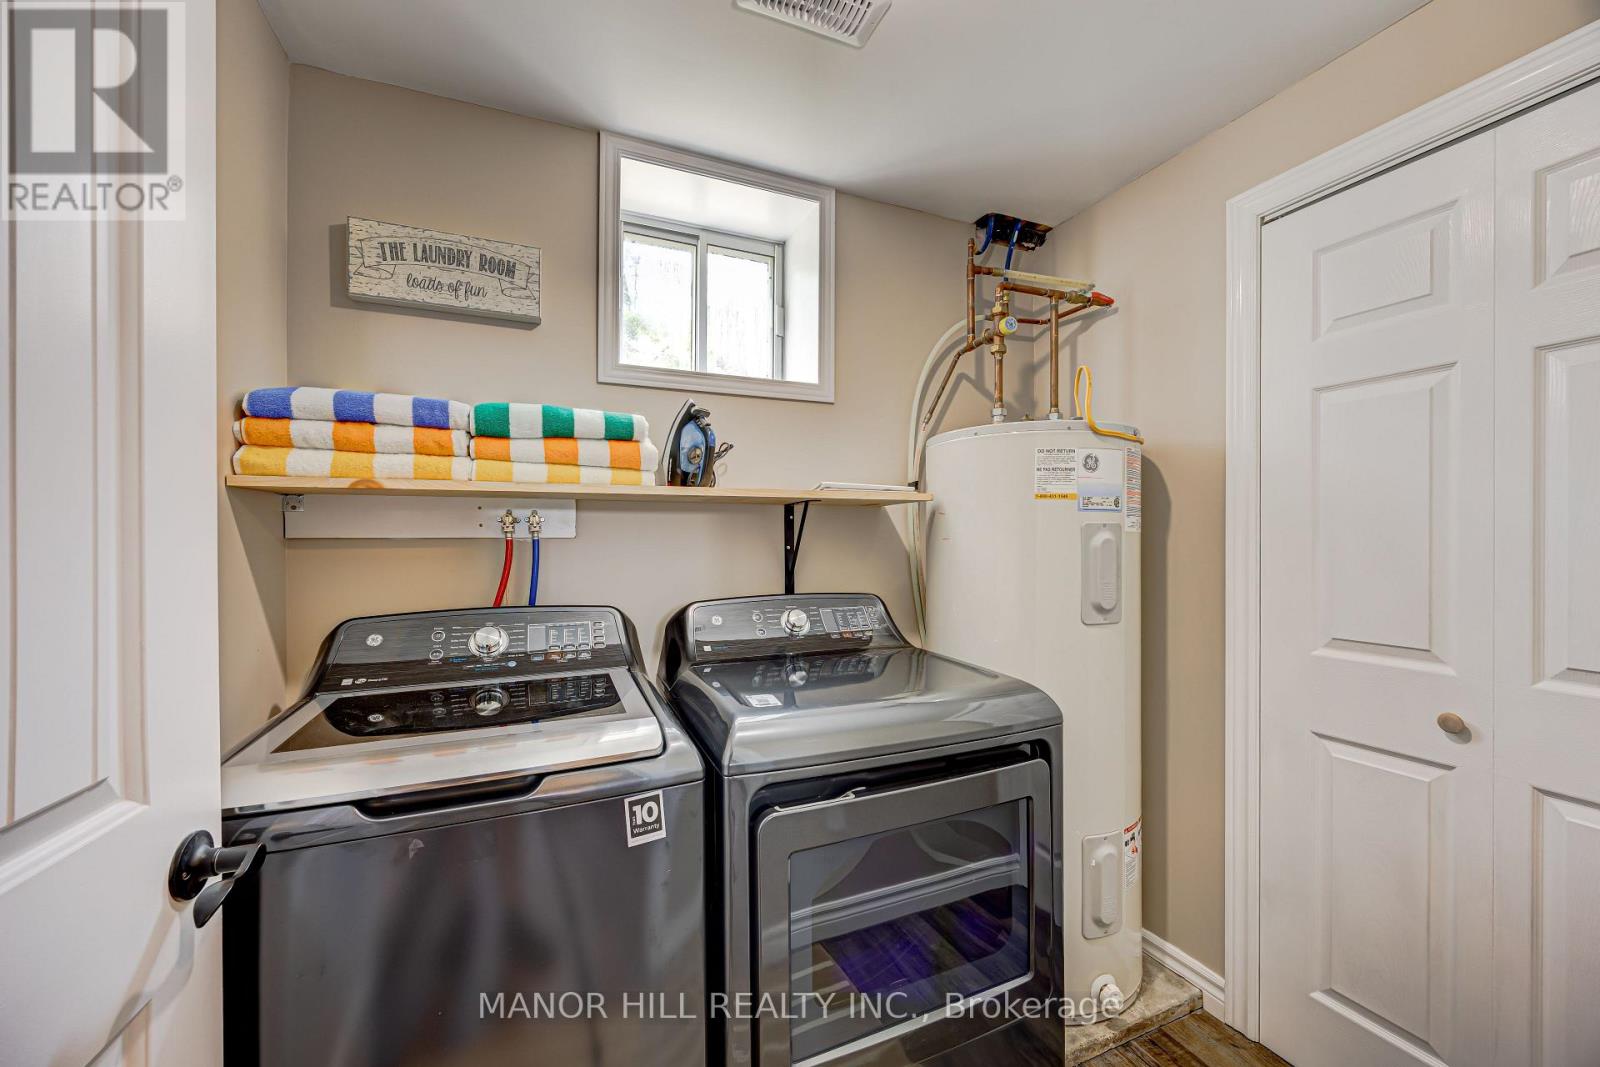
| Appliances | Dishwasher, Dryer, Microwave, Stove, Washer, Window Coverings, Refrigerator |
| ArchitecturalStyle | Bungalow |
| BasementDevelopment | Finished |
| BasementType | N/a (finished) |
| ConstructionStyleAttachment | Detached |
| CoolingType | Central Air Conditioning |
| ExteriorFinish | Wood |
| FlooringType | Laminate |
| FoundationType | Unknown |
| HeatingFuel | Natural Gas |
| HeatingType | Forced Air |
| StoriesTotal | 1 |
| SizeInterior | 1100 - 1500 Sqft |
| Type | House |
| UtilityWater | Municipal Water |
Parking
| Detached Garage | |
| Garage |
Land
| Acreage | No |
| Sewer | Sanitary Sewer |
| SizeDepth | 94 Ft ,4 In |
| SizeFrontage | 231 Ft |
| SizeIrregular | 231 X 94.4 Ft |
| SizeTotalText | 231 X 94.4 Ft |
Rooms
| Level | Type | Length | Width | Dimensions |
|---|---|---|---|---|
| Basement | Other | 3.18 m | 3.02 m | 3.18 m x 3.02 m |
| Basement | Laundry Room | 2.15 m | 1.87 m | 2.15 m x 1.87 m |
| Main Level | Living Room | 5.66 m | 4.01 m | 5.66 m x 4.01 m |
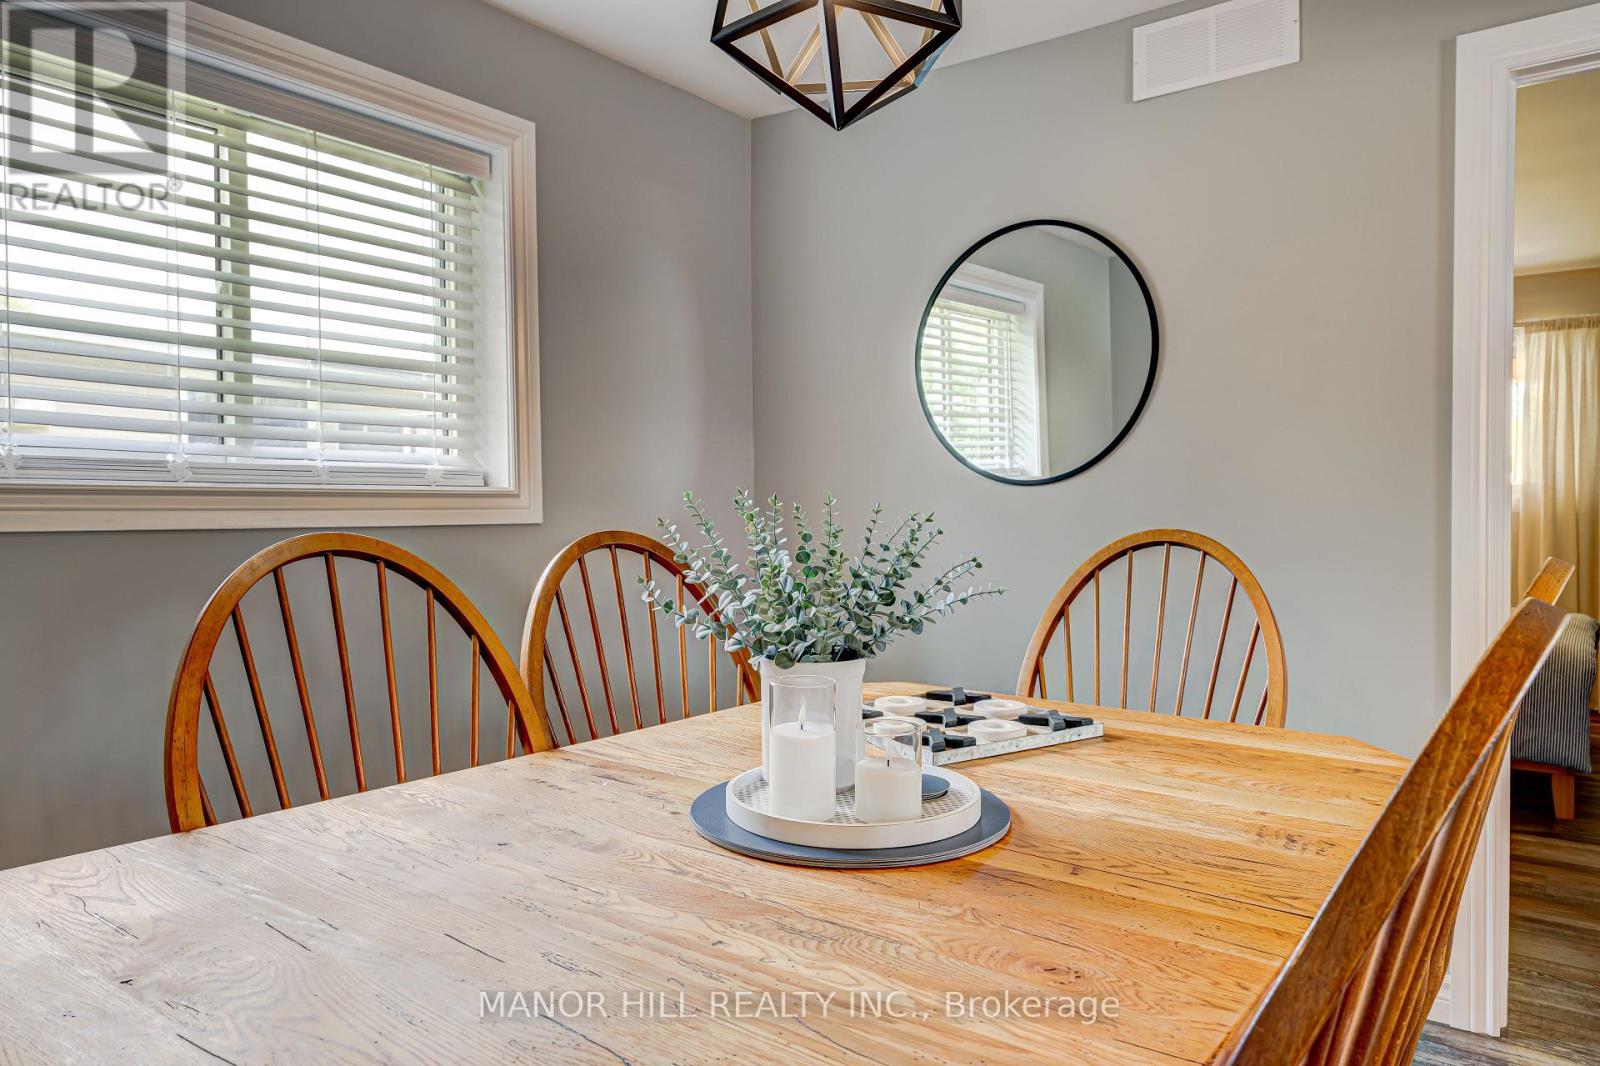
| Main Level | Dining Room | 3.18 m | 3.17 m | 3.18 m x 3.17 m |
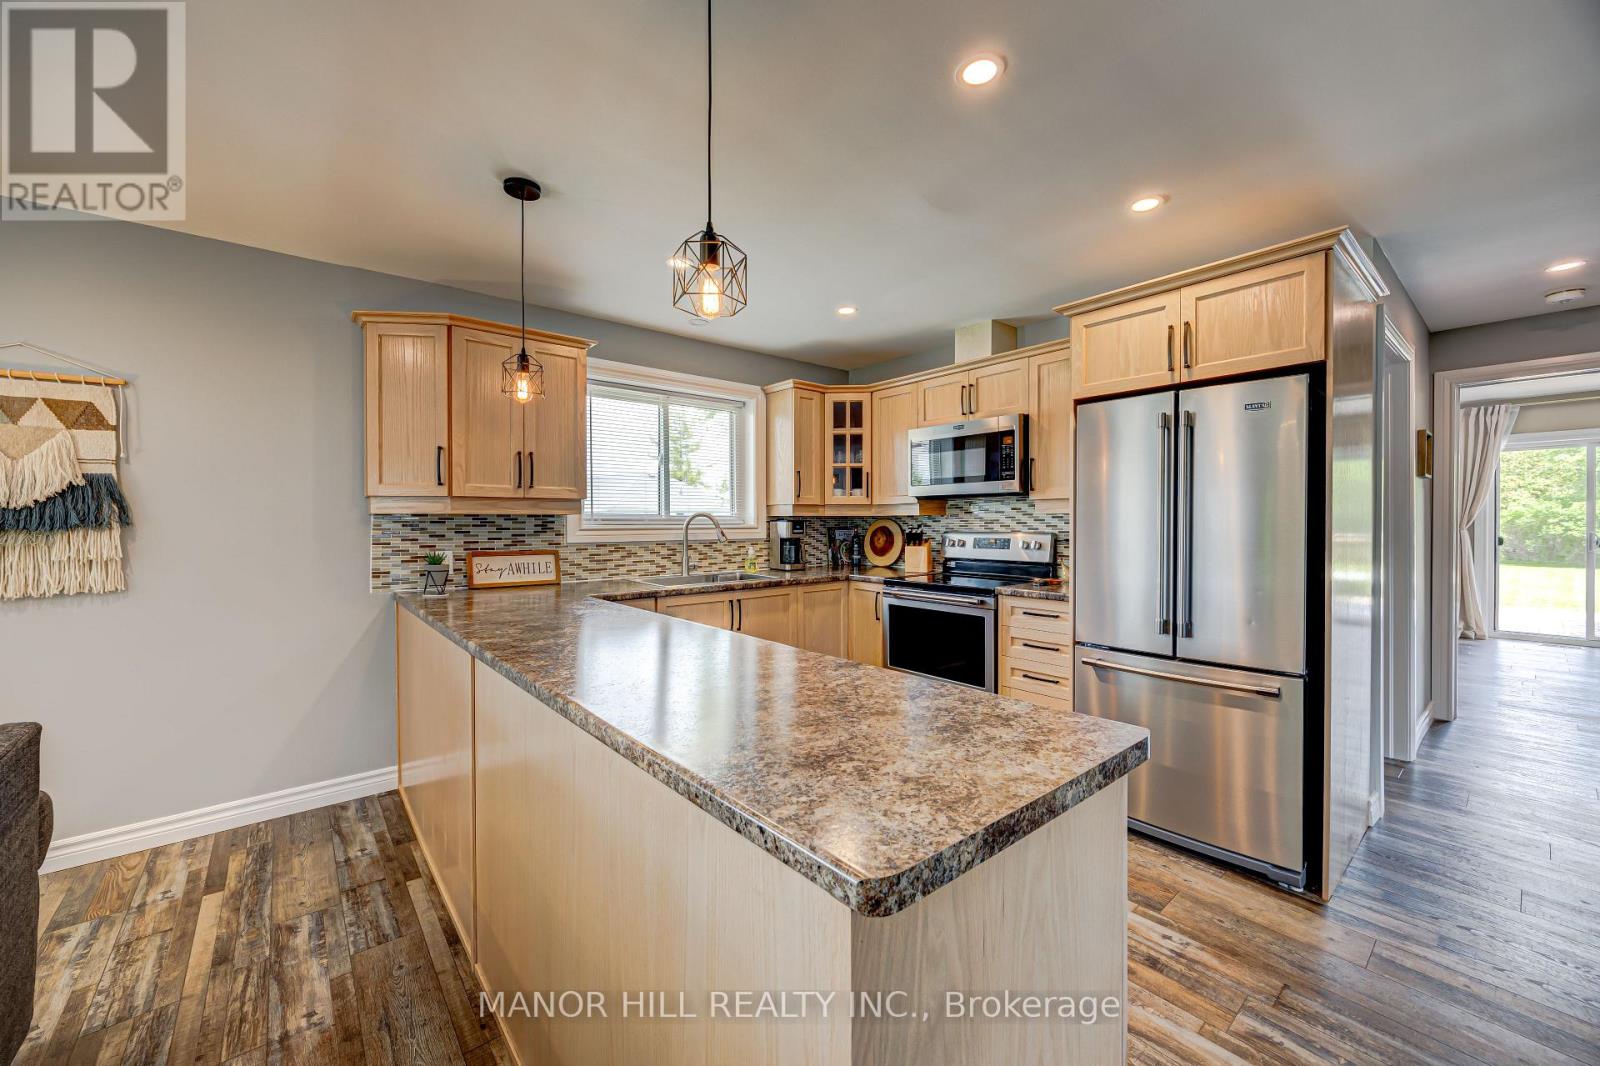
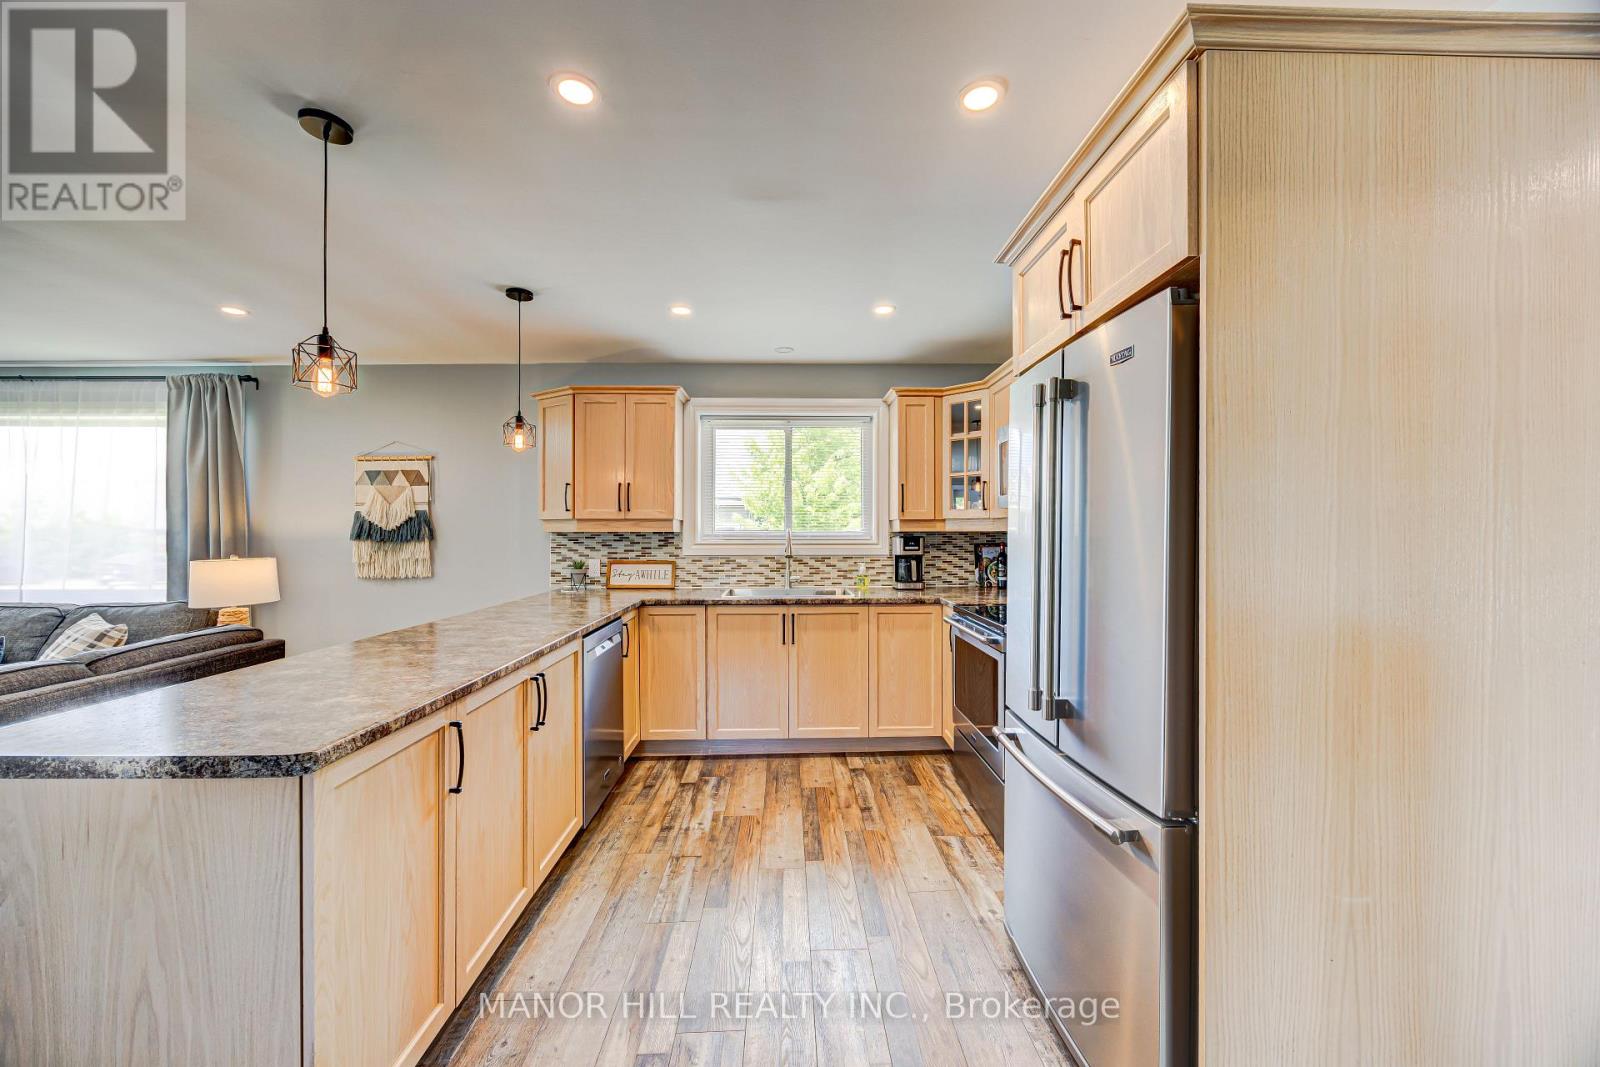
| Main Level | Kitchen | 3.14 m | 3.09 m | 3.14 m x 3.09 m |
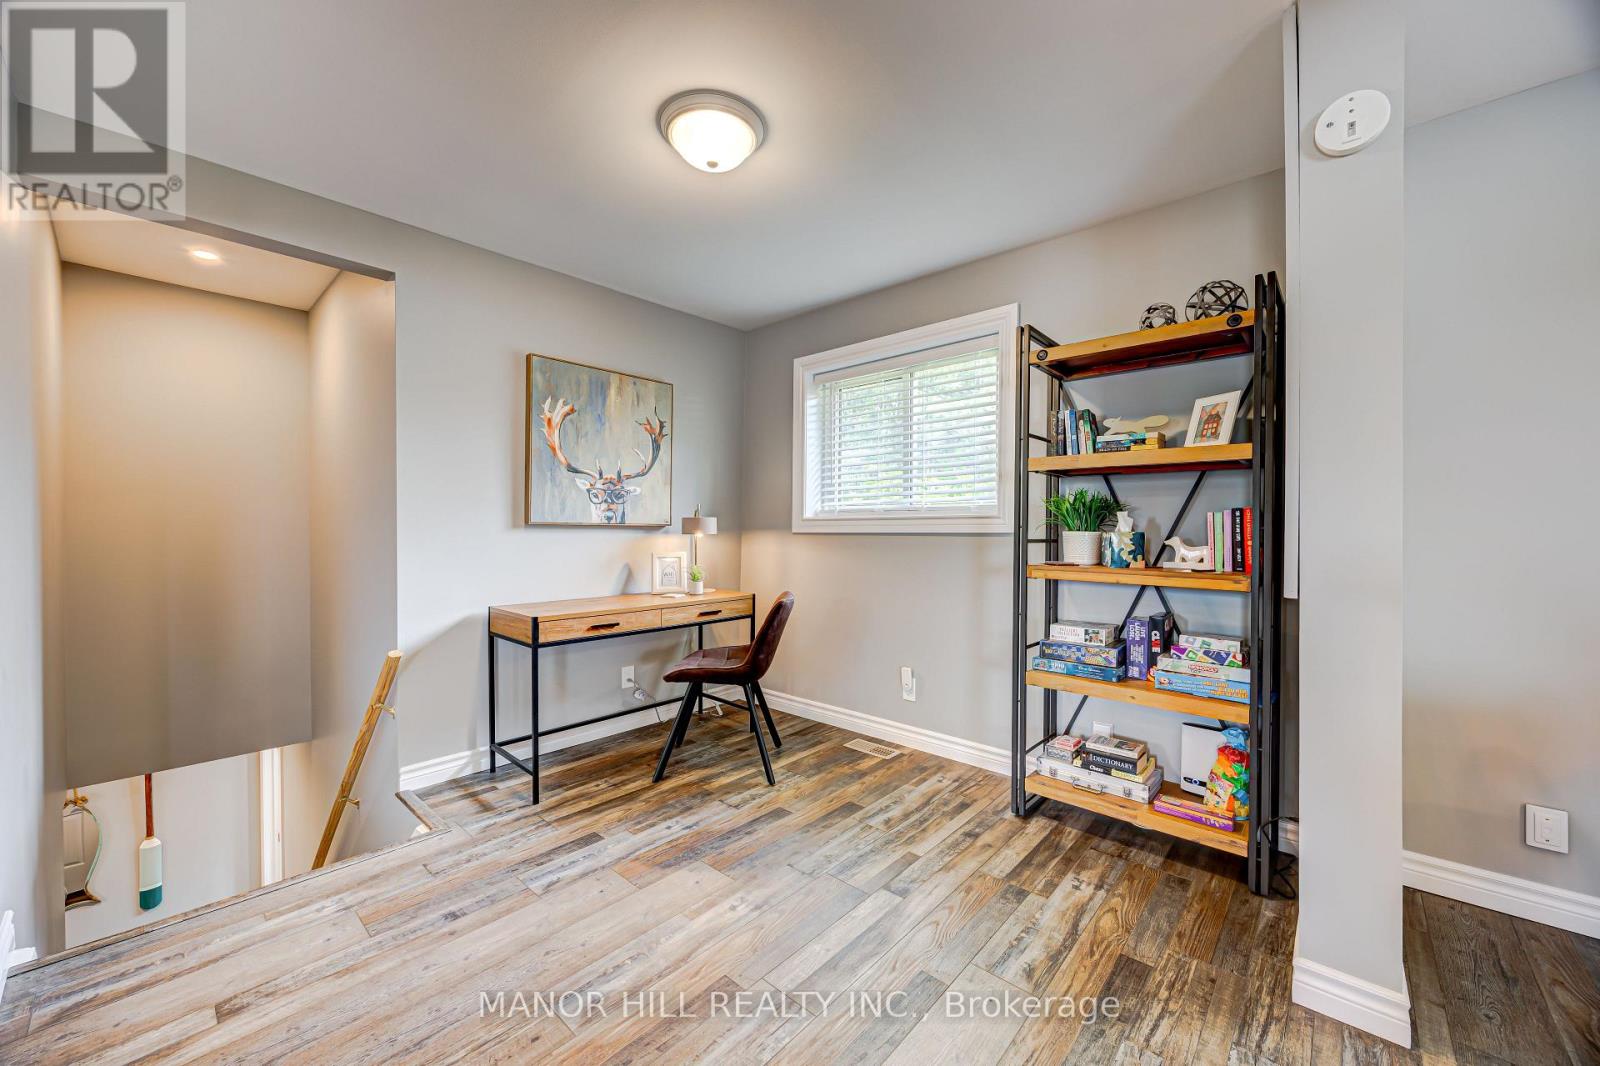
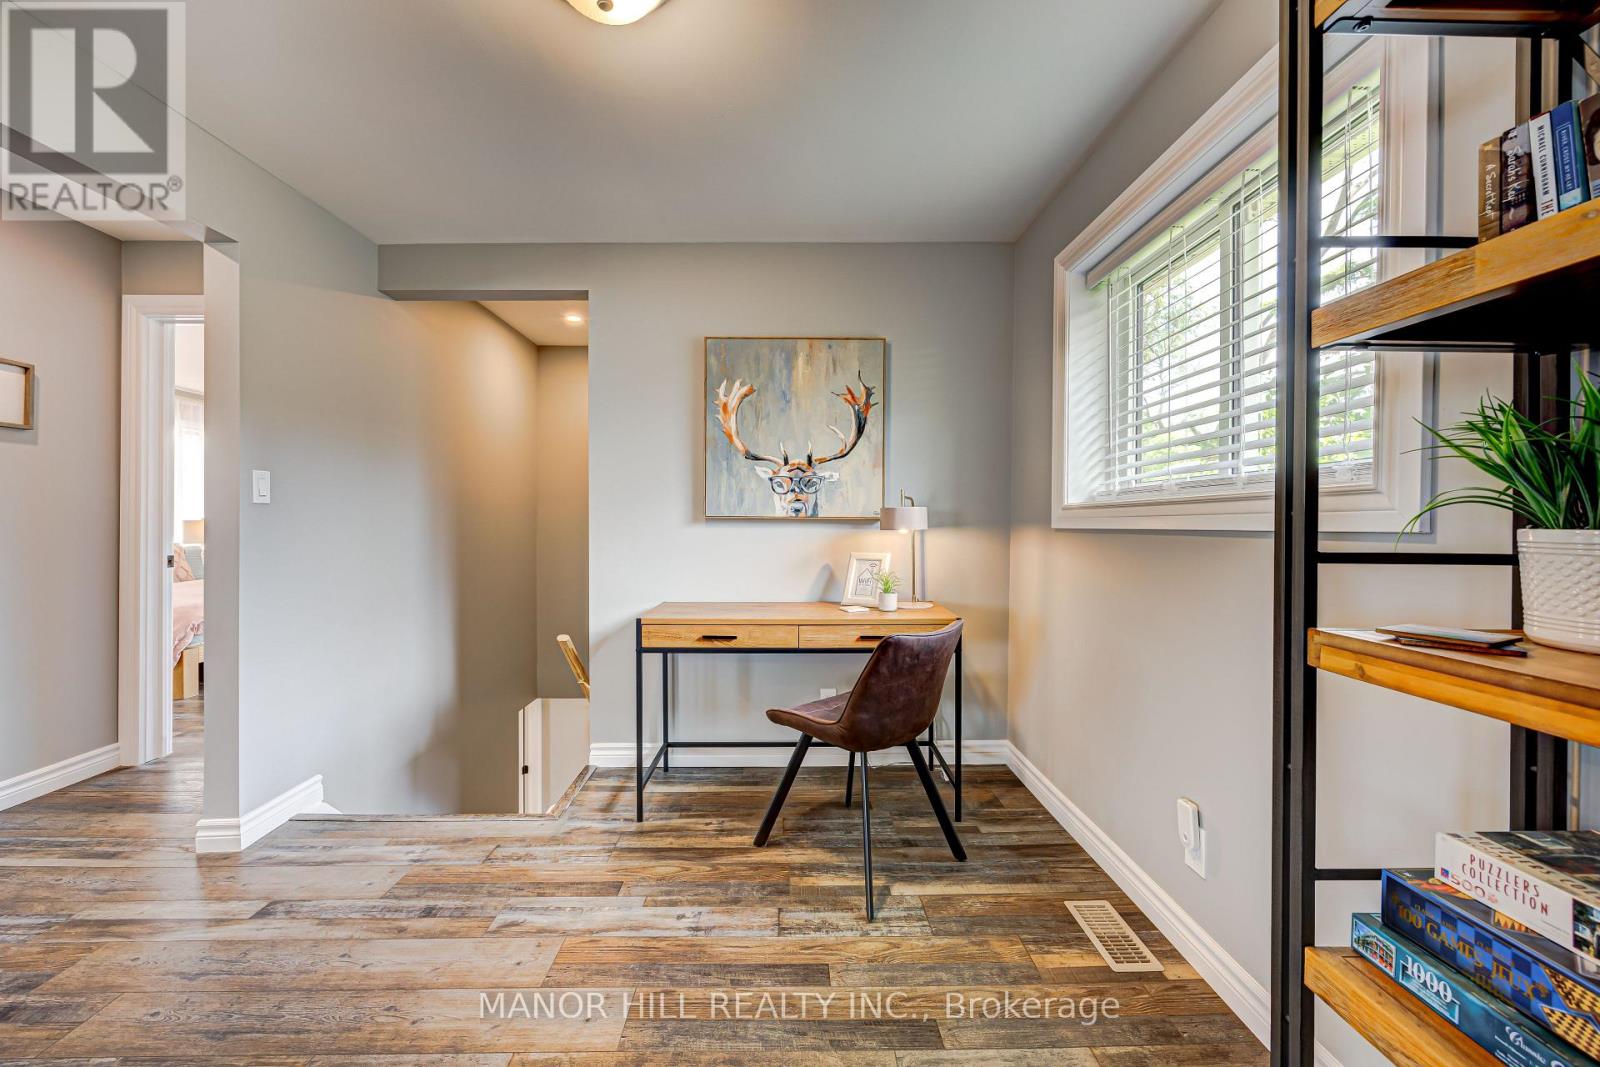
| Main Level | Sitting Room | 3.02 m | 2.87 m | 3.02 m x 2.87 m |
| Main Level | Primary Bedroom | 4.99 m | 3.93 m | 4.99 m x 3.93 m |
| Main Level | Bedroom 2 | 4.44 m | 2.97 m | 4.44 m x 2.97 m |
Interested?
Contact us for more information

The trademarks REALTOR®, REALTORS®, and the REALTOR® logo are controlled by The Canadian Real Estate Association (CREA) and identify real estate professionals who are members of CREA. The trademarks MLS®, Multiple Listing Service® and the associated logos are owned by The Canadian Real Estate Association (CREA) and identify the quality of services provided by real estate professionals who are members of CREA. The trademark DDF® is owned by The Canadian Real Estate Association (CREA) and identifies CREA's Data Distribution Facility (DDF®)
September 08 2026 12:06:27
Toronto Real Estate Board
Manor Hill Realty Inc.