
39 Springdale Drive Kawartha Lakes, Ontario K9V 0J4

$659,900
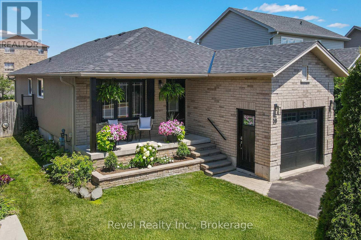
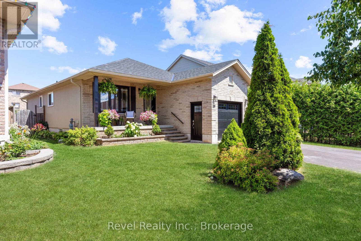
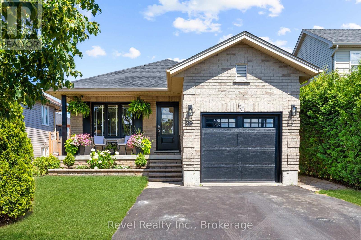
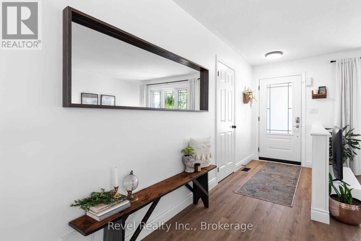
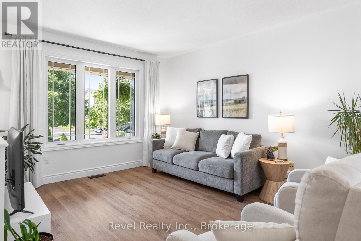
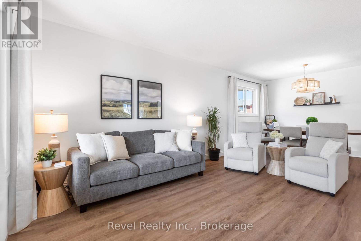
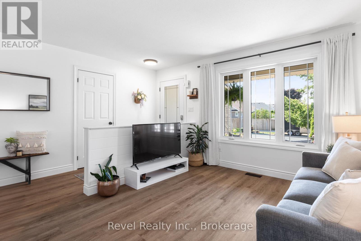
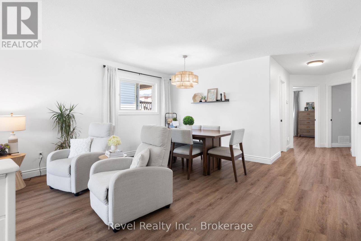
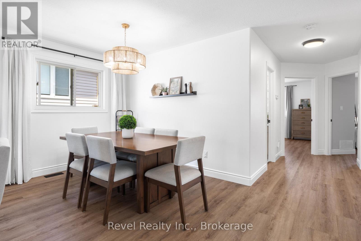
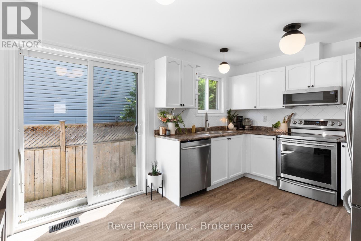
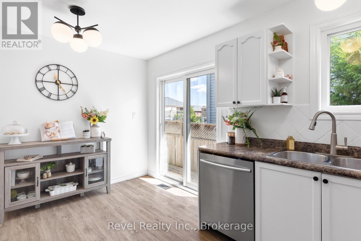
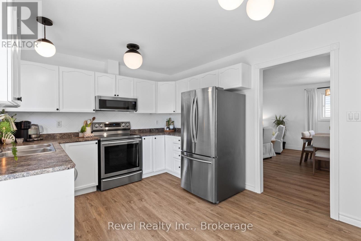
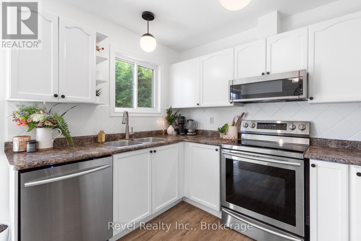
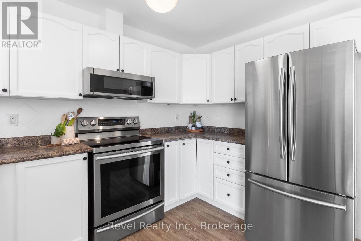
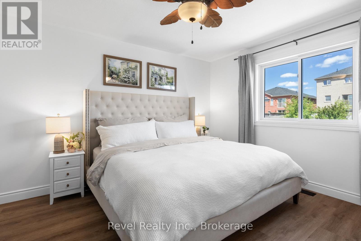
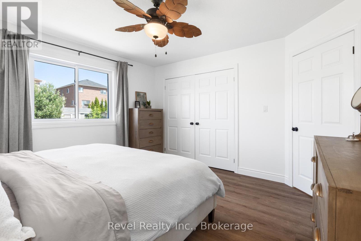
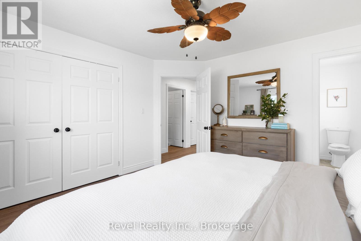
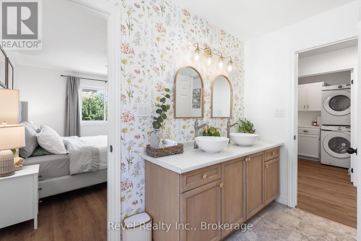
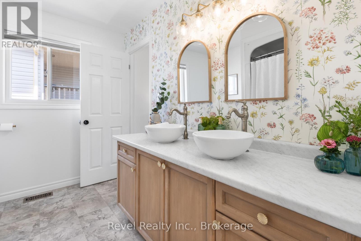
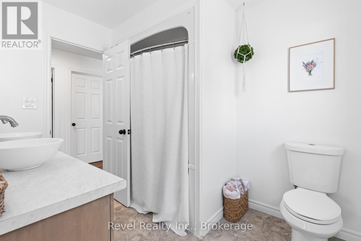
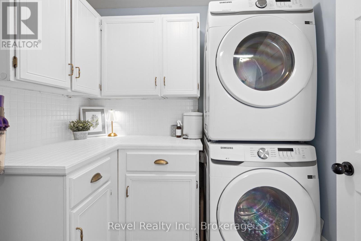
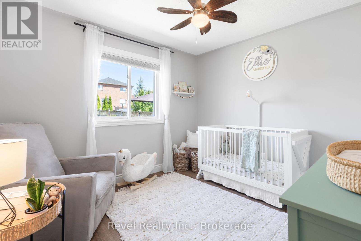
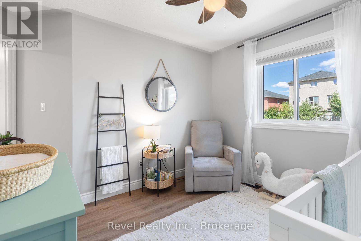
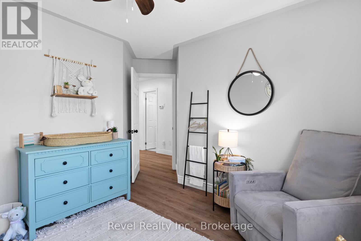
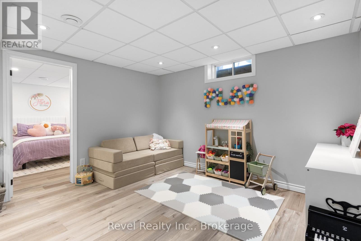
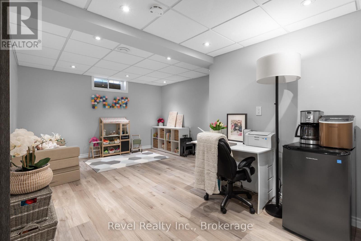
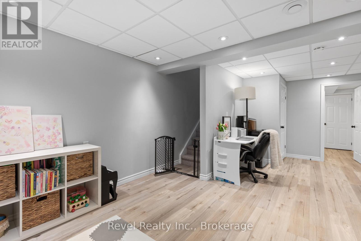
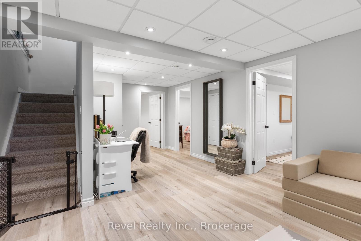
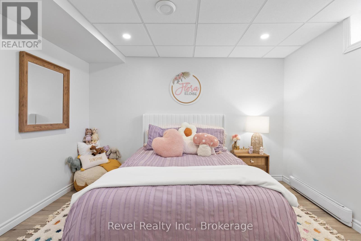
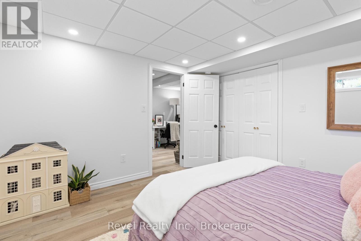
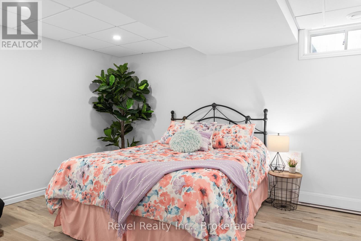
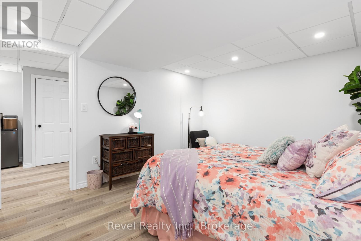
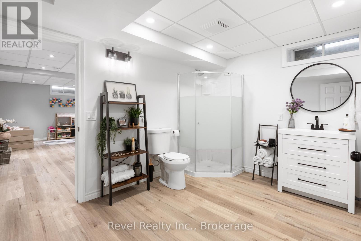
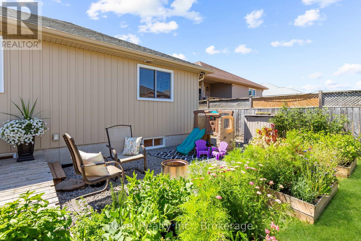
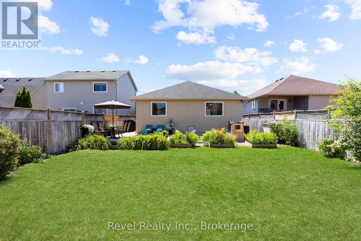
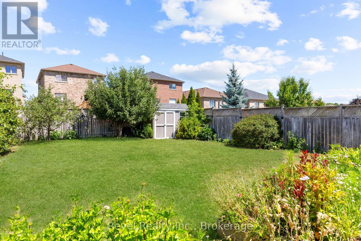
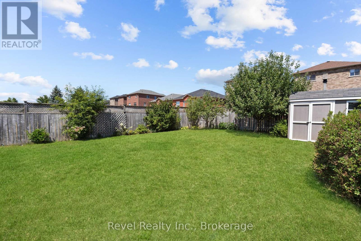
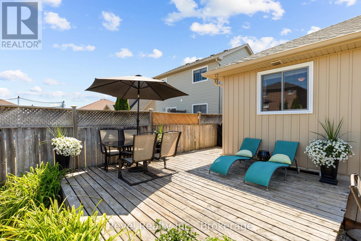
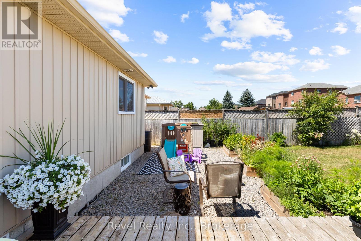
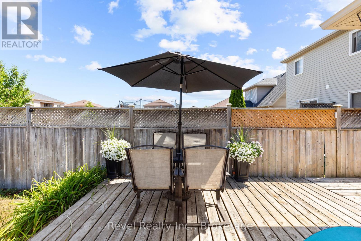
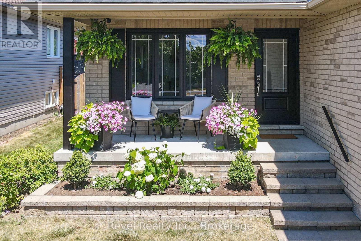
Meticulously maintained raised bungalow located in the well desired northward of Lindsay. Many thoughtful updates throughout; truly move-in ready! Many recent improvements done between 2023-2024 include; new siding, soffit and fascia , new furnace, new flooring, new shingles, some new windows, new front door and garage door. Updates that give buyers peace of mind for years to come.The bright kitchen features patio doors leading directly to a deck and fully fenced backyard; perfect for relaxing, entertaining, or letting kids and/or pets play safely. Inside, you'll appreciate the practical layout with main floor laundry and two bedrooms on the main level, making this an excellent option for downsizers or anyone looking to avoid stairs for everyday living.The finished basement offers tons of storage, expands your living space and could be ideal for a home office setup. Attached single-car garage plus a double driveway for added convenience. Located within walking distance to parks, schools, public transit, and town amenities, this home offers comfort, updates, and location all in one. If you're looking for a home that doesn't come with a to-do list; this home might just be the one! Just unpack and relax. (id:57691)
Property Details
| MLS® Number | X13751998 |
| Property Type | Single Family |
| Community Name | Lindsay |
| Features | Carpet Free |
| ParkingSpaceTotal | 5 |
Building
| BathroomTotal | 2 |
| BedroomsAboveGround | 2 |
| BedroomsBelowGround | 2 |
| BedroomsTotal | 4 |
| Age | 16 To 30 Years |
| Appliances | Water Heater, Dishwasher, Dryer, Stove, Washer, Refrigerator |
| ArchitecturalStyle | Raised Bungalow |
| BasementDevelopment | Finished |
| BasementType | N/a (finished) |
| ConstructionStyleAttachment | Detached |
| CoolingType | Central Air Conditioning |
| ExteriorFinish | Vinyl Siding, Brick Facing |
| FoundationType | Concrete |
| HeatingFuel | Natural Gas |
| HeatingType | Forced Air |
| StoriesTotal | 1 |
| SizeInterior | 1100 - 1500 Sqft |
| Type | House |
| UtilityWater | Municipal Water |
Parking
| Attached Garage | |
| Garage |
Land
| Acreage | No |
| Sewer | Sanitary Sewer |
| SizeDepth | 145 Ft |
| SizeFrontage | 40 Ft |
| SizeIrregular | 40 X 145 Ft |
| SizeTotalText | 40 X 145 Ft |
| ZoningDescription | R1 |
Rooms
| Level | Type | Length | Width | Dimensions |
|---|---|---|---|---|
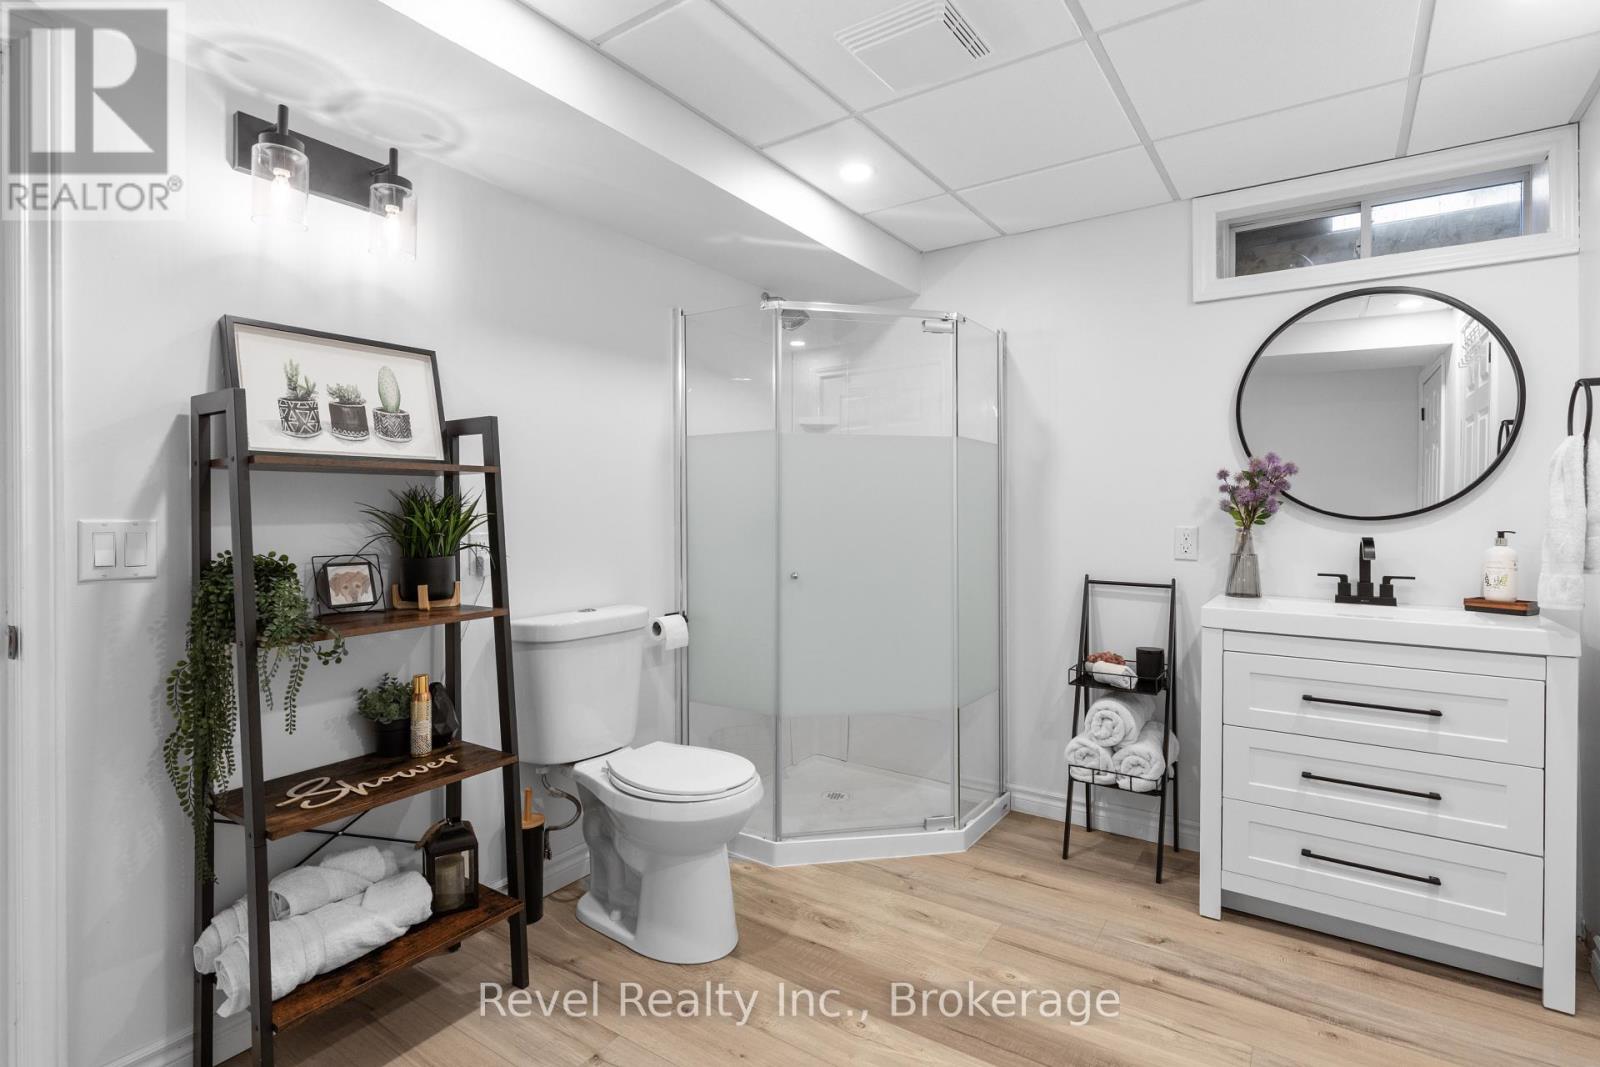
| Basement | Bathroom | 3.48 m | 2.41 m | 3.48 m x 2.41 m |
| Basement | Utility Room | 4.16 m | 6.36 m | 4.16 m x 6.36 m |
| Basement | Recreational, Games Room | 6.14 m | 3.74 m | 6.14 m x 3.74 m |
| Basement | Bedroom | 3.38 m | 3.5 m | 3.38 m x 3.5 m |
| Basement | Bedroom | 4.32 m | 3.5 m | 4.32 m x 3.5 m |
| Main Level | Living Room | 4.05 m | 3.35 m | 4.05 m x 3.35 m |
| Main Level | Dining Room | 2.68 m | 4.92 m | 2.68 m x 4.92 m |
| Main Level | Kitchen | 4.26 m | 3.17 m | 4.26 m x 3.17 m |
| Main Level | Bedroom | 3.25 m | 3.08 m | 3.25 m x 3.08 m |
| Main Level | Bedroom | 3.85 m | 3.93 m | 3.85 m x 3.93 m |
| Main Level | Laundry Room | 1.95 m | 2.05 m | 1.95 m x 2.05 m |
| Main Level | Bathroom | 3 m | 2.29 m | 3 m x 2.29 m |
https://www.realtor.ca/real-estate/30243147/39-springdale-drive-kawartha-lakes-lindsay-lindsay
Interested?
Contact us for more information

The trademarks REALTOR®, REALTORS®, and the REALTOR® logo are controlled by The Canadian Real Estate Association (CREA) and identify real estate professionals who are members of CREA. The trademarks MLS®, Multiple Listing Service® and the associated logos are owned by The Canadian Real Estate Association (CREA) and identify the quality of services provided by real estate professionals who are members of CREA. The trademark DDF® is owned by The Canadian Real Estate Association (CREA) and identifies CREA's Data Distribution Facility (DDF®)
September 13 2026 04:20:35
Durham Region Association of REALTORS®
Revel Realty Inc.