
124 Cameron Drive Kawartha Lakes, Ontario K0M 1G0

$499,000
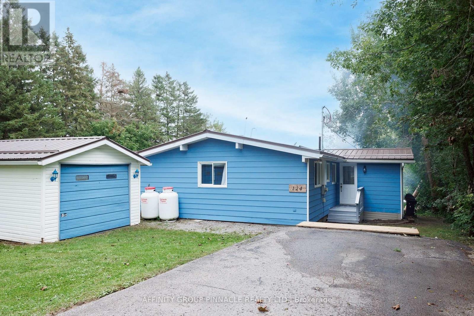
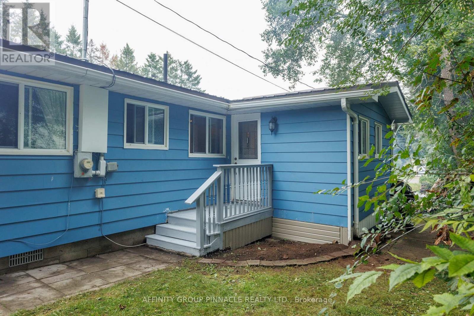
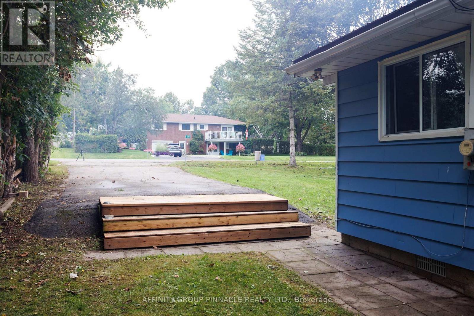
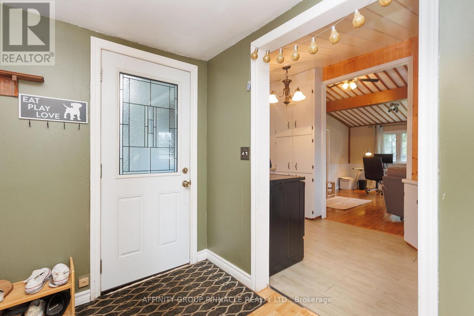
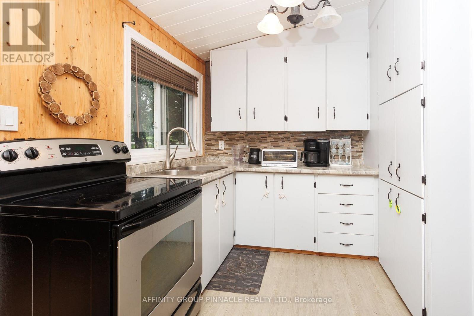
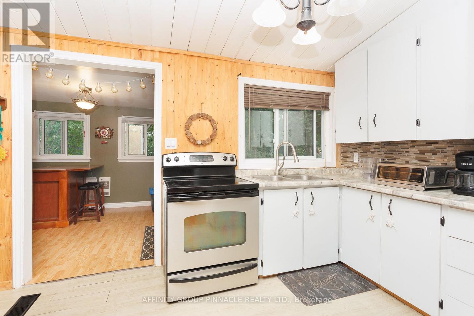
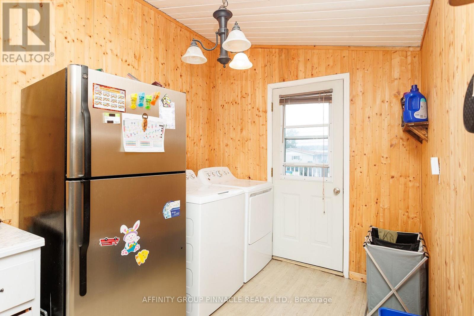
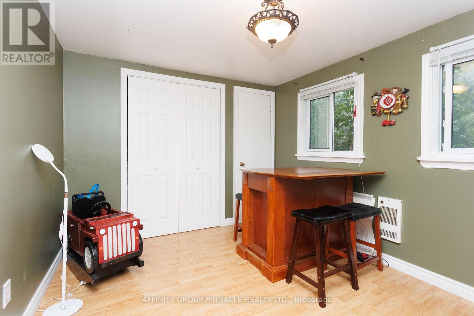
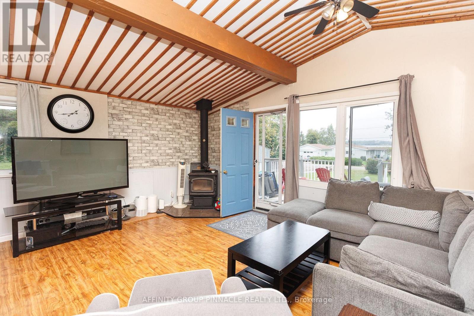
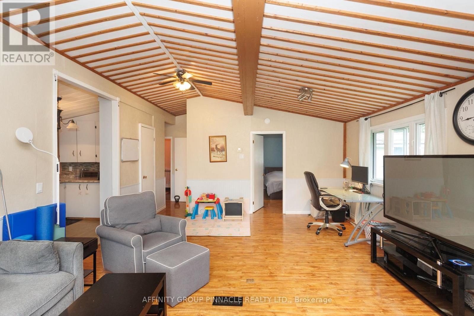
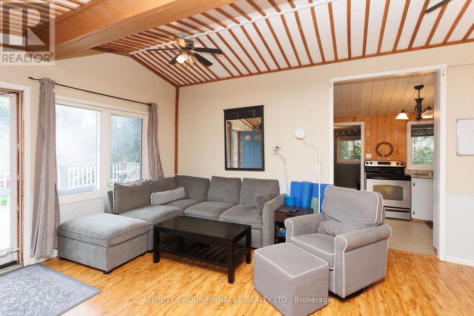
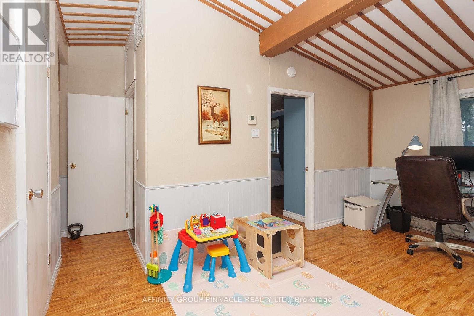
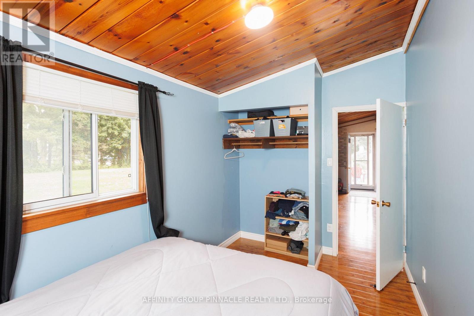
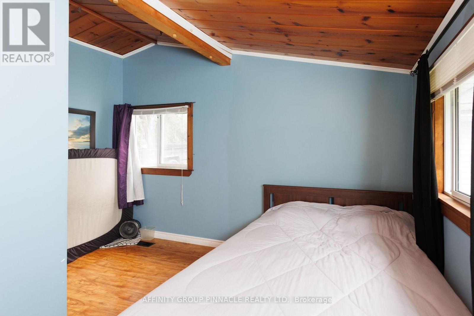
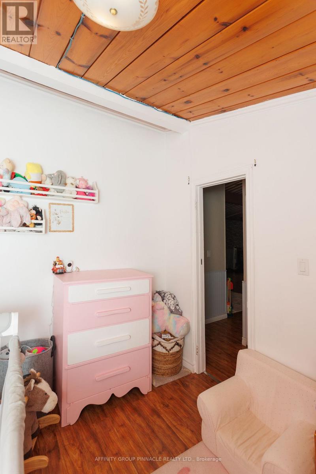
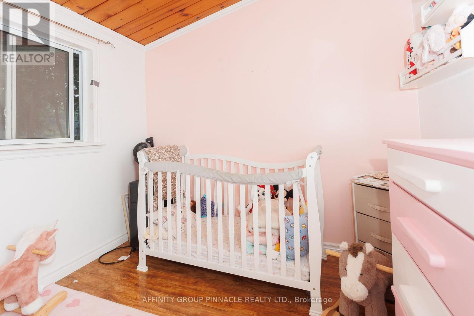
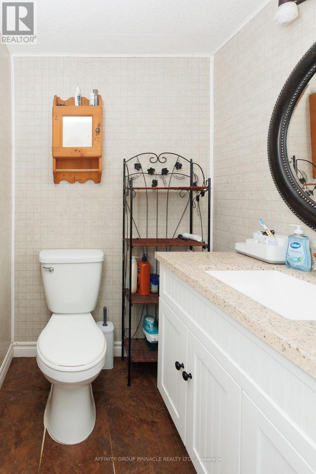
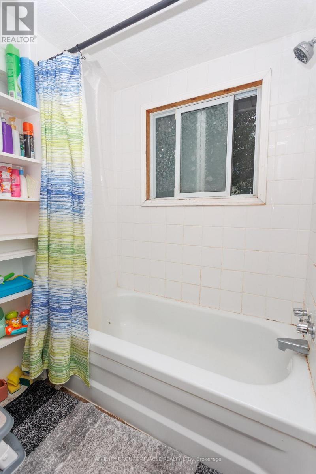
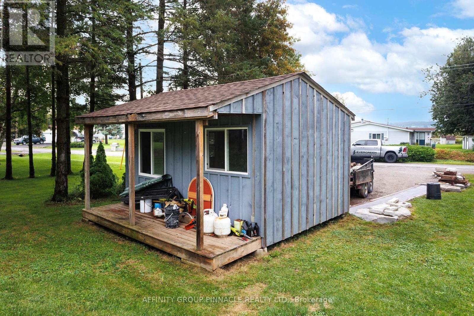
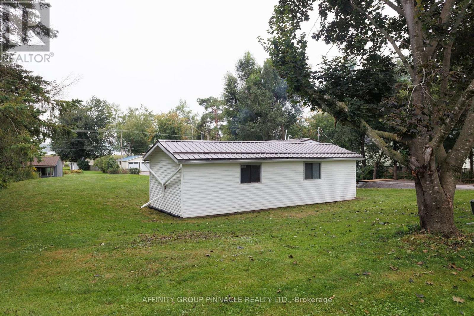
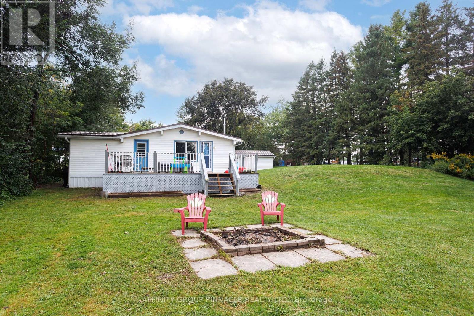
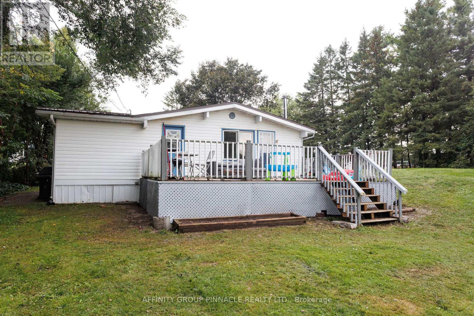
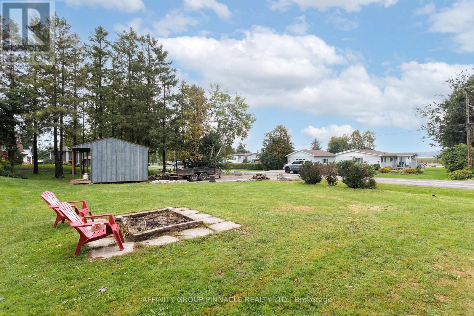
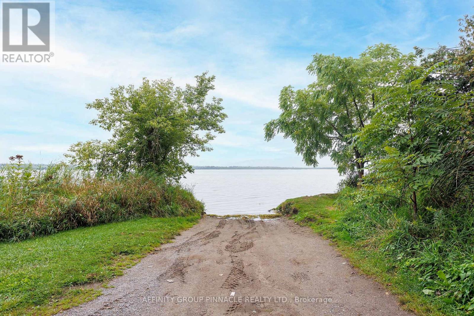
Welcome to 124 Cameron Drive in South View Estates! Offering a beautiful lake view and a peaceful community setting, this well-maintained 2-bedroom home is an excellent opportunity for first-time buyers, retirees, or anyone looking to enjoy a quieter lifestyle close to the water. The bright, open-concept layout brings together the kitchen, living room and front entry, creating a comfortable and inviting main living space. A wood stove in the living room adds warmth and character and is capable of heating the home if desired, while a 2023 forced-air propane furnace provides modern, reliable heating. The home features a unique and practical bathroom arrangement, with a private 2-piece washroom and the bathtub and shower conveniently located directly across the hall. Outside, you'll find a 1.5-car garage and durable steel roofing on both the house and garage. The property is serviced by a community water system and private septic. South View Estates offers an affordable community association fee of just $70 per year, with a boat launch nearby for easy access to the lake. With its lake view, comfortable layout, garage and proximity to the water, 124 Cameron Drive is a great place to get started, slow things down, or enjoy your retirement. (id:57691)
Property Details
| MLS® Number | X13741196 |
| Property Type | Single Family |
| Community Name | Fenelon |
| ParkingSpaceTotal | 5 |
| Structure | Deck |
Building
| BathroomTotal | 1 |
| BedroomsAboveGround | 2 |
| BedroomsTotal | 2 |
| ArchitecturalStyle | Bungalow |
| BasementType | Crawl Space |
| ConstructionStyleAttachment | Detached |
| CoolingType | None |
| ExteriorFinish | Vinyl Siding, Aluminum Siding |
| FireplacePresent | Yes |
| FireplaceType | Woodstove |
| FoundationType | Block |
| HeatingFuel | Propane |
| HeatingType | Forced Air |
| StoriesTotal | 1 |
| SizeInterior | 700 - 1100 Sqft |
| Type | House |
| UtilityWater | Municipal Water |
Parking
| Detached Garage | |
| Garage |
Land
| Acreage | No |
| Sewer | Septic System |
| SizeDepth | 152 Ft ,9 In |
| SizeFrontage | 100 Ft ,6 In |
| SizeIrregular | 100.5 X 152.8 Ft |
| SizeTotalText | 100.5 X 152.8 Ft |
| ZoningDescription | Rr3 |
Rooms
| Level | Type | Length | Width | Dimensions |
|---|---|---|---|---|
| Main Level | Kitchen | 3.35 m | 1.86 m | 3.35 m x 1.86 m |
| Main Level | Living Room | 4.82 m | 5.97 m | 4.82 m x 5.97 m |
| Main Level | Sitting Room | 2.17 m | 3.48 m | 2.17 m x 3.48 m |
| Main Level | Primary Bedroom | 3.81 m | 3.51 m | 3.81 m x 3.51 m |
| Main Level | Bedroom 2 | 2.74 m | 2.38 m | 2.74 m x 2.38 m |
https://www.realtor.ca/real-estate/30230379/124-cameron-drive-kawartha-lakes-fenelon-fenelon
Interested?
Contact us for more information

The trademarks REALTOR®, REALTORS®, and the REALTOR® logo are controlled by The Canadian Real Estate Association (CREA) and identify real estate professionals who are members of CREA. The trademarks MLS®, Multiple Listing Service® and the associated logos are owned by The Canadian Real Estate Association (CREA) and identify the quality of services provided by real estate professionals who are members of CREA. The trademark DDF® is owned by The Canadian Real Estate Association (CREA) and identifies CREA's Data Distribution Facility (DDF®)
September 03 2026 04:30:26
Durham Region Association of REALTORS®
Affinity Group Pinnacle Realty Ltd.