
382 County Rd 36 Trent Lakes, Ontario K0M 1A0

$2,850 Monthly
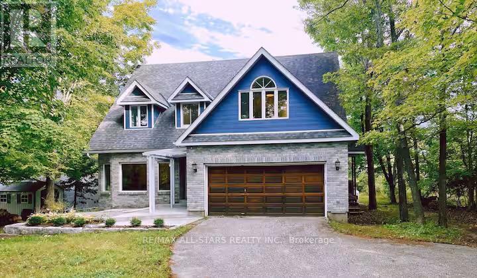
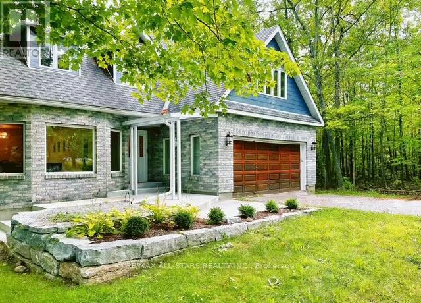
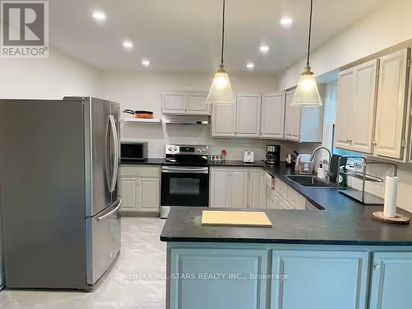
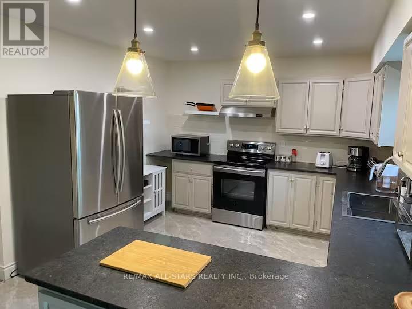
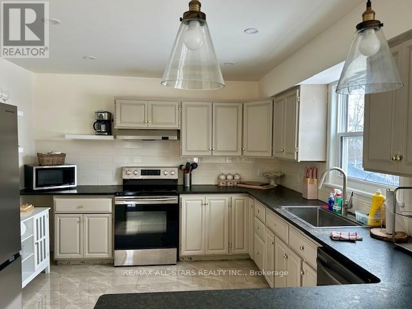
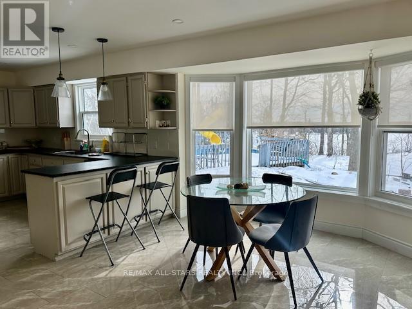
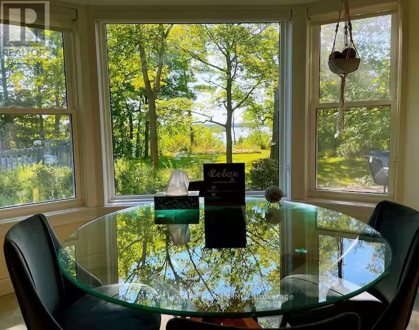
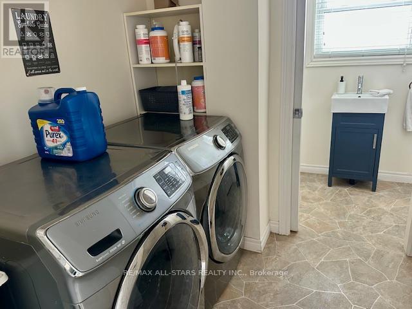
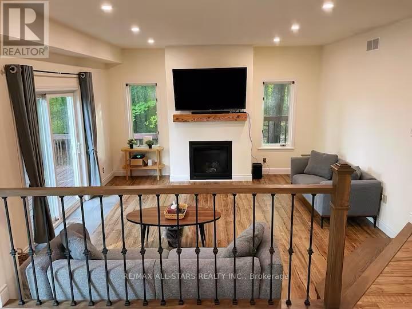
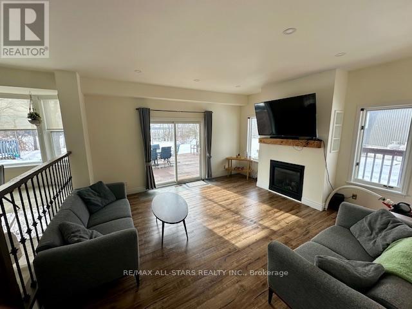
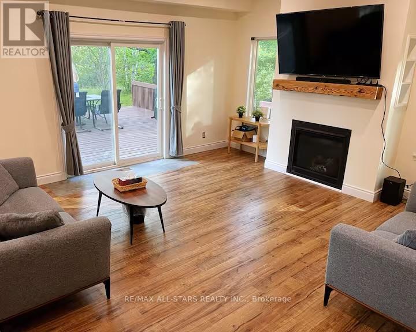
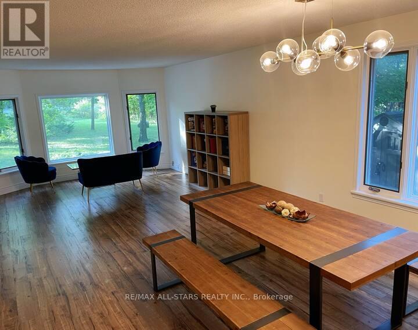
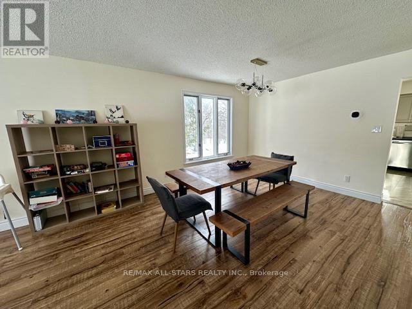
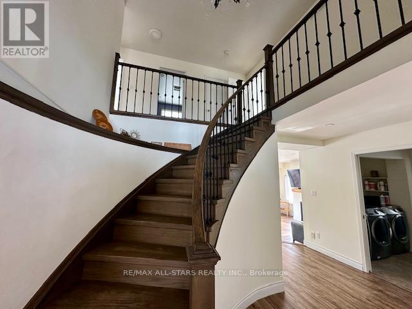
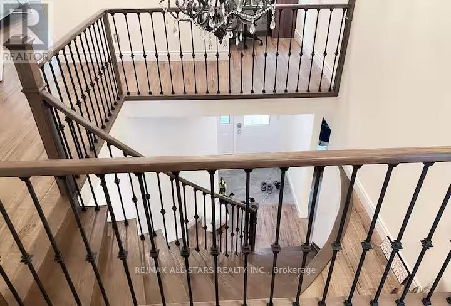
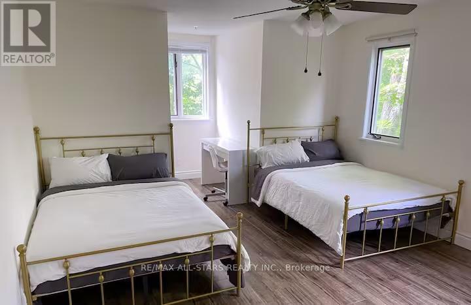
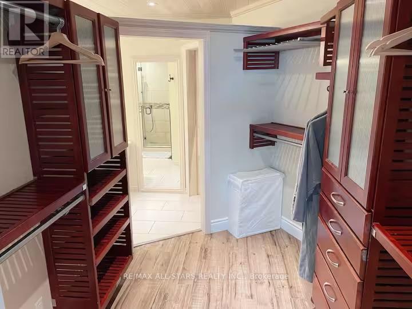
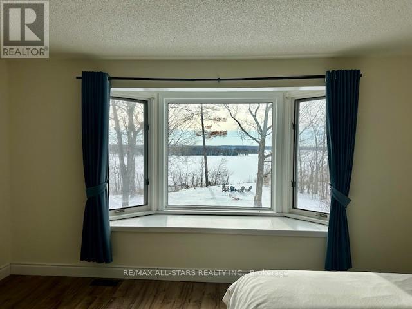
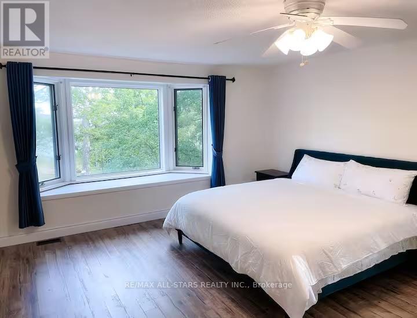
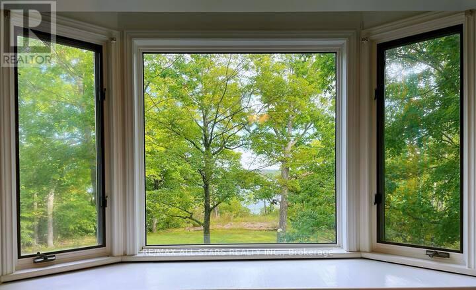
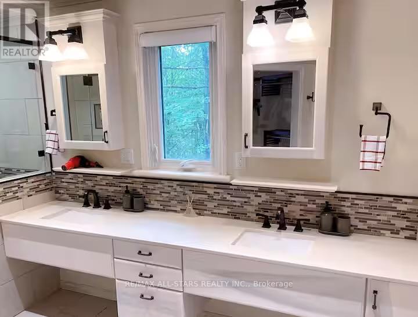
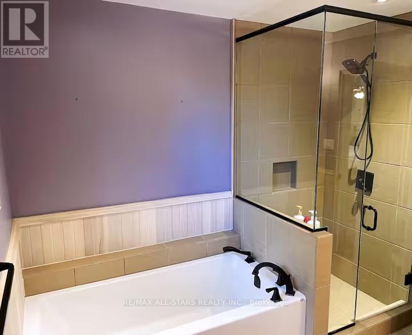
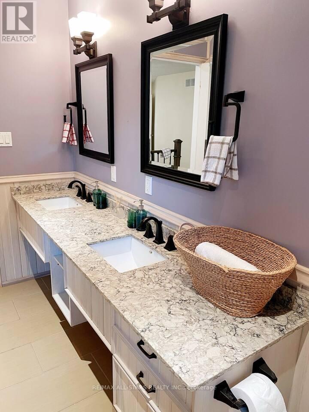
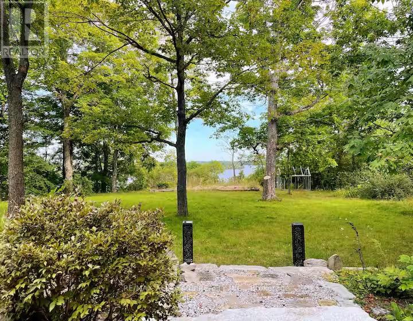
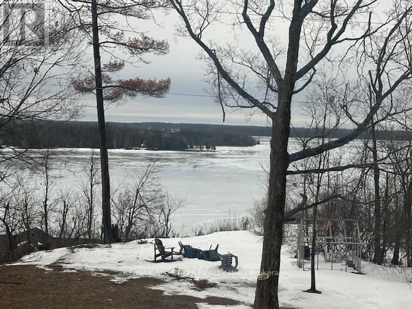
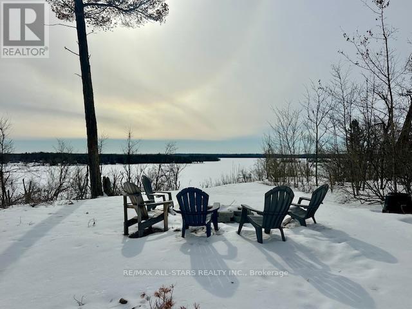
FOR LEASE, Minutes to Bobcaygeon. Breathtaking views await! Overlooking Pigeon Lake Offering approximately 2,500 sq. ft. of living space, the home features four spacious bedrooms and 2.5 bathrooms, including an impressive primary suite with stunning water views. The property includes many desirable features such as hardwood flooring, open concept kitchen and dining, central vac., a walk-out to a large deck, main floor laundry and a cozy gas fireplace in the family room. Surrounded by mature trees and vibrant natural scenery, the setting provides both privacy and convenience with easy access to nearby amenities. Peaceful surroundings. Minutes to downtown were you will find great shopping. Please note the pool is not in working order. (id:57691)
Property Details
| MLS® Number | X13735692 |
| Property Type | Single Family |
| Community Name | Trent Lakes |
| AmenitiesNearBy | Golf Nearby, Place Of Worship, Schools |
| CommunityFeatures | Community Centre, School Bus |
| Easement | None |
| ParkingSpaceTotal | 5 |
| PoolType | Above Ground Pool |
Building
| BathroomTotal | 3 |
| BedroomsAboveGround | 3 |
| BedroomsTotal | 3 |
| Age | 31 To 50 Years |
| Amenities | Fireplace(s) |
| Appliances | Garage Door Opener Remote(s), Central Vacuum, Dishwasher, Dryer, Garage Door Opener, Stove, Window Coverings, Refrigerator |
| BasementDevelopment | Unfinished |
| BasementType | Crawl Space (unfinished) |
| ConstructionStyleAttachment | Detached |
| CoolingType | Central Air Conditioning |
| ExteriorFinish | Brick, Vinyl Siding |
| FireplacePresent | Yes |
| FoundationType | Block |
| HeatingFuel | Electric |
| HeatingType | Forced Air |
| StoriesTotal | 2 |
| SizeInterior | 2500 - 3000 Sqft |
| Type | House |
| UtilityWater | Drilled Well |
Parking
| Attached Garage | |
| Garage |
Land
| Acreage | No |
| LandAmenities | Golf Nearby, Place Of Worship, Schools |
| Sewer | Septic System |
| SizeFrontage | 99 Ft ,10 In |
| SizeIrregular | 99.9 Ft |
| SizeTotalText | 99.9 Ft |
Rooms
| Level | Type | Length | Width | Dimensions |
|---|---|---|---|---|
| Second Level | Bedroom 3 | 3.66 m | 5.05 m | 3.66 m x 5.05 m |
| Second Level | Primary Bedroom | 4.8 m | 4.9 m | 4.8 m x 4.9 m |
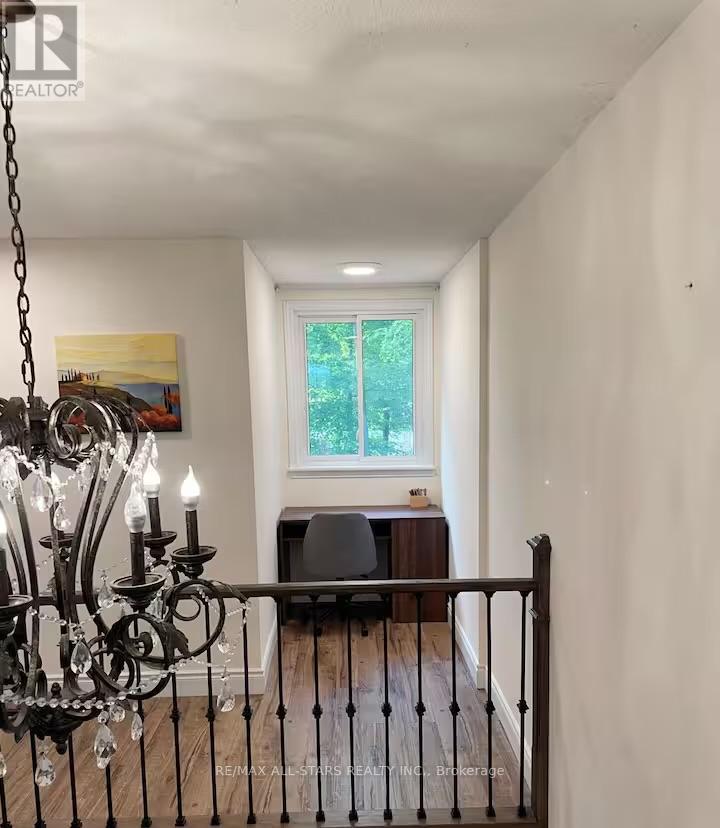
| Second Level | Office | 1.24 m | 1.57 m | 1.24 m x 1.57 m |
| Second Level | Bedroom 2 | 3.96 m | 5.82 m | 3.96 m x 5.82 m |
| Main Level | Eating Area | 4.17 m | 4.06 m | 4.17 m x 4.06 m |
| Main Level | Kitchen | 2.79 m | 3.51 m | 2.79 m x 3.51 m |
| Main Level | Dining Room | 3.94 m | 3.84 m | 3.94 m x 3.84 m |
| Main Level | Living Room | 4.95 m | 4.7 m | 4.95 m x 4.7 m |
| Main Level | Recreational, Games Room | 3.94 m | 4.01 m | 3.94 m x 4.01 m |
| Main Level | Laundry Room | 2.18 m | 2.72 m | 2.18 m x 2.72 m |
Utilities
| Electricity | Installed |
https://www.realtor.ca/real-estate/30224075/382-county-rd-36-trent-lakes-trent-lakes
Interested?
Contact us for more information

The trademarks REALTOR®, REALTORS®, and the REALTOR® logo are controlled by The Canadian Real Estate Association (CREA) and identify real estate professionals who are members of CREA. The trademarks MLS®, Multiple Listing Service® and the associated logos are owned by The Canadian Real Estate Association (CREA) and identify the quality of services provided by real estate professionals who are members of CREA. The trademark DDF® is owned by The Canadian Real Estate Association (CREA) and identifies CREA's Data Distribution Facility (DDF®)
September 02 2026 02:19:50
Durham Region Association of REALTORS®
RE/MAX All-Stars Realty Inc.