
6 Hamilton Drive Kawartha Lakes, Ontario L0A 1A0

$859,900
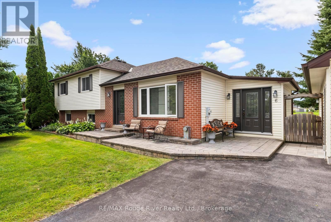
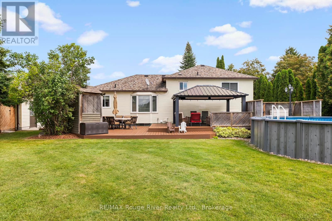
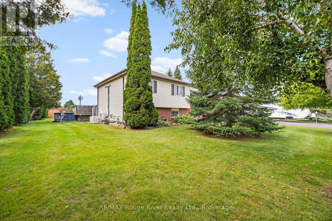
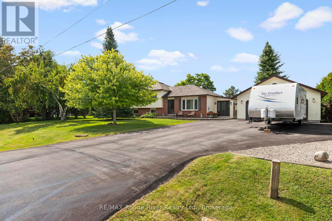
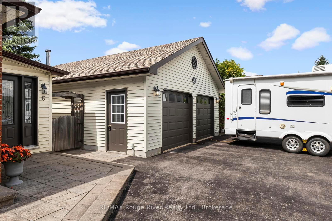
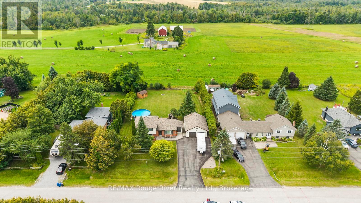
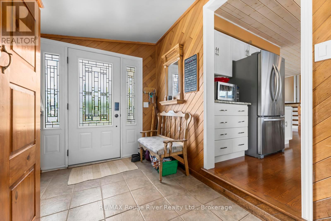
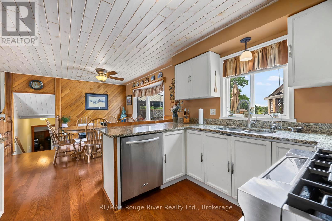
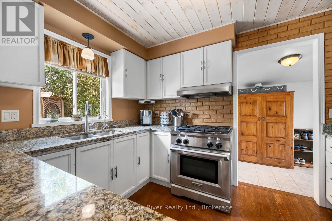
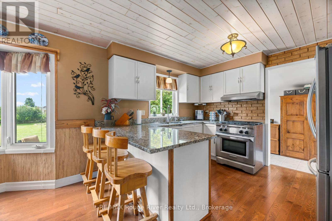
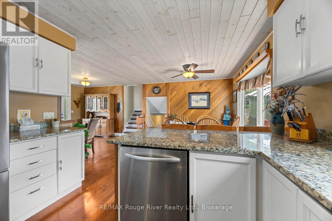
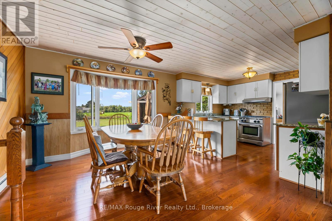
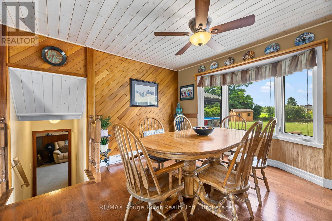
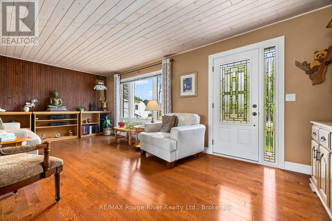
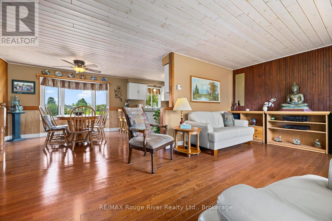
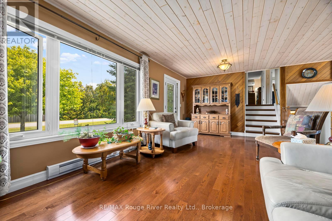
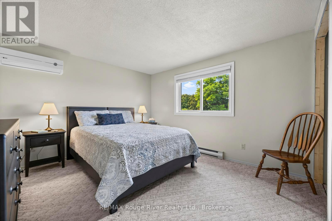
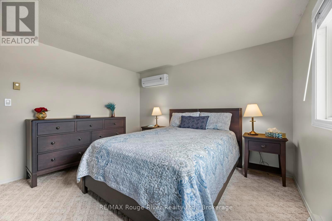
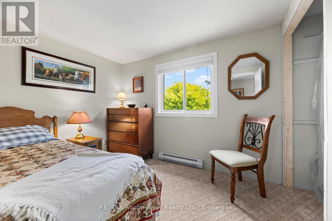
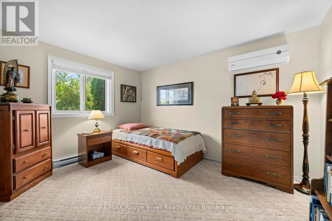
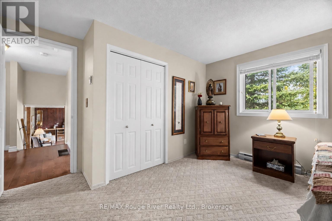
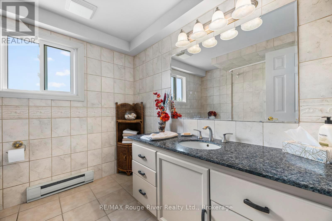
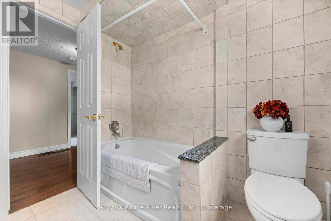
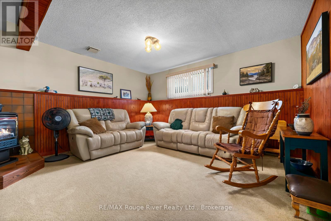
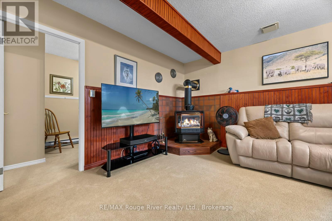
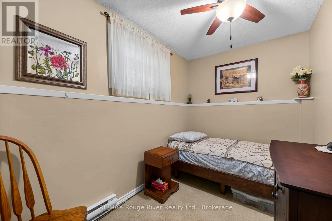
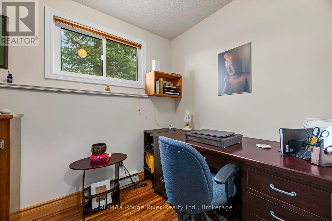
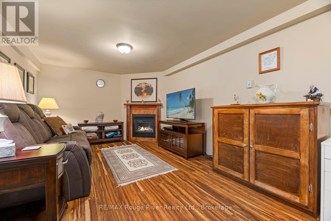
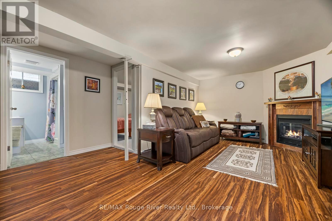
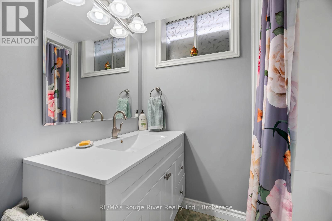
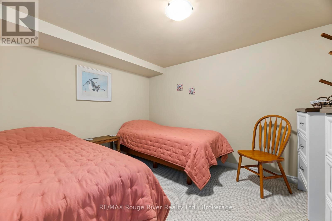
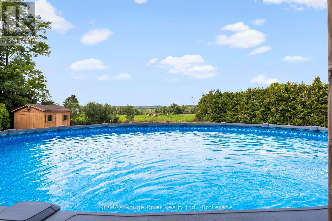
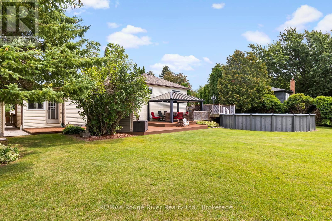
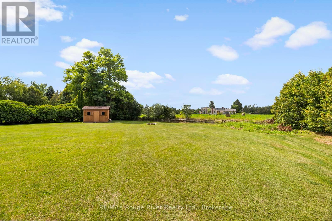
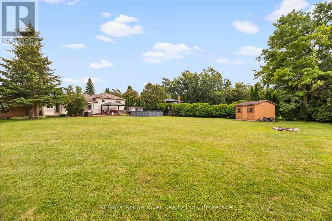
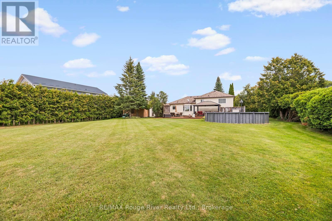
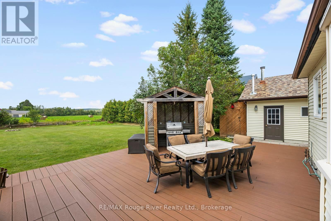
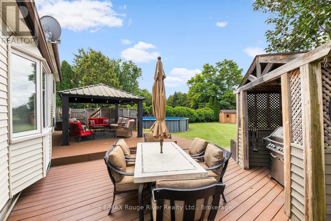
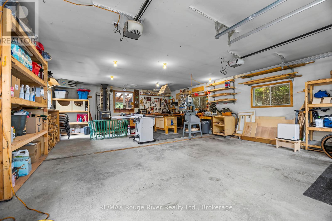
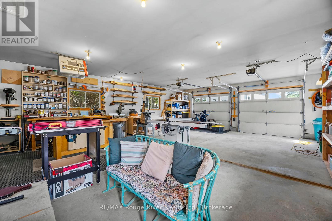
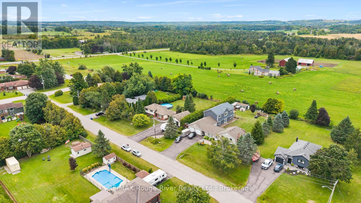
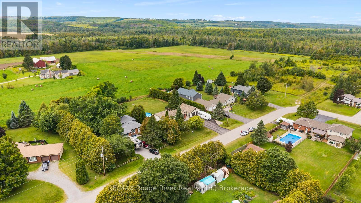
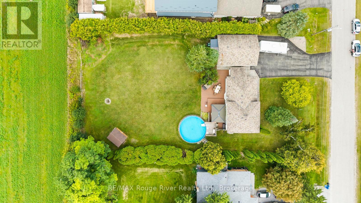
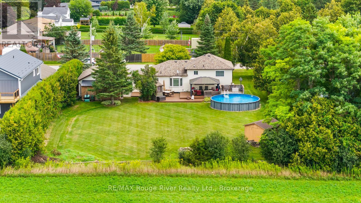
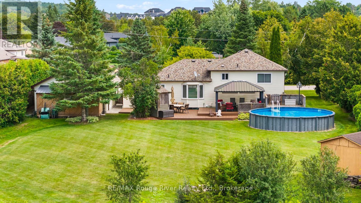
Welcome to 6 Hamilton Drive in the heart of Bethany - a meticulously maintained 5-bedroom, 2-bath side-split set on an oversized lot with plenty of space for the whole family, inside and out. Beautiful flooring and tasteful updates throughout create a warm, move-in-ready home with multiple living spaces to spread out and enjoy. The huge backyard is made for summer, complete with an above-ground pool and plenty of room to play, entertain or simply relax. A standout feature is the oversized detached garage - heated, insulated and ideal for the car enthusiast, hobbyist or anyone needing serious extra space. The generous driveway offers parking for multiple vehicles, while a Generac generator adds extra peace of mind. Spacious, beautifully cared for and thoughtfully updated, this is simply a great family home in a wonderful Bethany neighbourhood (id:57691)
Open House
This property has open houses!
1:00 pm
Ends at:3:00 pm
Property Details
| MLS® Number | X13730454 |
| Property Type | Single Family |
| Community Name | Manvers |
| AmenitiesNearBy | Schools, Place Of Worship |
| CommunityFeatures | School Bus |
| Features | Cul-de-sac, Level Lot |
| ParkingSpaceTotal | 10 |
| PoolType | Above Ground Pool |
| Structure | Deck, Patio(s), Shed |
| ViewType | View |
Building
| BathroomTotal | 2 |
| BedroomsAboveGround | 5 |
| BedroomsTotal | 5 |
| Age | 31 To 50 Years |
| Amenities | Fireplace(s) |
| Appliances | Water Heater, Garage Door Opener Remote(s), Dishwasher, Dryer, Stove, Washer, Refrigerator |
| BasementDevelopment | Finished |
| BasementType | N/a (finished) |
| ConstructionStyleAttachment | Detached |
| ConstructionStyleSplitLevel | Sidesplit |
| CoolingType | Wall Unit |
| ExteriorFinish | Vinyl Siding, Brick Facing |
| FireplacePresent | Yes |
| FireplaceTotal | 2 |
| FoundationType | Block |
| HeatingFuel | Electric, Natural Gas |
| HeatingType | Baseboard Heaters, Heat Pump |
| SizeInterior | 2000 - 2500 Sqft |
| Type | House |
| UtilityPower | Generator |
| UtilityWater | Municipal Water |
Parking
| Detached Garage | |
| Garage |
Land
| Acreage | No |
| LandAmenities | Schools, Place Of Worship |
| Sewer | Septic System |
| SizeDepth | 201 Ft ,4 In |
| SizeFrontage | 100 Ft ,2 In |
| SizeIrregular | 100.2 X 201.4 Ft |
| SizeTotalText | 100.2 X 201.4 Ft |
| ZoningDescription | Residential |
Rooms
| Level | Type | Length | Width | Dimensions |
|---|---|---|---|---|
| Second Level | Bathroom | 2.5 m | 2.46 m | 2.5 m x 2.46 m |
| Second Level | Bedroom 2 | 3.61 m | 3.77 m | 3.61 m x 3.77 m |
| Second Level | Primary Bedroom | 2.62 m | 3.26 m | 2.62 m x 3.26 m |
| Second Level | Bedroom 3 | 3.05 m | 3.76 m | 3.05 m x 3.76 m |
| Basement | Utility Room | 1.12 m | 3.4 m | 1.12 m x 3.4 m |
| Lower Level | Bedroom 5 | 2.98 m | 3.4 m | 2.98 m x 3.4 m |
| Lower Level | Bathroom | 2.07 m | 2.17 m | 2.07 m x 2.17 m |
| Lower Level | Family Room | 6.43 m | 4.57 m | 6.43 m x 4.57 m |
| Lower Level | Laundry Room | 2.36 m | 2.42 m | 2.36 m x 2.42 m |
| Lower Level | Family Room | 4.49 m | 4.75 m | 4.49 m x 4.75 m |
| Lower Level | Bedroom 4 | 2.99 m | 2.14 m | 2.99 m x 2.14 m |
| Main Level | Mud Room | 3.31 m | 2.31 m | 3.31 m x 2.31 m |
| Main Level | Kitchen | 2.29 m | 3.46 m | 2.29 m x 3.46 m |
| Main Level | Living Room | 6.52 m | 3.45 m | 6.52 m x 3.45 m |
| Main Level | Dining Room | 3.52 m | 3.81 m | 3.52 m x 3.81 m |
Utilities
| Cable | Installed |
| Electricity | Installed |
https://www.realtor.ca/real-estate/30218405/6-hamilton-drive-kawartha-lakes-manvers-manvers
Interested?
Contact us for more information

The trademarks REALTOR®, REALTORS®, and the REALTOR® logo are controlled by The Canadian Real Estate Association (CREA) and identify real estate professionals who are members of CREA. The trademarks MLS®, Multiple Listing Service® and the associated logos are owned by The Canadian Real Estate Association (CREA) and identify the quality of services provided by real estate professionals who are members of CREA. The trademark DDF® is owned by The Canadian Real Estate Association (CREA) and identifies CREA's Data Distribution Facility (DDF®)
September 10 2026 02:50:18
Durham Region Association of REALTORS®
RE/MAX Rouge River Realty Ltd.