
36 Riverview Road Kawartha Lakes, Ontario K9V 1B3

$679,000
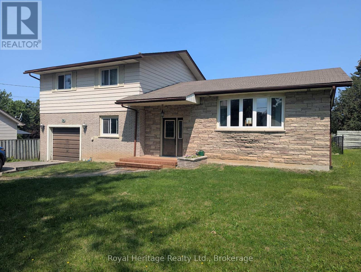
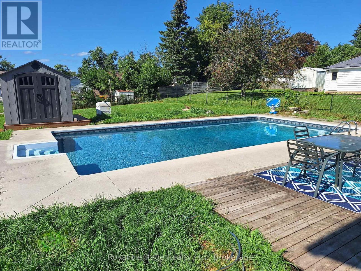
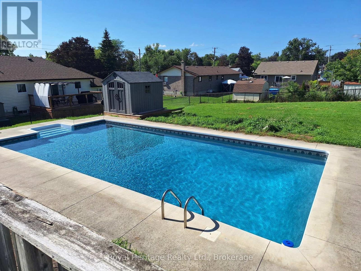
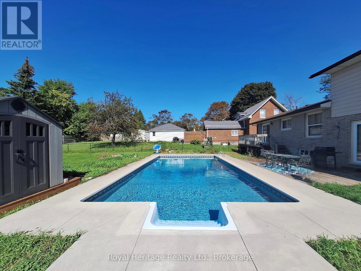
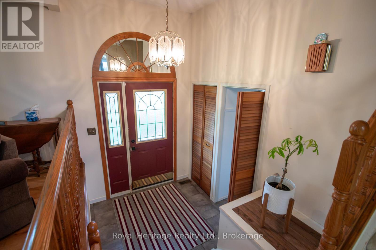
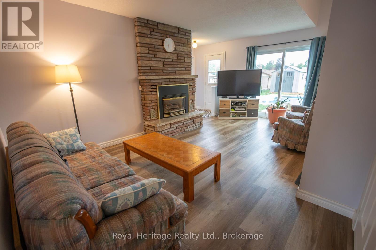
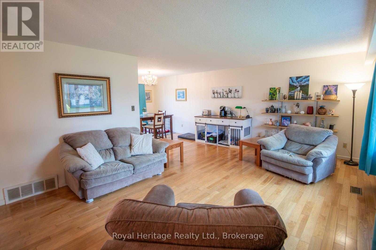
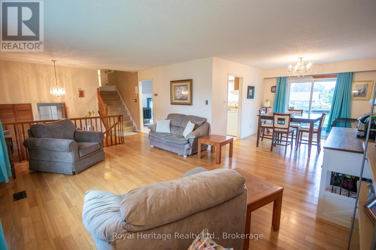
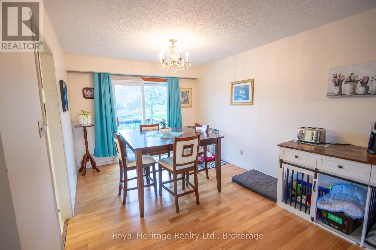
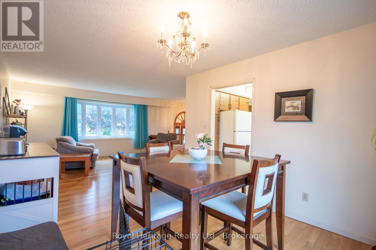
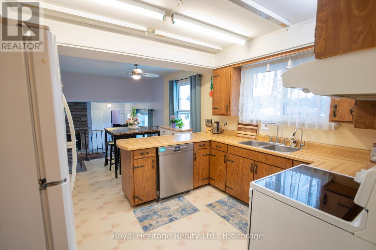
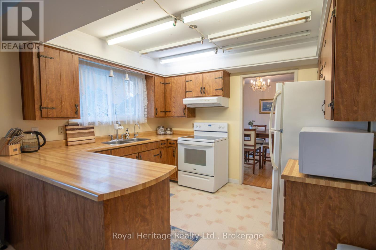
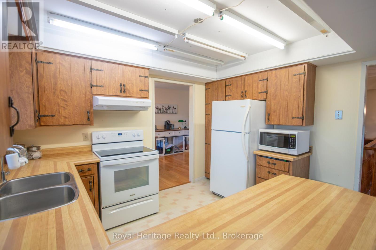
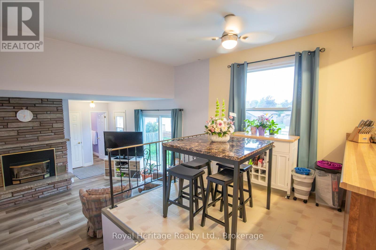
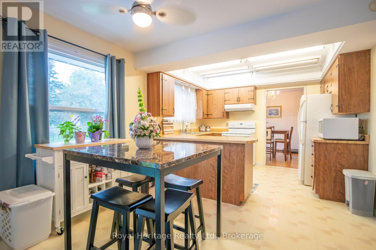
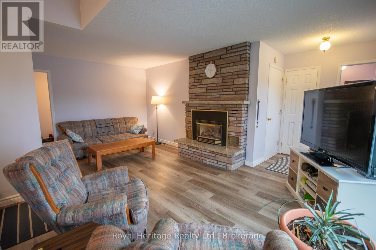
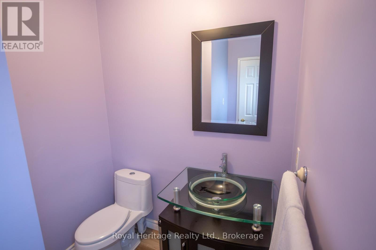
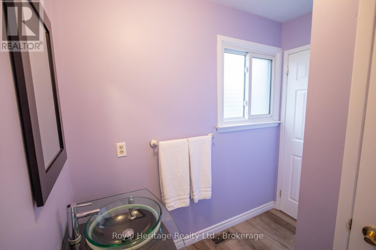
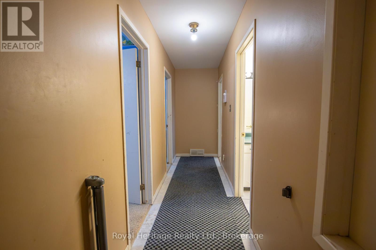
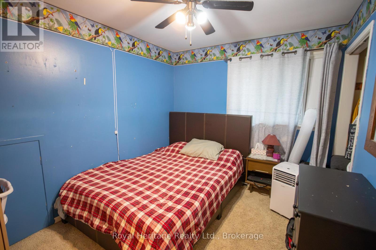
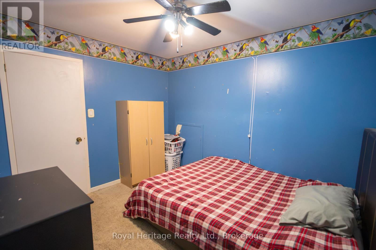
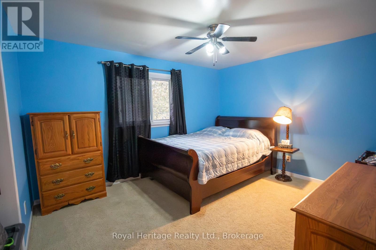
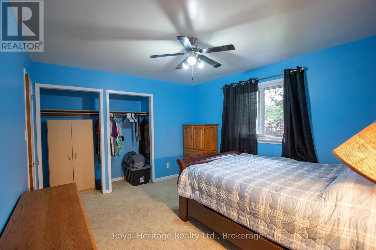
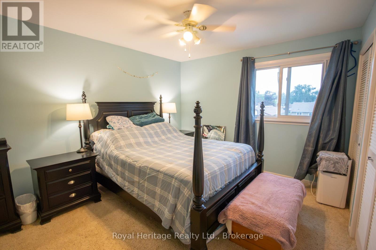
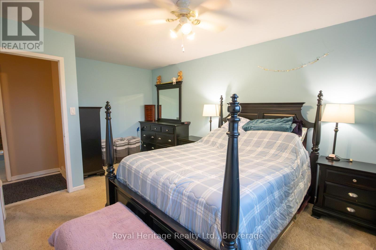
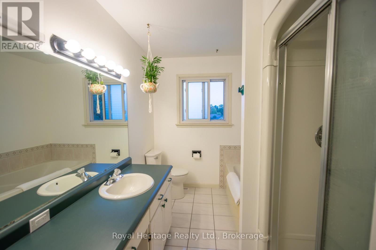
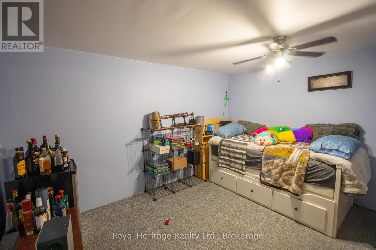
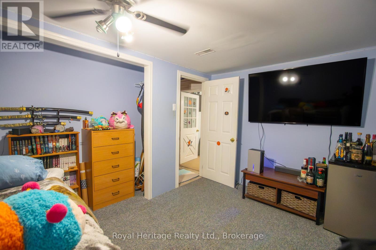
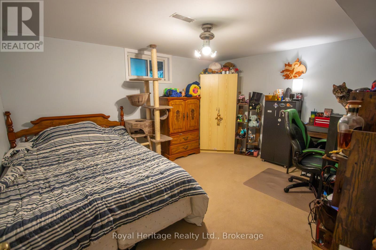
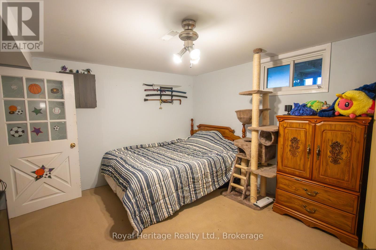
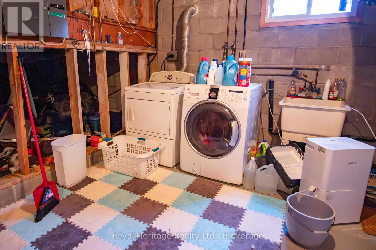
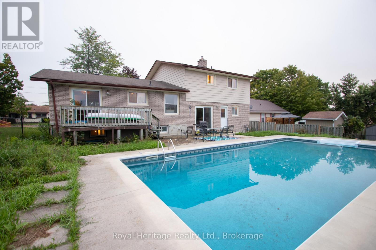
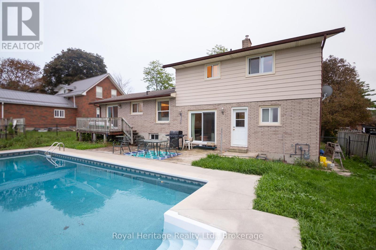
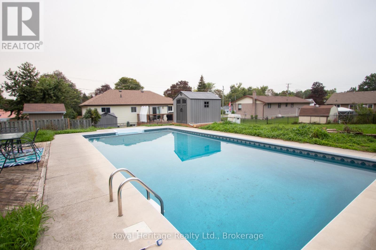
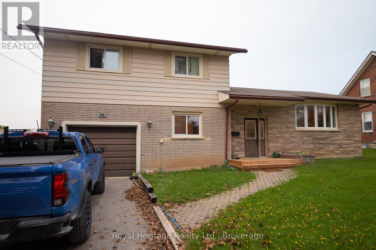
Large family-sized side split located on a quiet, tree-lined street in the desirable Lower East Ward. The bright L-shaped living and dining room features new hardwood floors, a beautiful bow window, and a walkout to deck. The eat in kitchen overlooks the family room and backyard, creating a great layout for everyday living and entertaining. Upstairs you'll find three spacious bedrooms, while the lower main level offers a cozy family room with gas fireplace and walkout to deck, a den or fourth bedroom, powder room, and convenient inside entry from the garage. The basement provides even more living space with laundry and two additional bedrooms. Storage is no issue with a bonus 26'x11'crawl space. Outside enjoy a fantastic backyard featuring a large 23'x17' deck, an 18'x36' inground pool, and plenty of additional space for kids, pets, and outdoor entertaining. (id:57691)
Property Details
| MLS® Number | X13709288 |
| Property Type | Single Family |
| Community Name | Lindsay |
| AmenitiesNearBy | Place Of Worship, Schools |
| EquipmentType | Water Heater |
| Features | Rolling |
| ParkingSpaceTotal | 3 |
| PoolType | Inground Pool |
| RentalEquipmentType | Water Heater |
| Structure | Shed |
Building
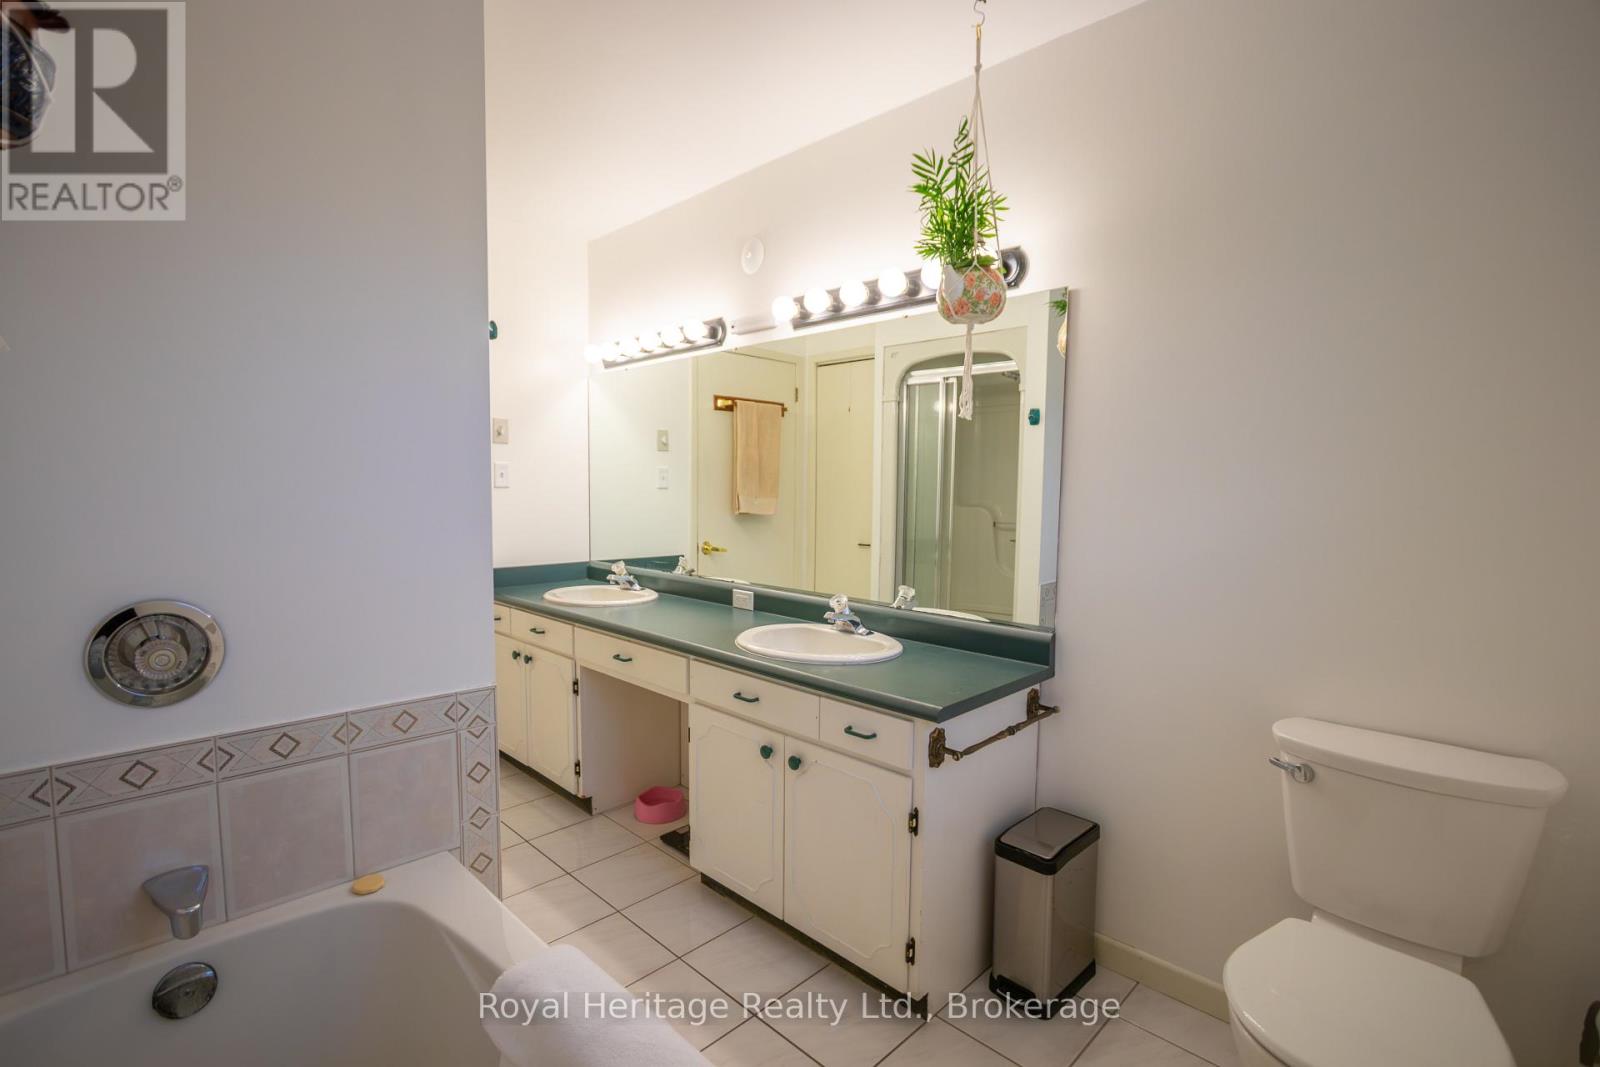
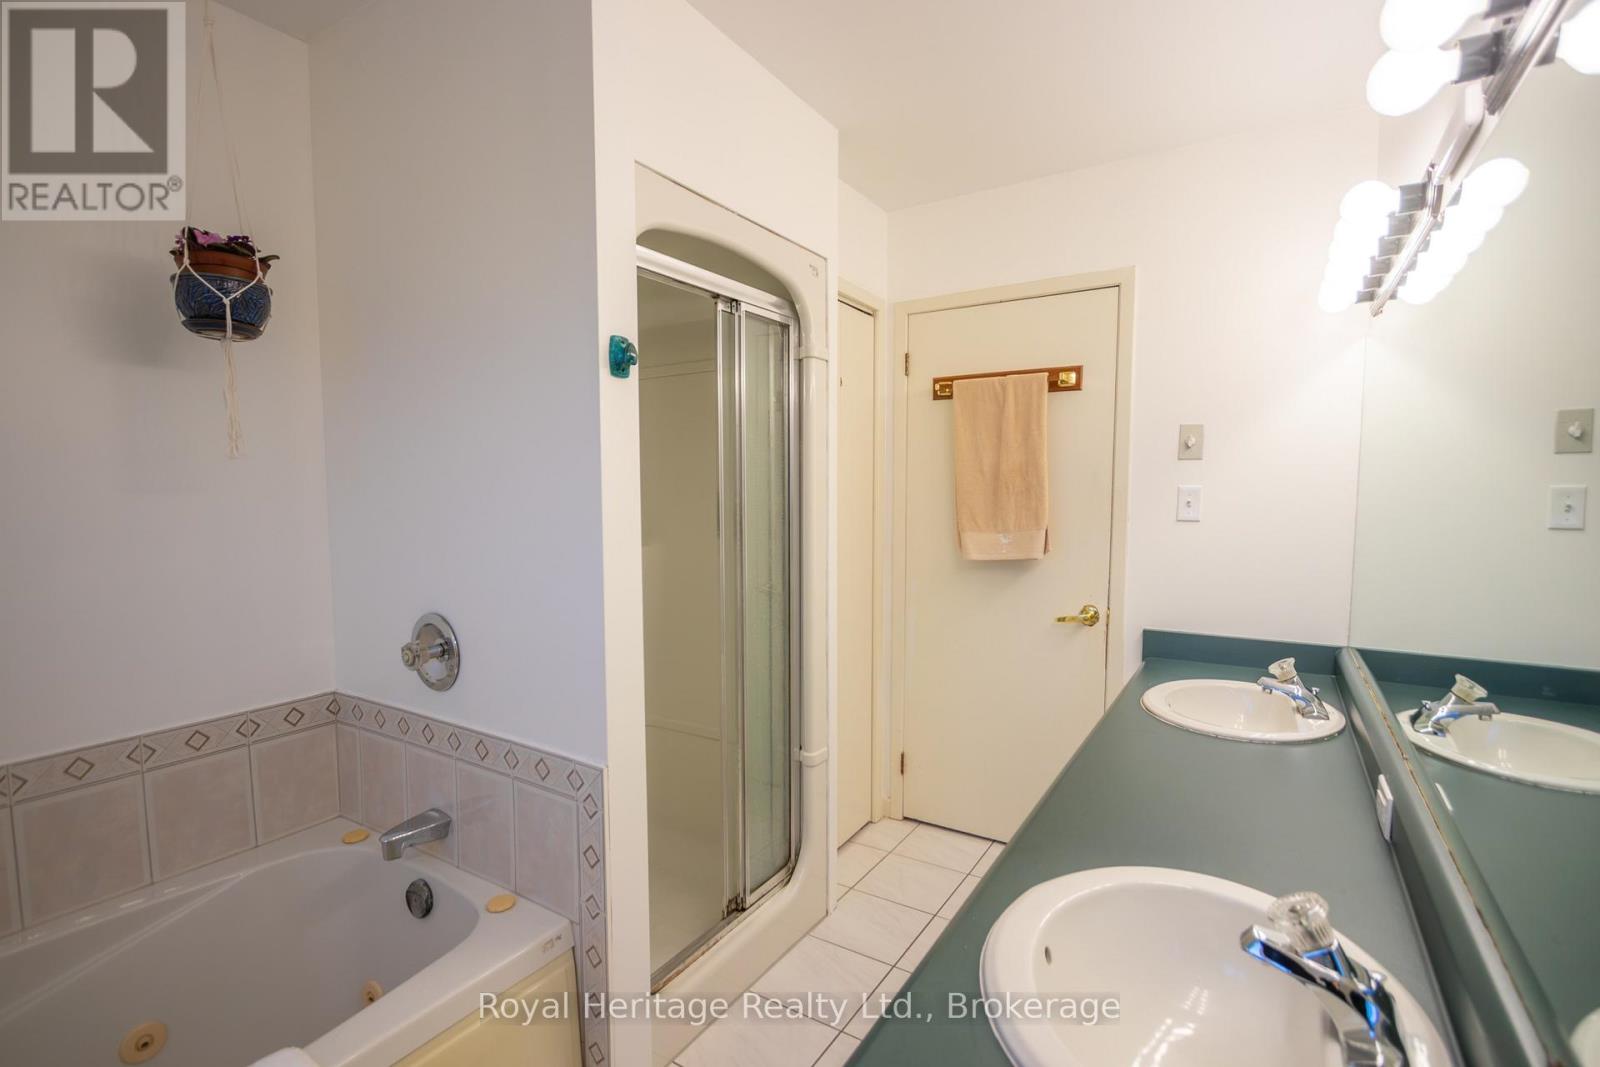
| BathroomTotal | 2 |
| BedroomsAboveGround | 3 |
| BedroomsBelowGround | 2 |
| BedroomsTotal | 5 |
| Age | 31 To 50 Years |
| Amenities | Fireplace(s) |
| Appliances | Water Heater, Dryer, Stove, Washer, Refrigerator |
| BasementType | Partial |
| ConstructionStyleAttachment | Detached |
| ConstructionStyleSplitLevel | Backsplit |
| CoolingType | None |
| ExteriorFinish | Aluminum Siding, Brick |
| FireplacePresent | Yes |
| FoundationType | Concrete |
| HeatingFuel | Natural Gas |
| HeatingType | Forced Air |
| SizeInterior | 1500 - 2000 Sqft |
| Type | House |
| UtilityWater | Municipal Water |
Parking
| Attached Garage | |
| Garage |
Land
| Acreage | No |
| LandAmenities | Place Of Worship, Schools |
| Sewer | Sanitary Sewer |
| SizeDepth | 178 Ft ,2 In |
| SizeFrontage | 66 Ft |
| SizeIrregular | 66 X 178.2 Ft |
| SizeTotalText | 66 X 178.2 Ft |
Rooms
| Level | Type | Length | Width | Dimensions |
|---|---|---|---|---|
| Second Level | Primary Bedroom | 4.9 m | 3.3 m | 4.9 m x 3.3 m |
| Second Level | Bedroom 2 | 2.7 m | 3.1 m | 2.7 m x 3.1 m |
| Second Level | Bedroom 3 | 3.3 m | 4.02 m | 3.3 m x 4.02 m |
| Second Level | Bathroom | 3.3 m | 2.26 m | 3.3 m x 2.26 m |
| Basement | Bedroom 4 | 3.9 m | 2.77 m | 3.9 m x 2.77 m |
| Basement | Bedroom 5 | 4.21 m | 3.38 m | 4.21 m x 3.38 m |
| Basement | Laundry Room | 3.54 m | 3.96 m | 3.54 m x 3.96 m |
| Main Level | Kitchen | 5.16 m | 3.47 m | 5.16 m x 3.47 m |
| Main Level | Dining Room | 3.6 m | 2.26 m | 3.6 m x 2.26 m |
| Main Level | Living Room | 5.62 m | 4.1 m | 5.62 m x 4.1 m |
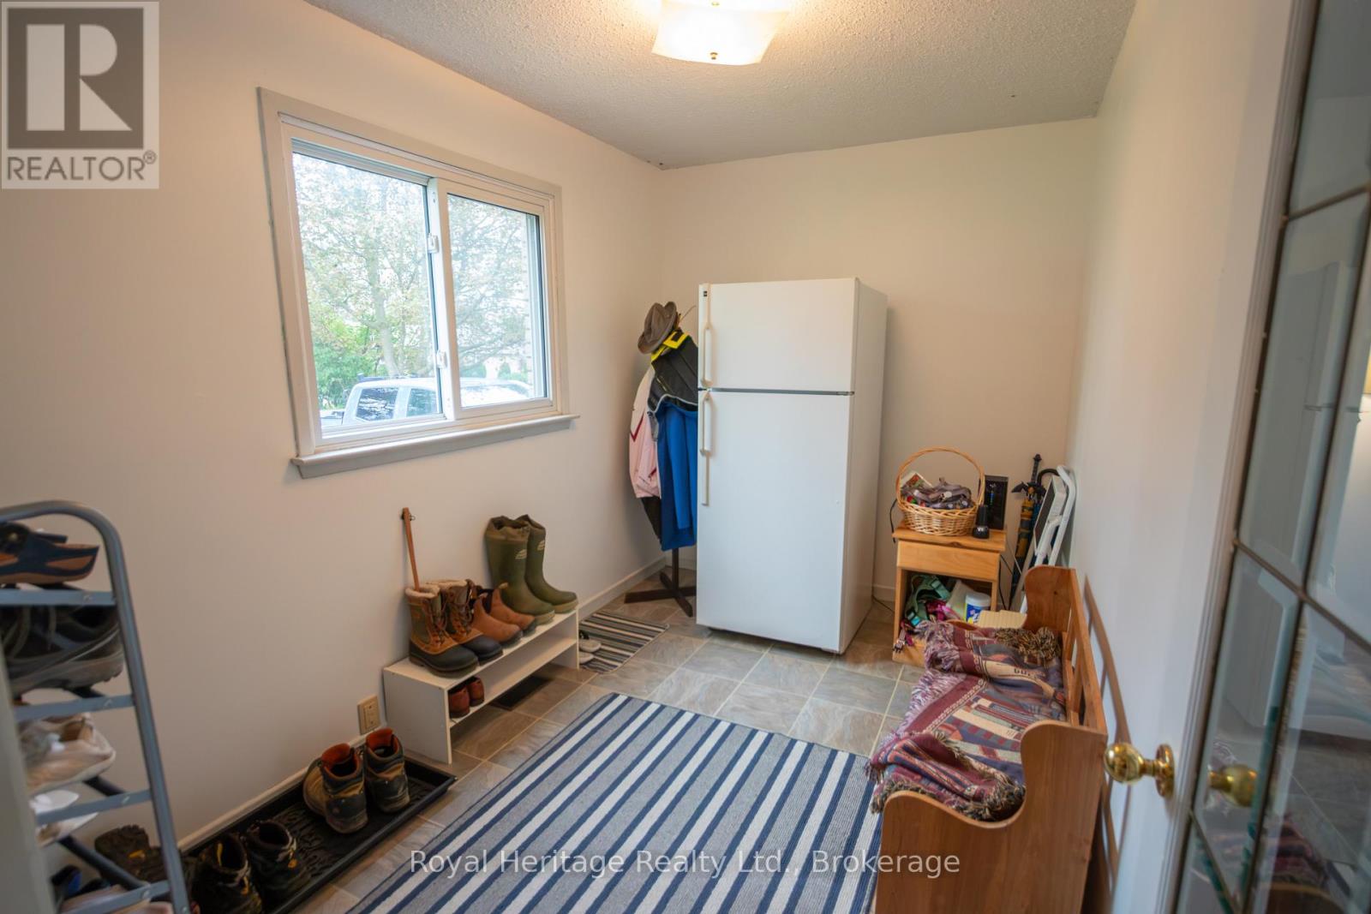
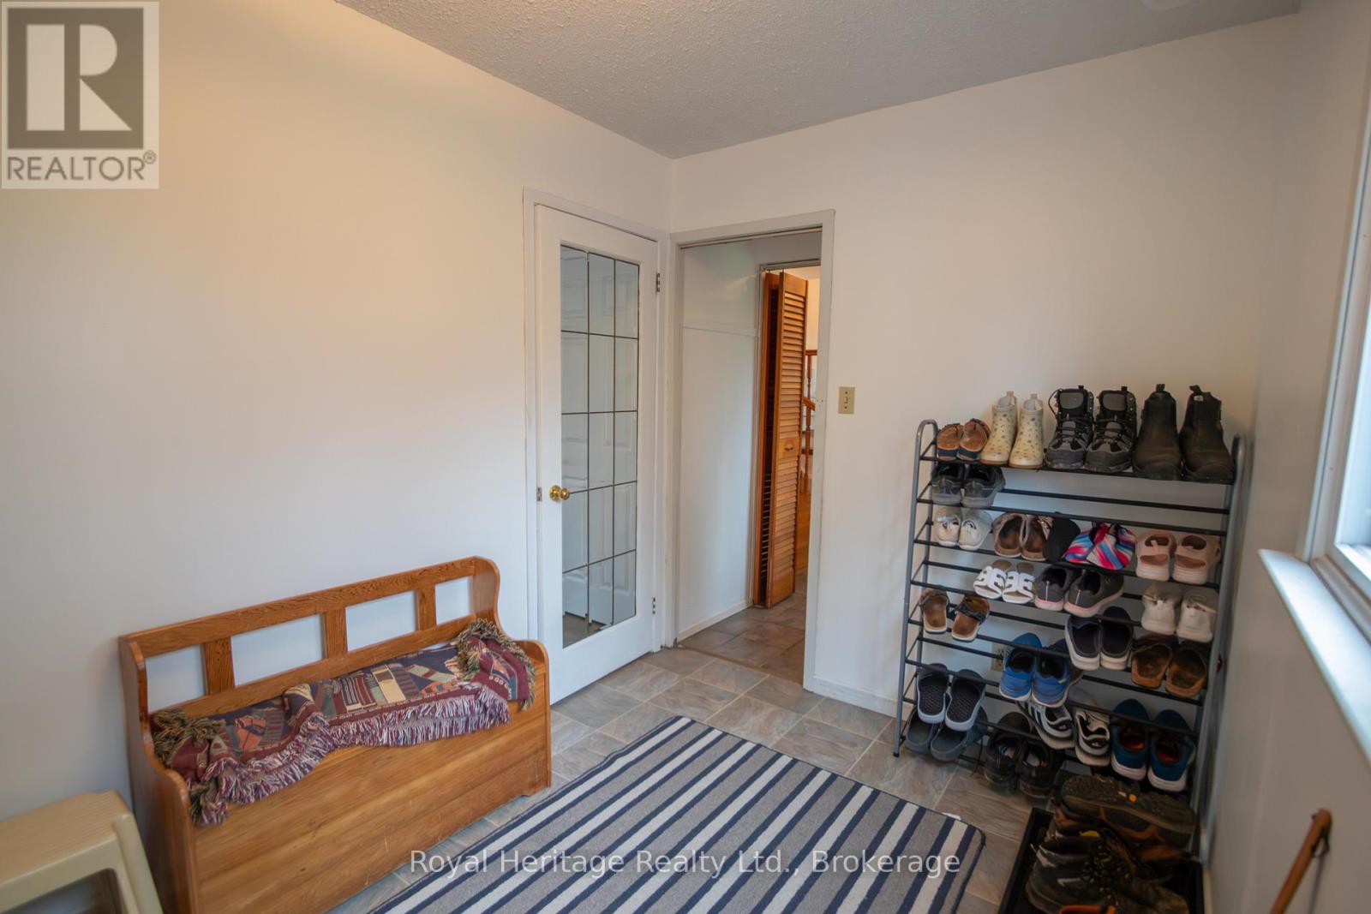
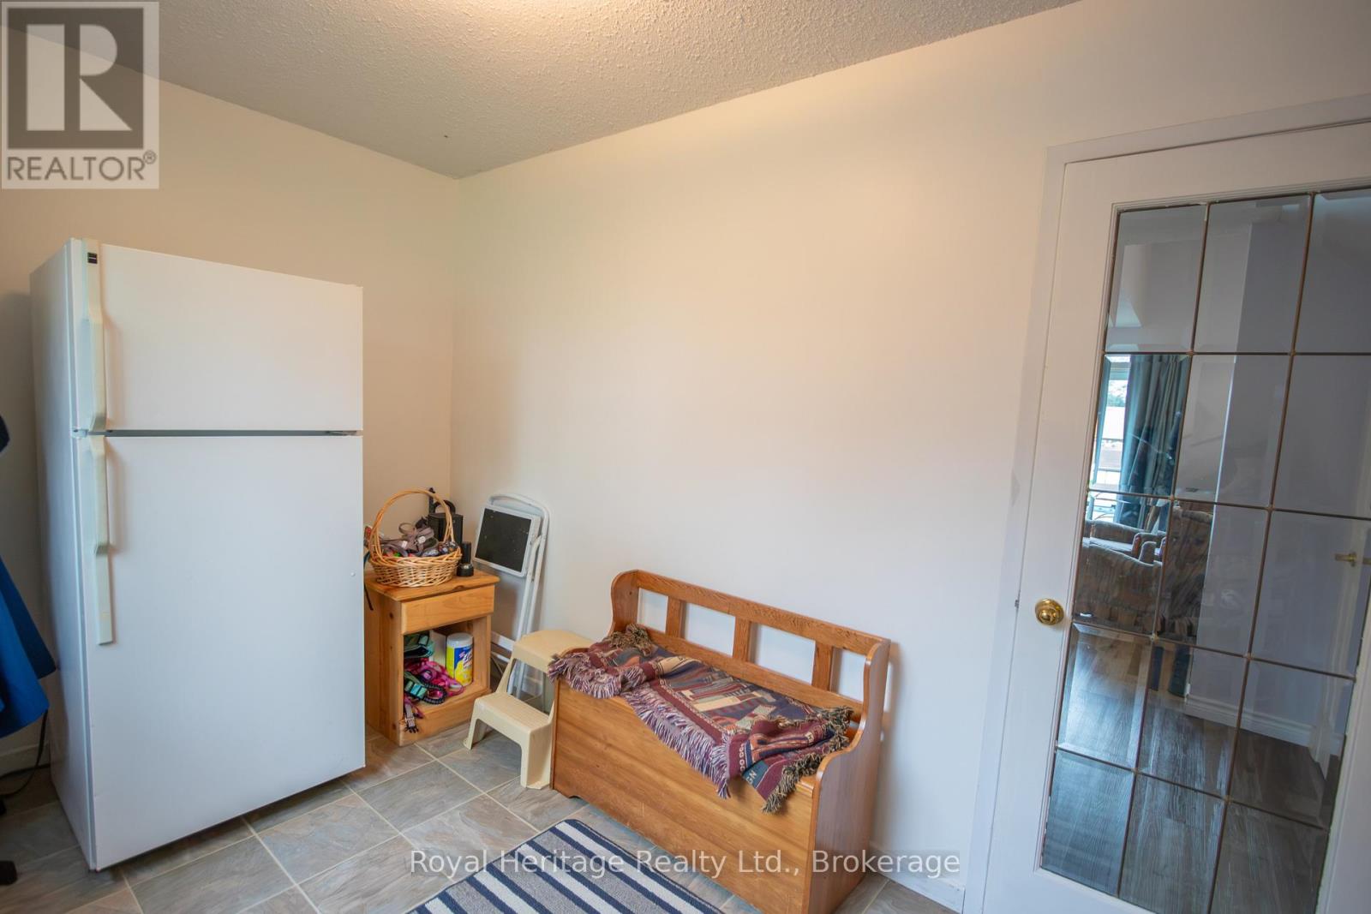
| Other | Mud Room | 3.57 m | 3.15 m | 3.57 m x 3.15 m |
| In Between | Family Room | 4.91 m | 5.58 m | 4.91 m x 5.58 m |
| In Between | Bathroom | 2.3 m | 1.55 m | 2.3 m x 1.55 m |
Utilities
| Cable | Installed |
| Electricity | Installed |
| Sewer | Installed |
https://www.realtor.ca/real-estate/30193643/36-riverview-road-kawartha-lakes-lindsay-lindsay
Interested?
Contact us for more information

The trademarks REALTOR®, REALTORS®, and the REALTOR® logo are controlled by The Canadian Real Estate Association (CREA) and identify real estate professionals who are members of CREA. The trademarks MLS®, Multiple Listing Service® and the associated logos are owned by The Canadian Real Estate Association (CREA) and identify the quality of services provided by real estate professionals who are members of CREA. The trademark DDF® is owned by The Canadian Real Estate Association (CREA) and identifies CREA's Data Distribution Facility (DDF®)
September 07 2026 07:49:34
Durham Region Association of REALTORS®
Royal Heritage Realty Ltd.