
85 South Harbour Drive Kawartha Lakes, Ontario K0M 1A0

$1,175,000
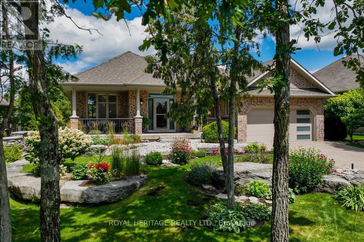
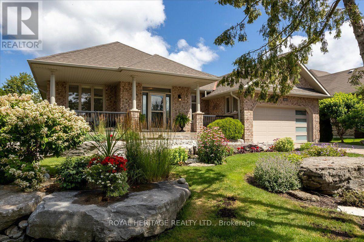
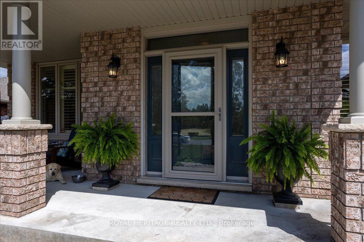
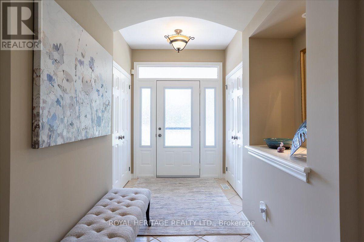
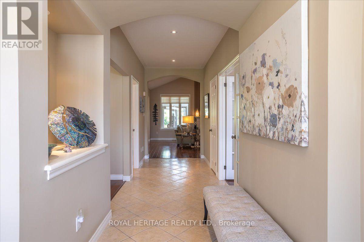
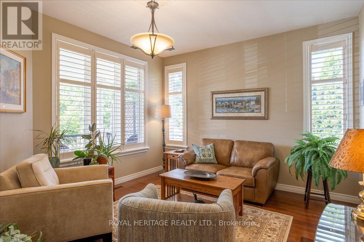
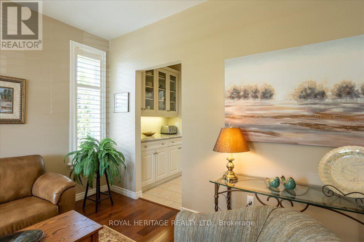
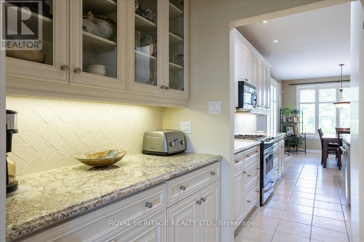
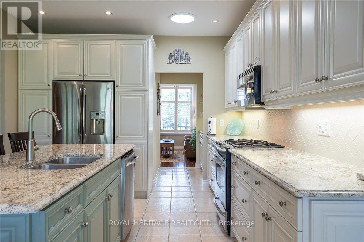
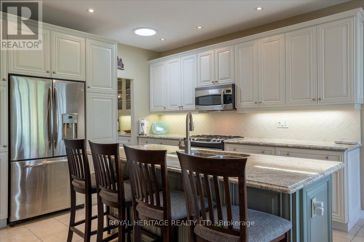
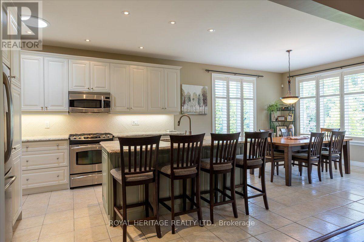
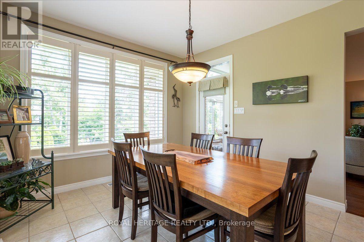
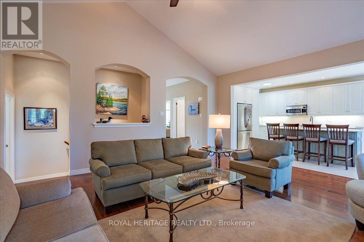
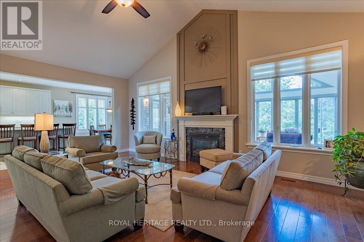
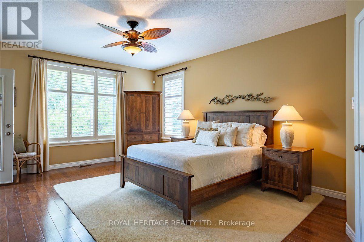
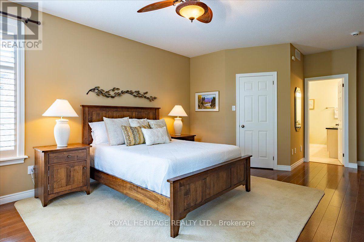
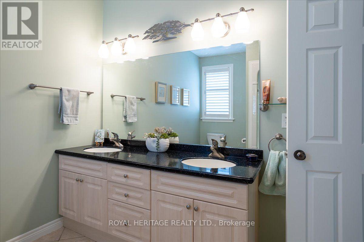
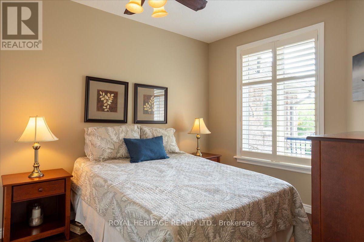
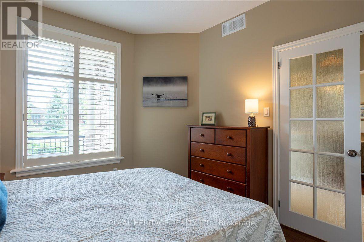
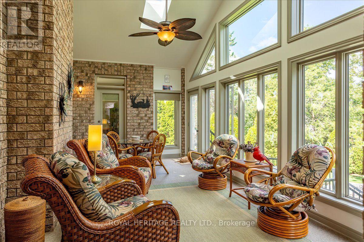
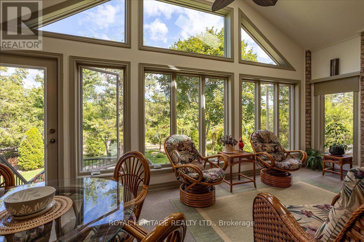
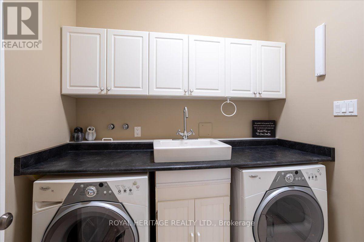
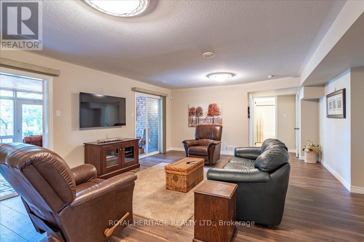
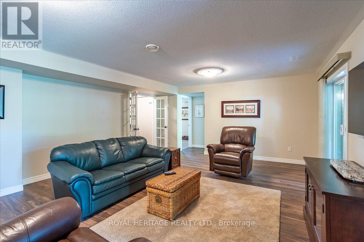
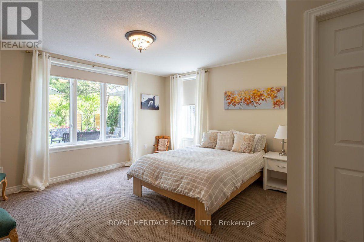
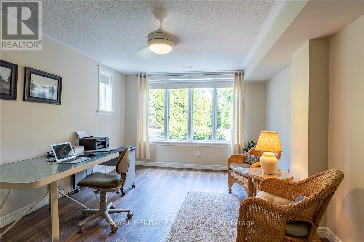
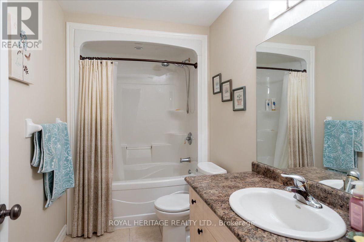
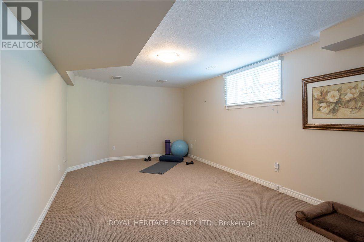
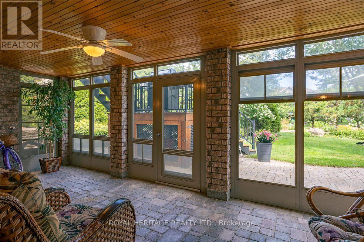
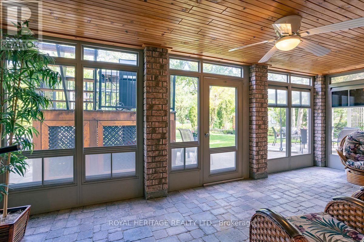
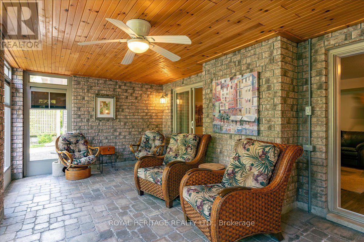
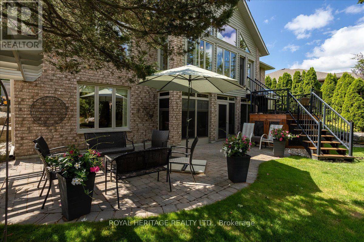
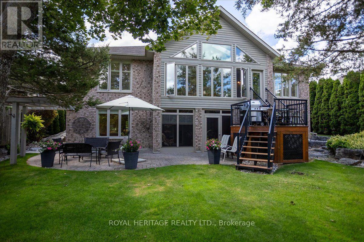
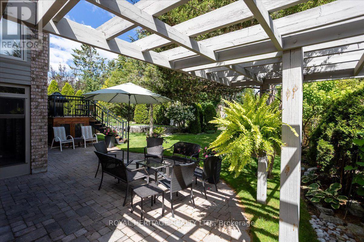
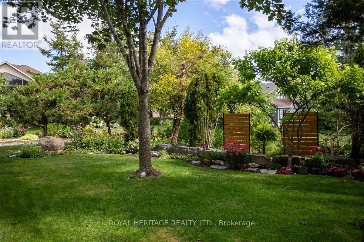
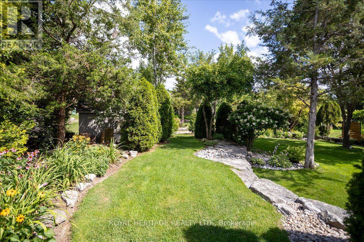

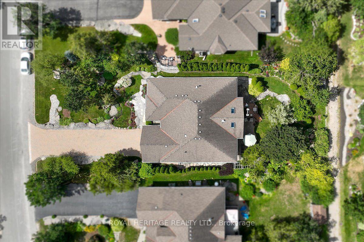
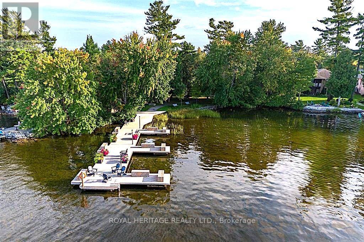
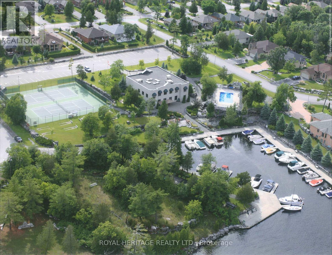
Absolutely spectacular Marshall built home in Port 32, an active adult lifestyle community in Bobcaygeon. Done to the nines with maximum curb appeal. Two plus two bedroom w/Den 1960 bungalow model features a fully finished walkout lower level, Nortek window system enclosure on lower level sitting porch and amazing upgrades including top of the line GE Appliances, 4 season windows on M/F sunroom, gleaming hardwood flooring, butlers pantry, dining island and a gracious lower level set up to facilitate multi-generational living. Every window provides gorgeous views! Double car garage w/convenient lower level access to workshop and storage. Butlers pantry opens to the kitchen w/walkout to enclosed porch. The formal dining room, currently serving as a casual sitting room is filled with natural lighting and features garden views. Main floor boasts primary w/spacious ensuite, 2 Pc. powder room, second bedroom, stunning Greatroom with cathedral ceiling and laundry/mudroom with access to double attached garage. Lower level features 2 additional bedrooms, a massive Den or home office, a four piece bath, storage /workshop/utility room and spacious open concept recroom with walk out to enclosed 3 season Lanai! This home offers 3920 sqft of quality living space situated on a very private, manicured lot backing onto 4.5 miles of walking trails. Port 32 is an Adult lifestyle community with private waterfront club for events, tennis, pickle ball, swimming and private marina w/boat launch and docking on Pigeon Lake. Enjoy all of your favorite watersports or travel the world right from your own community Marina. Shore spa membership is included with the purchase of this home to ensure your transition into retirement is everything you've hoped for. 85 South Harbour Drive is a pleasure to show and a must see for the discerning buyer seeking upscale retirement living in the Heart of Cottage Country. Check out the Video Walk through and Feature Sheet attached! (id:57691)
Property Details
| MLS® Number | X13626164 |
| Property Type | Single Family |
| Community Name | Bobcaygeon |
| AmenitiesNearBy | Marina, Golf Nearby, Beach |
| CommunityFeatures | Community Centre |
| EquipmentType | Propane Tank |
| Features | Cul-de-sac |
| ParkingSpaceTotal | 8 |
| PoolFeatures | Salt Water Pool |
| PoolType | Inground Pool |
| RentalEquipmentType | Propane Tank |
| Structure | Shed |
Building
| BathroomTotal | 3 |
| BedroomsAboveGround | 2 |
| BedroomsBelowGround | 2 |
| BedroomsTotal | 4 |
| Age | 16 To 30 Years |
| Amenities | Fireplace(s) |
| Appliances | Garage Door Opener Remote(s), Water Heater, Central Vacuum, Dryer, Washer |
| ArchitecturalStyle | Bungalow |
| BasementDevelopment | Finished |
| BasementFeatures | Walk Out, Walk-up |
| BasementType | N/a (finished), N/a |
| ConstructionStyleAttachment | Detached |
| CoolingType | Central Air Conditioning |
| ExteriorFinish | Brick |
| FireProtection | Security System, Smoke Detectors |
| FireplacePresent | Yes |
| FireplaceTotal | 1 |
| FlooringType | Hardwood, Tile |
| FoundationType | Poured Concrete |
| HalfBathTotal | 1 |
| HeatingFuel | Propane |
| HeatingType | Forced Air |
| StoriesTotal | 1 |
| SizeInterior | 1500 - 2000 Sqft |
| Type | House |
| UtilityWater | Municipal Water |
Parking
| Attached Garage | |
| Garage |
Land
| AccessType | Marina Docking, Private Docking |
| Acreage | No |
| LandAmenities | Marina, Golf Nearby, Beach |
| Sewer | Sanitary Sewer |
| SizeDepth | 168 Ft |
| SizeFrontage | 67 Ft ,3 In |
| SizeIrregular | 67.3 X 168 Ft |
| SizeTotalText | 67.3 X 168 Ft|under 1/2 Acre |
| ZoningDescription | R1 |
Rooms
| Level | Type | Length | Width | Dimensions |
|---|---|---|---|---|
| Lower Level | Bathroom | 2 m | 1.5 m | 2 m x 1.5 m |
| Lower Level | Bedroom 3 | 4.31 m | 3.65 m | 4.31 m x 3.65 m |
| Lower Level | Bedroom 4 | 5.48 m | 3.6 m | 5.48 m x 3.6 m |
| Lower Level | Den | 6.5 m | 3.37 m | 6.5 m x 3.37 m |
| Main Level | Kitchen | 7.77 m | 3.81 m | 7.77 m x 3.81 m |
| Main Level | Sunroom | 6.4 m | 3.37 m | 6.4 m x 3.37 m |
| Main Level | Great Room | 6.6 m | 4.87 m | 6.6 m x 4.87 m |
| Main Level | Dining Room | 3.65 m | 3.65 m | 3.65 m x 3.65 m |
| Main Level | Primary Bedroom | 4.87 m | 4.36 m | 4.87 m x 4.36 m |
| Main Level | Bedroom 2 | 3.65 m | 3.04 m | 3.65 m x 3.04 m |
| Main Level | Bathroom | 2 m | 1.5 m | 2 m x 1.5 m |
| Main Level | Bathroom | 3 m | 2.5 m | 3 m x 2.5 m |
Utilities
| Natural Gas Available | Available |
Interested?
Contact us for more information

The trademarks REALTOR®, REALTORS®, and the REALTOR® logo are controlled by The Canadian Real Estate Association (CREA) and identify real estate professionals who are members of CREA. The trademarks MLS®, Multiple Listing Service® and the associated logos are owned by The Canadian Real Estate Association (CREA) and identify the quality of services provided by real estate professionals who are members of CREA. The trademark DDF® is owned by The Canadian Real Estate Association (CREA) and identifies CREA's Data Distribution Facility (DDF®)
August 14 2026 01:19:39
Durham Region Association of REALTORS®
Royal Heritage Realty Ltd.