
82 Kennedy Drive Trent Lakes, Ontario K0M 1A0

$1,200,000
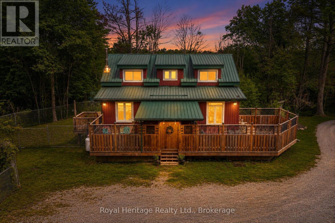
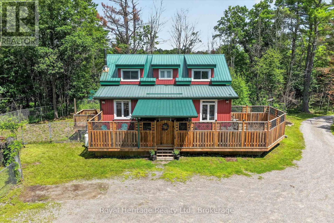
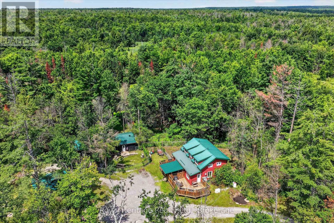
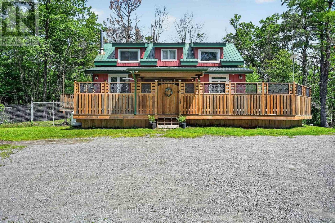
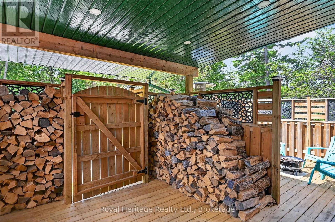
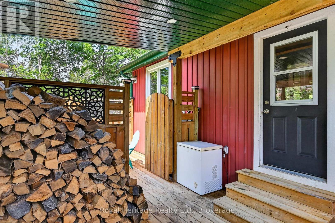
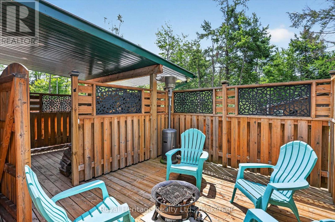
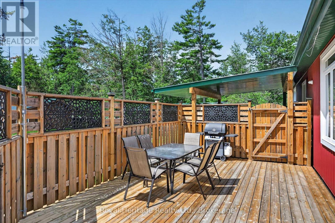
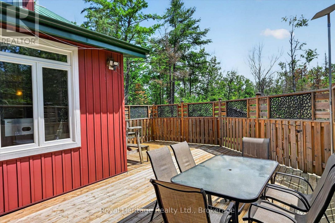
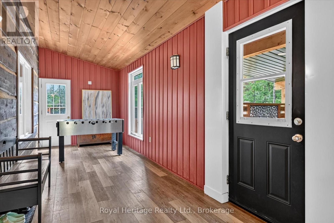
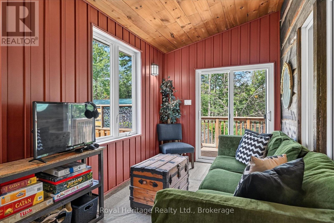
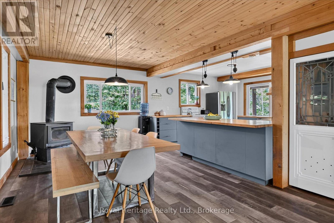
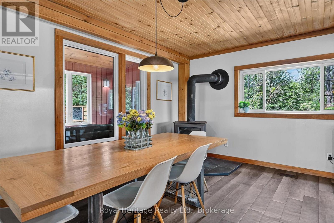
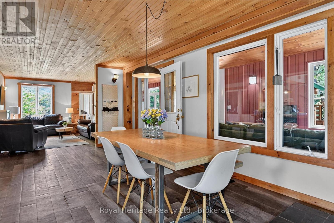
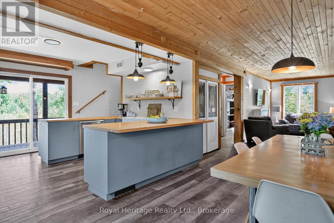
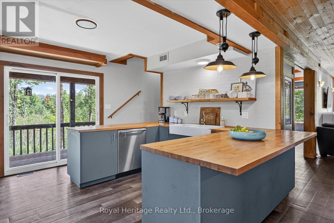
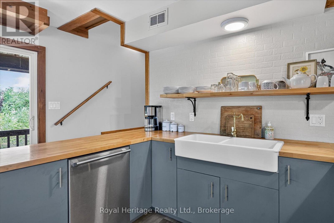
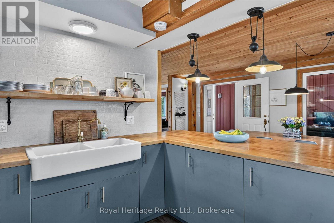
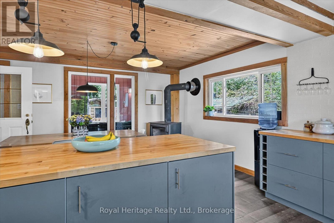
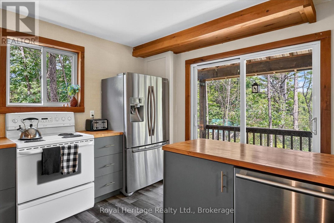
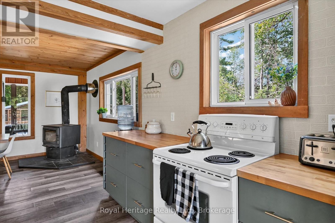
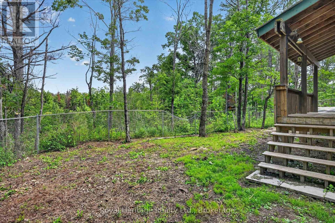
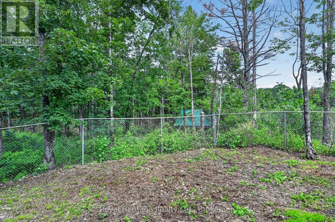
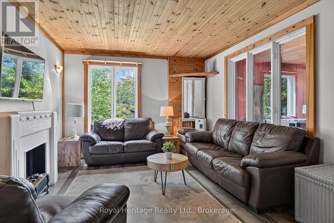
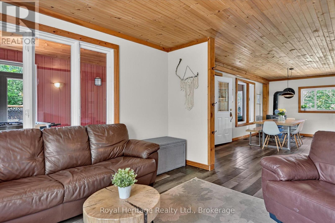
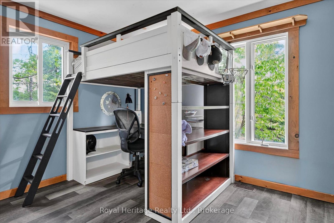
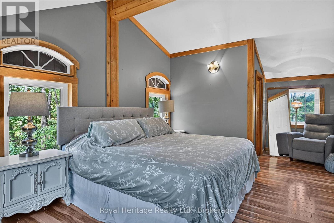
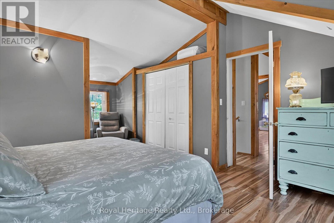
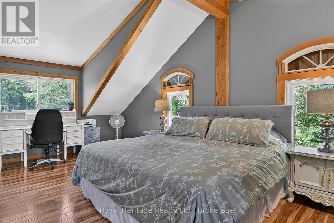
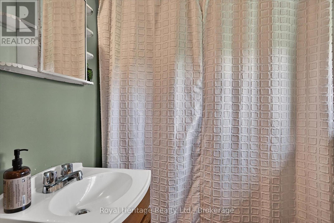
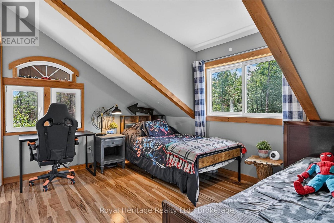
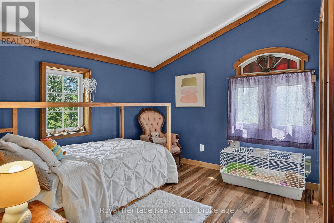
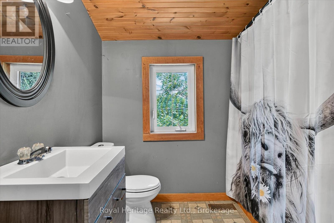
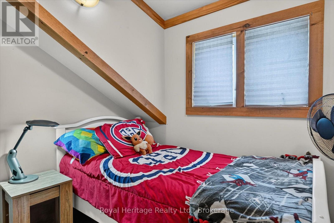
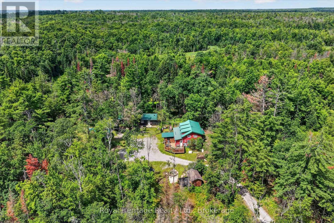
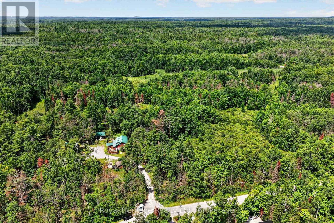
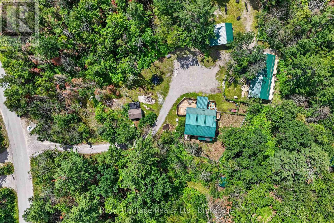
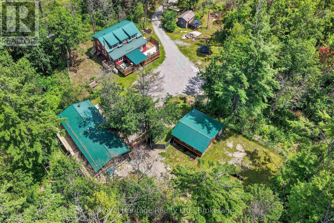
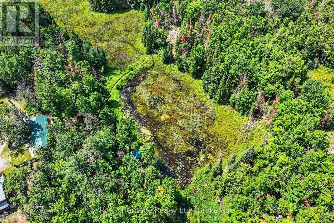
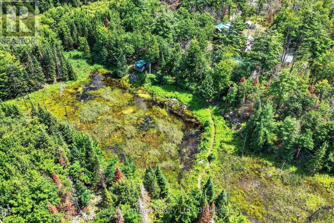
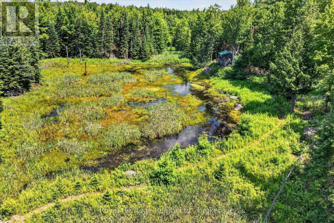
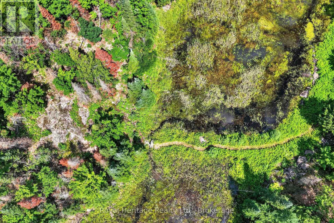
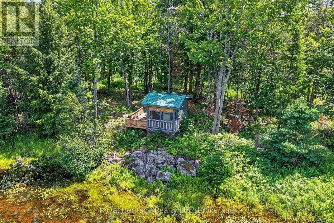
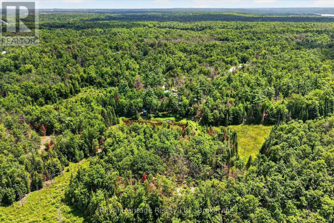
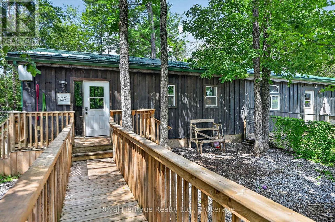
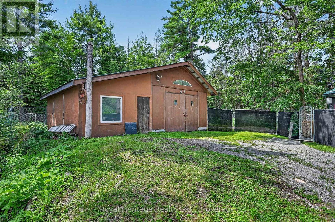
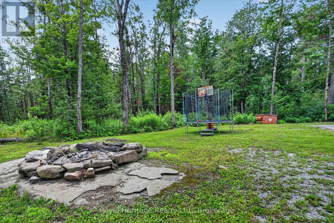
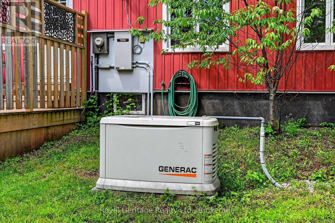
Discover an exceptional 38-acre country retreat offering privacy, natural beauty and outstanding income potential. Just 10 minutes from Bobcaygeon and Buckhorn, this unique property features ponds, mature forest, trails and abundant wildlife - with convenient access to shopping, schools, restaurants and the Trent-Severn Waterway. This 4-bedroom + den, 2.5-bath home offers spacious family living with a beautifully renovated kitchen and inviting living spaces. A second home currently operates as a successful pet boarding and daycare business, presenting an excellent opportunity for home-based income or other animal-related ventures. Two newly renovated, fully equipped cabins provide additional income potential as short-term rentals or comfortable accommodations for guests. A large detached garage/workshop, chicken coop, steel roofing and wired-in Generac generator add versatility and long-term value. Perfect for a private family estate, hobby farm or multi-income investment, this remarkable property offers endless opportunities for hiking, ATV'ing, hunting, and enjoying the outdoors-all in a peaceful, picturesque setting. A rare offering with exceptional lifestyle and investment appeal. (id:57691)
Property Details
| MLS® Number | X13638616 |
| Property Type | Single Family |
| AmenitiesNearBy | Marina |
| CommunityFeatures | School Bus |
| EquipmentType | Water Softener |
| Features | Wooded Area |
| ParkingSpaceTotal | 10 |
| RentalEquipmentType | Water Softener |
Building
| BathroomTotal | 3 |
| BedroomsAboveGround | 4 |
| BedroomsTotal | 4 |
| Appliances | Water Heater, Water Softener, All, Dishwasher, Dryer, Stove, Washer, Refrigerator |
| BasementType | Crawl Space |
| ConstructionStyleAttachment | Detached |
| CoolingType | Central Air Conditioning |
| ExteriorFinish | Vinyl Siding |
| FireProtection | Security System, Smoke Detectors |
| FireplacePresent | Yes |
| FoundationType | Block |
| HalfBathTotal | 1 |
| HeatingFuel | Propane |
| HeatingType | Forced Air |
| StoriesTotal | 2 |
| SizeInterior | 1500 - 2000 Sqft |
| Type | House |
| UtilityPower | Generator |
Parking
| Detached Garage | |
| Garage |
Land
| AccessType | Year-round Access |
| Acreage | No |
| FenceType | Fenced Yard |
| LandAmenities | Marina |
| Sewer | Septic System |
| SizeDepth | 3211 Ft |
| SizeFrontage | 558 Ft |
| SizeIrregular | 558 X 3211 Ft |
| SizeTotalText | 558 X 3211 Ft |
| SurfaceWater | Lake/pond |
Rooms
| Level | Type | Length | Width | Dimensions |
|---|---|---|---|---|
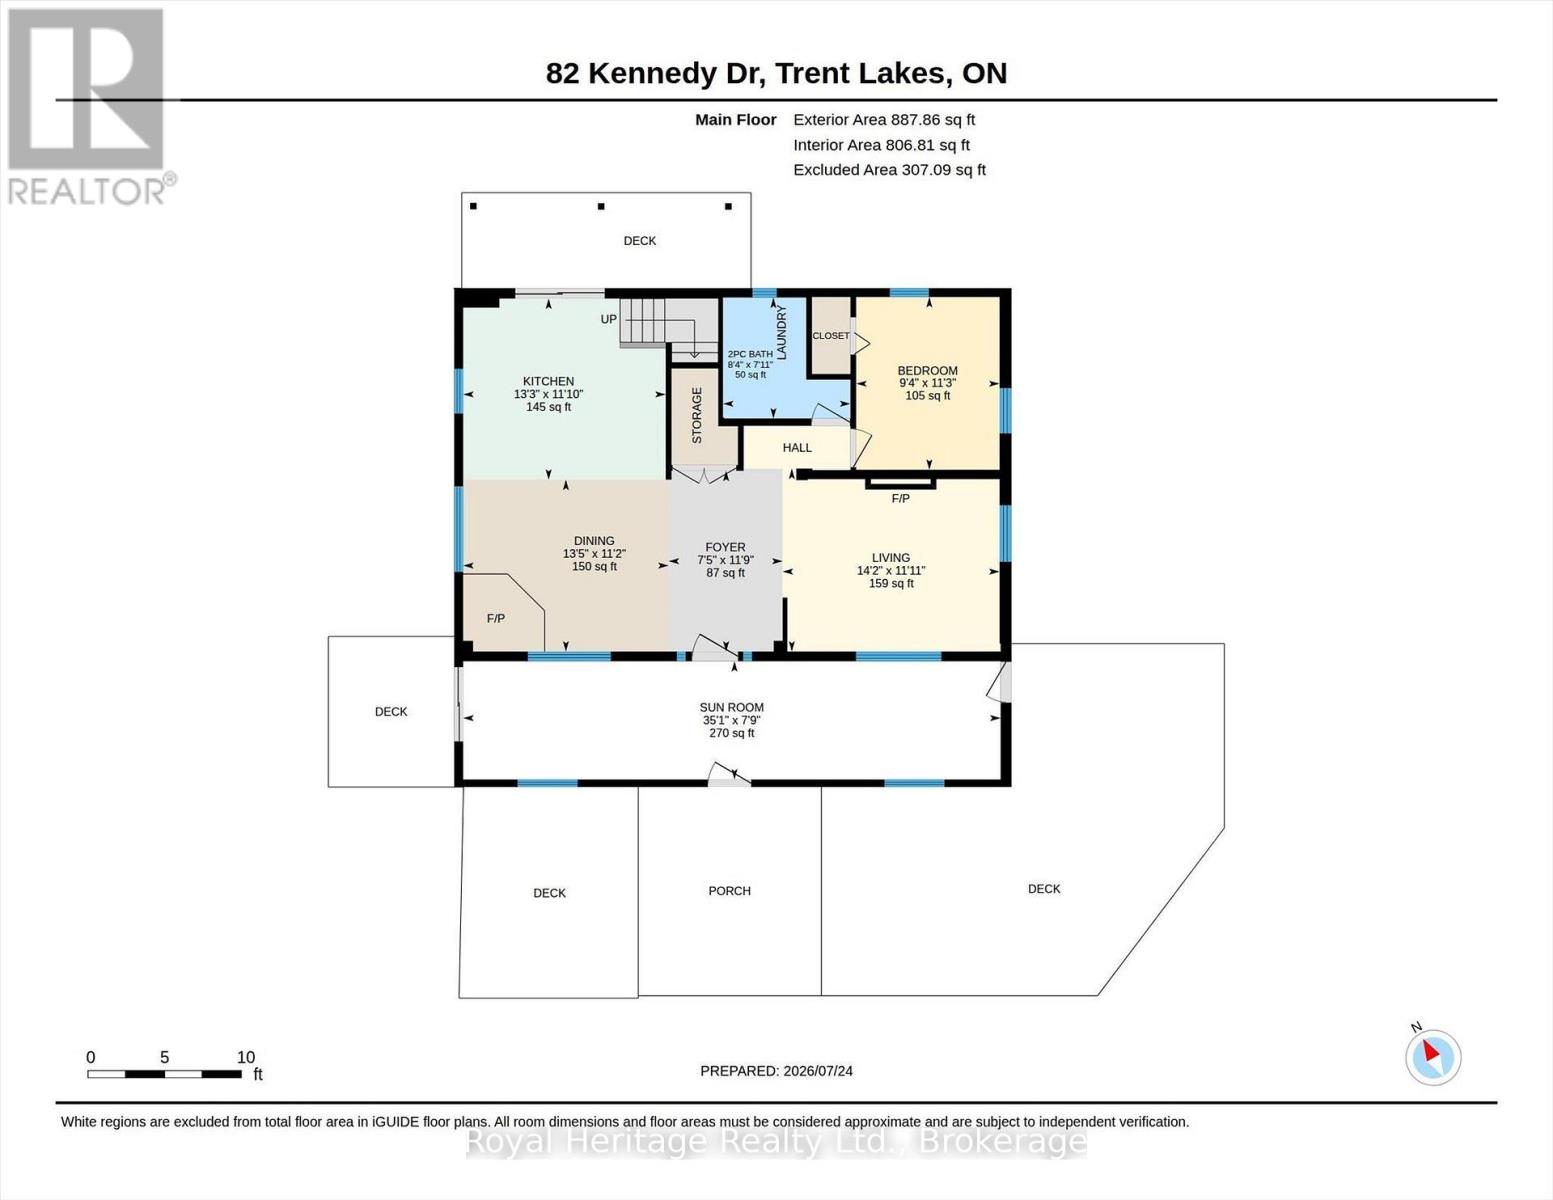
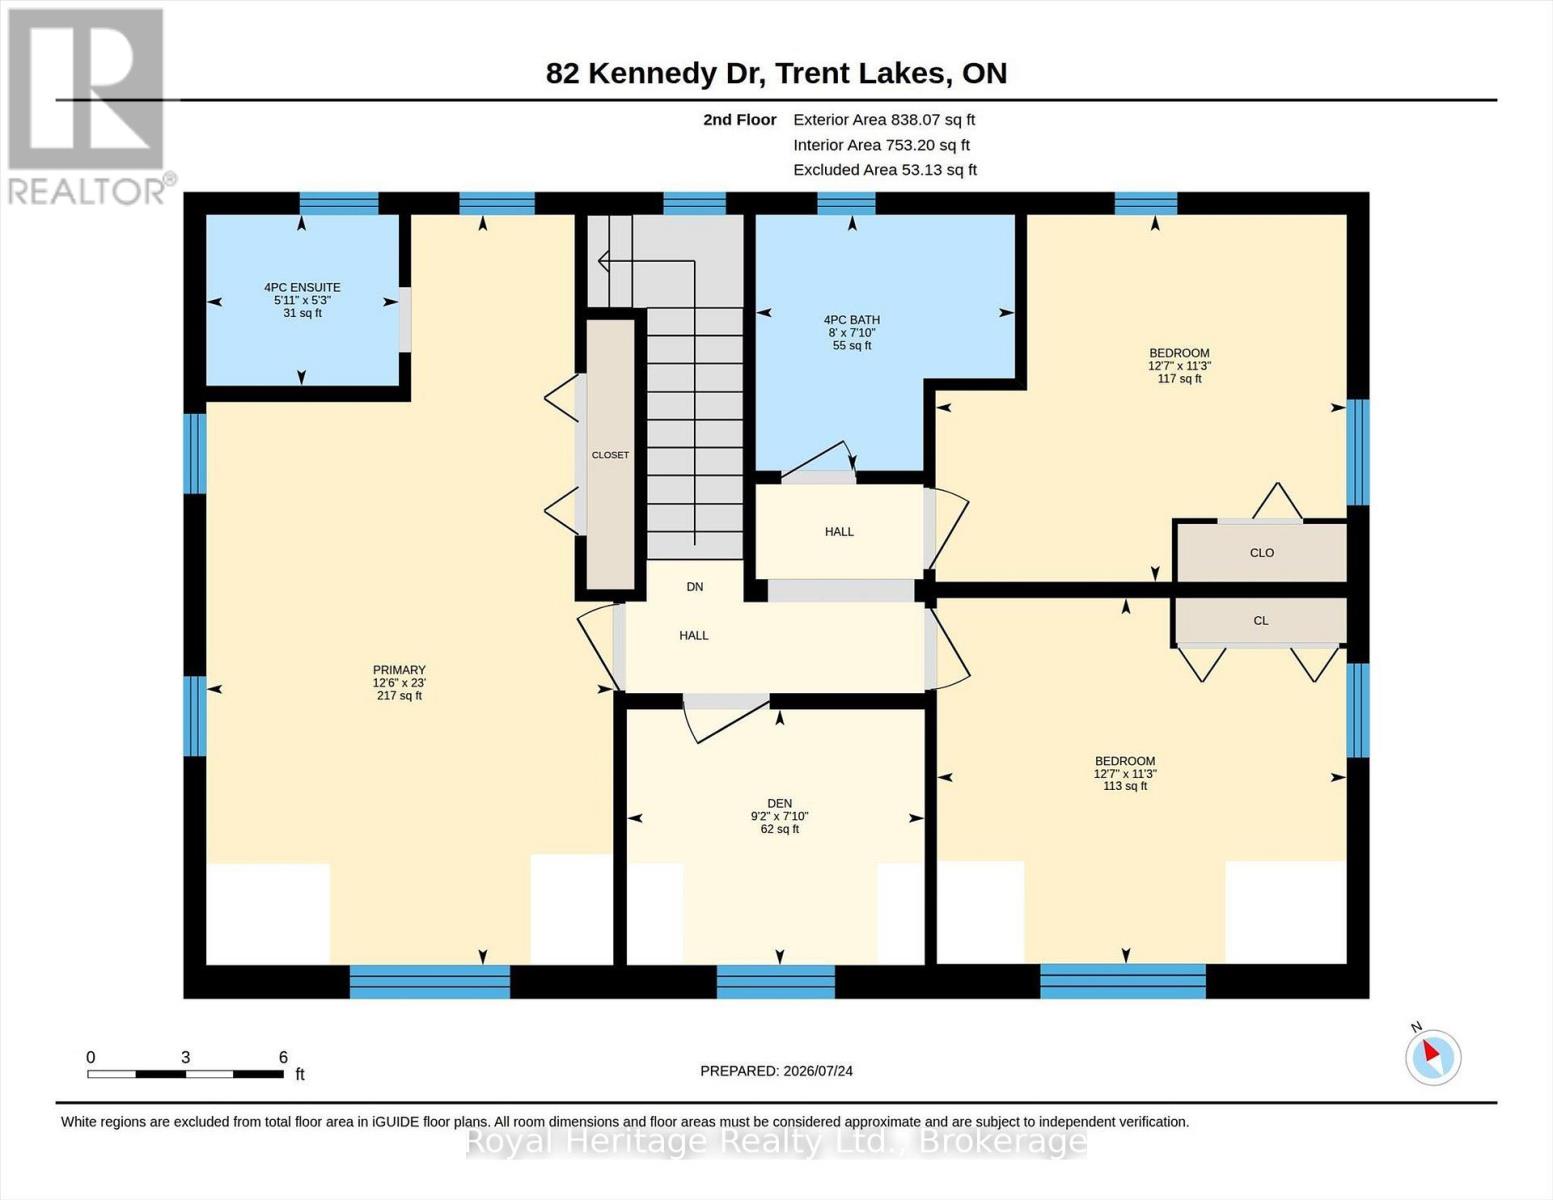
| Second Level | Den | 2.79 m | 2.39 m | 2.79 m x 2.39 m |
| Second Level | Primary Bedroom | 3.81 m | 7.02 m | 3.81 m x 7.02 m |
| Second Level | Bedroom | 3.84 m | 3.42 m | 3.84 m x 3.42 m |
| Second Level | Bedroom | 3.85 m | 3.44 m | 3.85 m x 3.44 m |
| Second Level | Bathroom | 2.43 m | 2.39 m | 2.43 m x 2.39 m |
| Main Level | Living Room | 4.31 m | 3.64 m | 4.31 m x 3.64 m |
| Main Level | Dining Room | 4.08 m | 3.42 m | 4.08 m x 3.42 m |
| Main Level | Kitchen | 4.03 m | 3.6 m | 4.03 m x 3.6 m |
| Main Level | Bedroom | 2.85 m | 3.44 m | 2.85 m x 3.44 m |
| Main Level | Bathroom | 2.53 m | 2.4 m | 2.53 m x 2.4 m |
| Main Level | Sunroom | 10.68 m | 2.35 m | 10.68 m x 2.35 m |
https://www.realtor.ca/real-estate/30115281/82-kennedy-drive-trent-lakes
Interested?
Contact us for more information

The trademarks REALTOR®, REALTORS®, and the REALTOR® logo are controlled by The Canadian Real Estate Association (CREA) and identify real estate professionals who are members of CREA. The trademarks MLS®, Multiple Listing Service® and the associated logos are owned by The Canadian Real Estate Association (CREA) and identify the quality of services provided by real estate professionals who are members of CREA. The trademark DDF® is owned by The Canadian Real Estate Association (CREA) and identifies CREA's Data Distribution Facility (DDF®)
August 05 2026 03:49:38
Durham Region Association of REALTORS®
Royal Heritage Realty Ltd.