
78 Durham Street W Kawartha Lakes, Ontario K9V 2P9

$449,900
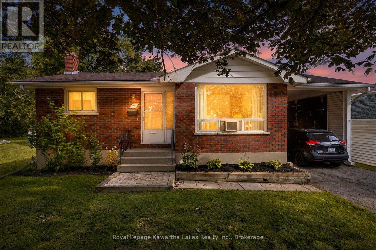
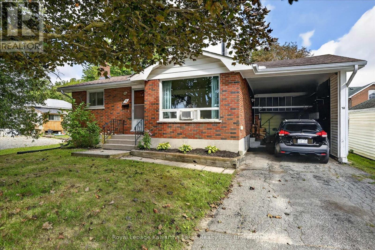
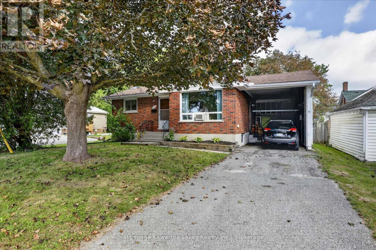
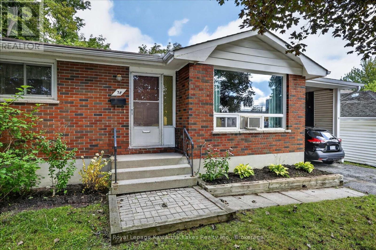
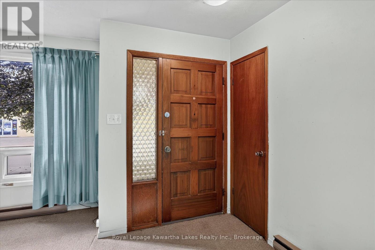
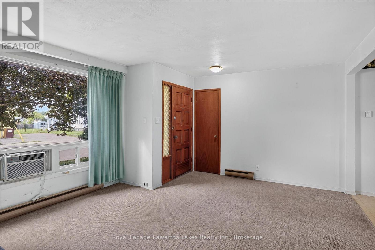
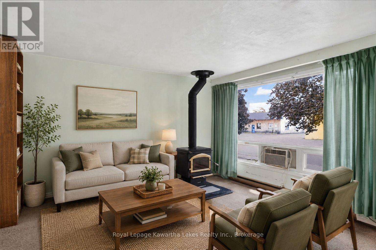
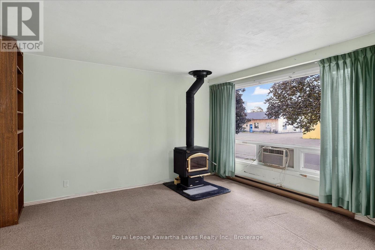
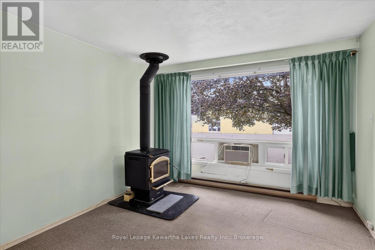
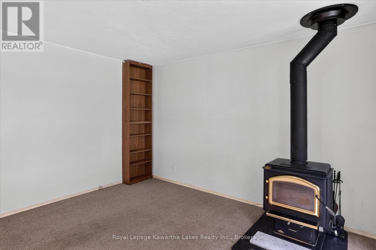
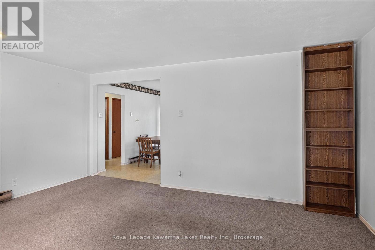
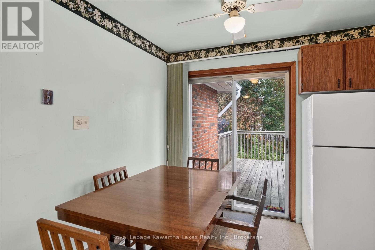
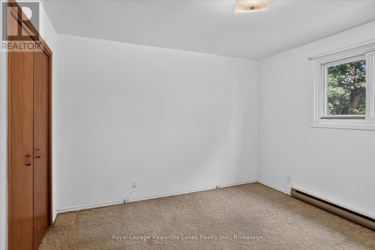
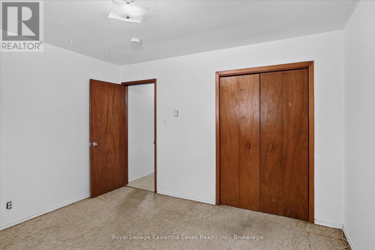
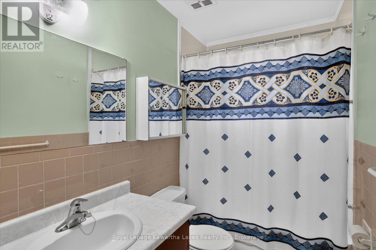
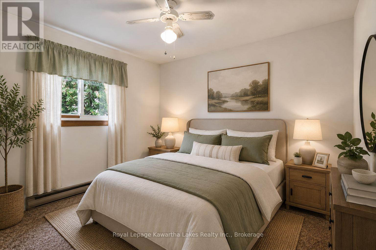
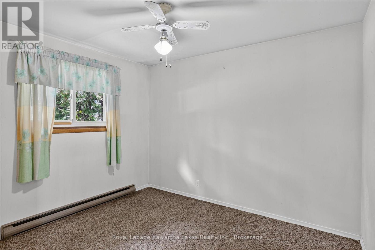
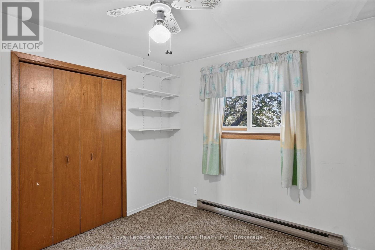
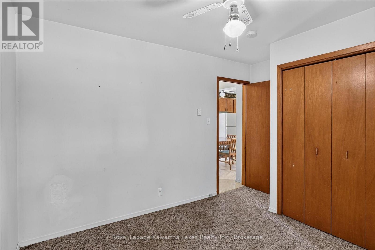
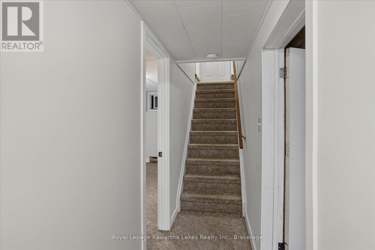
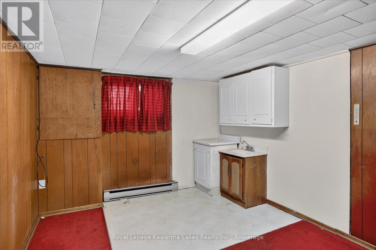
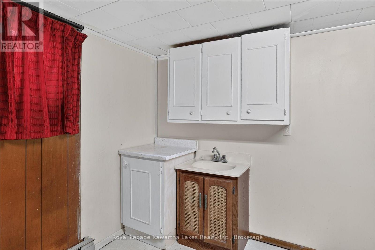
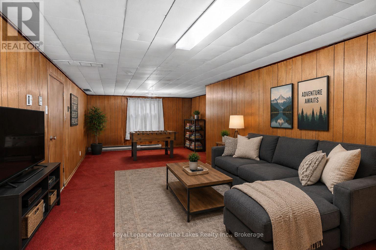
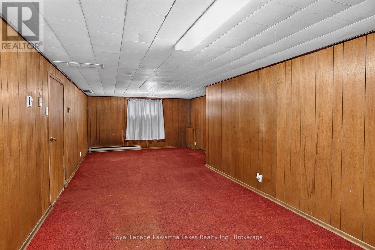
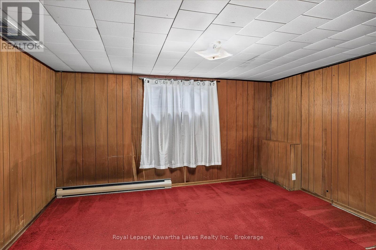
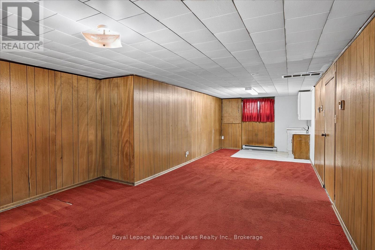
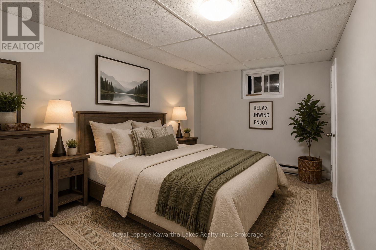
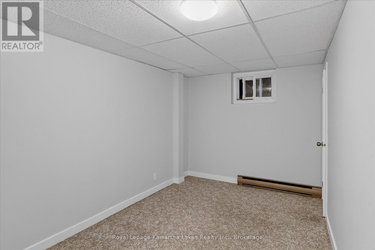
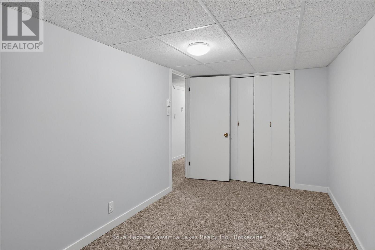
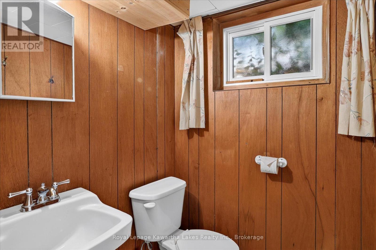
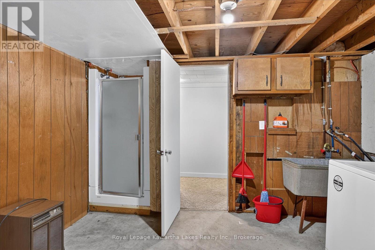
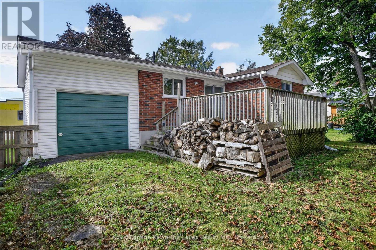
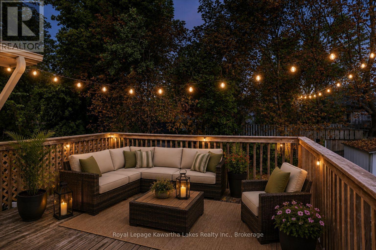
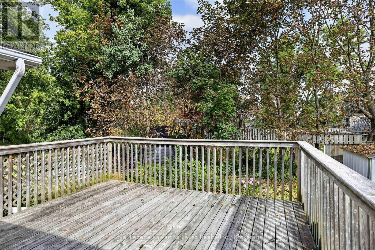
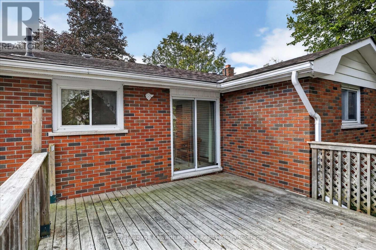
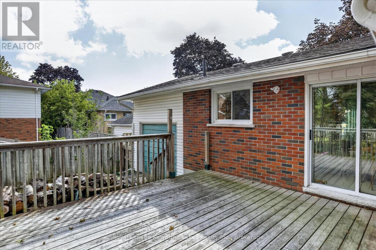
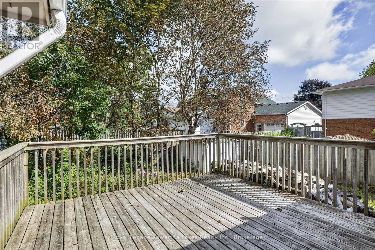
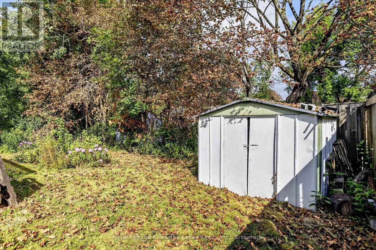
Welcome to 78 Durham St. West, Lindsay. Perfectly suited for first-time buyers, downsizers, or anyone looking for comfortable one-level living, this charming brick bungalow offers a practical layout with plenty of potential. Featuring 2+1 bedrooms and 2 bathrooms, the home provides flexible living space for families, guests, a home office, or hobbies. The finished lower level offers additional room to grow and could be ideal for a recreation room, guest space, or future living arrangement. Step outside to enjoy the private backyard, offering a peaceful space for relaxing, entertaining, gardening, or enjoying the outdoors. The potential for an in-law apartment, provides an opportunity for additional living space or future flexibility. Located in Lindsay, this is an excellent opportunity to get into the market, simplify your lifestyle, or invest in a home with room for future possibilities. Whether you're buying your first home or looking to downsize without giving up space, 78 Durham St. West is worth a look! (id:57691)
Property Details
| MLS® Number | X13686432 |
| Property Type | Single Family |
| Community Name | Lindsay |
| AmenitiesNearBy | Place Of Worship, Public Transit |
| CommunityFeatures | Community Centre |
| EquipmentType | Water Heater |
| ParkingSpaceTotal | 3 |
| RentalEquipmentType | Water Heater |
| Structure | Deck |
Building
| BathroomTotal | 2 |
| BedroomsAboveGround | 2 |
| BedroomsBelowGround | 1 |
| BedroomsTotal | 3 |
| Amenities | Fireplace(s) |
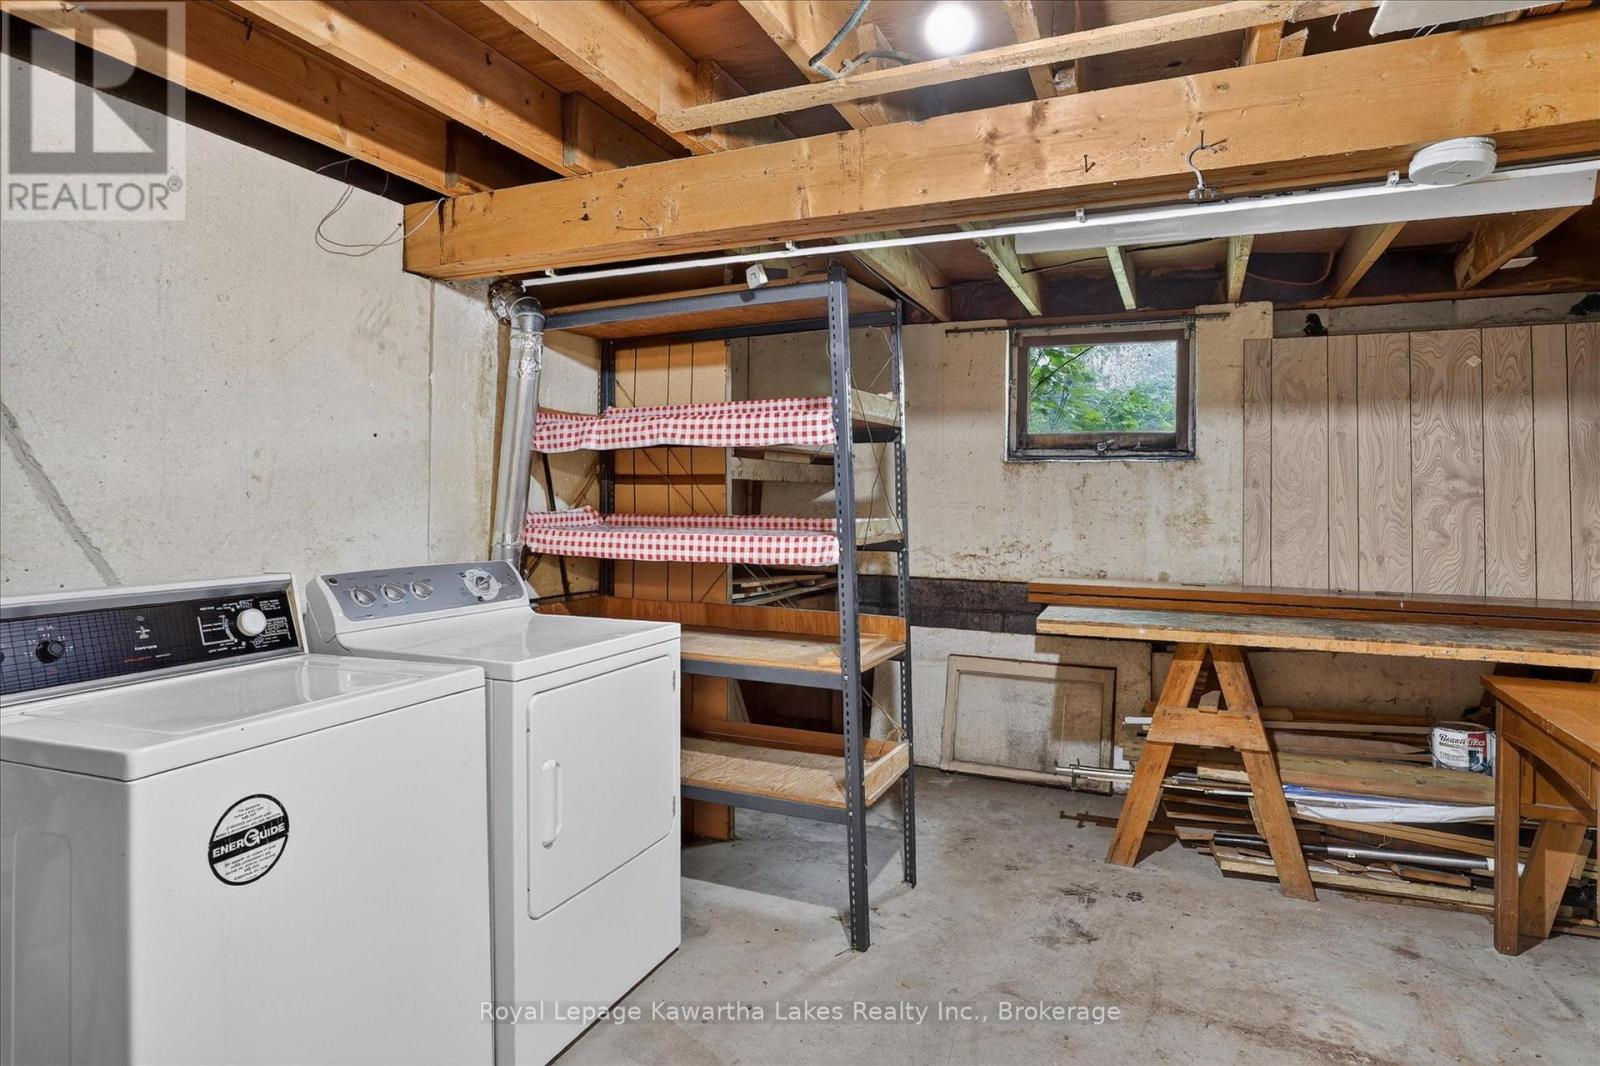
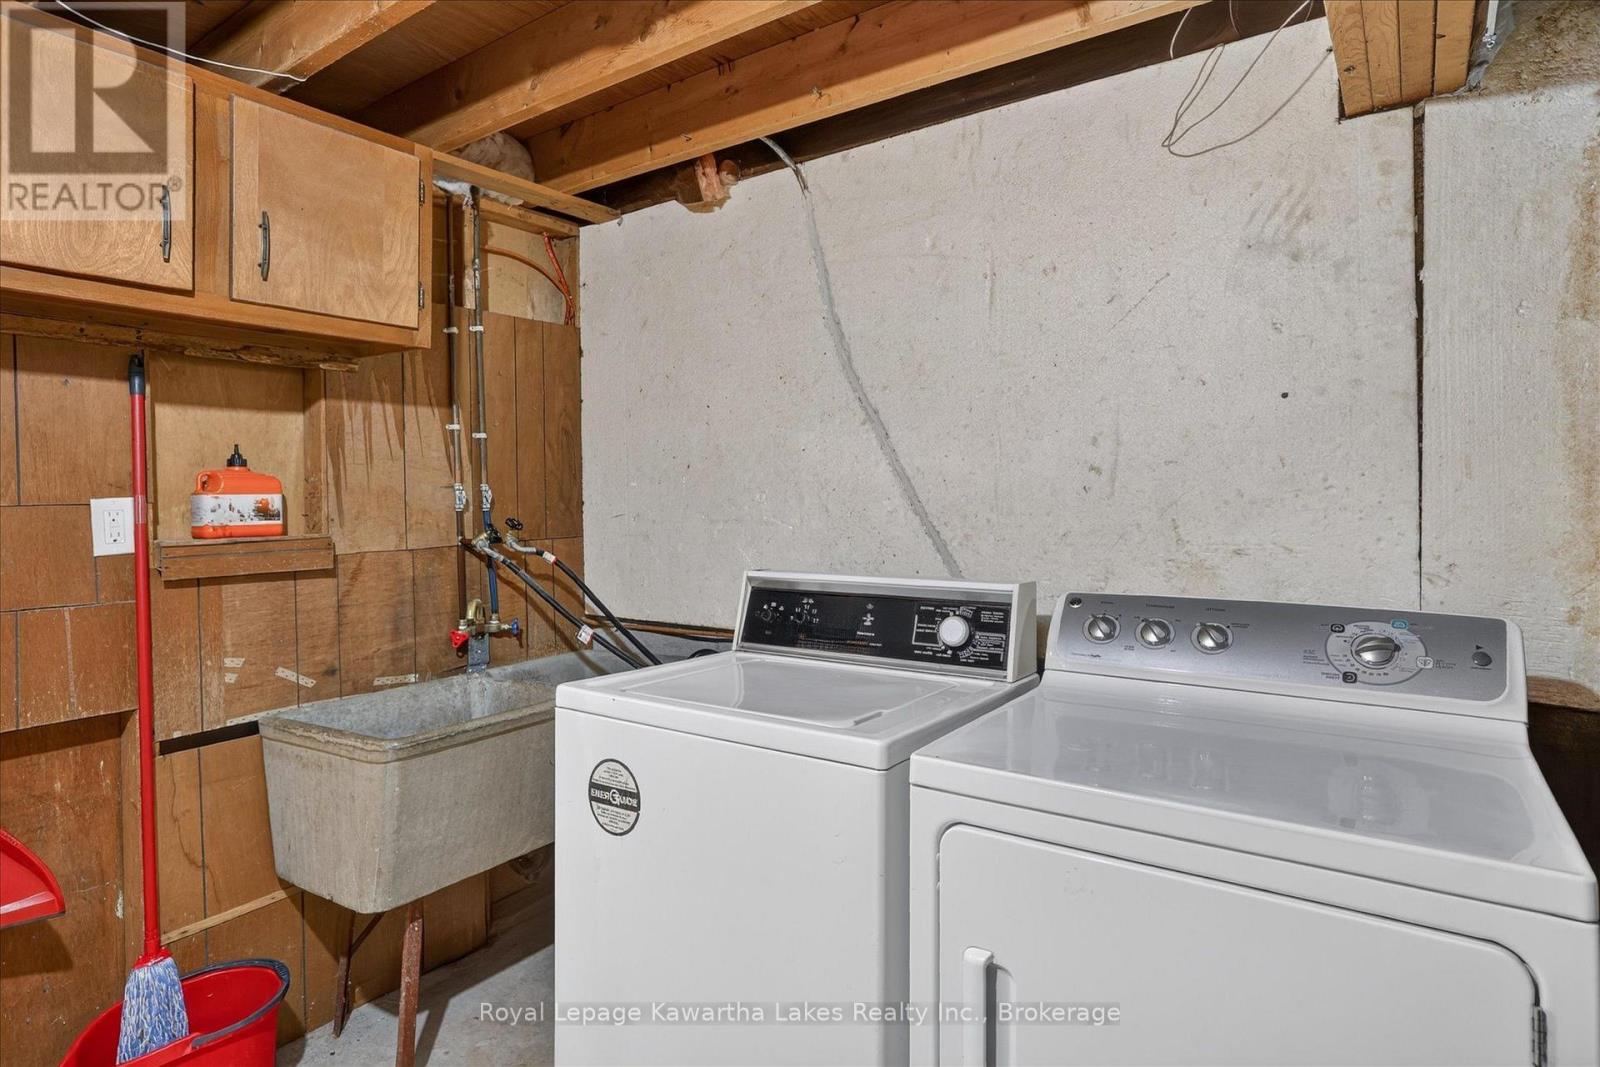
| Appliances | Dryer, Stove, Washer, Refrigerator |
| ArchitecturalStyle | Bungalow |
| BasementDevelopment | Finished |
| BasementType | Full (finished) |
| ConstructionStyleAttachment | Detached |
| CoolingType | Window Air Conditioner |
| ExteriorFinish | Brick |
| FireplacePresent | Yes |
| FireplaceTotal | 1 |
| FoundationType | Block |
| HalfBathTotal | 1 |
| HeatingFuel | Electric, Wood |
| HeatingType | Baseboard Heaters |
| StoriesTotal | 1 |
| SizeInterior | 700 - 1100 Sqft |
| Type | House |
| UtilityWater | Municipal Water |
Parking
| Carport | |
| Garage |
Land
| Acreage | No |
| LandAmenities | Place Of Worship, Public Transit |
| Sewer | Sanitary Sewer |
| SizeDepth | 78 Ft ,6 In |
| SizeFrontage | 53 Ft ,9 In |
| SizeIrregular | 53.8 X 78.5 Ft |
| SizeTotalText | 53.8 X 78.5 Ft |
Rooms
| Level | Type | Length | Width | Dimensions |
|---|---|---|---|---|
| Lower Level | Other | 1.83 m | 2.35 m | 1.83 m x 2.35 m |
| Lower Level | Bathroom | 1.47 m | 1.41 m | 1.47 m x 1.41 m |
| Lower Level | Laundry Room | 3.61 m | 4.83 m | 3.61 m x 4.83 m |
| Lower Level | Bedroom 3 | 4.39 m | 2.35 m | 4.39 m x 2.35 m |
| Lower Level | Recreational, Games Room | 8.61 m | 4.06 m | 8.61 m x 4.06 m |
| Main Level | Living Room | 5.18 m | 4.21 m | 5.18 m x 4.21 m |
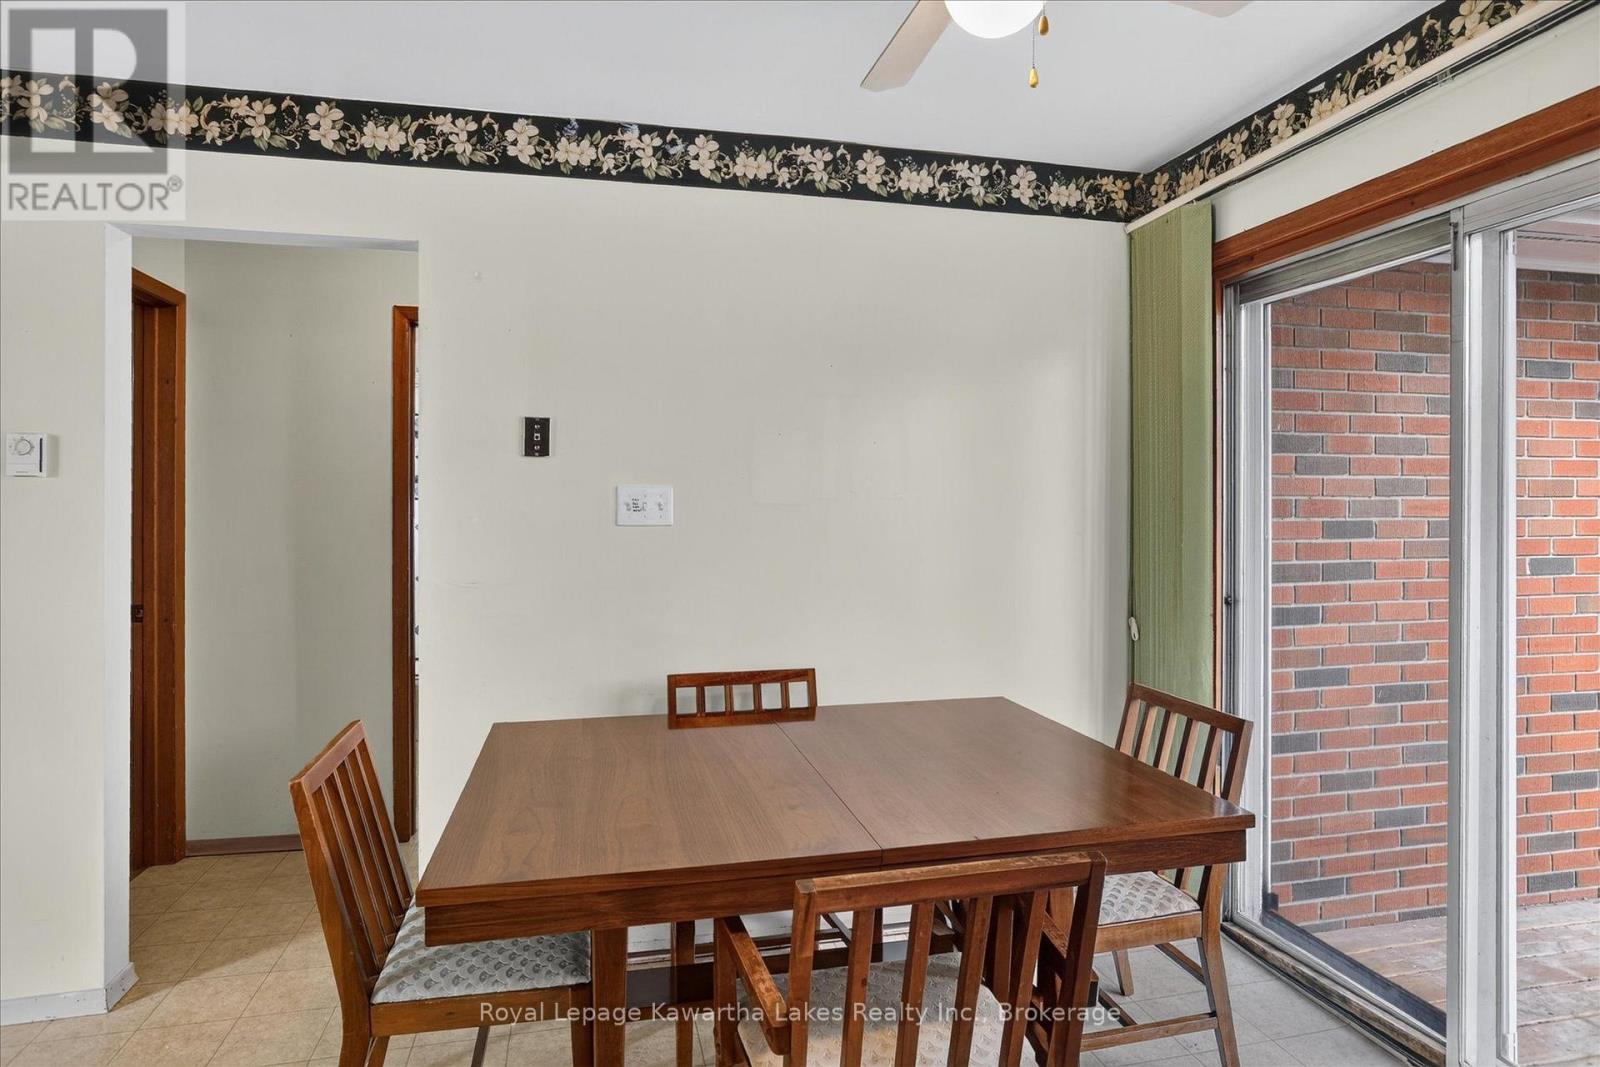
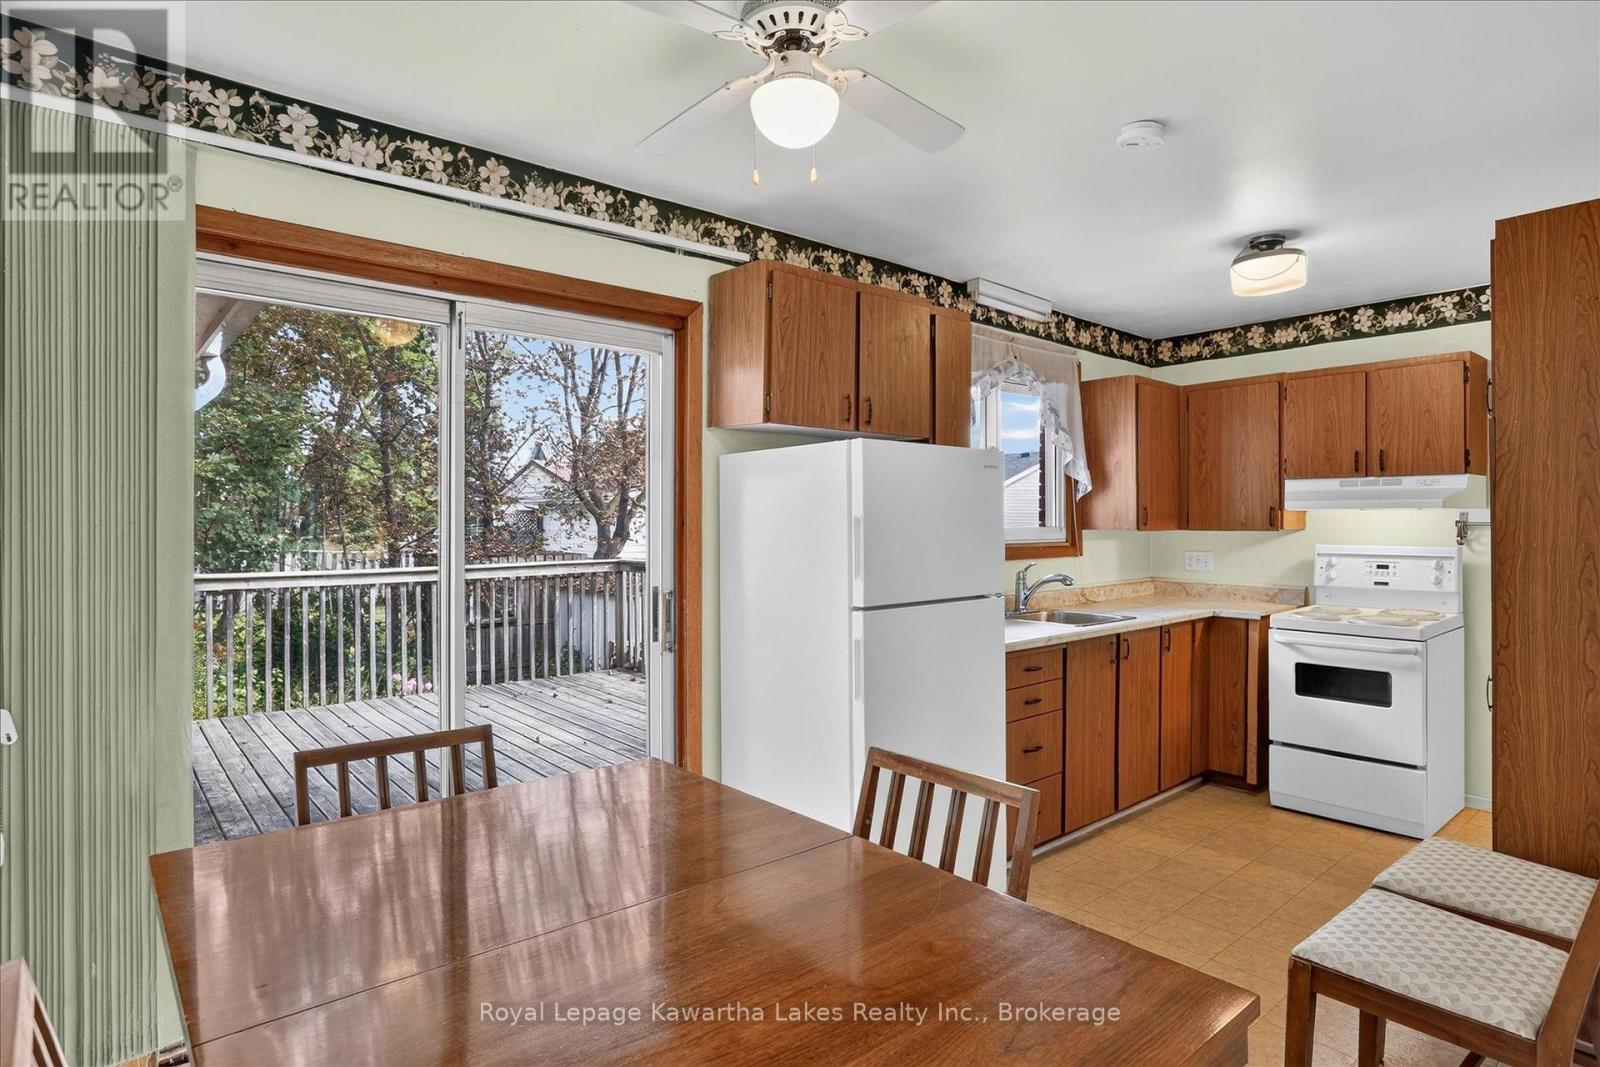
| Main Level | Dining Room | 2.02 m | 3.52 m | 2.02 m x 3.52 m |
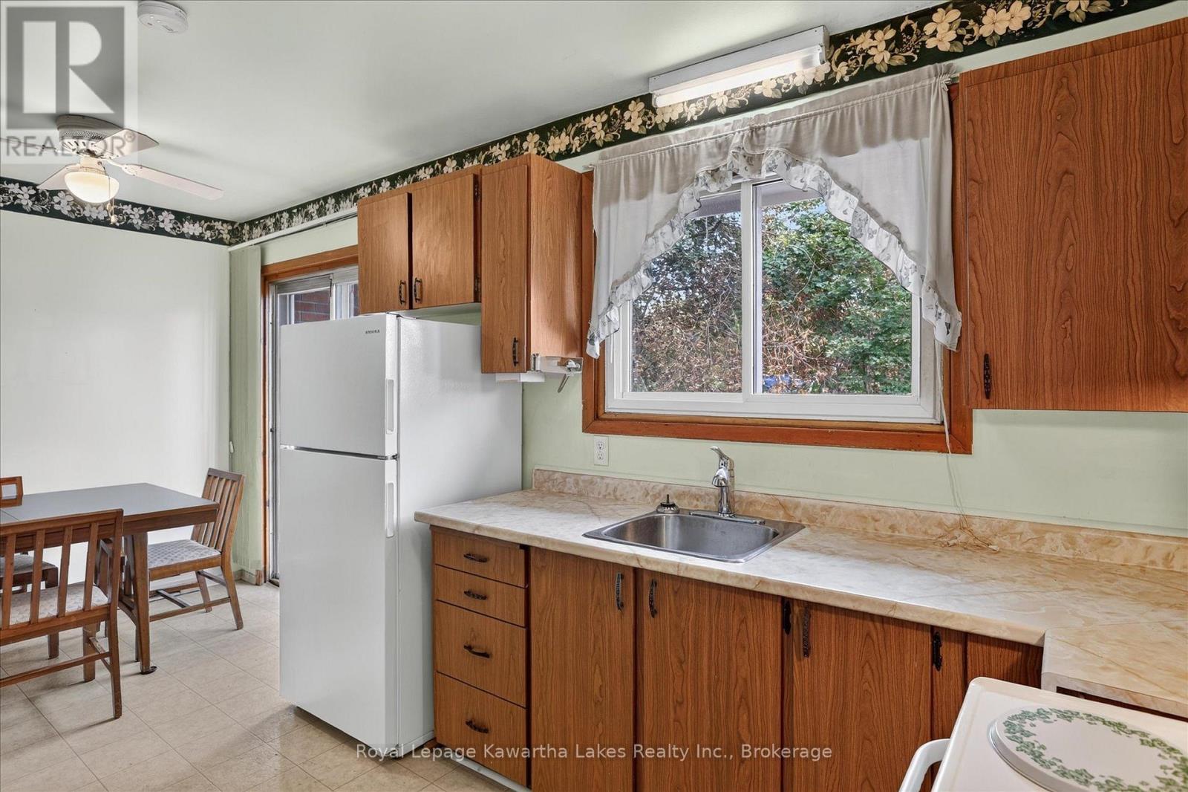
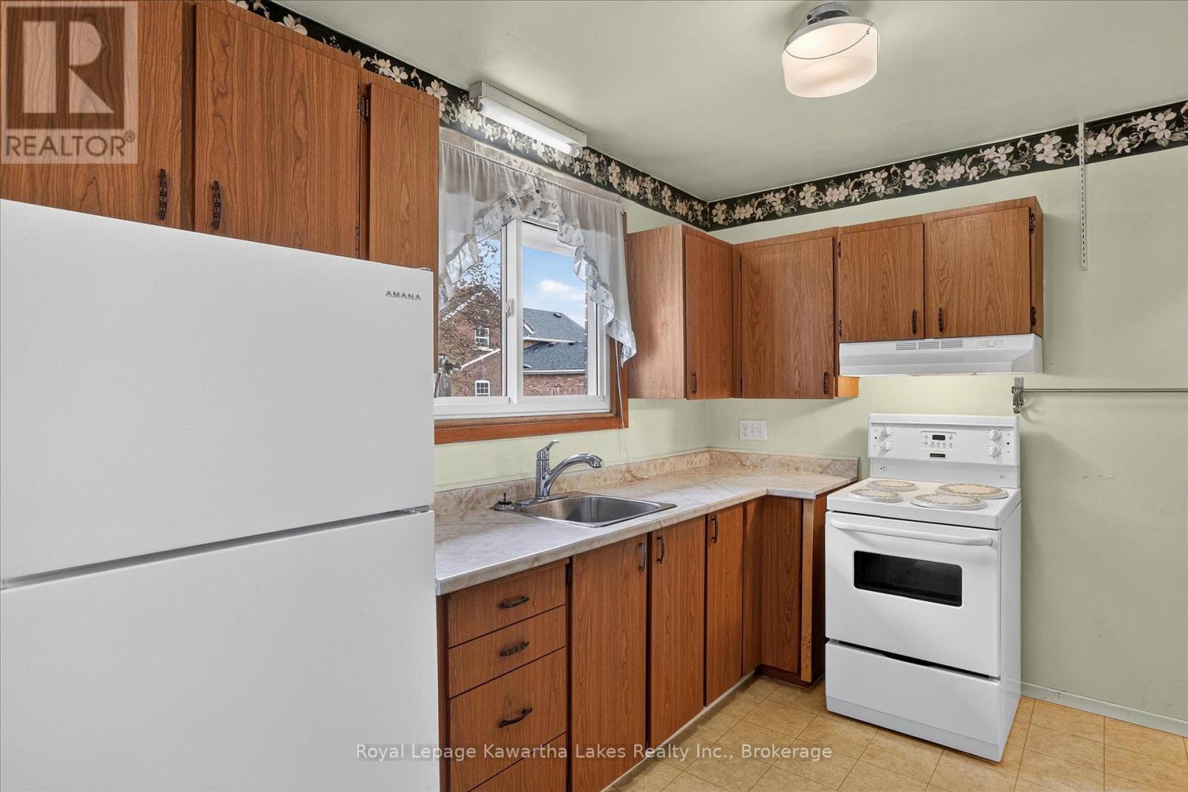
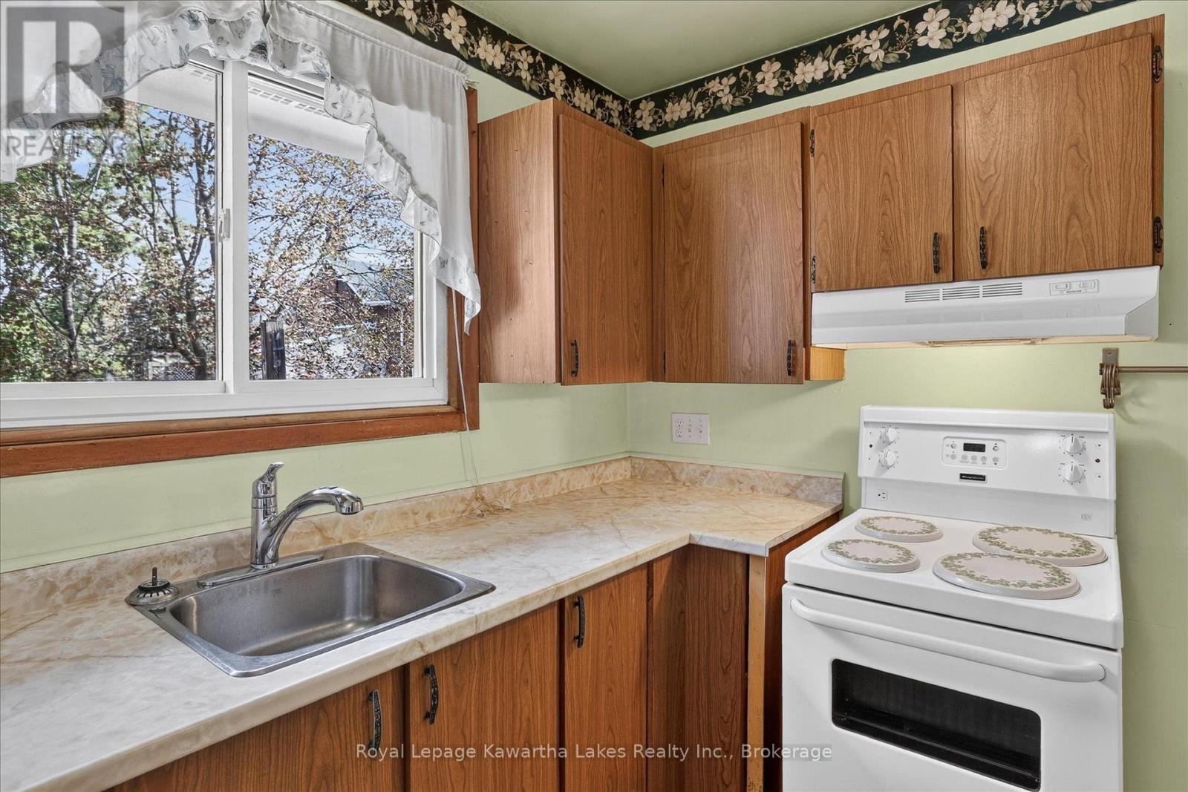
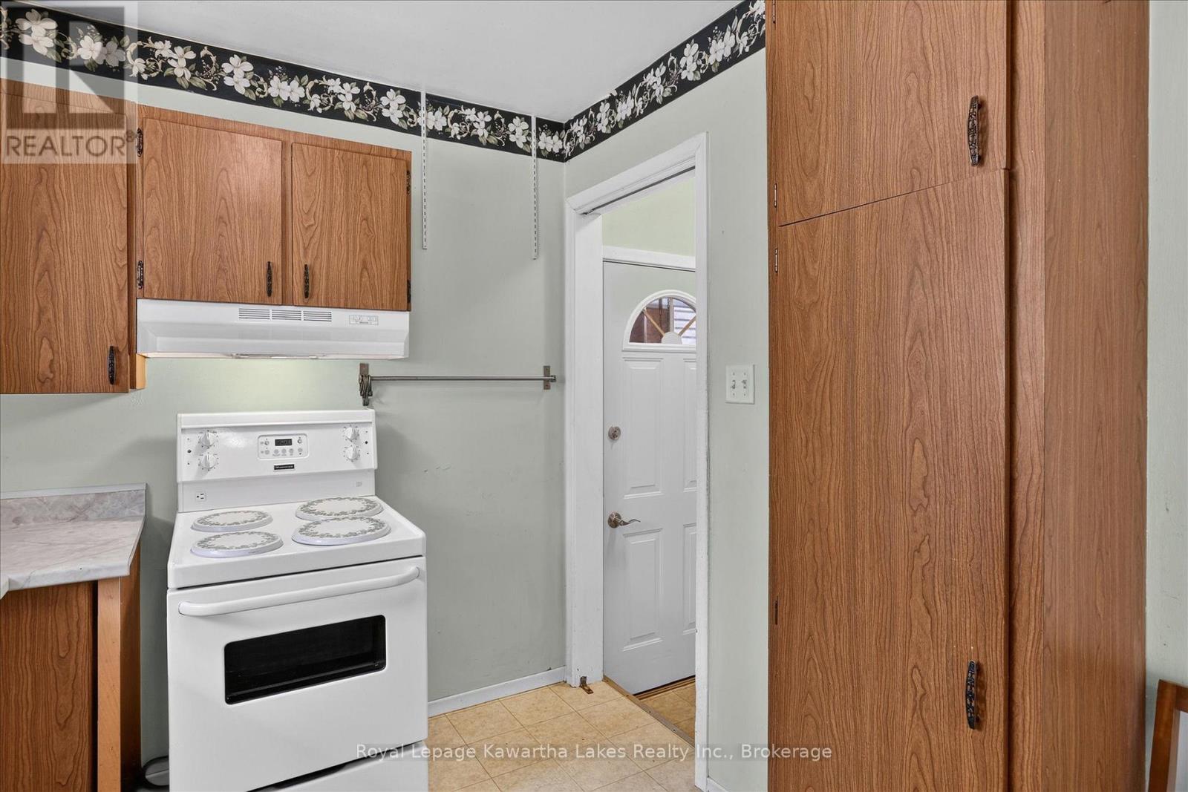
| Main Level | Kitchen | 3.14 m | 2.42 m | 3.14 m x 2.42 m |
| Main Level | Bathroom | 2.64 m | 1.52 m | 2.64 m x 1.52 m |
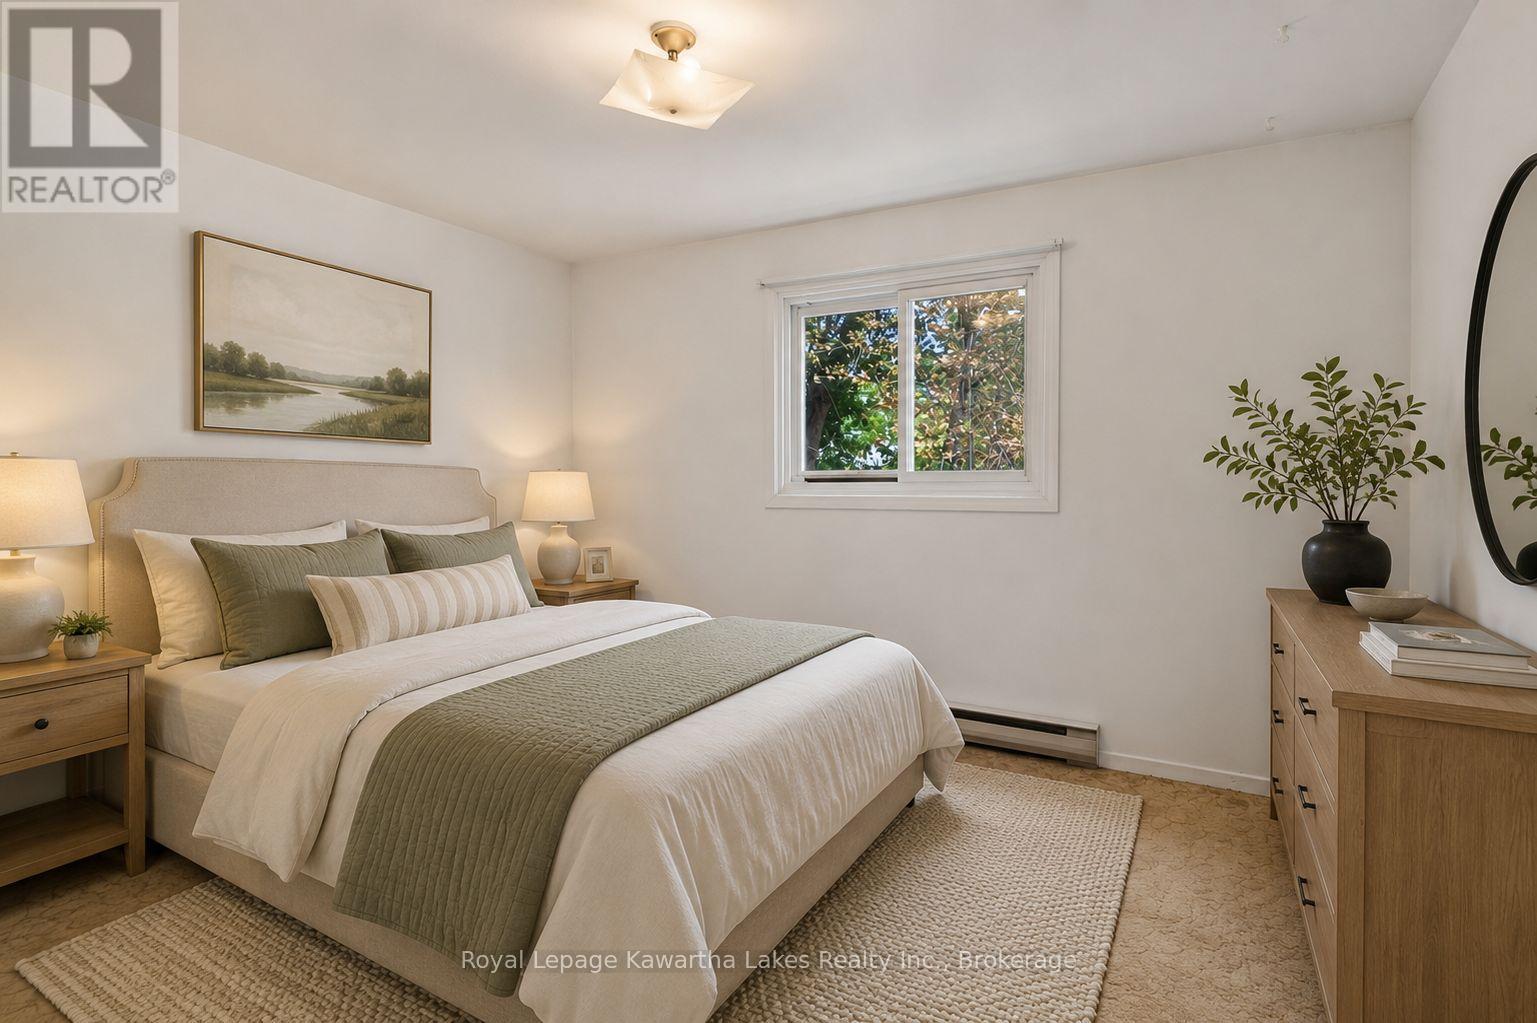
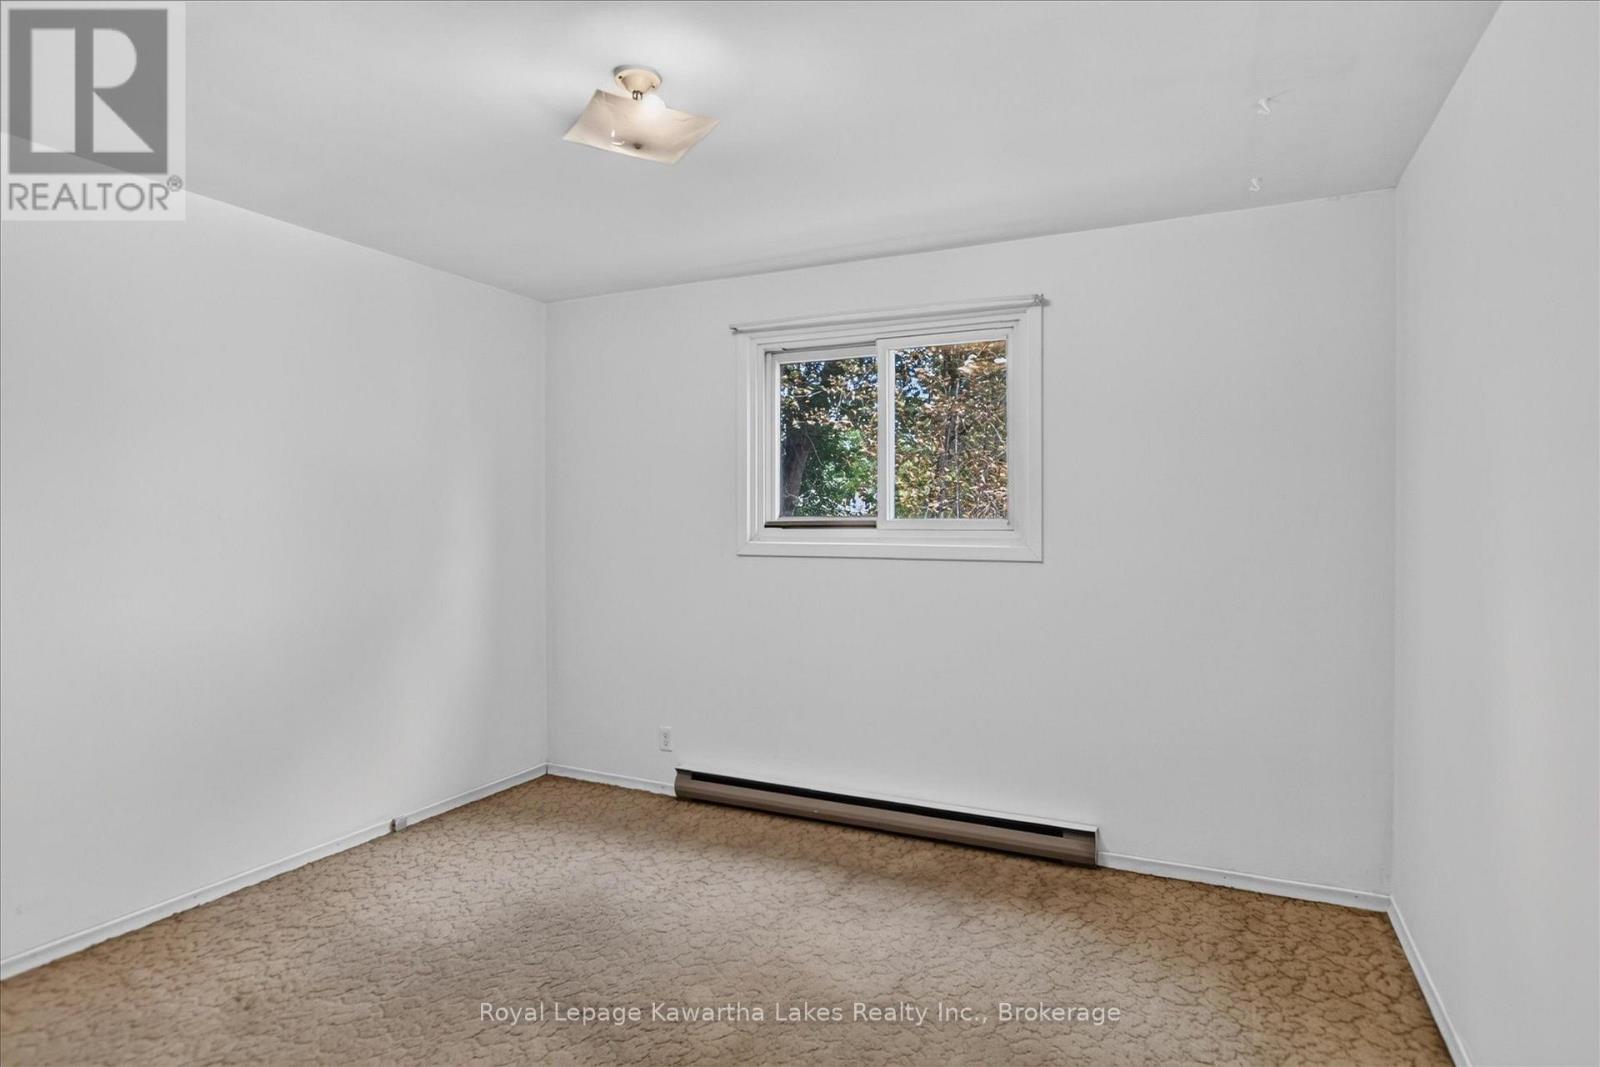
| Main Level | Bedroom | 3.69 m | 3.31 m | 3.69 m x 3.31 m |
| Main Level | Primary Bedroom | 3.69 m | 3.47 m | 3.69 m x 3.47 m |
https://www.realtor.ca/real-estate/30167700/78-durham-street-w-kawartha-lakes-lindsay-lindsay
Interested?
Contact us for more information

The trademarks REALTOR®, REALTORS®, and the REALTOR® logo are controlled by The Canadian Real Estate Association (CREA) and identify real estate professionals who are members of CREA. The trademarks MLS®, Multiple Listing Service® and the associated logos are owned by The Canadian Real Estate Association (CREA) and identify the quality of services provided by real estate professionals who are members of CREA. The trademark DDF® is owned by The Canadian Real Estate Association (CREA) and identifies CREA's Data Distribution Facility (DDF®)
August 18 2026 02:20:20
Durham Region Association of REALTORS®
Royal LePage Kawartha Lakes Realty Inc.