
75 Cedarplank Road Kawartha Lakes, Ontario K0M 1N0

$869,000
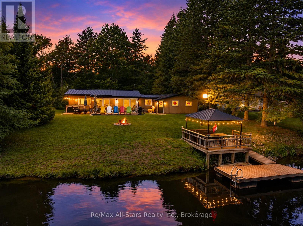
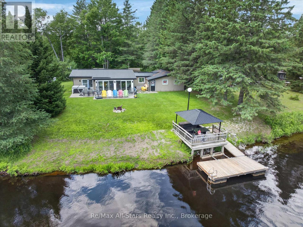
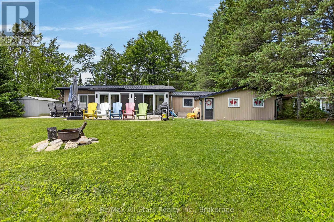
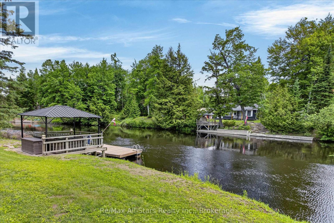
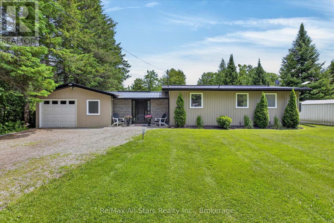
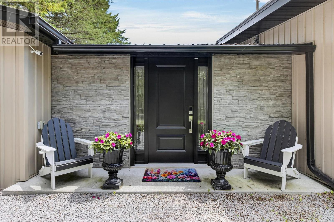
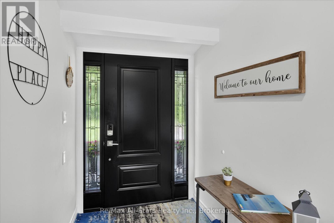
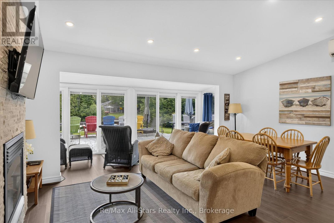
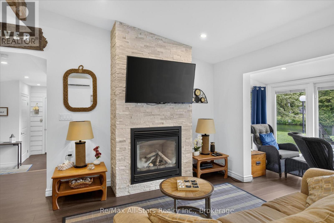
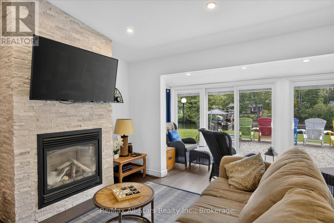
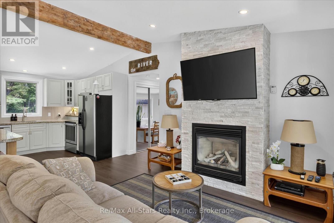
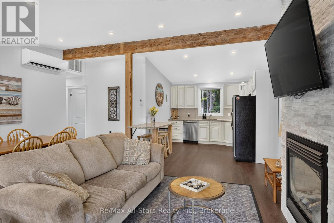
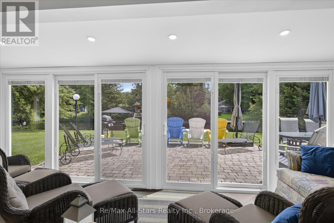
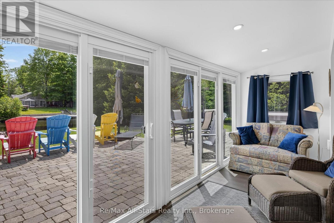
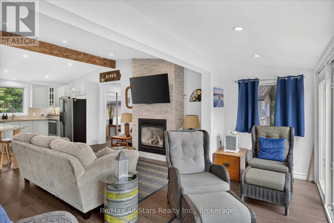
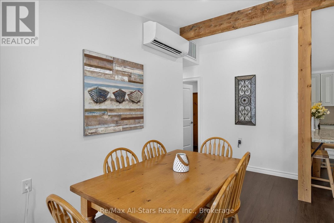
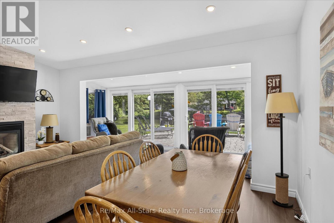
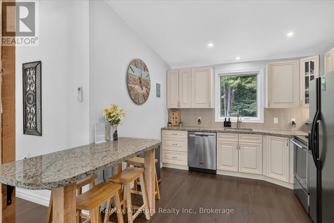
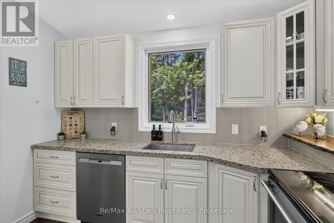
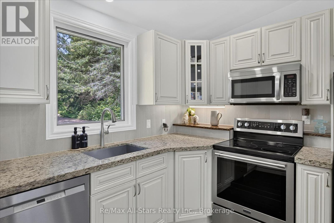
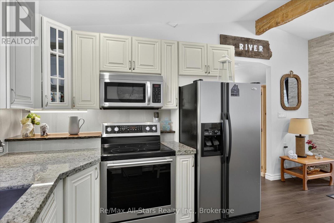
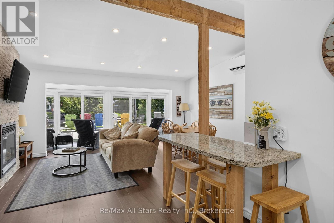
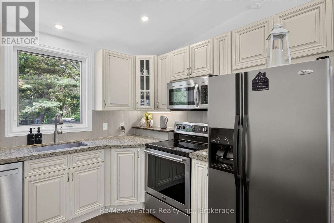
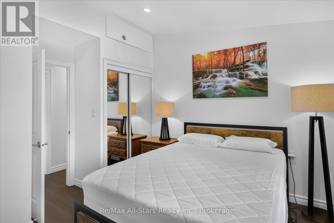
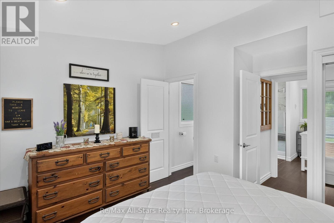
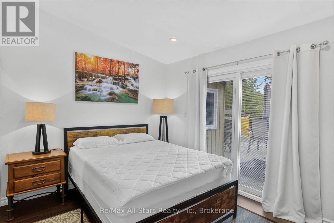
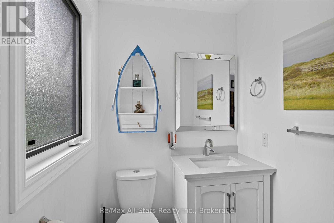
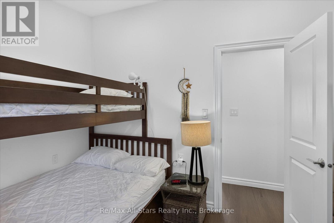
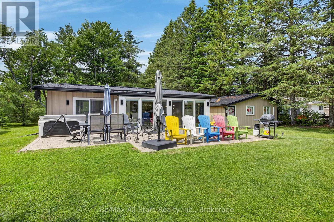
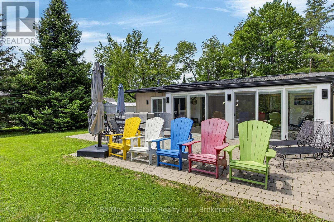
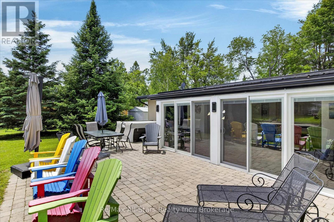
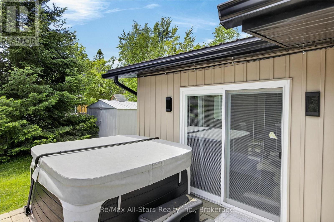
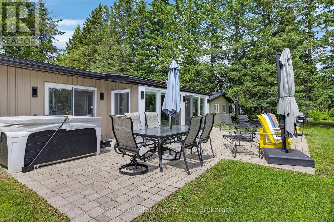
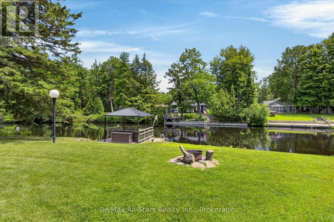
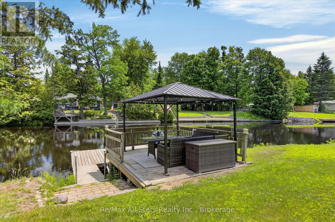
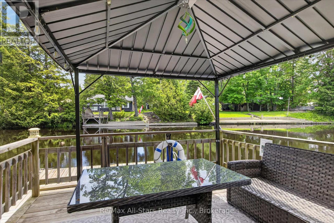
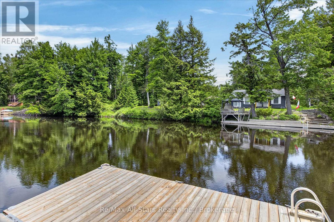
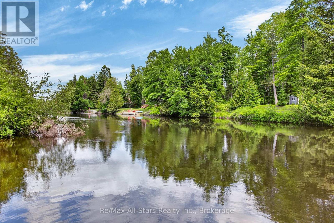
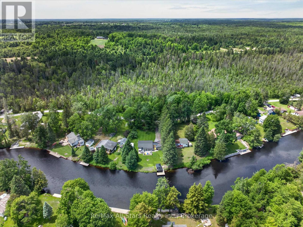
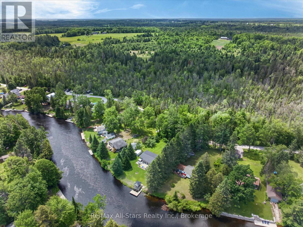
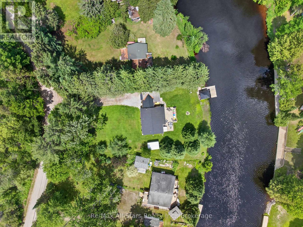
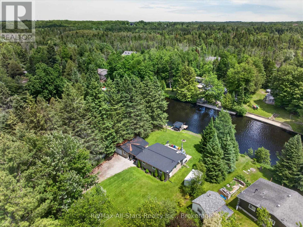
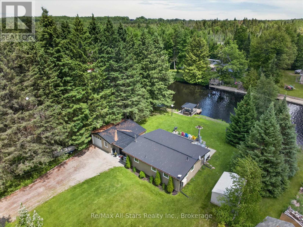
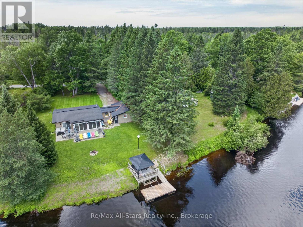
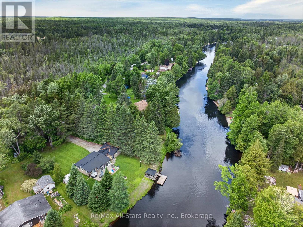
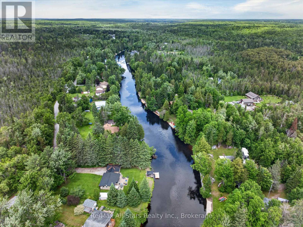
Discover the perfect blend of waterfront lifestyle as a home , weekend getaway or investment opportunity at 75 Cedarplank Road. Currently operating as a licensed Airbnb, this fully furnished, turn-key property is ready for its next owner to step in and start generating income from day one. Extensively renovated from top to bottom in 2021 , this stunning four-season bungalow offers a seamless combination of modern finishes and rustic charm. The bright open-concept design showcases luxury vinyl flooring, exposed hemlock beams, expansive windows, updated trim and doors, designer lighting, and a striking stone fireplace that serves as the heart of the home. The beautifully updated kitchen features granite countertops, stainless steel appliances, and an inviting layout designed for both entertaining and everyday living. Oversized sliding doors lead to an impressive 500 sq. ft. stone patio with new Hot Tub overlooking the river, creating the perfect setting for morning coffee, evening cocktails, or simply taking in the tranquil waterfront views. The spacious primary bedroom offers its own private walkout, convenient 2-piece ensuite, and ample closet space. The main bathroom has been thoughtfully designed with a custom shower and heated bench, adding a touch of luxury to everyday living. Major upgrades provide peace of mind, including spray foam insulation, metal roof, new siding, and an energy-efficient Daikin heat pump providing both heating and air conditioning. Whether you're looking for a profitable short-term rental investment, a personal waterfront getaway, or a combination of both, this property is truly move-in ready. Being only 10 Min. from town and year round access , Simply arrive, unpack, and enjoy everything this exceptional riverfront property has to offer. (id:57691)
Property Details
| MLS® Number | X13465692 |
| Property Type | Single Family |
| Community Name | Somerville |
| Easement | Flood Plain |
| ParkingSpaceTotal | 10 |
| Structure | Dock |
| ViewType | River View, Direct Water View |
| WaterFrontType | Waterfront On River |
Building
| BathroomTotal | 2 |
| BedroomsAboveGround | 2 |
| BedroomsTotal | 2 |
| Amenities | Fireplace(s) |
| ArchitecturalStyle | Bungalow |
| BasementType | Crawl Space |
| ConstructionStyleAttachment | Detached |
| ExteriorFinish | Vinyl Siding |
| FireplacePresent | Yes |
| FireplaceTotal | 1 |
| FoundationType | Slab |
| HalfBathTotal | 1 |
| HeatingFuel | Other, Propane |
| HeatingType | Other |
| StoriesTotal | 1 |
| SizeInterior | 700 - 1100 Sqft |
| Type | House |
| UtilityWater | Drilled Well |
Parking
| Attached Garage | |
| Garage |
Land
| AccessType | Year-round Access, Private Docking |
| Acreage | No |
| Sewer | Septic System |
| SizeFrontage | 120 Ft |
| SizeIrregular | 120 Ft |
| SizeTotalText | 120 Ft |
| SurfaceWater | River/stream |
| ZoningDescription | Lsr(f) |
Rooms
| Level | Type | Length | Width | Dimensions |
|---|---|---|---|---|
| Main Level | Kitchen | 3.45 m | 2.86 m | 3.45 m x 2.86 m |
| Main Level | Other | 1.37 m | 1.87 m | 1.37 m x 1.87 m |
| Main Level | Living Room | 3.45 m | 4.45 m | 3.45 m x 4.45 m |
| Main Level | Dining Room | 2.15 m | 3.66 m | 2.15 m x 3.66 m |
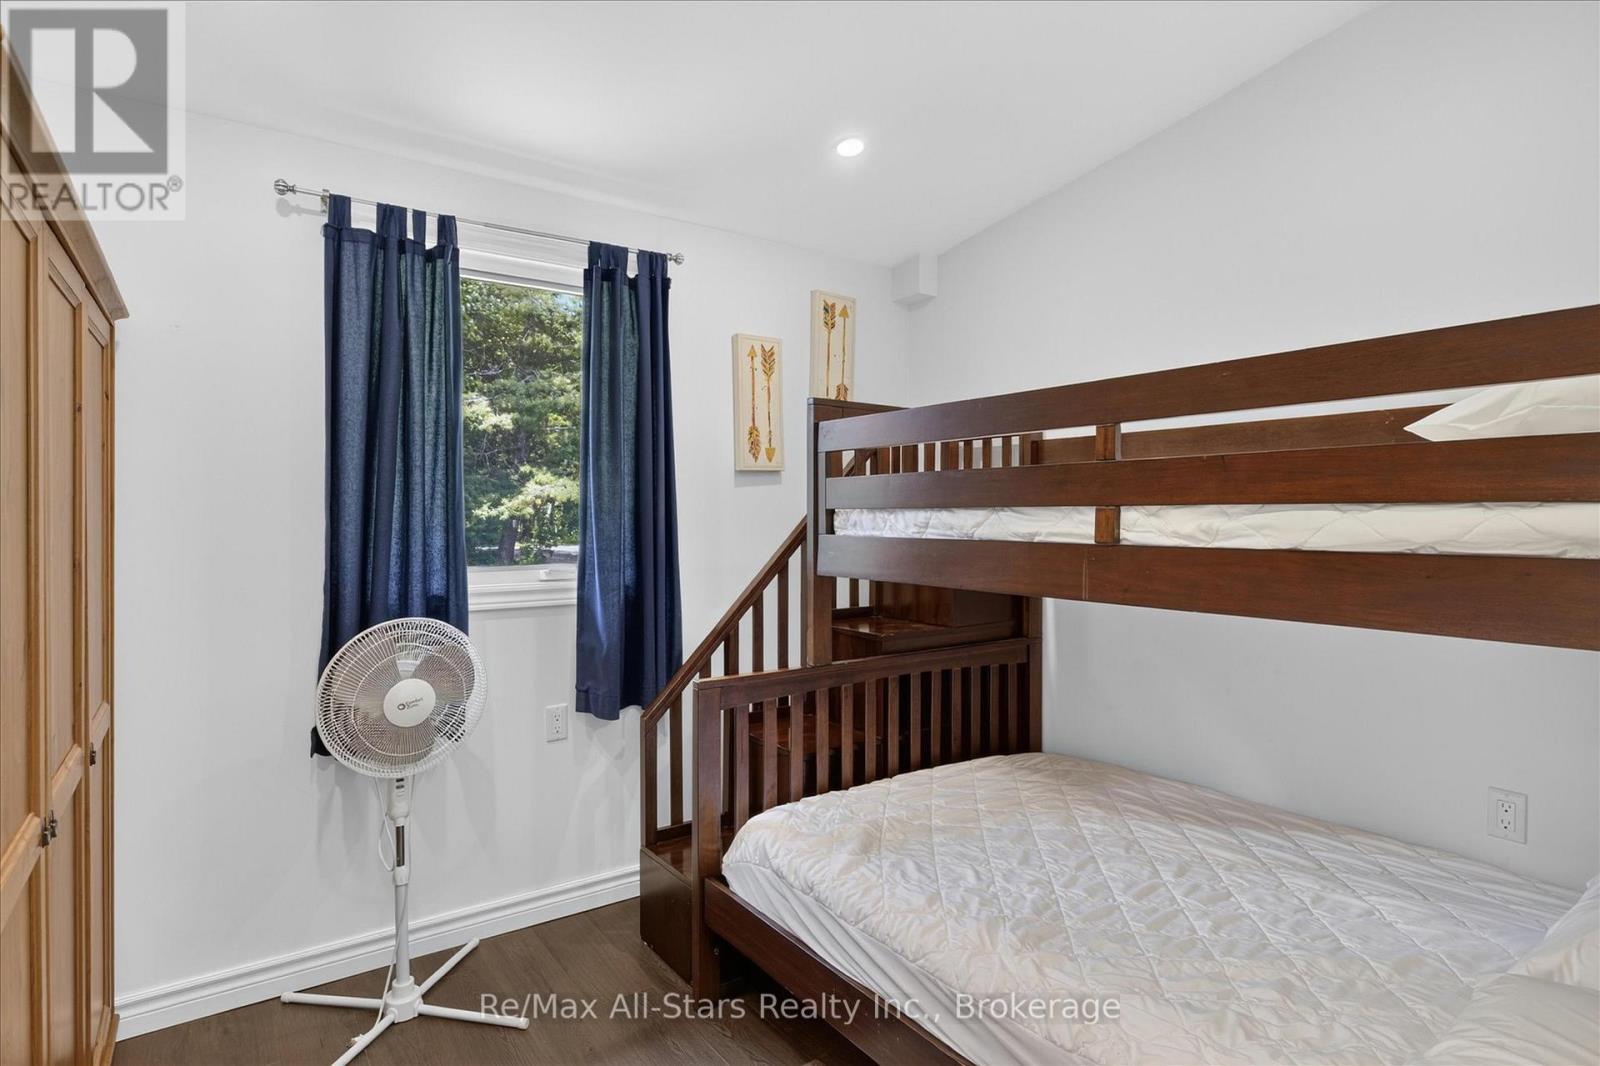
| Main Level | Bedroom | 3.33 m | 2.71 m | 3.33 m x 2.71 m |
| Main Level | Bathroom | 2.52 m | 2.71 m | 2.52 m x 2.71 m |
| Main Level | Primary Bedroom | 3.82 m | 3.63 m | 3.82 m x 3.63 m |
| Main Level | Bathroom | 1.5 m | 1.54 m | 1.5 m x 1.54 m |
| Main Level | Sunroom | 5.91 m | 1.73 m | 5.91 m x 1.73 m |
| Main Level | Other | 1.32 m | 2.57 m | 1.32 m x 2.57 m |
| Main Level | Utility Room | 1.38 m | 1.85 m | 1.38 m x 1.85 m |
Utilities
| Electricity | Installed |
https://www.realtor.ca/real-estate/29927152/75-cedarplank-road-kawartha-lakes-somerville-somerville
Interested?
Contact us for more information

The trademarks REALTOR®, REALTORS®, and the REALTOR® logo are controlled by The Canadian Real Estate Association (CREA) and identify real estate professionals who are members of CREA. The trademarks MLS®, Multiple Listing Service® and the associated logos are owned by The Canadian Real Estate Association (CREA) and identify the quality of services provided by real estate professionals who are members of CREA. The trademark DDF® is owned by The Canadian Real Estate Association (CREA) and identifies CREA's Data Distribution Facility (DDF®)
June 21 2026 12:50:58
Durham Region Association of REALTORS®
RE/MAX All-Stars Realty Inc.