
7 - 35 Green Arbour Way Kawartha Lakes, Ontario K9V 0E7

$499,900Maintenance, Water, Insurance, Parking
$639.50 Monthly
Maintenance, Water, Insurance, Parking
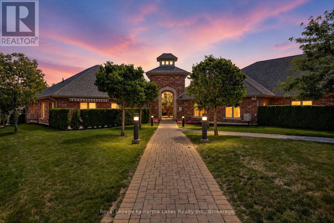
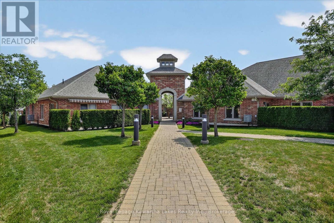
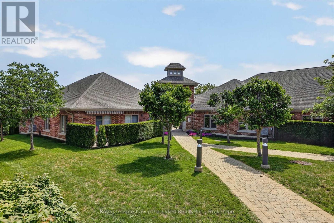
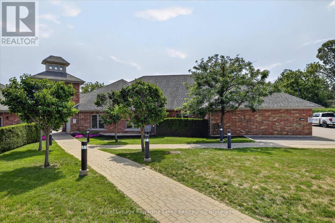
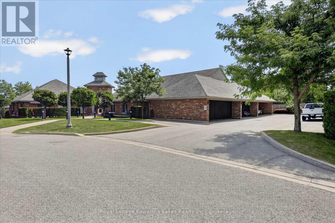
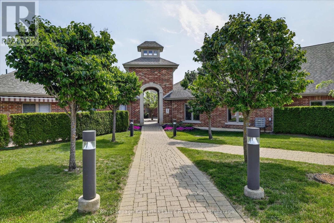
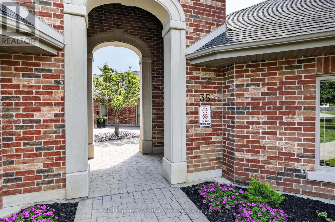
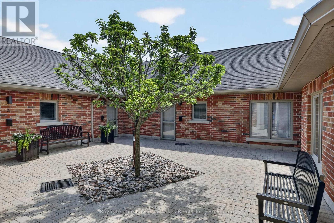
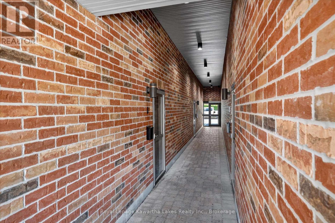
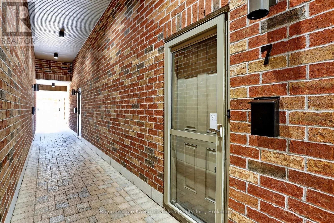
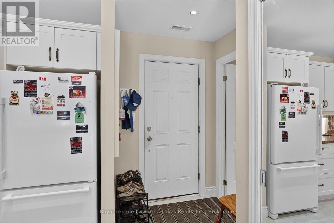
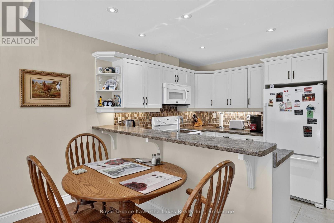
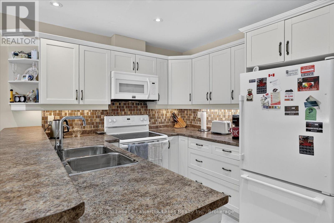
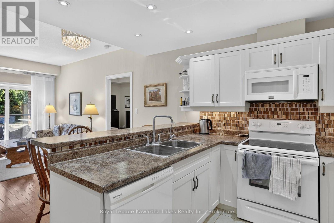
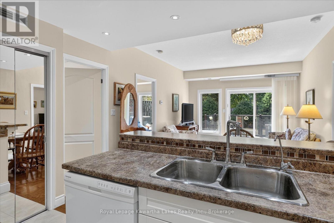
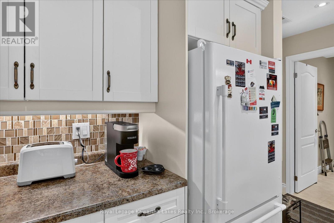
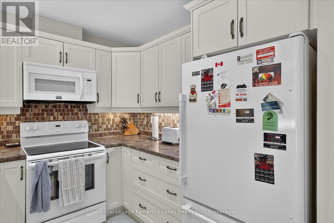
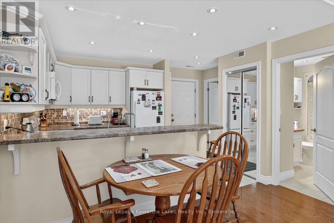
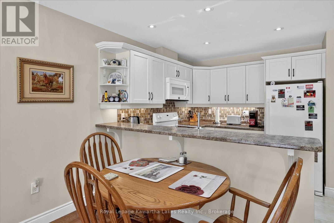
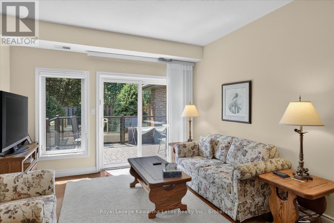
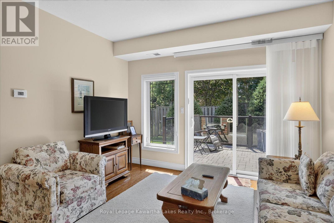
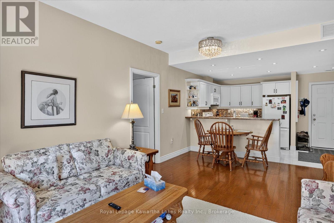
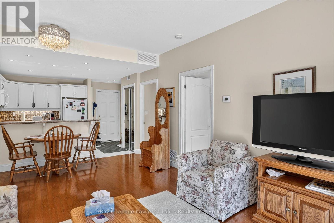
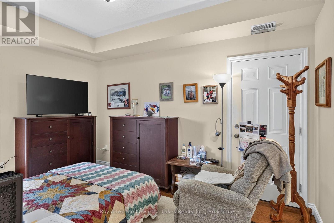
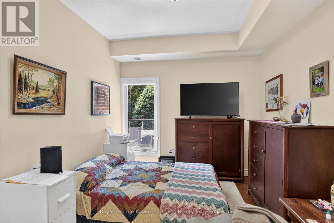
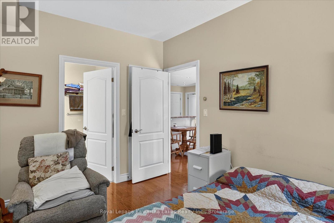
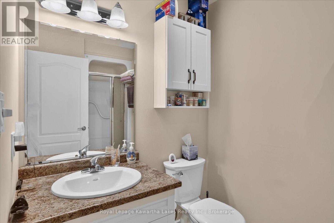
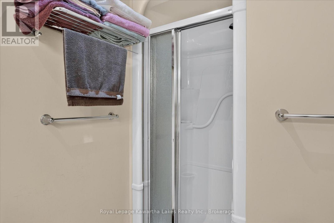
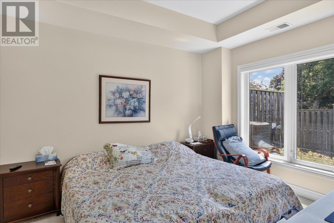
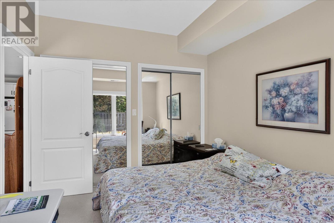
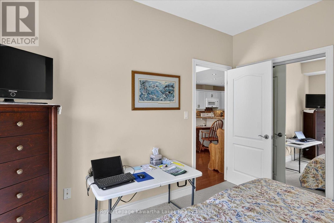
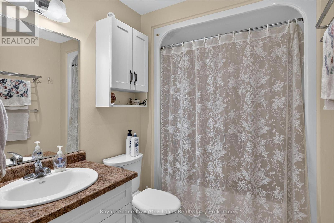
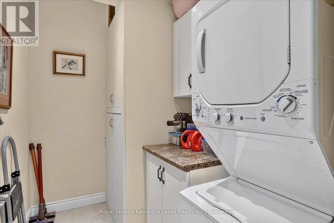
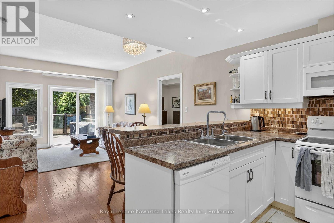
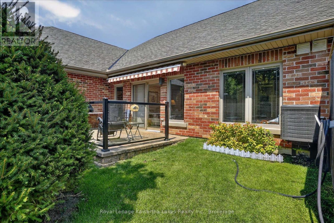
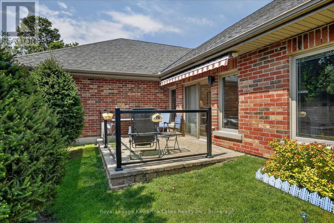
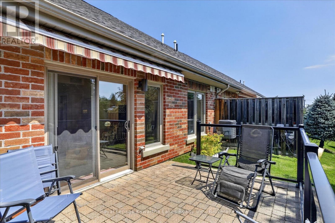
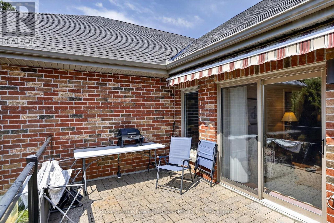
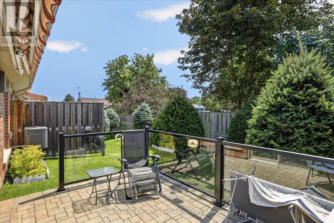
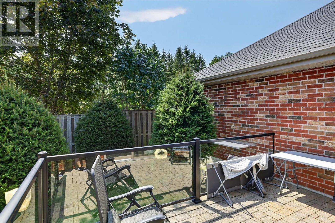
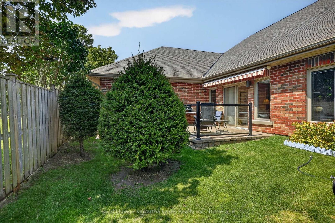
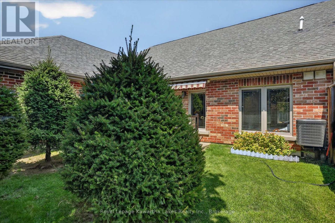
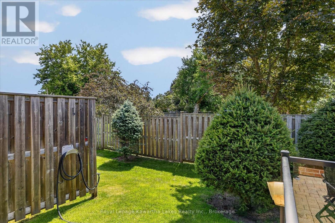
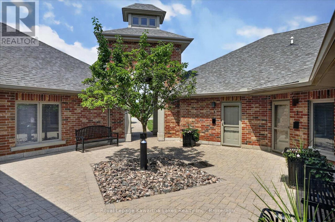
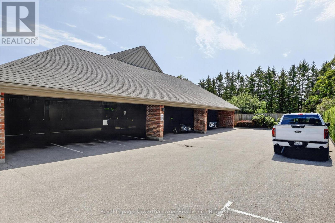
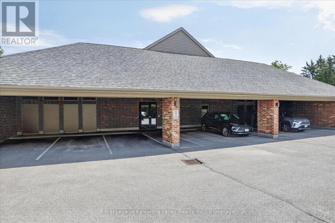
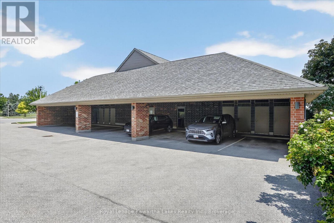
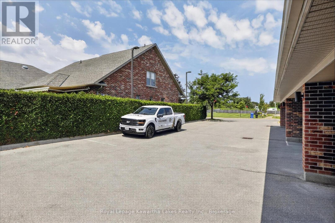
$639.50 MonthlyWelcome to 35 Green Arbour Way! Nestled in one of Lindsay's most desirable condominium communities, this beautifully maintained bungalow condo offers the perfect blend of comfort, convenience, and low-maintenance living. Featuring 2 bedrooms and 2 bathrooms, the thoughtfully designed layout provides privacy, with the spacious primary suite complete with a 3-piece ensuite, while the guest bedroom and main bath are situated separately. The bright open-concept kitchen, dining, and living area is enhanced by hardwood flooring and a walkout to your own private covered patio-an ideal space to relax or entertain. Additional features include main floor laundry, a storage locker, and convenient parking just steps from your front door. Ideally located close to shopping, parks, walking trails, and all the amenities Lindsay has to offer, this inviting condo is perfect for those looking to enjoy easy, worry-free living. (id:57691)
Property Details
| MLS® Number | X13633090 |
| Property Type | Single Family |
| Community Name | Lindsay |
| AmenitiesNearBy | Golf Nearby, Hospital |
| CommunityFeatures | Pets Allowed With Restrictions, Community Centre |
| Features | Level |
| ParkingSpaceTotal | 1 |
Building
| BathroomTotal | 2 |
| BedroomsAboveGround | 2 |
| BedroomsTotal | 2 |
| Age | 11 To 15 Years |
| Amenities | Visitor Parking, Storage - Locker |
| Appliances | Dishwasher, Dryer, Microwave, Range, Stove, Washer, Refrigerator |
| ArchitecturalStyle | Bungalow |
| BasementType | None |
| CoolingType | Central Air Conditioning |
| ExteriorFinish | Brick |
| FoundationType | Concrete |
| HeatingFuel | Natural Gas |
| HeatingType | Forced Air |
| StoriesTotal | 1 |
| SizeInterior | 800 - 899 Sqft |
| Type | Row / Townhouse |
Parking
| Carport | |
| No Garage |
Land
| Acreage | No |
| FenceType | Fenced Yard |
| LandAmenities | Golf Nearby, Hospital |
| ZoningDescription | Rm2 S16 |
Rooms
| Level | Type | Length | Width | Dimensions |
|---|---|---|---|---|
| Main Level | Laundry Room | 2.39 m | 1.67 m | 2.39 m x 1.67 m |
| Main Level | Living Room | 3.97 m | 3.66 m | 3.97 m x 3.66 m |
| Main Level | Bathroom | 2.98 m | 1.8 m | 2.98 m x 1.8 m |
| Main Level | Eating Area | 3.67 m | 1.61 m | 3.67 m x 1.61 m |
| Main Level | Primary Bedroom | 4.05 m | 2.92 m | 4.05 m x 2.92 m |
| Main Level | Bedroom 2 | 3.61 m | 3 m | 3.61 m x 3 m |
| Main Level | Bathroom | 2.8 m | 1.66 m | 2.8 m x 1.66 m |
| Main Level | Kitchen | 3.38 m | 2.5 m | 3.38 m x 2.5 m |
https://www.realtor.ca/real-estate/30109183/7-35-green-arbour-way-kawartha-lakes-lindsay-lindsay
Interested?
Contact us for more information

The trademarks REALTOR®, REALTORS®, and the REALTOR® logo are controlled by The Canadian Real Estate Association (CREA) and identify real estate professionals who are members of CREA. The trademarks MLS®, Multiple Listing Service® and the associated logos are owned by The Canadian Real Estate Association (CREA) and identify the quality of services provided by real estate professionals who are members of CREA. The trademark DDF® is owned by The Canadian Real Estate Association (CREA) and identifies CREA's Data Distribution Facility (DDF®)
August 04 2026 05:49:53
Durham Region Association of REALTORS®
Royal LePage Kawartha Lakes Realty Inc.