
664 Bland Line Cavan Monaghan, Ontario L0A 1C0

$1,049,900
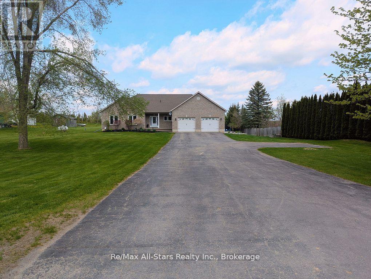
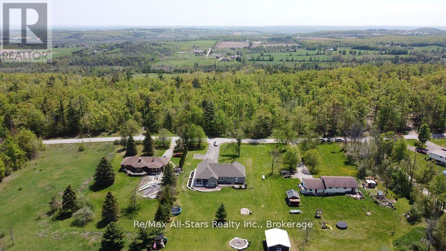
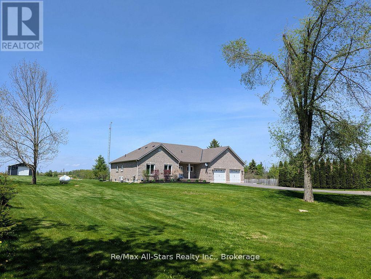
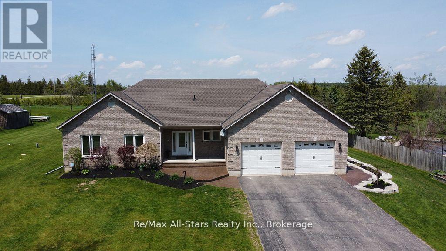
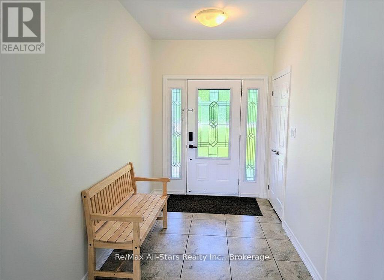
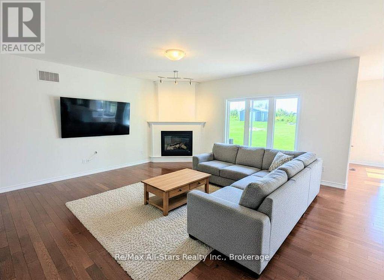
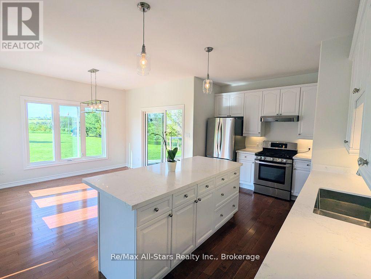
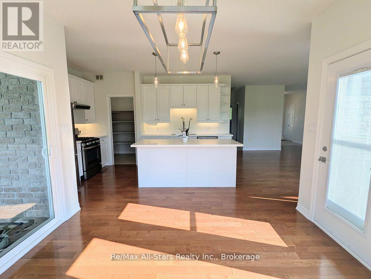
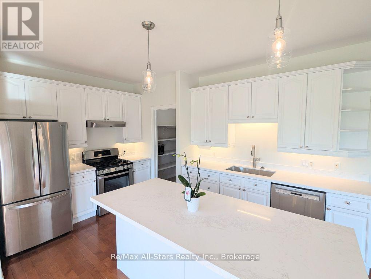
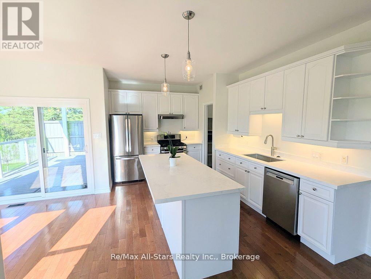
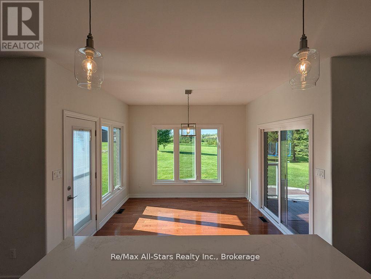
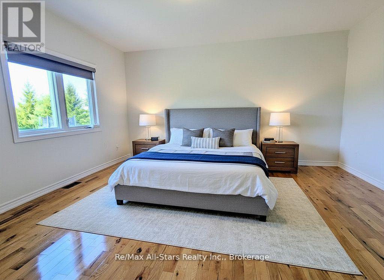
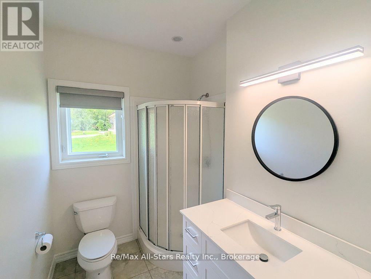
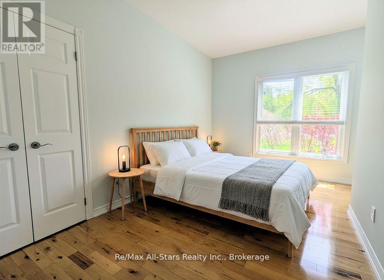
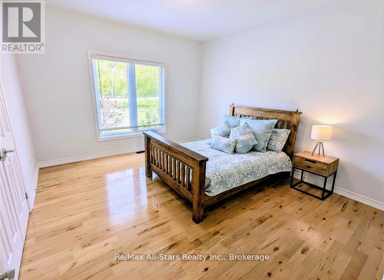
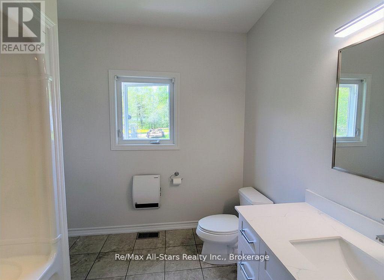
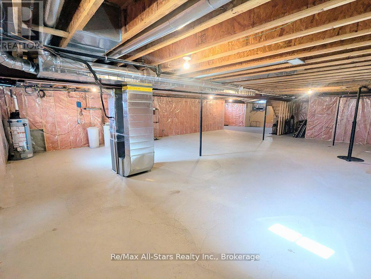
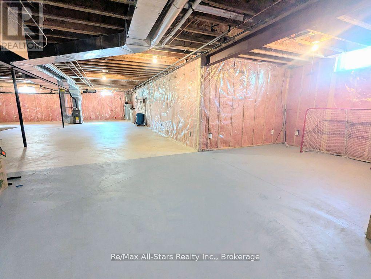
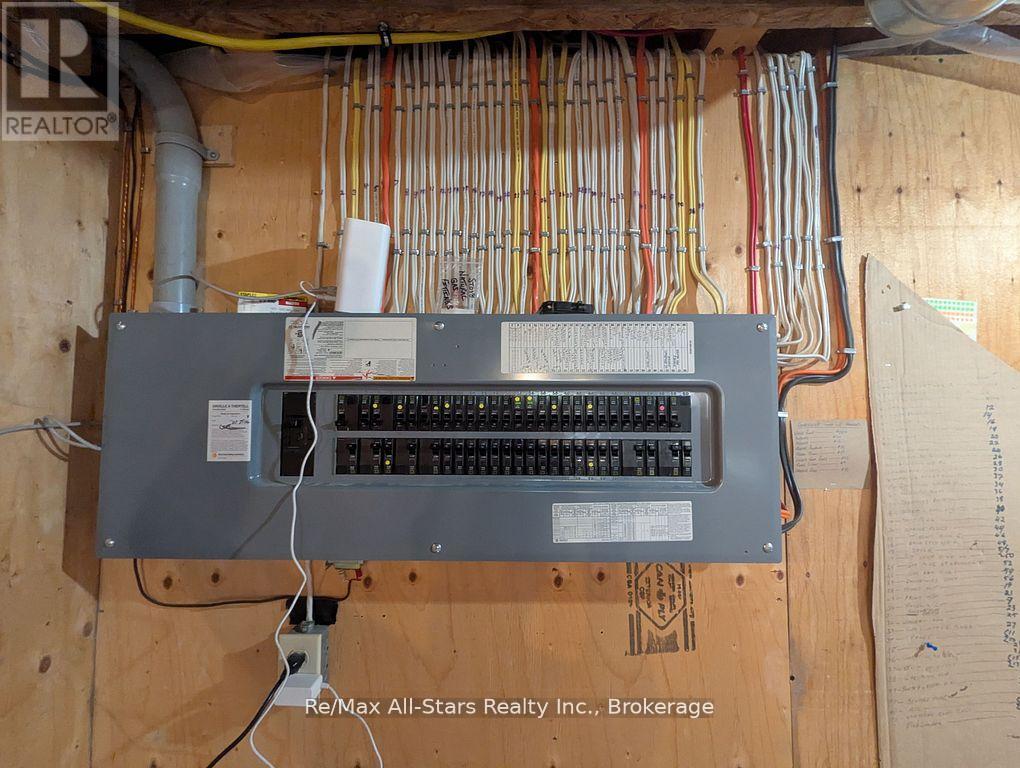
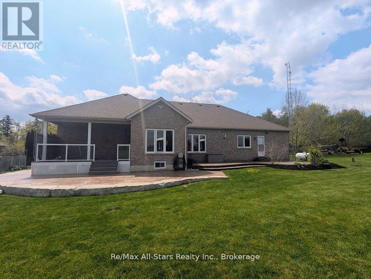
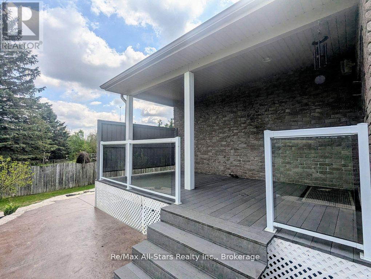
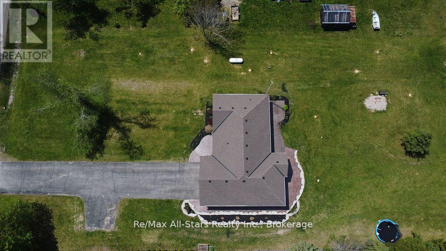
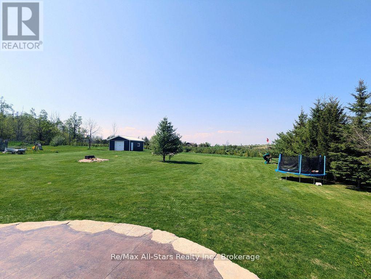
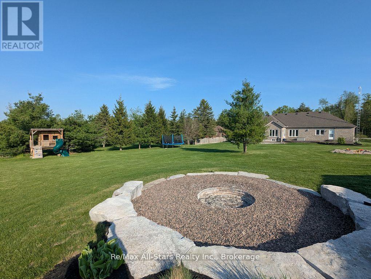
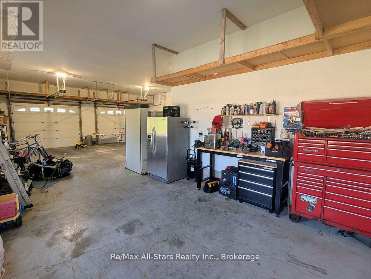
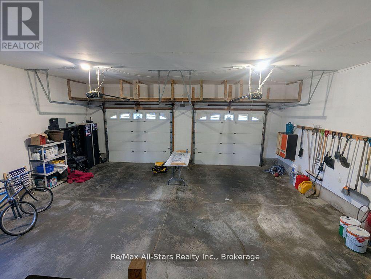
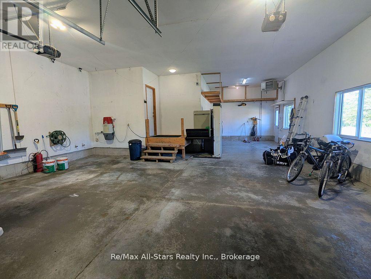
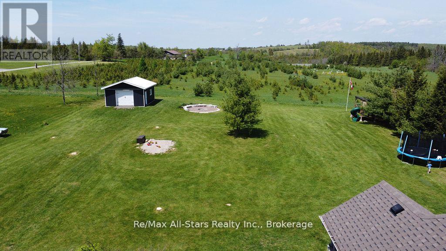
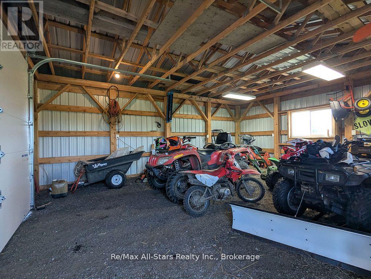
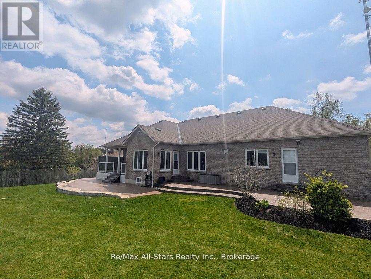
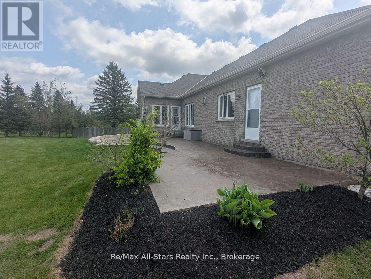
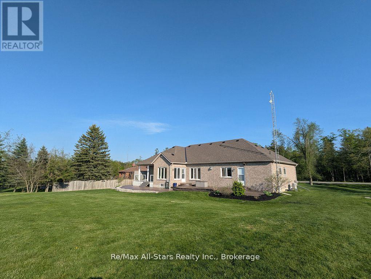
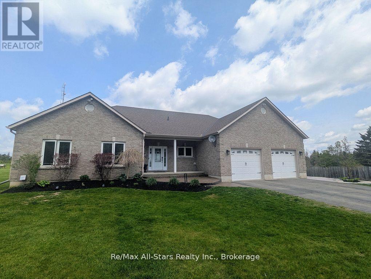
Immaculate Custom Brick Bungalow on 1+ Acre! Meticulously maintained, offering over 1,600 square feet of bright open-concept living space on the main floor. Situated on a scenic 1.13 acre lot on the highly sought-after Bland Line, this home is exceptionally built and was well thought out when built in 2006, as it pairs timeless quality with country views. The heart of the home features a spacious kitchen complete with quartz countertops, stainless steel appliances, a large pantry, and an inviting great room centered around a cozy fireplace. Transition seamlessly to outdoor living with a walkout from the dining nook to a covered deck, or step directly from the primary suite onto a beautiful stamped concrete patio. With 3 generous bedrooms and 2.5 bathrooms, the layout is both functional and sophisticated. Recent big ticket upgrades offer complete peace of mind, including a recently replaced roof, furnace, and heat pump. The massive garage provides extensive room for up to 3 vehicles or to store all the toys, while the vast basement is full of possibilities and features a rough-in for a future bathroom ready for your custom touch, or extra space for storage or the kids to play. The beautifully landscaped yard and gardens frame this pristine property, located just 10 minutes from Peterborough amenities and offering easy access to Hwy 115/407 for commuters. (id:57691)
Property Details
| MLS® Number | X13445762 |
| Property Type | Single Family |
| Community Name | Cavan Twp |
| Features | Carpet Free |
| ParkingSpaceTotal | 12 |
Building
| BathroomTotal | 3 |
| BedroomsAboveGround | 3 |
| BedroomsTotal | 3 |
| Amenities | Fireplace(s) |
| Appliances | Water Heater, Water Softener |
| ArchitecturalStyle | Bungalow |
| BasementType | Full |
| ConstructionStyleAttachment | Detached |
| CoolingType | Central Air Conditioning |
| ExteriorFinish | Brick |
| FireplacePresent | Yes |
| FireplaceTotal | 1 |
| FoundationType | Poured Concrete |
| HalfBathTotal | 1 |
| HeatingFuel | Propane |
| HeatingType | Forced Air, Heat Pump |
| StoriesTotal | 1 |
| SizeInterior | 1500 - 2000 Sqft |
| Type | House |
| UtilityWater | Drilled Well |
Parking
| Attached Garage | |
| No Garage |
Land
| AccessType | Year-round Access |
| Acreage | No |
| Sewer | Septic System |
| SizeDepth | 339 Ft ,8 In |
| SizeFrontage | 146 Ft ,10 In |
| SizeIrregular | 146.9 X 339.7 Ft |
| SizeTotalText | 146.9 X 339.7 Ft|1/2 - 1.99 Acres |
| ZoningDescription | Res |
Rooms
| Level | Type | Length | Width | Dimensions |
|---|---|---|---|---|
| Lower Level | Recreational, Games Room | 13.43 m | 16.73 m | 13.43 m x 16.73 m |
| Main Level | Living Room | 6.19 m | 5.38 m | 6.19 m x 5.38 m |
| Main Level | Kitchen | 3.12 m | 4.44 m | 3.12 m x 4.44 m |
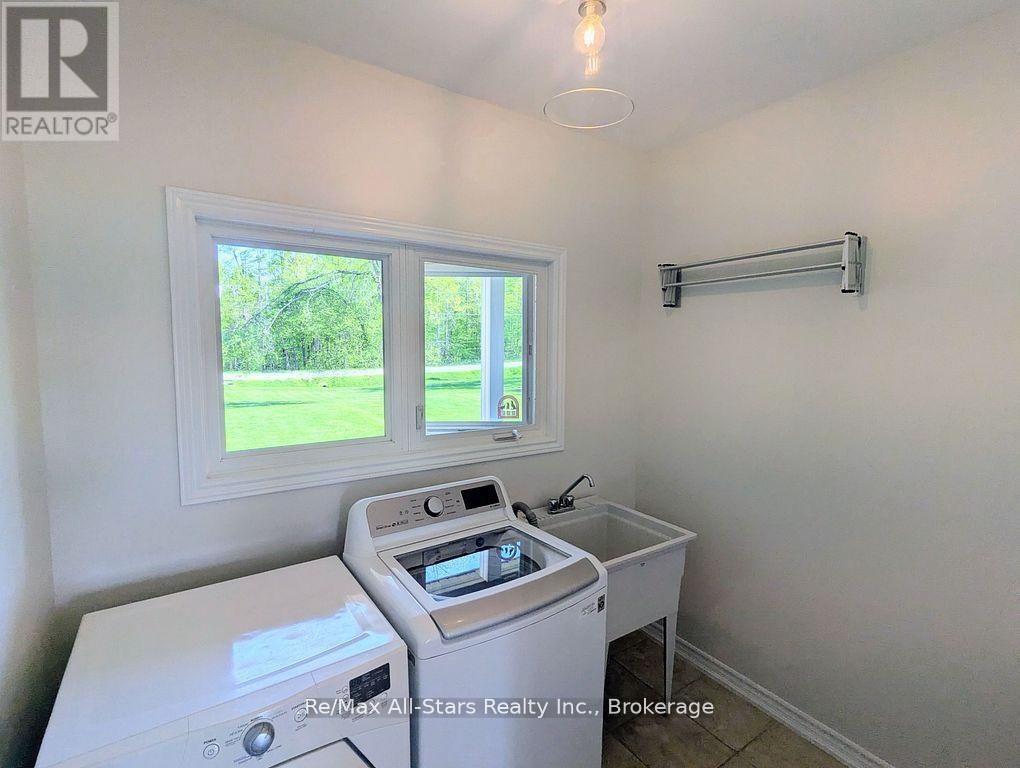
| Main Level | Laundry Room | 1.85 m | 2.51 m | 1.85 m x 2.51 m |
| Main Level | Primary Bedroom | 4.85 m | 4.39 m | 4.85 m x 4.39 m |
| Main Level | Bedroom | 4.14 m | 3.22 m | 4.14 m x 3.22 m |
| Main Level | Bedroom | 4.14 m | 3.68 m | 4.14 m x 3.68 m |
| Main Level | Bathroom | 1.52 m | 1.39 m | 1.52 m x 1.39 m |
| Main Level | Bathroom | 2.71 m | 2.51 m | 2.71 m x 2.51 m |
| Main Level | Bathroom | 1.87 m | 2.51 m | 1.87 m x 2.51 m |
https://www.realtor.ca/real-estate/29904515/664-bland-line-cavan-monaghan-cavan-twp-cavan-twp
Interested?
Contact us for more information

The trademarks REALTOR®, REALTORS®, and the REALTOR® logo are controlled by The Canadian Real Estate Association (CREA) and identify real estate professionals who are members of CREA. The trademarks MLS®, Multiple Listing Service® and the associated logos are owned by The Canadian Real Estate Association (CREA) and identify the quality of services provided by real estate professionals who are members of CREA. The trademark DDF® is owned by The Canadian Real Estate Association (CREA) and identifies CREA's Data Distribution Facility (DDF®)
June 21 2026 11:42:06
Durham Region Association of REALTORS®
RE/MAX All-Stars Realty Inc.