
59 Birch Crescent Kawartha Lakes, Ontario K0M 1A0

$575,000
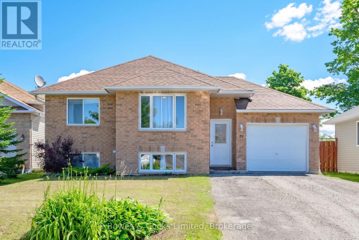
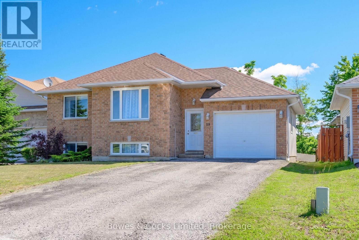
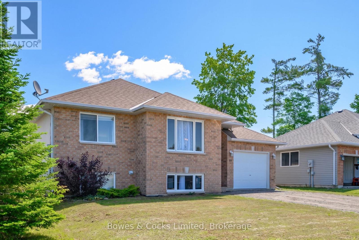
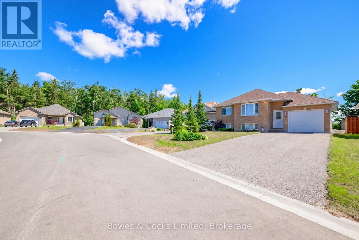
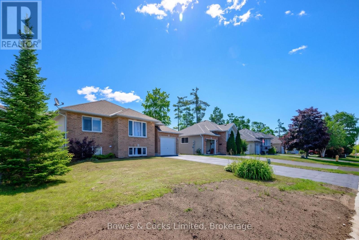
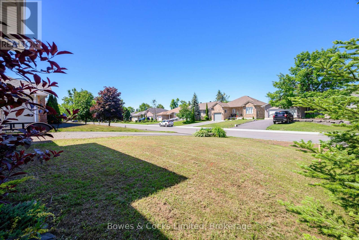
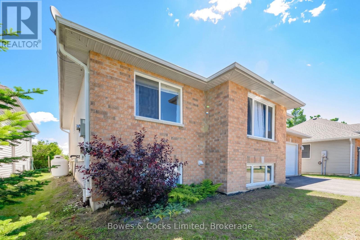
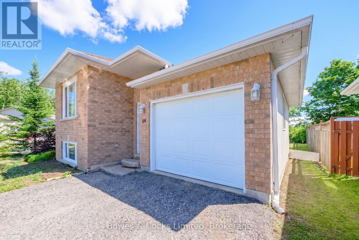
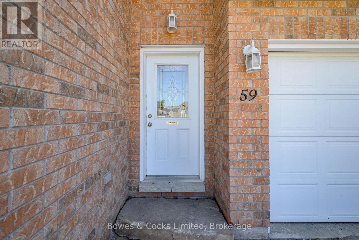
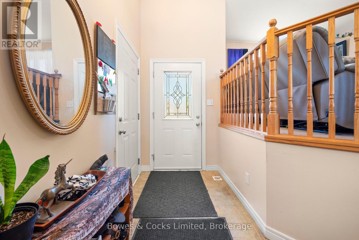
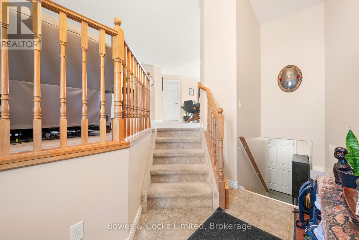
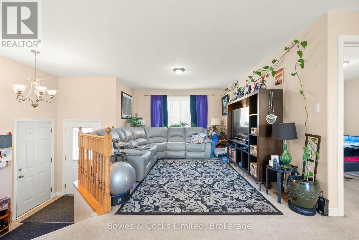
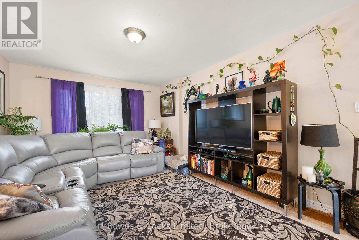
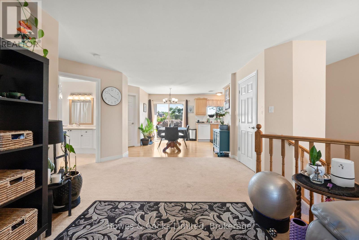
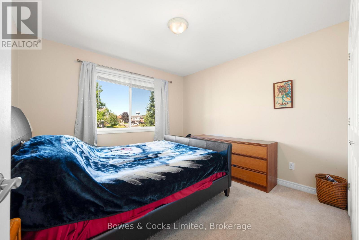
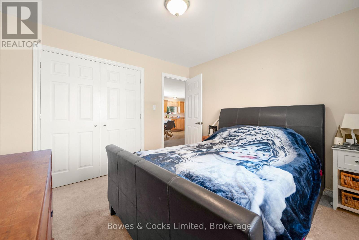
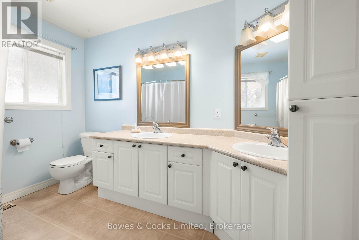
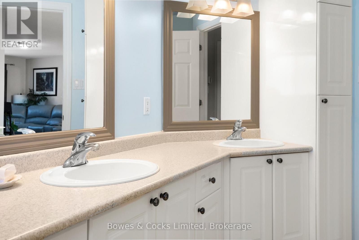
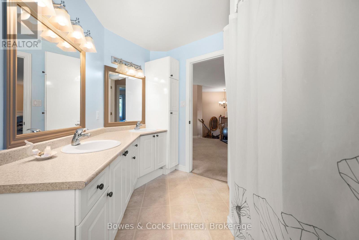
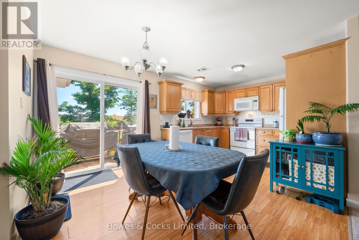
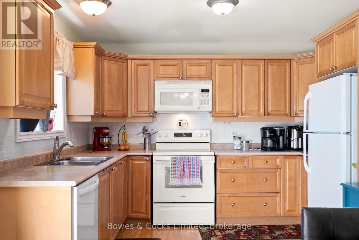
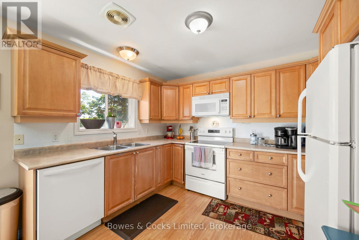
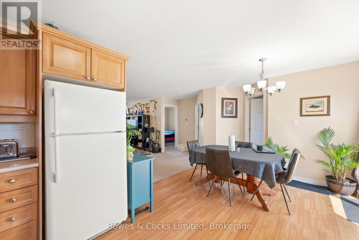
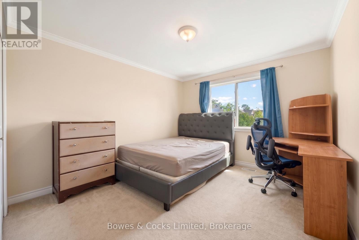
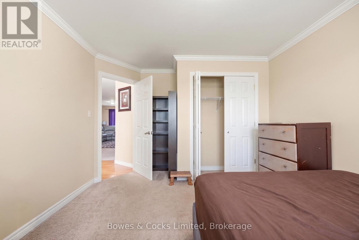
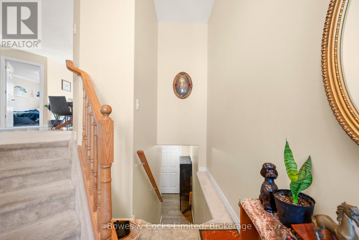
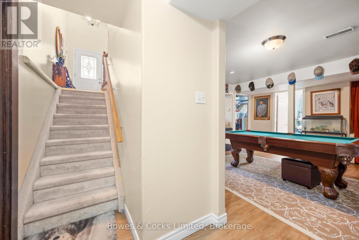
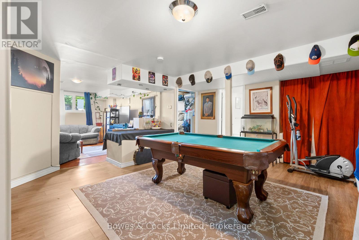
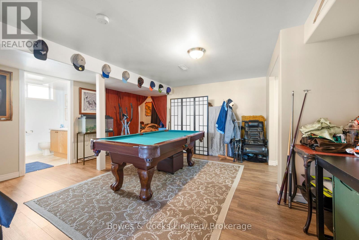
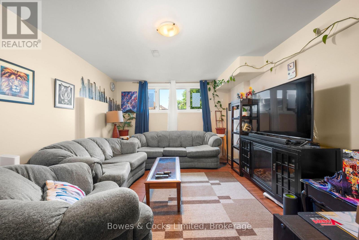
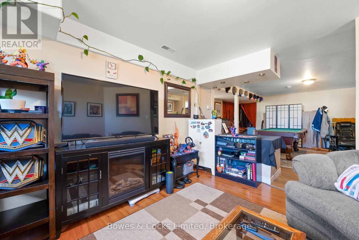
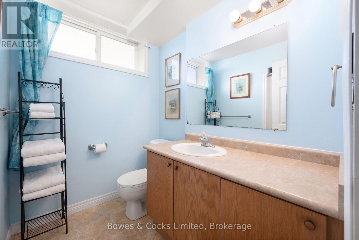
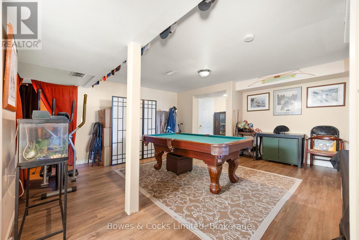
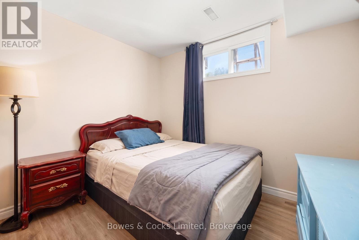
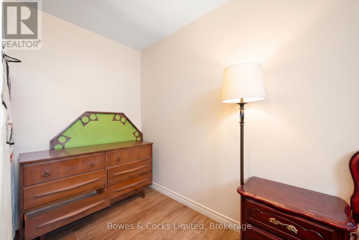
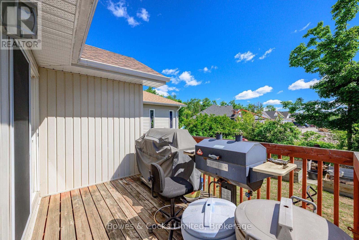
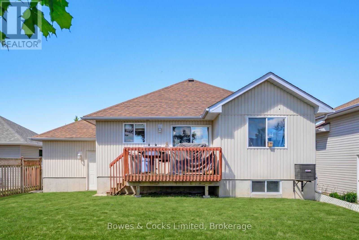
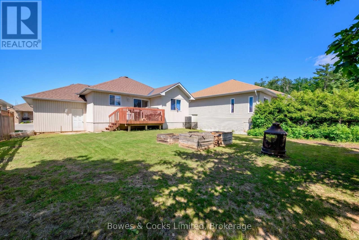
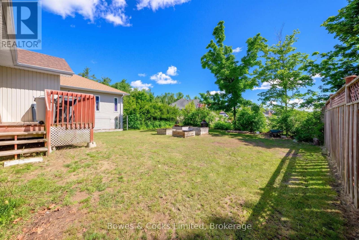
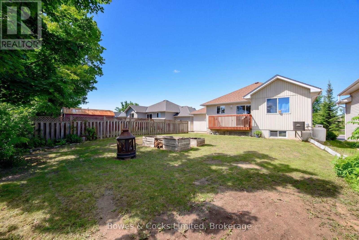
This well maintained raised bungalow features an open-concept living/dining/kitchen main floor with a walkout to a rear deck. Included on the main level are 2 bedrooms and a 4 piece bath. The lower level is finished too, with another bath and spacious rec room area. The home has central air as well. The attached garage has an entry to the home. (id:57691)
Property Details
| MLS® Number | X13483554 |
| Property Type | Single Family |
| Community Name | Bobcaygeon |
| EquipmentType | Propane Tank |
| Features | Irregular Lot Size |
| ParkingSpaceTotal | 3 |
| RentalEquipmentType | Propane Tank |
Building
| BathroomTotal | 2 |
| BedroomsAboveGround | 2 |
| BedroomsTotal | 2 |
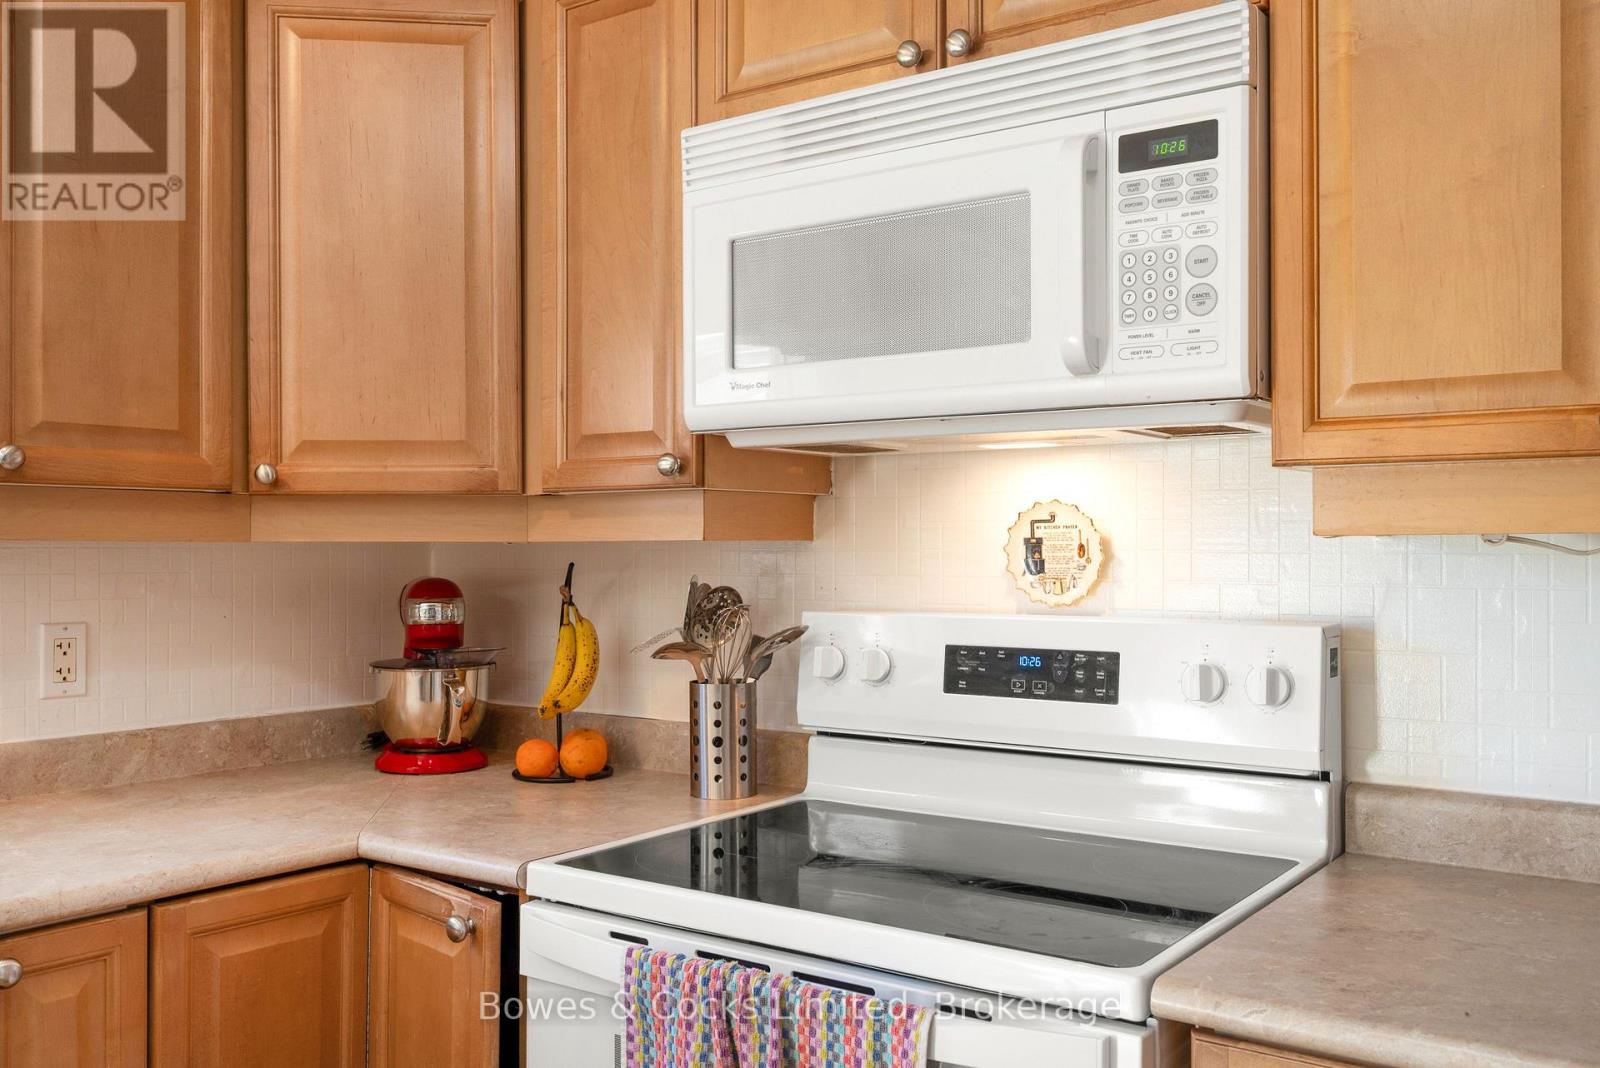
| Appliances | Garage Door Opener Remote(s), Water Heater, Dishwasher, Stove, Refrigerator |
| ArchitecturalStyle | Raised Bungalow |
| BasementDevelopment | Finished |
| BasementType | Full (finished) |
| ConstructionStyleAttachment | Detached |
| CoolingType | Central Air Conditioning |
| ExteriorFinish | Brick Veneer, Vinyl Siding |
| FoundationType | Concrete |
| HeatingFuel | Propane |
| HeatingType | Forced Air |
| StoriesTotal | 1 |
| SizeInterior | 700 - 1100 Sqft |
| Type | House |
| UtilityWater | Municipal Water |
Parking
| Attached Garage | |
| Garage |
Land
| Acreage | No |
| Sewer | Sanitary Sewer |
| SizeDepth | 112 Ft ,4 In |
| SizeFrontage | 49 Ft ,2 In |
| SizeIrregular | 49.2 X 112.4 Ft |
| SizeTotalText | 49.2 X 112.4 Ft |
Rooms
| Level | Type | Length | Width | Dimensions |
|---|---|---|---|---|
| Lower Level | Family Room | 4.08 m | 2.98 m | 4.08 m x 2.98 m |
| Lower Level | Recreational, Games Room | 4.72 m | 4.6 m | 4.72 m x 4.6 m |
| Lower Level | Den | 4.29 m | 4.26 m | 4.29 m x 4.26 m |
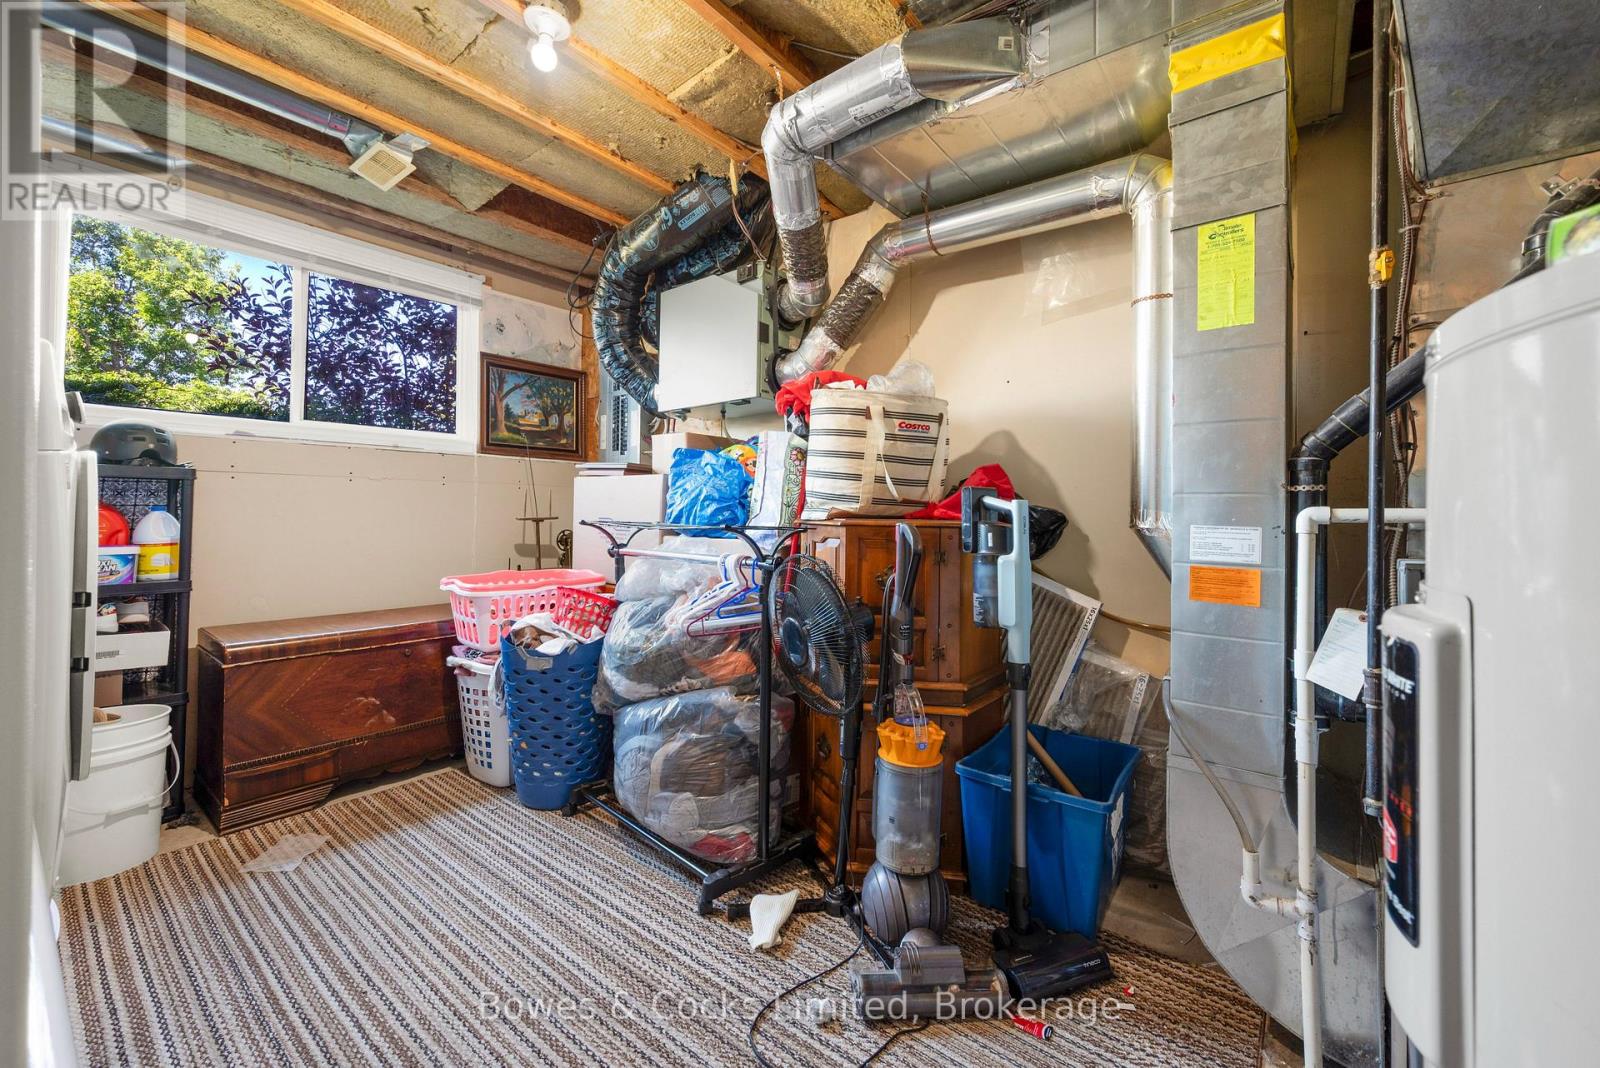
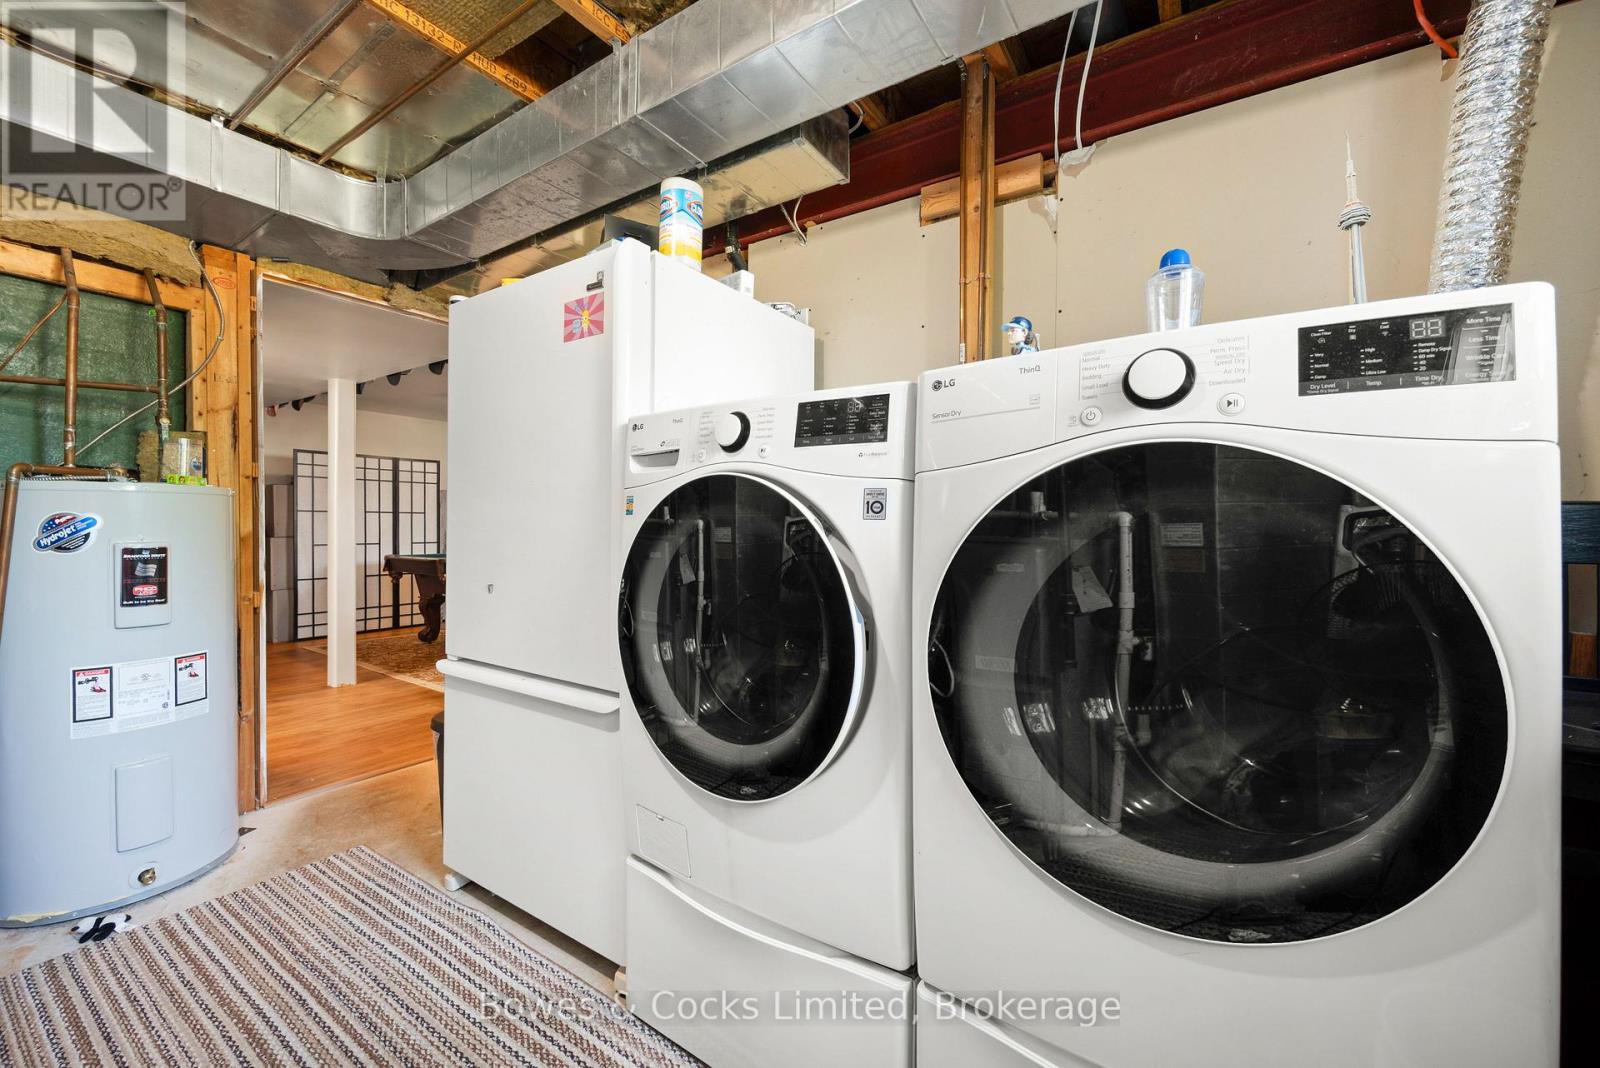
| Lower Level | Laundry Room | 6.09 m | 3.65 m | 6.09 m x 3.65 m |
| Ground Level | Living Room | 4.51 m | 3.65 m | 4.51 m x 3.65 m |
| Ground Level | Dining Room | 3.65 m | 2.44 m | 3.65 m x 2.44 m |
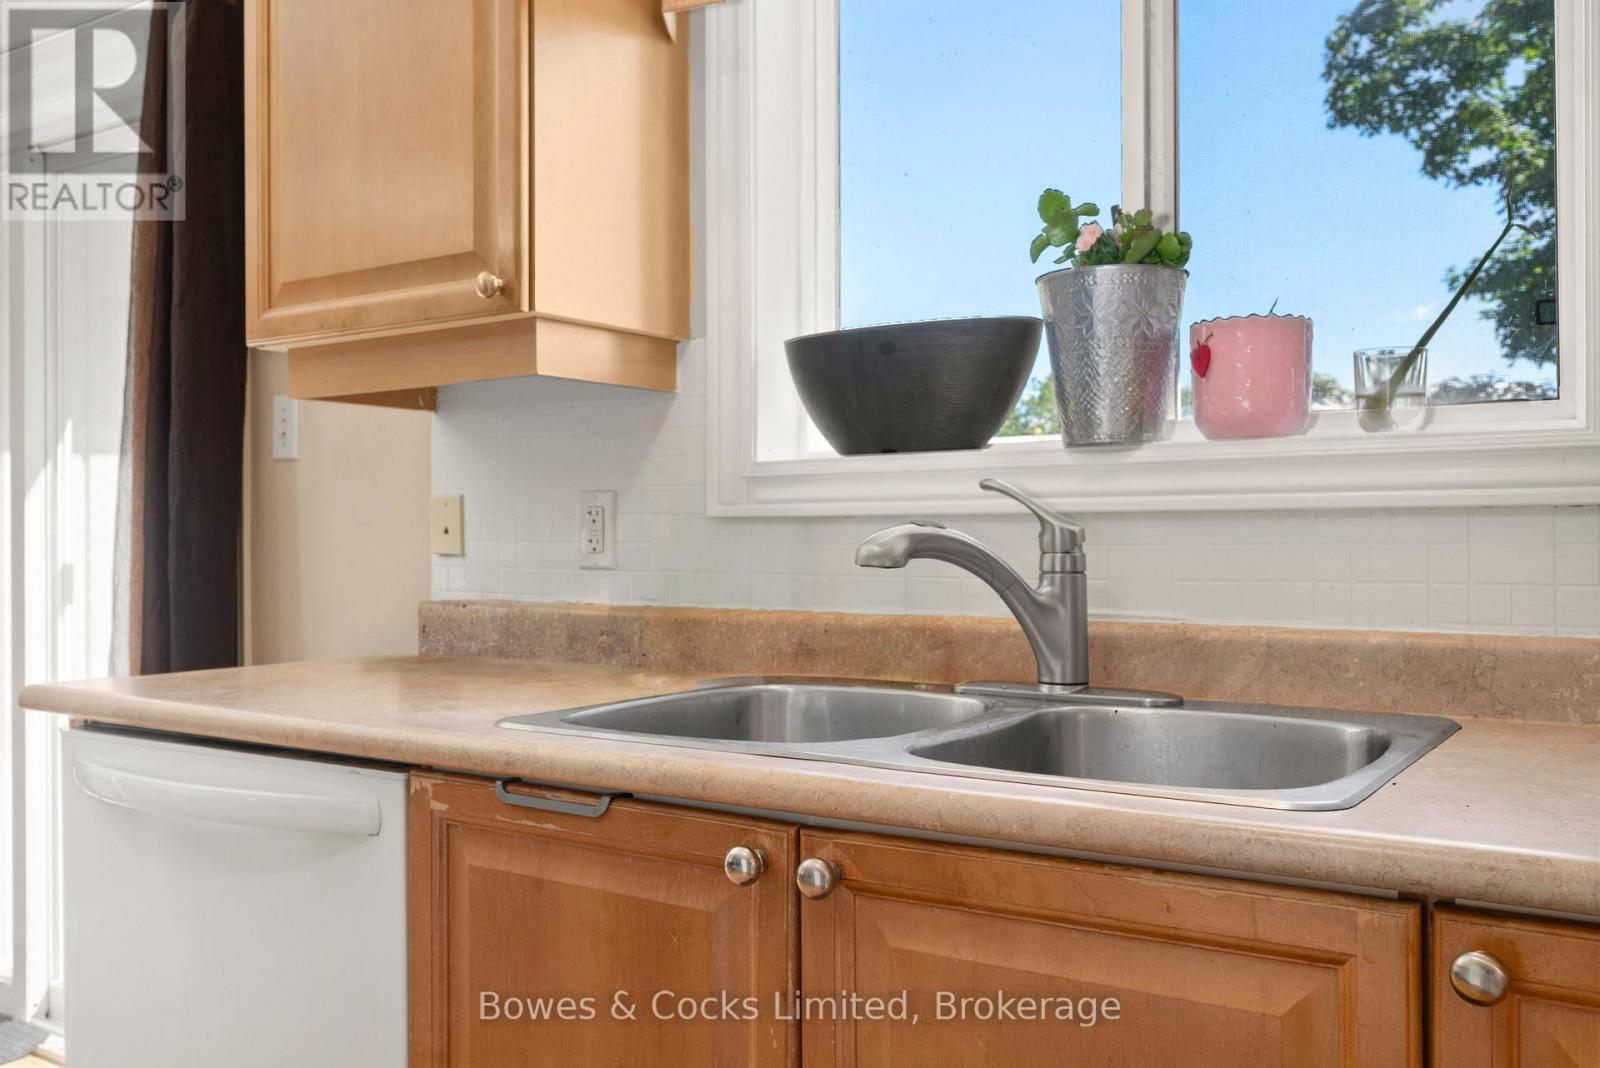
| Ground Level | Kitchen | 3.47 m | 2.74 m | 3.47 m x 2.74 m |
| Ground Level | Primary Bedroom | 3.53 m | 3.29 m | 3.53 m x 3.29 m |
| Ground Level | Bedroom 2 | 3.65 m | 3.35 m | 3.65 m x 3.35 m |
Utilities
| Electricity | Installed |
| Sewer | Installed |
https://www.realtor.ca/real-estate/29946600/59-birch-crescent-kawartha-lakes-bobcaygeon-bobcaygeon
Interested?
Contact us for more information

The trademarks REALTOR®, REALTORS®, and the REALTOR® logo are controlled by The Canadian Real Estate Association (CREA) and identify real estate professionals who are members of CREA. The trademarks MLS®, Multiple Listing Service® and the associated logos are owned by The Canadian Real Estate Association (CREA) and identify the quality of services provided by real estate professionals who are members of CREA. The trademark DDF® is owned by The Canadian Real Estate Association (CREA) and identifies CREA's Data Distribution Facility (DDF®)
July 08 2026 07:49:49
Durham Region Association of REALTORS®
Bowes & Cocks Limited