
54 Clifton Street Kawartha Lakes, Ontario K0M 1N0

$495,000
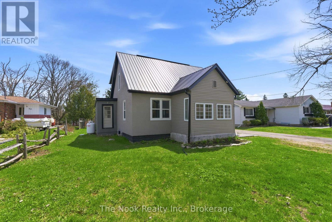
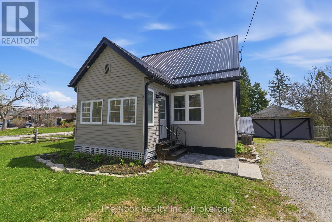
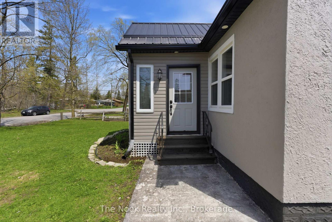
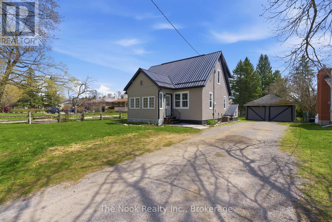
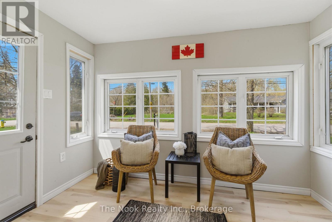
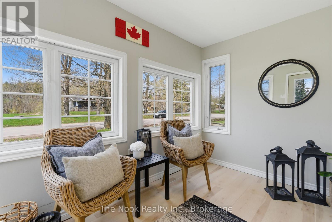
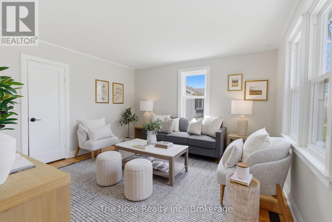
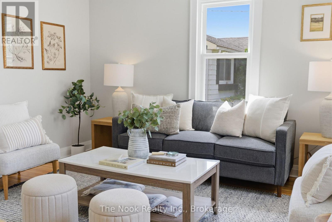
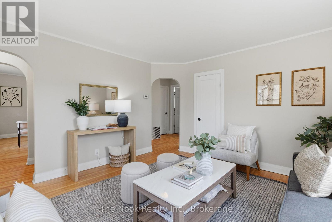
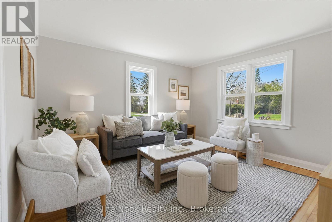
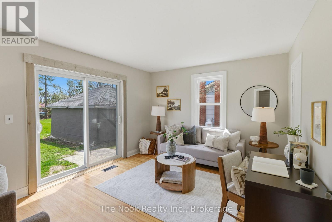
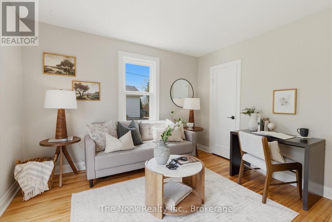
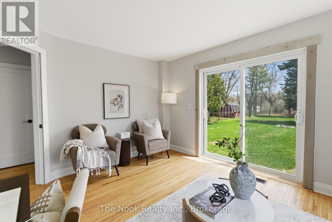
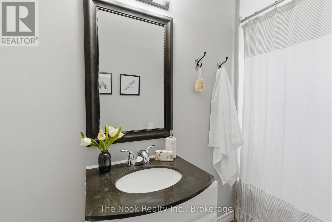
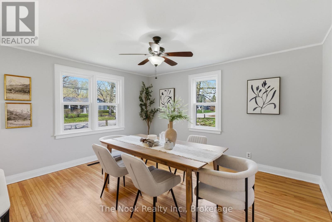
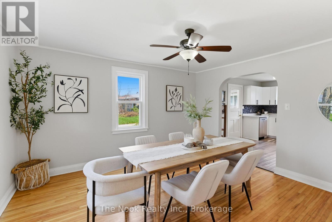
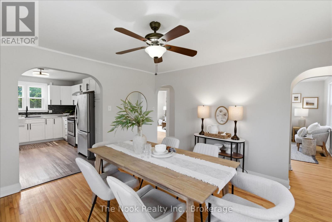
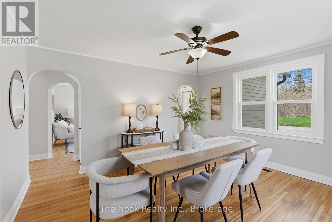
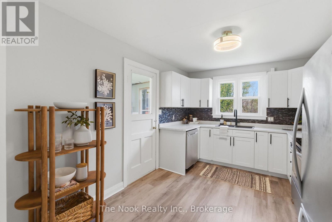
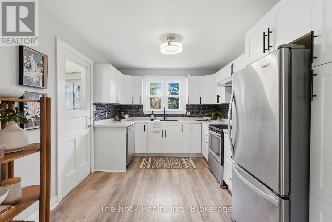
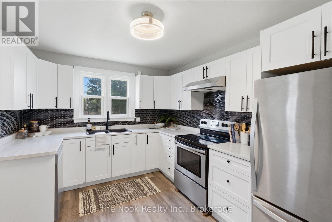
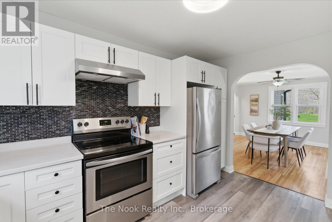
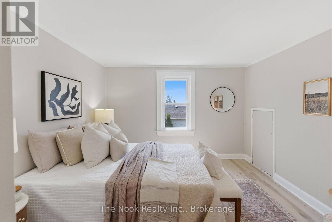
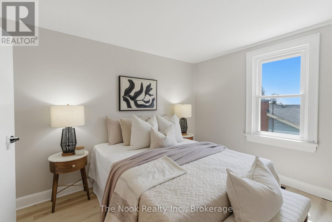
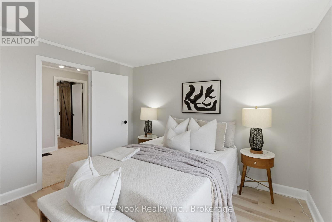
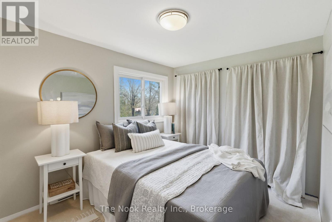
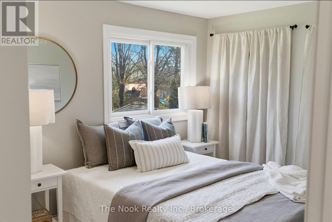
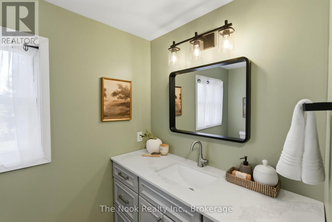
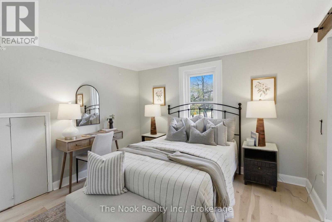
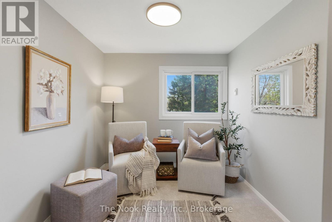
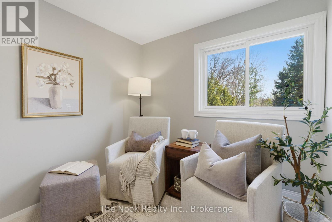
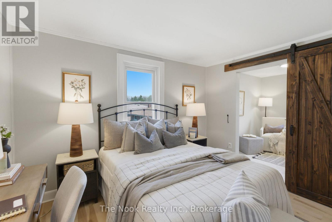
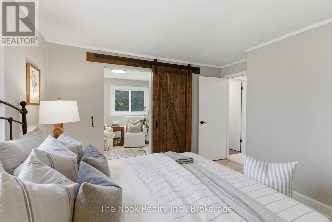
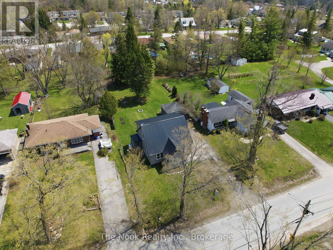
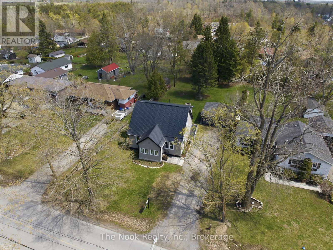
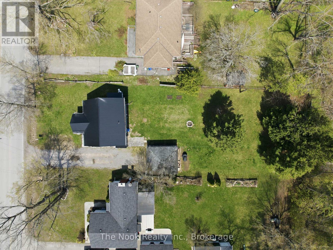
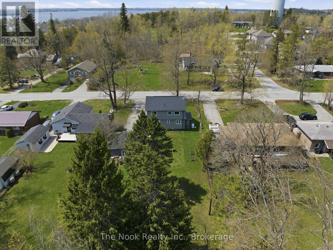
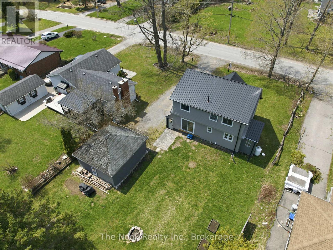
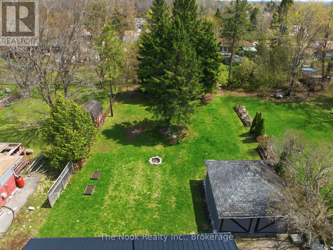
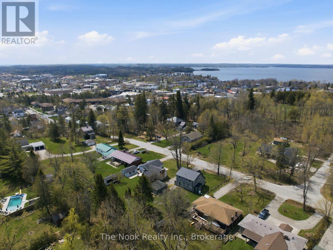
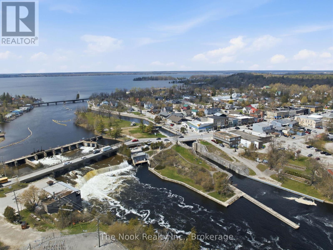
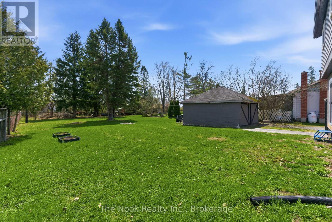
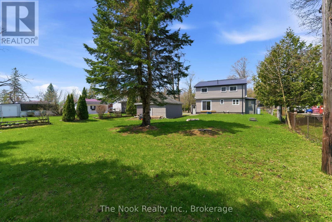
Big yard. Small-town charm. Endless possibilities. Welcome to 54 Clifton Street, where character, space, and location come together in the heart of Fenelon Falls. Set on a generous 66 x 189 ft lot, this home offers the kind of backyard that's becoming harder and harder to find. Picture summer bonfires, backyard hockey, a thriving garden, or simply room to breathe. Inside, you'll find a bright and welcoming layout with an updated kitchen, separate dining room, and comfortable living space designed for everyday life. Need a home office, playroom, family room, or main-floor bedroom? The bonus room beside the full bathroom gives you the flexibility to make the space your own. Upstairs are three spacious bedrooms, including a primary retreat with an adjoining flex space that could become a walk-in closet, nursery, office, or your favourite spot to enjoy a morning coffee and a good book. The detached garage, walk-up basement with separate entrance, and numerous recent updates add practicality and peace of mind, while the oversized lot creates opportunities both now and for years to come. And then there's the location. Grab an ice cream, stroll to the waterfront, spend an afternoon exploring local shops and restaurants, or enjoy everything that makes Fenelon Falls one of the Kawarthas' most beloved communities. With nearby beaches, trails, parks, ATV routes, and year-round recreation, this is more than a home. It's a lifestyle. If you've been searching for a property with personality, room to grow, and a community you'll love being part of, 54 Clifton Street might just be the one. (id:57691)
Property Details
| MLS® Number | X13487690 |
| Property Type | Single Family |
| Community Name | Fenelon Falls |
| AmenitiesNearBy | Beach, Golf Nearby, Park |
| CommunityFeatures | Community Centre, School Bus |
| EquipmentType | Propane Tank |
| Features | Sump Pump |
| ParkingSpaceTotal | 7 |
| RentalEquipmentType | Propane Tank |
Building
| BathroomTotal | 2 |
| BedroomsAboveGround | 3 |
| BedroomsBelowGround | 1 |
| BedroomsTotal | 4 |
| Appliances | Dishwasher, Dryer, Stove, Washer, Refrigerator |
| BasementDevelopment | Unfinished |
| BasementType | N/a (unfinished) |
| ConstructionStatus | Insulation Upgraded |
| ConstructionStyleAttachment | Detached |
| CoolingType | Central Air Conditioning |
| ExteriorFinish | Stucco |
| FoundationType | Unknown |
| HeatingFuel | Propane |
| HeatingType | Forced Air |
| StoriesTotal | 2 |
| SizeInterior | 1100 - 1500 Sqft |
| Type | House |
| UtilityWater | Municipal Water |
Parking
| Detached Garage | |
| Garage |
Land
| Acreage | No |
| LandAmenities | Beach, Golf Nearby, Park |
| Sewer | Sanitary Sewer |
| SizeDepth | 191 Ft |
| SizeFrontage | 66 Ft |
| SizeIrregular | 66 X 191 Ft |
| SizeTotalText | 66 X 191 Ft|under 1/2 Acre |
Rooms
| Level | Type | Length | Width | Dimensions |
|---|---|---|---|---|
| Second Level | Primary Bedroom | 3.4 m | 3.61 m | 3.4 m x 3.61 m |
| Second Level | Sitting Room | 2.6 m | 2.61 m | 2.6 m x 2.61 m |
| Second Level | Bedroom 2 | 3.23 m | 3.4 m | 3.23 m x 3.4 m |
| Second Level | Bedroom 3 | 3.52 m | 2.61 m | 3.52 m x 2.61 m |
| Main Level | Kitchen | 4.04 m | 2.96 m | 4.04 m x 2.96 m |
| Main Level | Dining Room | 3.97 m | 4.1 m | 3.97 m x 4.1 m |
| Main Level | Living Room | 3.86 m | 3.92 m | 3.86 m x 3.92 m |
| Main Level | Bedroom | 4.11 m | 3.43 m | 4.11 m x 3.43 m |
Utilities
| Cable | Available |
| Electricity | Installed |
| Sewer | Installed |
Interested?
Contact us for more information

The trademarks REALTOR®, REALTORS®, and the REALTOR® logo are controlled by The Canadian Real Estate Association (CREA) and identify real estate professionals who are members of CREA. The trademarks MLS®, Multiple Listing Service® and the associated logos are owned by The Canadian Real Estate Association (CREA) and identify the quality of services provided by real estate professionals who are members of CREA. The trademark DDF® is owned by The Canadian Real Estate Association (CREA) and identifies CREA's Data Distribution Facility (DDF®)
June 25 2026 05:32:08
Durham Region Association of REALTORS®
The Nook Realty Inc.