
4 Ports Drive Kawartha Lakes, Ontario K0M 1A0

$1,128,000
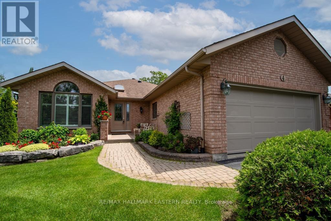
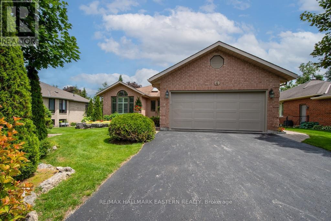
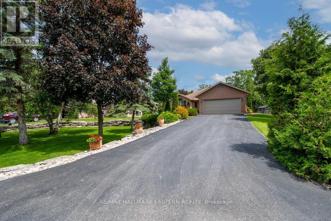
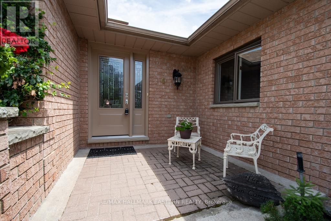
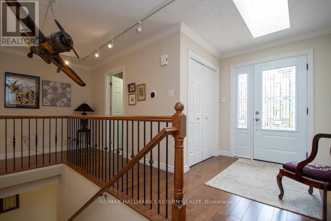
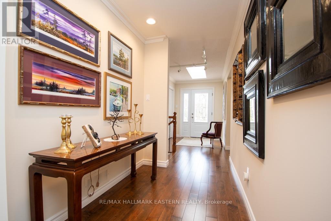
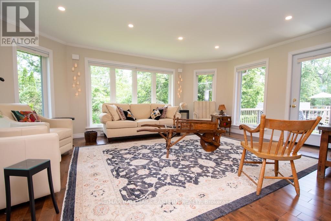
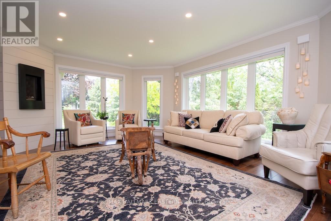
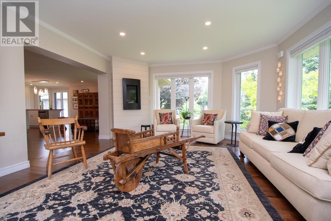
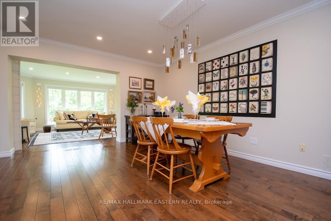
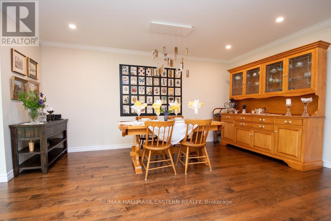
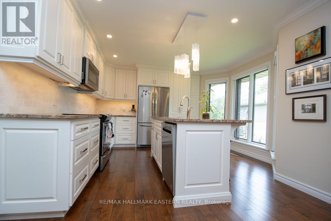
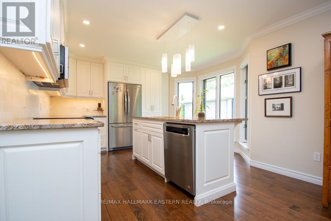
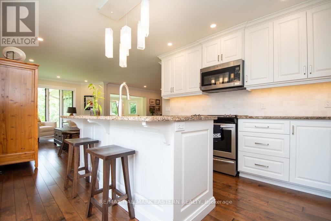
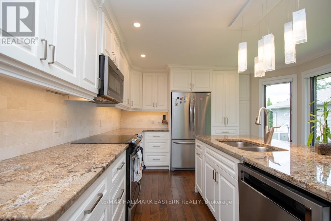
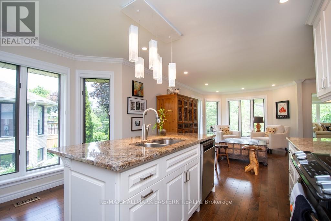
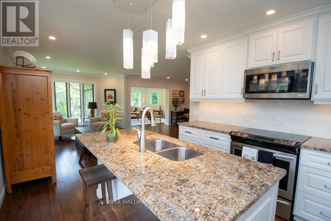
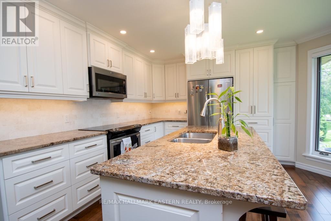
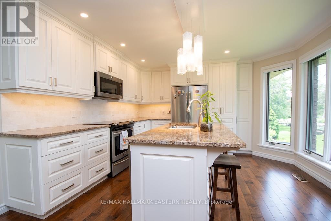
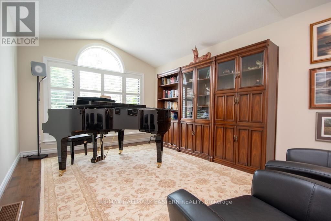
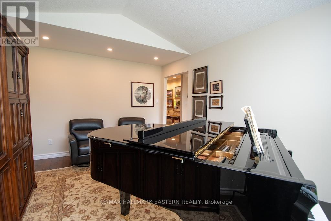
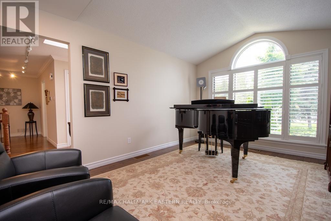
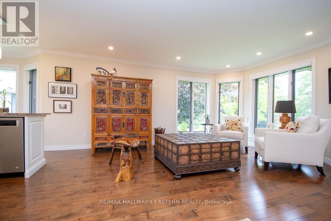
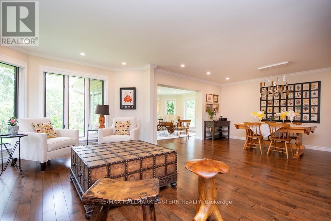
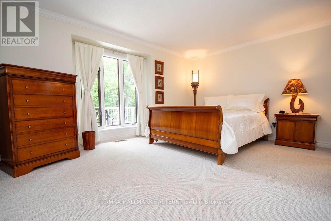
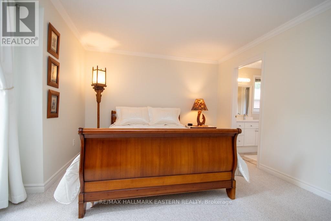
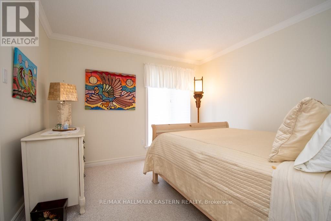
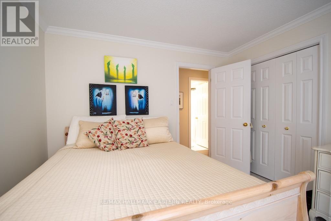
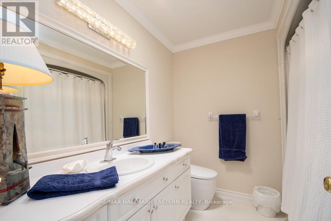
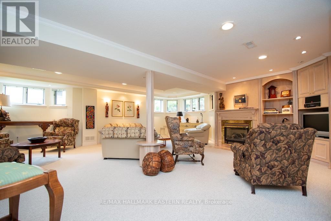
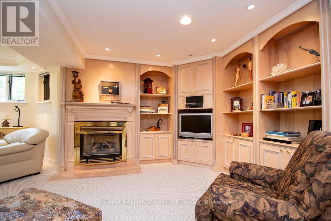
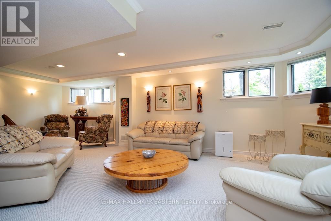
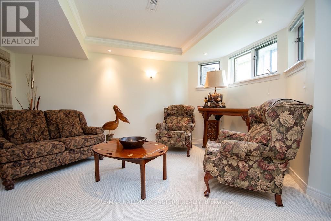
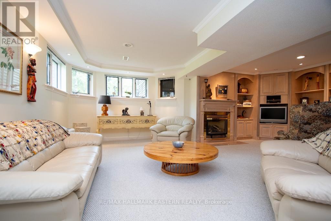
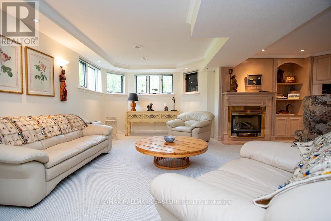
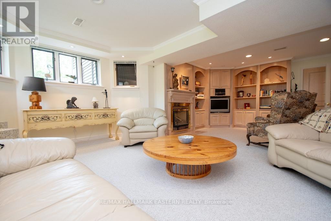
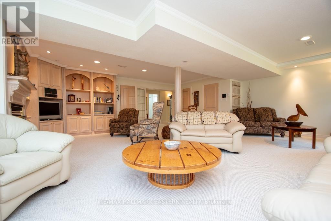
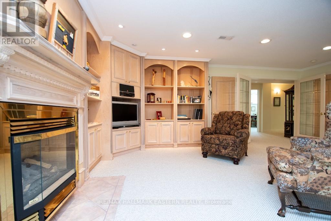
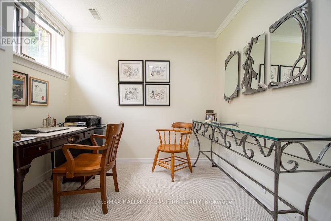
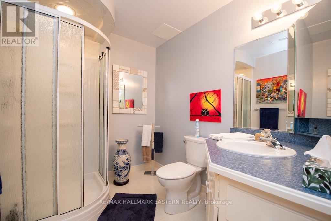
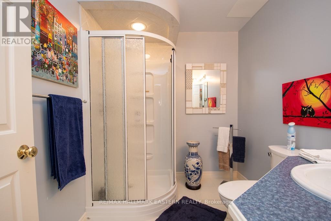
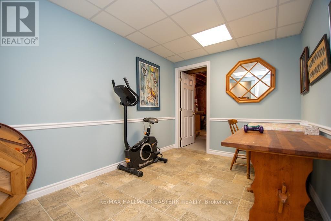
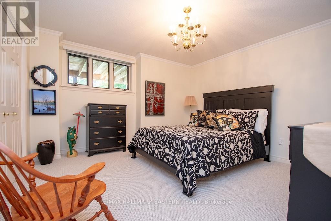
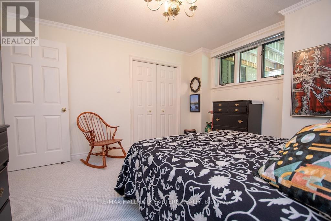
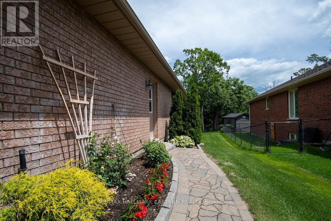
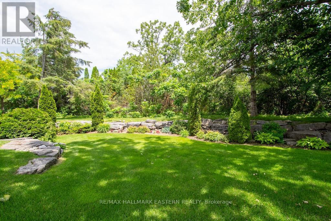
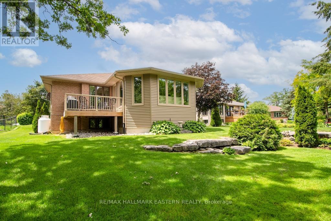
Welcome to executive living in Port 32, Bobcaygeon-one of the most desirable adult lifestyle communities in Canada. Renowned for its beautifully maintained streets and gardens, active social atmosphere, and exceptional location on the shores of Pigeon Lake and the Trent-Severn Waterway, Port 32 offers a lifestyle that is second to none. Best of all, charming downtown Bobcaygeon, with its shops, restaurants, and waterfront, is just around the corner. This home includes an active Shore Spa membership, and membership truly has its privileges. Enjoy tennis and pickleball courts, a swimming pool, exercise facilities, billiards, and countless social events that have made this community so special. Here, you're not simply purchasing a home-you're investing in a lifestyle. Welcome to 4 Ports Drive. From the moment you step through the front door, you will appreciate the quality, attention to detail, and tasteful design choices throughout. The stunning new addition provides exceptional, light-filled living space that blends seamlessly with the original home. Two main-floor bedrooms offer flexibility for guests, a home office, or a comfortable den for quiet evenings. The fully finished lower level features two additional bedrooms, providing ample room for visiting family and grandchildren. Outside, the private well allows you to maintain the immaculate landscaping without the expense of municipal water, ensuring the property looks its very best throughout the season. This is a home that immediately conveys warmth, quality, and pride of ownership. If you have been searching for a place that combines elegant living with an unmatched sense of community, 4 Ports Drive may well be your next chapter. (id:57691)
Property Details
| MLS® Number | X13491240 |
| Property Type | Single Family |
| Community Name | Bobcaygeon |
| AmenitiesNearBy | Beach, Golf Nearby, Marina, Park |
| EquipmentType | Propane Tank |
| Features | Backs On Greenbelt, Lighting, Level, Guest Suite |
| ParkingSpaceTotal | 8 |
| RentalEquipmentType | Propane Tank |
| Structure | Deck, Dock |
Building
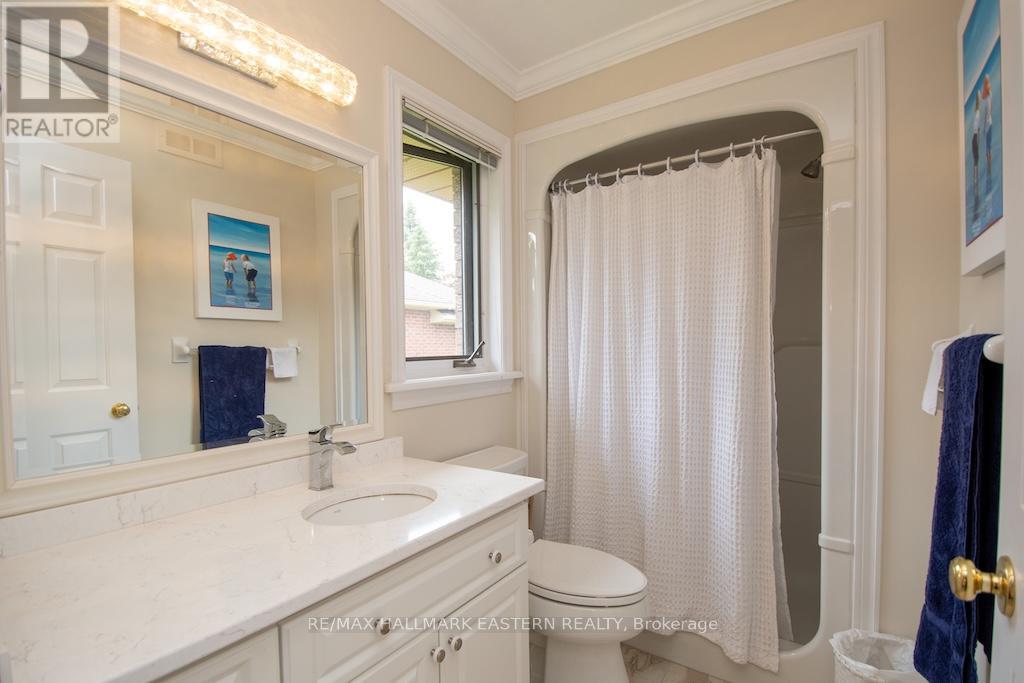
| BathroomTotal | 3 |
| BedroomsAboveGround | 2 |
| BedroomsBelowGround | 1 |
| BedroomsTotal | 3 |
| Age | 16 To 30 Years |
| Amenities | Fireplace(s) |
| Appliances | Garage Door Opener Remote(s), Water Heater, Water Meter, Dishwasher, Dryer, Microwave, Stove, Washer, Refrigerator |
| ArchitecturalStyle | Bungalow |
| BasementDevelopment | Finished |
| BasementType | N/a (finished) |
| ConstructionStatus | Insulation Upgraded |
| ConstructionStyleAttachment | Detached |
| CoolingType | Central Air Conditioning, Air Exchanger |
| ExteriorFinish | Brick, Vinyl Siding |
| FireProtection | Smoke Detectors |
| FireplacePresent | Yes |
| FireplaceTotal | 2 |
| FoundationType | Block, Poured Concrete |
| HeatingFuel | Electric |
| HeatingType | Heat Pump |
| StoriesTotal | 1 |
| SizeInterior | 1500 - 2000 Sqft |
| Type | House |
| UtilityWater | Municipal Water, Drilled Well |
Parking
| Attached Garage | |
| Garage |
Land
| AccessType | Year-round Access, Private Docking |
| Acreage | No |
| LandAmenities | Beach, Golf Nearby, Marina, Park |
| LandscapeFeatures | Landscaped, Lawn Sprinkler |
| Sewer | Sanitary Sewer |
| SizeDepth | 163 Ft ,8 In |
| SizeFrontage | 66 Ft ,6 In |
| SizeIrregular | 66.5 X 163.7 Ft |
| SizeTotalText | 66.5 X 163.7 Ft |
| ZoningDescription | Res |
Rooms
| Level | Type | Length | Width | Dimensions |
|---|---|---|---|---|
| Lower Level | Office | 2.6 m | 3.57 m | 2.6 m x 3.57 m |
| Lower Level | Other | 3.97 m | 2.77 m | 3.97 m x 2.77 m |
| Lower Level | Utility Room | 6.55 m | 5.33 m | 6.55 m x 5.33 m |
| Lower Level | Family Room | 7.73 m | 8.18 m | 7.73 m x 8.18 m |
| Lower Level | Bedroom 3 | 3.95 m | 4.06 m | 3.95 m x 4.06 m |
| Main Level | Living Room | 3.23 m | 4.79 m | 3.23 m x 4.79 m |
| Main Level | Kitchen | 3.85 m | 5.71 m | 3.85 m x 5.71 m |
| Main Level | Sitting Room | 3.32 m | 3.02 m | 3.32 m x 3.02 m |
| Main Level | Dining Room | 3.91 m | 4.98 m | 3.91 m x 4.98 m |
| Main Level | Sunroom | 5.62 m | 4.22 m | 5.62 m x 4.22 m |
| Main Level | Primary Bedroom | 4.63 m | 5.22 m | 4.63 m x 5.22 m |
| Main Level | Bedroom 2 | 3.28 m | 3.19 m | 3.28 m x 3.19 m |
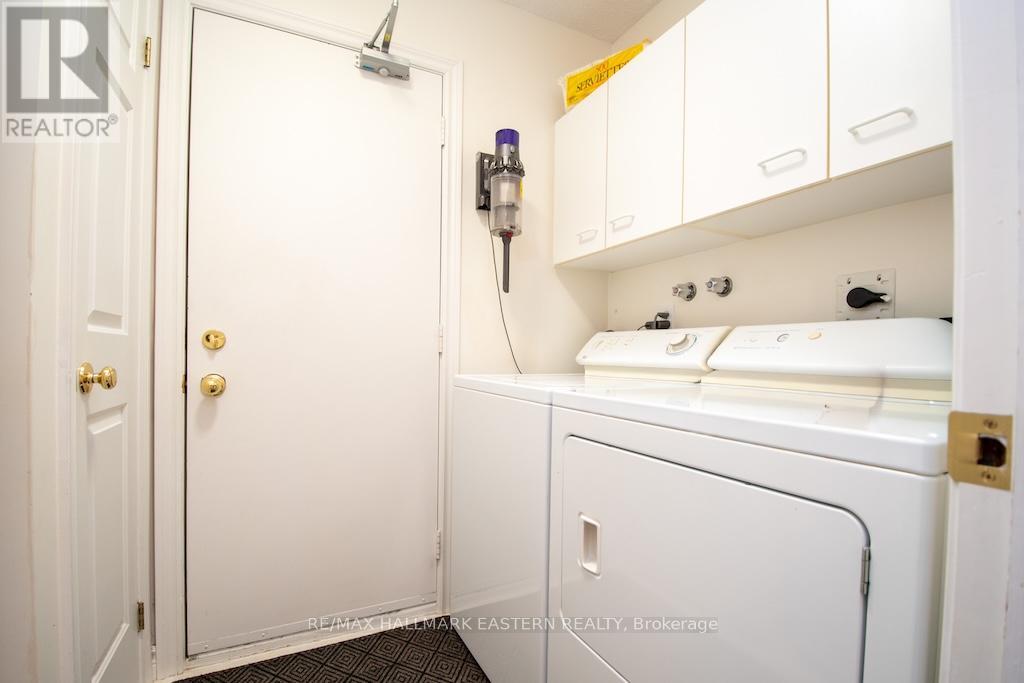
| Main Level | Laundry Room | 2.54 m | 1.58 m | 2.54 m x 1.58 m |
Utilities
| Cable | Available |
| Electricity | Installed |
| Wireless | Available |
| Electricity Connected | Connected |
| Telephone | Connected |
| Sewer | Installed |
https://www.realtor.ca/real-estate/29955301/4-ports-drive-kawartha-lakes-bobcaygeon-bobcaygeon
Interested?
Contact us for more information

The trademarks REALTOR®, REALTORS®, and the REALTOR® logo are controlled by The Canadian Real Estate Association (CREA) and identify real estate professionals who are members of CREA. The trademarks MLS®, Multiple Listing Service® and the associated logos are owned by The Canadian Real Estate Association (CREA) and identify the quality of services provided by real estate professionals who are members of CREA. The trademark DDF® is owned by The Canadian Real Estate Association (CREA) and identifies CREA's Data Distribution Facility (DDF®)
July 27 2026 11:40:16
Durham Region Association of REALTORS®
RE/MAX Hallmark Eastern Realty, Real Estate Homeward