
29 Gunsolus Road Kawartha Lakes, Ontario K9V 0E4

$614,900
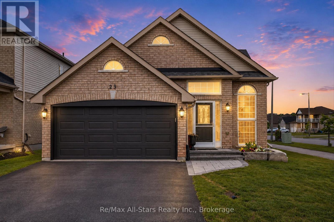
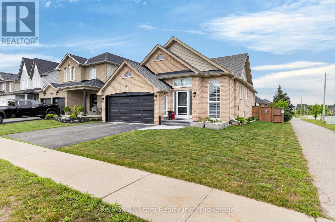
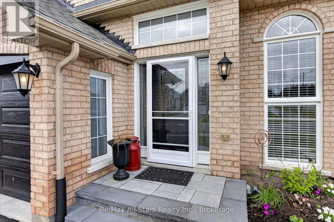
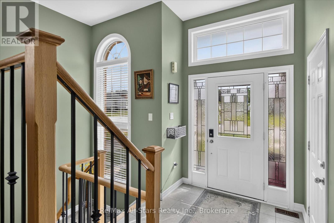
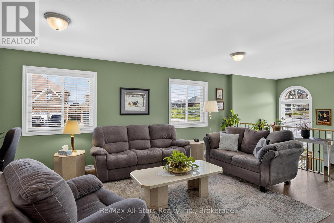
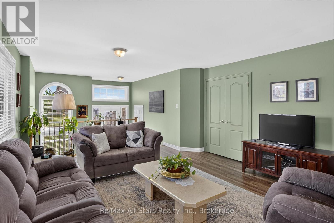
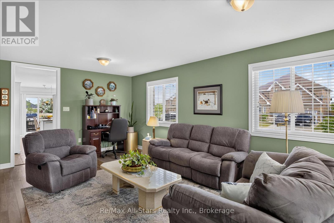
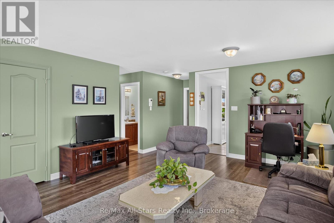
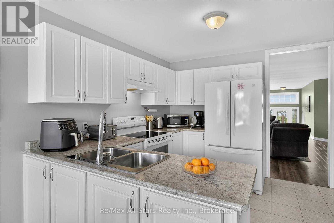
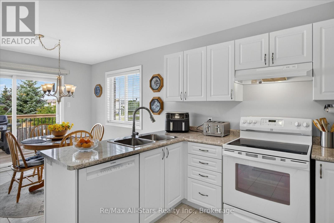
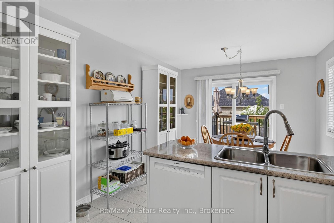
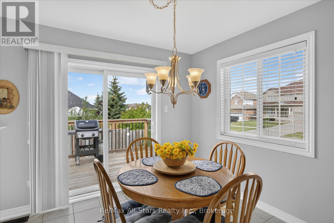
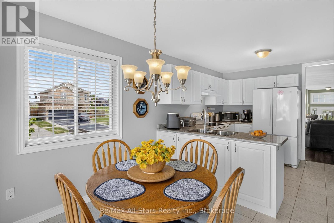
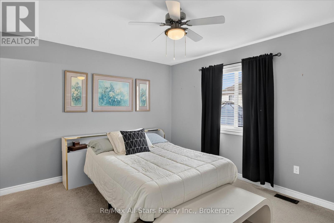
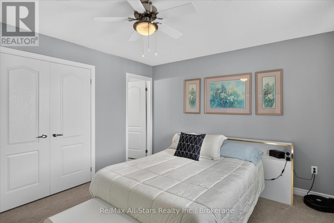
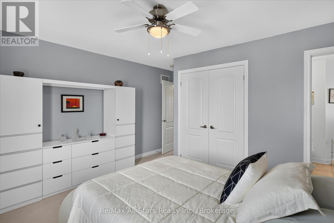
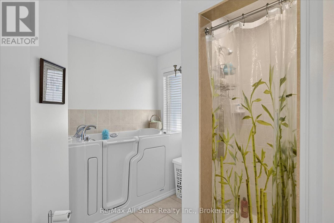
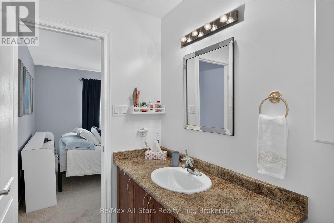
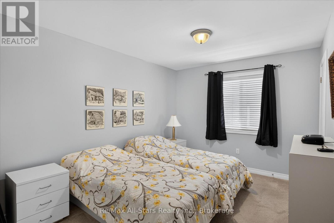
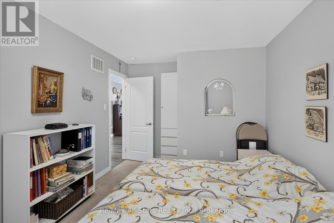
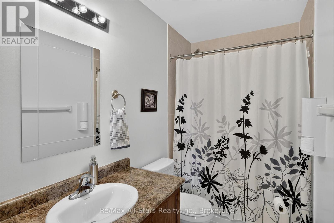
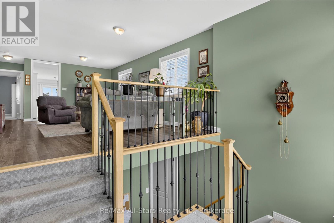
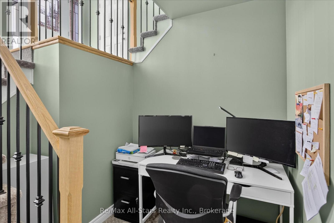
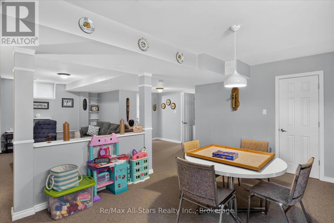
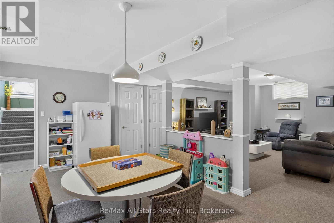
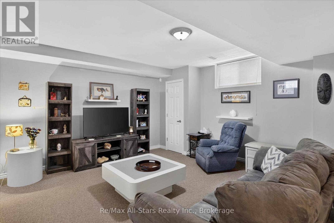
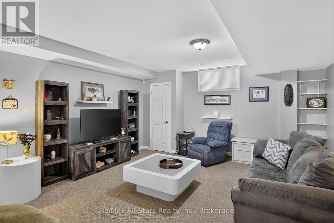
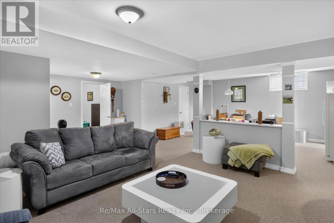
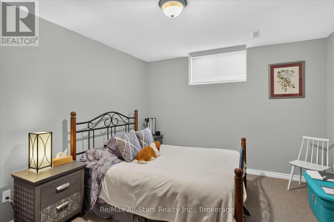
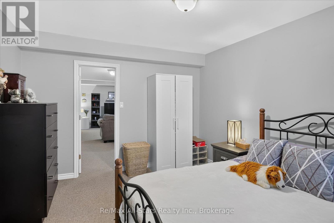
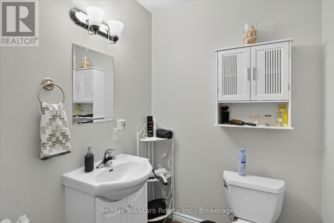
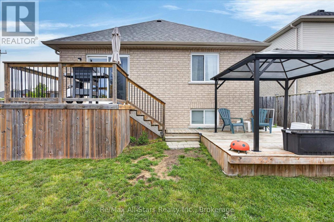
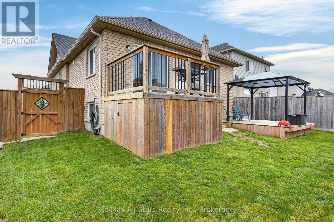
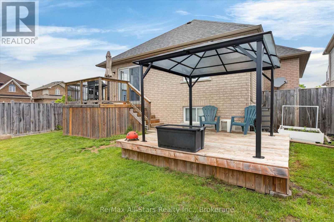
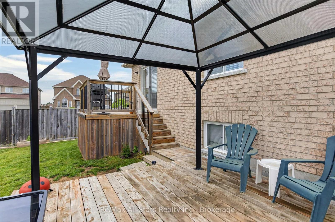
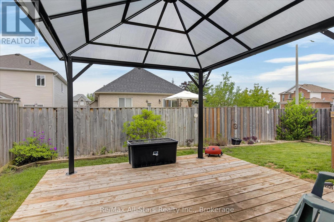
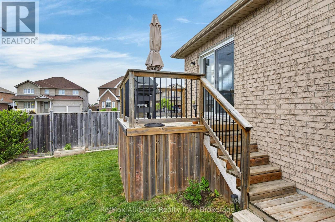
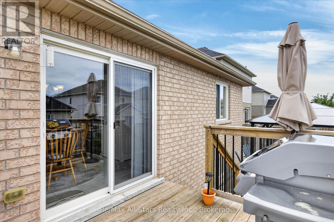
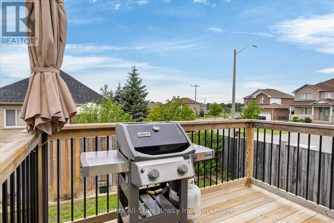
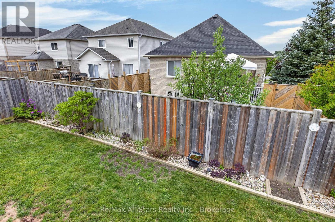
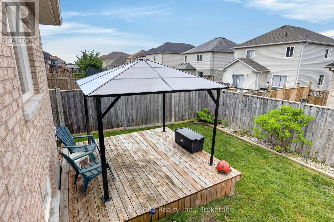
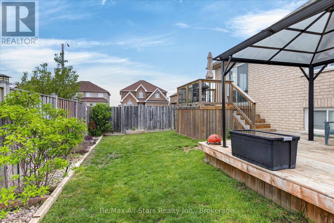
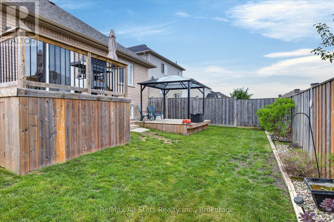
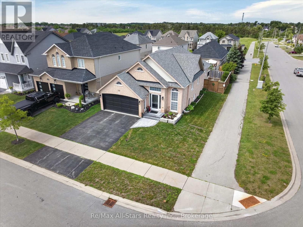
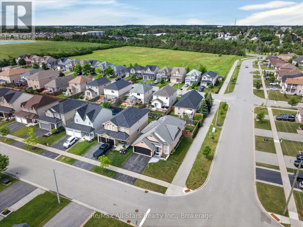
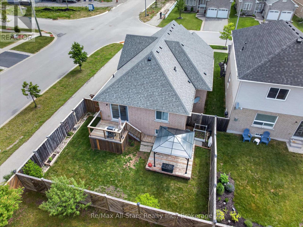
Located in one of Lindsay's most desirable family-friendly neighbourhoods, this solid brick bungalow offers comfort, functionality, and a location you'll love. Situated on a spacious corner lot, the property features a fully fenced backyard, providing the perfect space for children, pets, and outdoor gatherings. The main level is thoughtfully designed with two generous bedrooms, including a convenient primary bedroom on the main floor, along with bright and inviting living spaces that create a warm and welcoming atmosphere. The functional layout makes everyday living easy while offering plenty of room for family and friends. The finished lower level extends the living space and features an additional bedroom complete bathroom and spacious rec.room, making it ideal for guests, extended family, a teenager's retreat, or a private home office setup. Nestled in a quiet, family-oriented neighbourhood, you'll appreciate being close to parks, schools, shopping, and all the amenities that make Lindsay such a wonderful place to call home. Offering a solid brick exterior, versatile living space, and a sought-after location, 29 Gunsolus Road is a fantastic opportunity for families, downsizers, and anyone looking for a move-in-ready home in a great community. (id:57691)
Property Details
| MLS® Number | X13465824 |
| Property Type | Single Family |
| Community Name | Lindsay |
| EquipmentType | Water Heater - Tankless |
| Features | Irregular Lot Size, Flat Site |
| ParkingSpaceTotal | 6 |
| RentalEquipmentType | Water Heater - Tankless |
| Structure | Porch, Deck |
Building
| BathroomTotal | 3 |
| BedroomsAboveGround | 2 |
| BedroomsBelowGround | 1 |
| BedroomsTotal | 3 |
| Age | 6 To 15 Years |
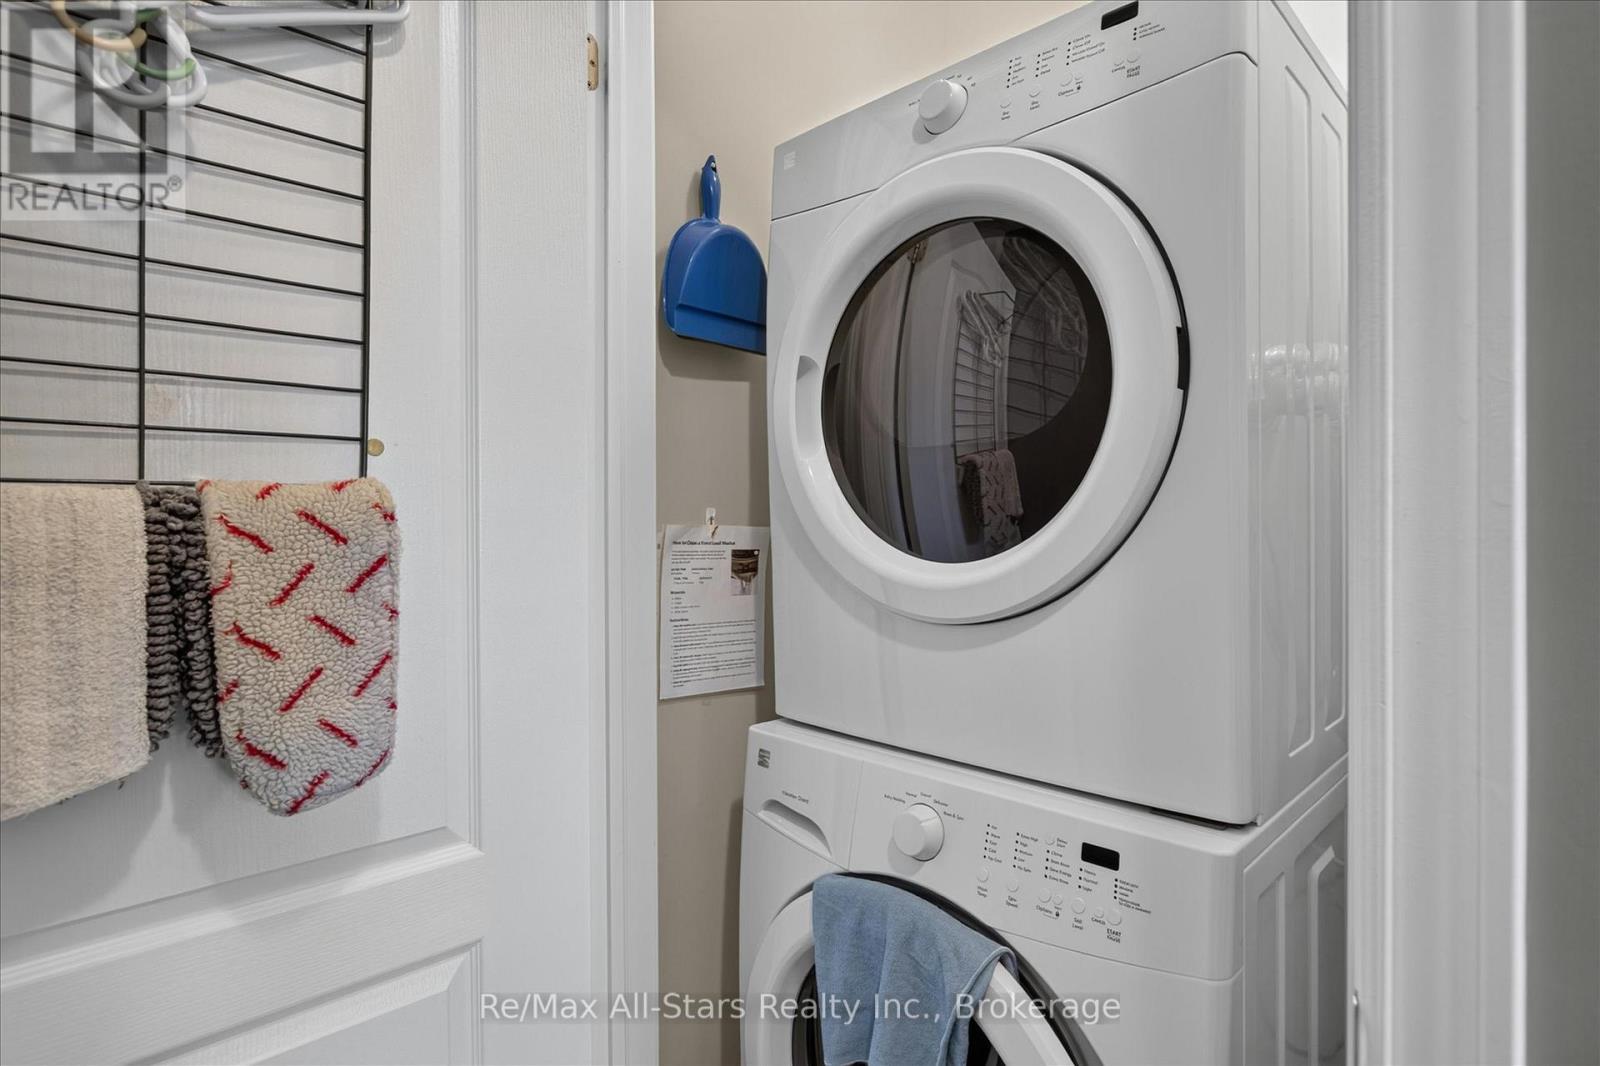
| Appliances | Dryer, Stove, Washer, Refrigerator |
| ArchitecturalStyle | Raised Bungalow |
| BasementDevelopment | Finished |
| BasementType | N/a (finished) |
| ConstructionStyleAttachment | Detached |
| CoolingType | Central Air Conditioning |
| ExteriorFinish | Brick |
| FoundationType | Concrete |
| HalfBathTotal | 1 |
| HeatingFuel | Natural Gas |
| HeatingType | Forced Air |
| StoriesTotal | 1 |
| SizeInterior | 1100 - 1500 Sqft |
| Type | House |
| UtilityWater | Municipal Water |
Parking
| Attached Garage | |
| Garage |
Land
| Acreage | No |
| Sewer | Sanitary Sewer |
| SizeFrontage | 40 Ft ,2 In |
| SizeIrregular | 40.2 Ft |
| SizeTotalText | 40.2 Ft |
Rooms
| Level | Type | Length | Width | Dimensions |
|---|---|---|---|---|
| Lower Level | Utility Room | 5.15 m | 3.73 m | 5.15 m x 3.73 m |
| Lower Level | Bedroom 3 | 3.98 m | 3.49 m | 3.98 m x 3.49 m |
| Lower Level | Bathroom | 1.94 m | 1.76 m | 1.94 m x 1.76 m |
| Lower Level | Recreational, Games Room | 6.88 m | 8.97 m | 6.88 m x 8.97 m |
| Main Level | Living Room | 7.74 m | 4.42 m | 7.74 m x 4.42 m |
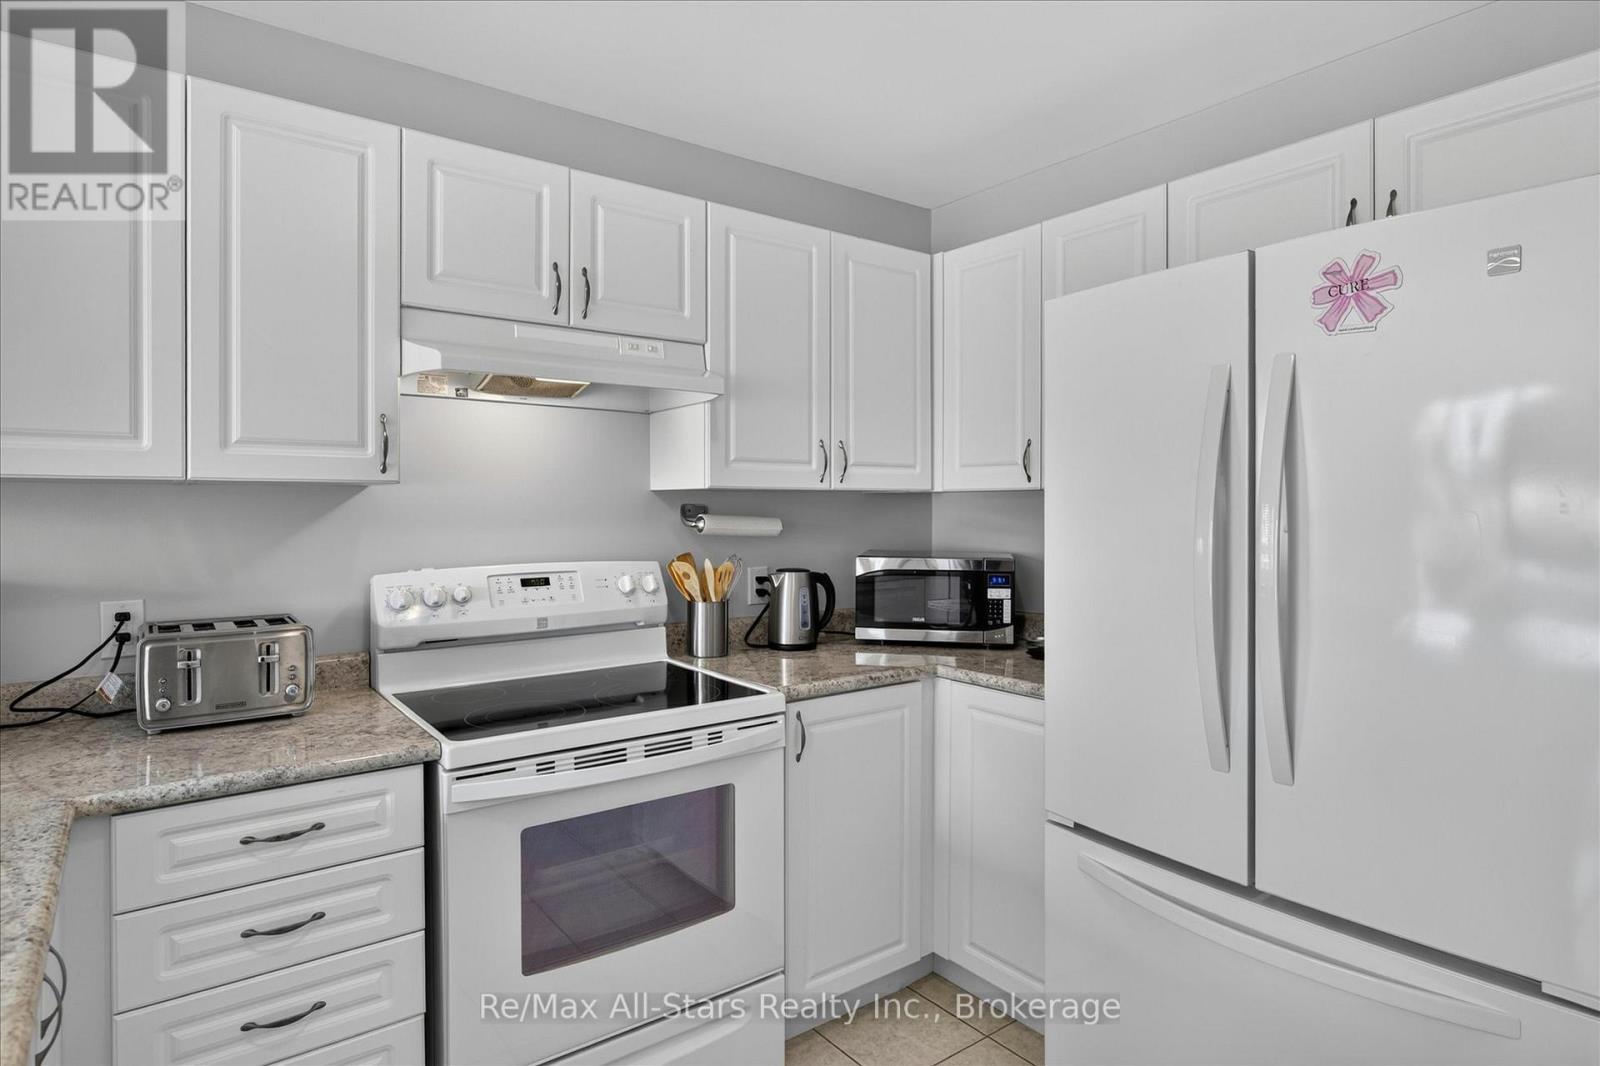
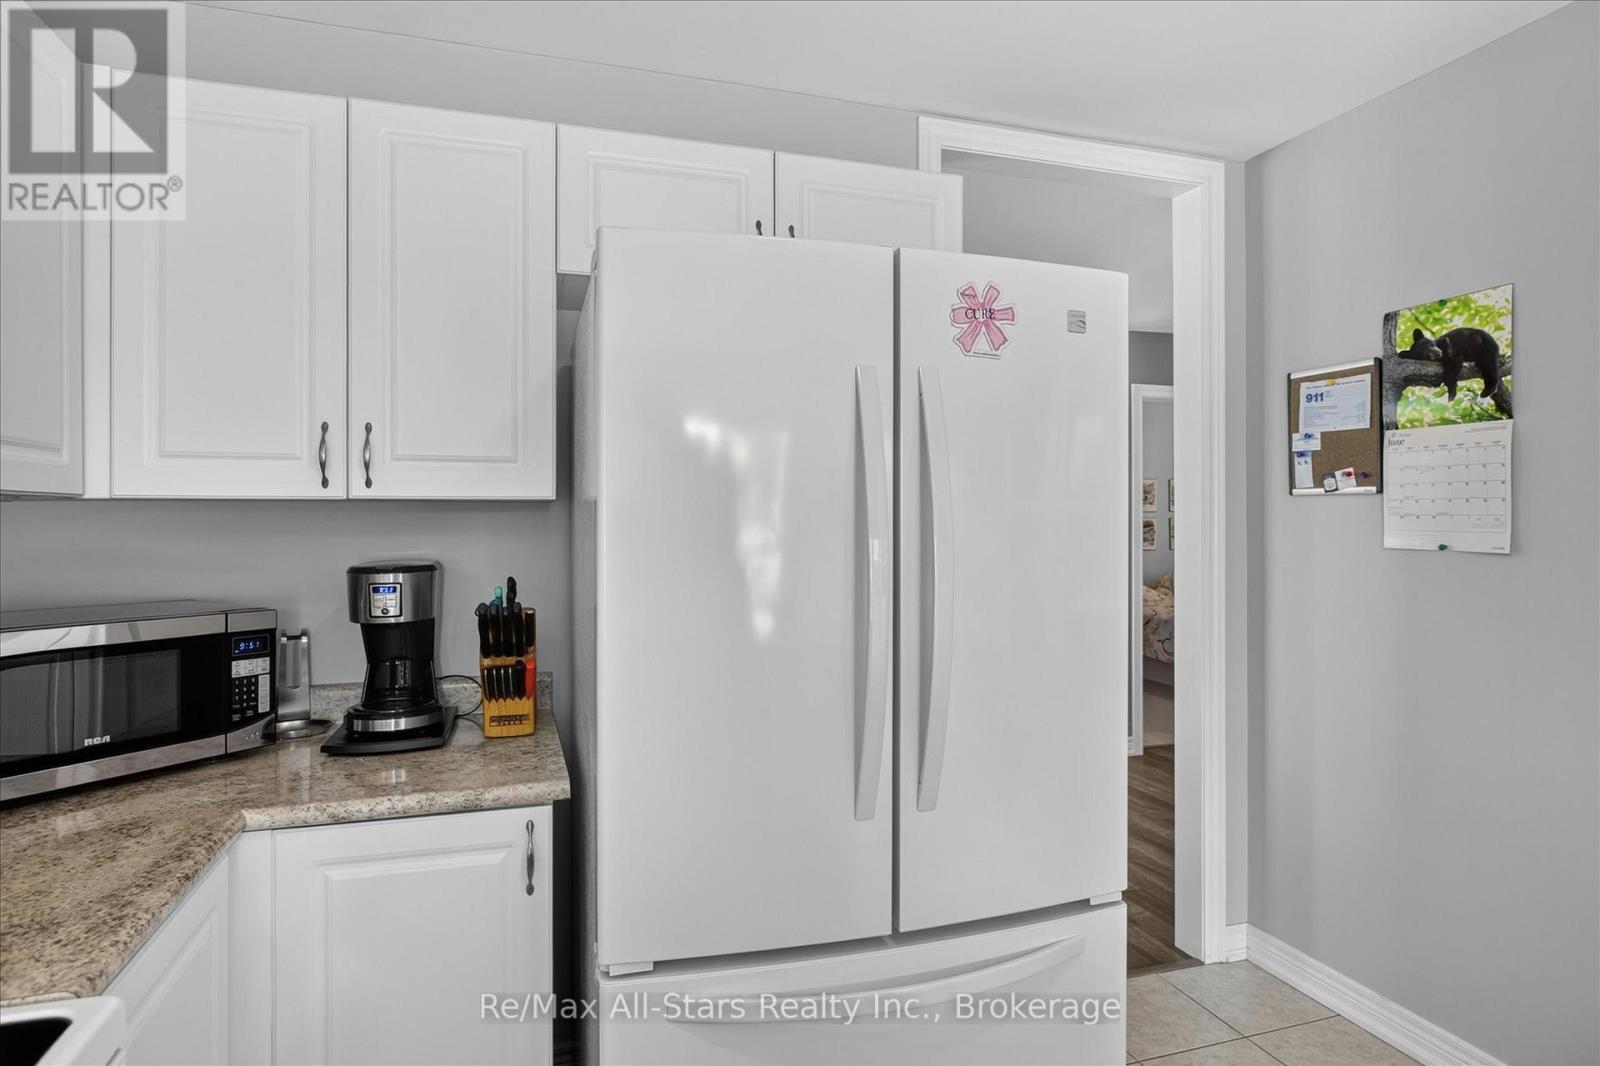
| Main Level | Kitchen | 3.14 m | 3.18 m | 3.14 m x 3.18 m |
| Main Level | Dining Room | 2.83 m | 3.18 m | 2.83 m x 3.18 m |
| Main Level | Primary Bedroom | 4.69 m | 4.18 m | 4.69 m x 4.18 m |
| Main Level | Bathroom | 2.71 m | 1.51 m | 2.71 m x 1.51 m |
| Main Level | Bathroom | 3.4 m | 3.02 m | 3.4 m x 3.02 m |
| Main Level | Bedroom | 3.01 m | 4.64 m | 3.01 m x 4.64 m |
Utilities
| Cable | Available |
| Electricity | Installed |
| Sewer | Installed |
https://www.realtor.ca/real-estate/29927276/29-gunsolus-road-kawartha-lakes-lindsay-lindsay
Interested?
Contact us for more information

The trademarks REALTOR®, REALTORS®, and the REALTOR® logo are controlled by The Canadian Real Estate Association (CREA) and identify real estate professionals who are members of CREA. The trademarks MLS®, Multiple Listing Service® and the associated logos are owned by The Canadian Real Estate Association (CREA) and identify the quality of services provided by real estate professionals who are members of CREA. The trademark DDF® is owned by The Canadian Real Estate Association (CREA) and identifies CREA's Data Distribution Facility (DDF®)
July 26 2026 11:39:46
Durham Region Association of REALTORS®
RE/MAX All-Stars Realty Inc.