
28 Andrew Drive Kawartha Lakes, Ontario K9V 5W6

$549,900
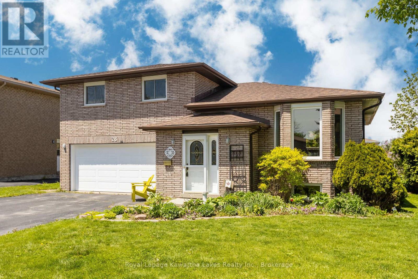
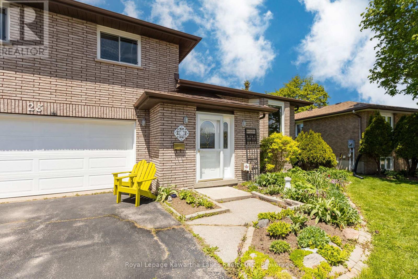
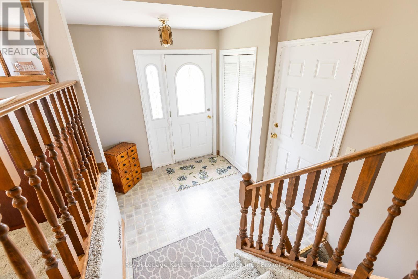
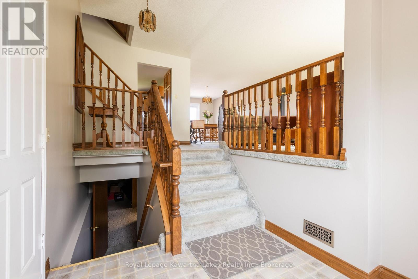
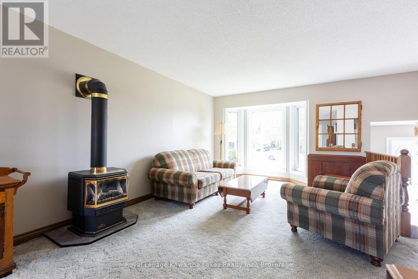
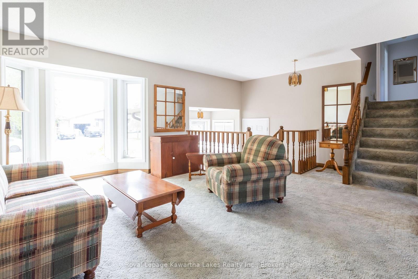
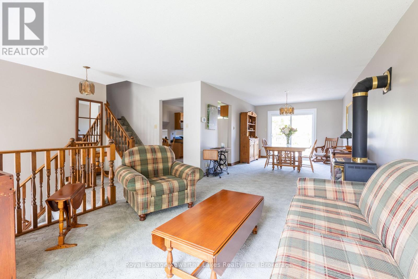
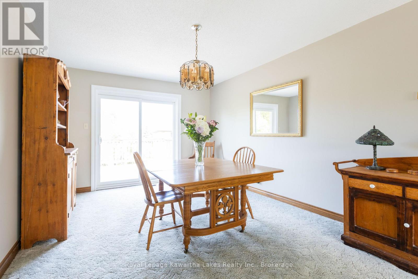
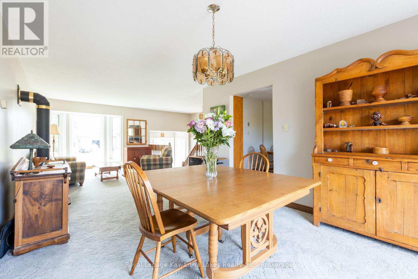
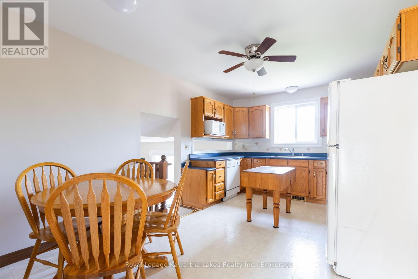
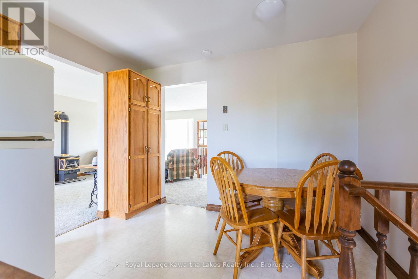
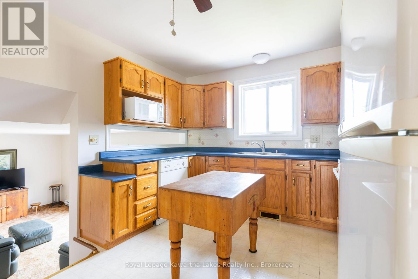
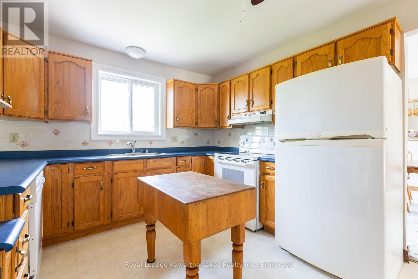
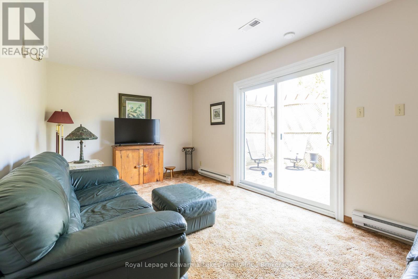
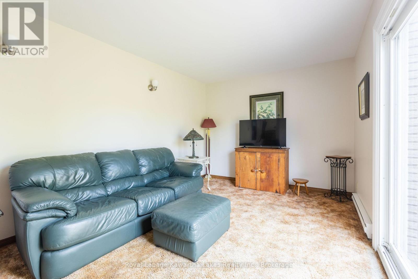
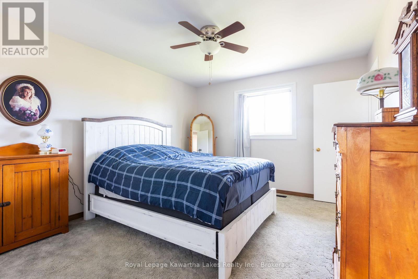
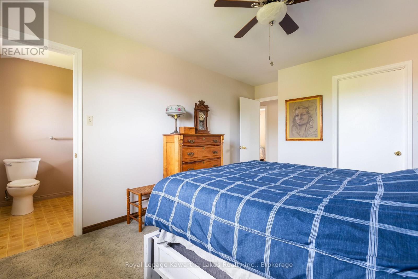
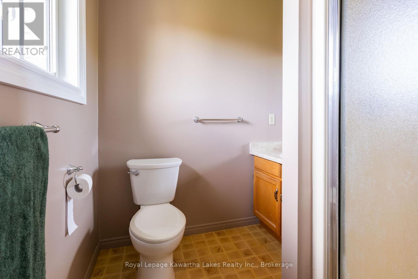
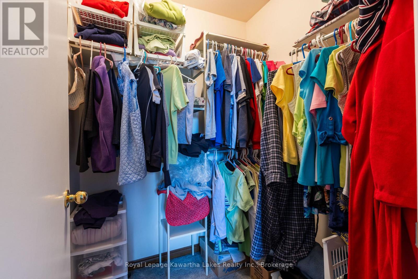
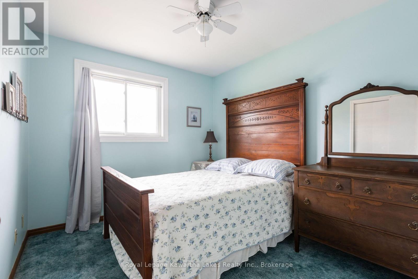
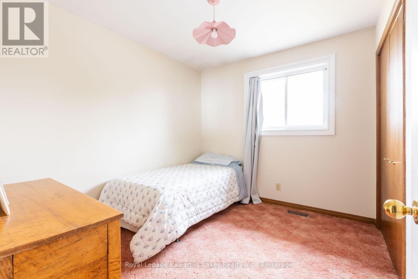
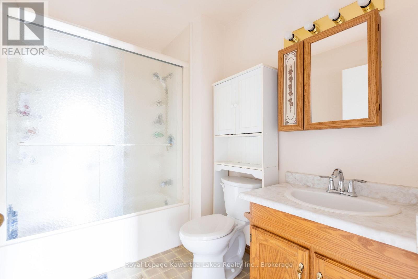
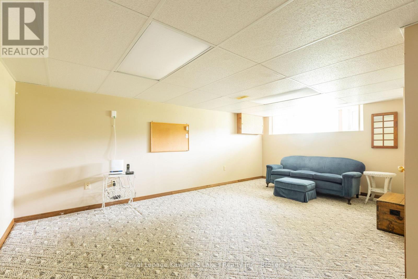
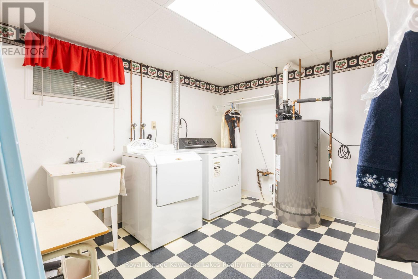
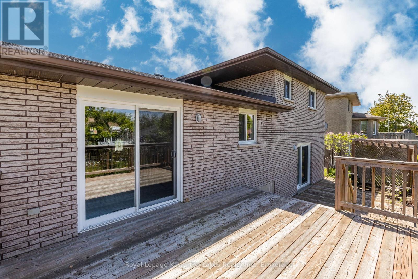
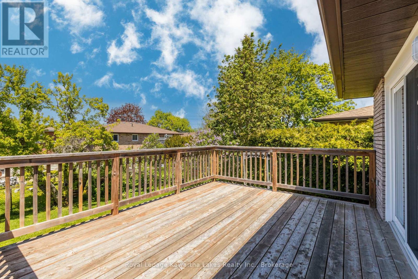
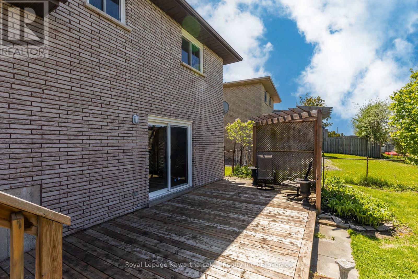
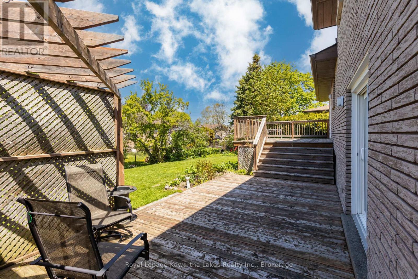
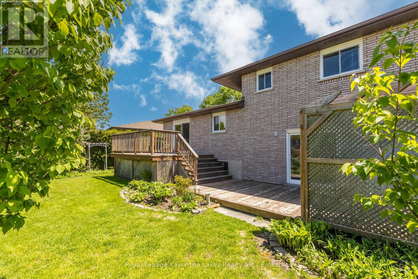
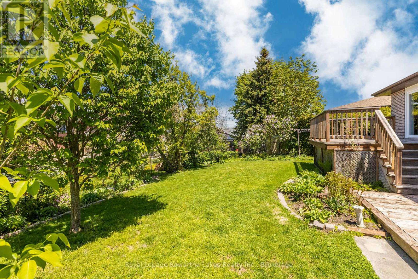
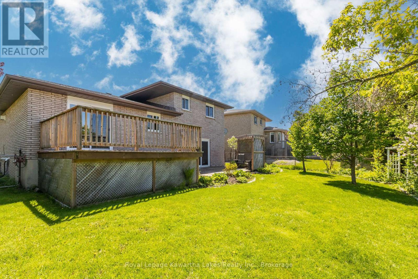
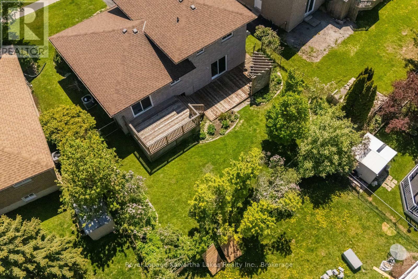
This lovely brick sidesplit home has been cherished and meticulously maintained. 2 car attached garage with access into the home. Gas fireplace in the living room, and a dining room with access to the deck. The kitchen has a breakfast nook and leads down to the lower family room that also has deck access. The master bedroom ft. a walk in closet and ensuite. 2 other bedrooms and another bathroom complete the upper level. Finished basement with large rec room, laundry, storage, and a rough in for a 3rd bathroom. Furnace and AC 2021, roof 2018. (id:57691)
Property Details
| MLS® Number | X13570062 |
| Property Type | Single Family |
| Community Name | Lindsay |
| EquipmentType | Water Heater |
| ParkingSpaceTotal | 4 |
| RentalEquipmentType | Water Heater |
Building
| BathroomTotal | 2 |
| BedroomsAboveGround | 3 |
| BedroomsTotal | 3 |
| Amenities | Fireplace(s) |
| BasementDevelopment | Finished |
| BasementType | N/a (finished) |
| ConstructionStyleAttachment | Detached |
| ConstructionStyleSplitLevel | Sidesplit |
| CoolingType | Central Air Conditioning |
| ExteriorFinish | Brick |
| FireplacePresent | Yes |
| FoundationType | Poured Concrete |
| HeatingFuel | Natural Gas |
| HeatingType | Forced Air |
| SizeInterior | 1100 - 1500 Sqft |
| Type | House |
| UtilityWater | Municipal Water |
Parking
| Attached Garage | |
| Garage |
Land
| Acreage | No |
| Sewer | Sanitary Sewer |
| SizeDepth | 100 Ft |
| SizeFrontage | 45 Ft |
| SizeIrregular | 45 X 100 Ft |
| SizeTotalText | 45 X 100 Ft |
Rooms
| Level | Type | Length | Width | Dimensions |
|---|---|---|---|---|
| Second Level | Bedroom | 3 m | 2 m | 3 m x 2 m |
| Second Level | Bedroom | 3 m | 2.8 m | 3 m x 2.8 m |
| Second Level | Bedroom | 4 m | 3.4 m | 4 m x 3.4 m |
| Second Level | Bathroom | 2.5 m | 1.8 m | 2.5 m x 1.8 m |
| Second Level | Bathroom | 1.8 m | 1.9 m | 1.8 m x 1.9 m |
| Basement | Recreational, Games Room | 3.5 m | 5.6 m | 3.5 m x 5.6 m |
| Lower Level | Family Room | 5 m | 3 m | 5 m x 3 m |
| Main Level | Living Room | 3.5 m | 4.8 m | 3.5 m x 4.8 m |
| Main Level | Dining Room | 3.6 m | 3.3 m | 3.6 m x 3.3 m |
| Main Level | Kitchen | 4.6 m | 3.2 m | 4.6 m x 3.2 m |
https://www.realtor.ca/real-estate/30040419/28-andrew-drive-kawartha-lakes-lindsay-lindsay
Interested?
Contact us for more information

The trademarks REALTOR®, REALTORS®, and the REALTOR® logo are controlled by The Canadian Real Estate Association (CREA) and identify real estate professionals who are members of CREA. The trademarks MLS®, Multiple Listing Service® and the associated logos are owned by The Canadian Real Estate Association (CREA) and identify the quality of services provided by real estate professionals who are members of CREA. The trademark DDF® is owned by The Canadian Real Estate Association (CREA) and identifies CREA's Data Distribution Facility (DDF®)
July 21 2026 12:19:46
Durham Region Association of REALTORS®
Royal LePage Kawartha Lakes Realty Inc.