
25 Hillview Drive Kawartha Lakes, Ontario K0M 1A0

$619,000
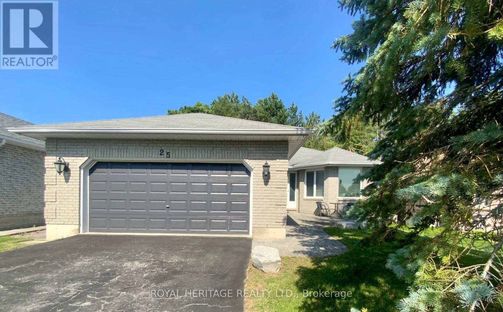
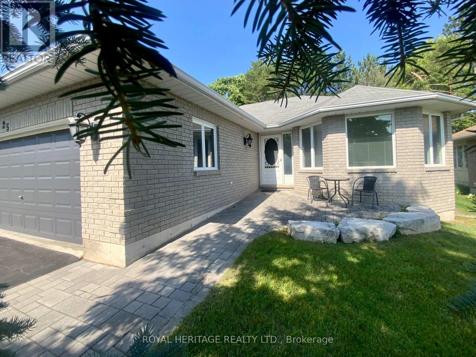
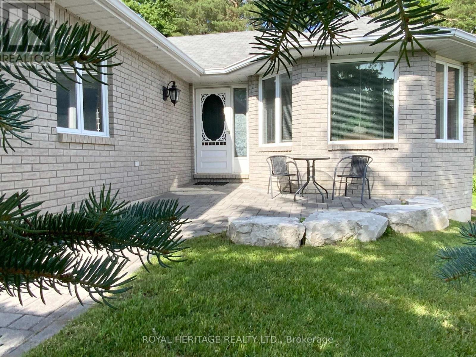
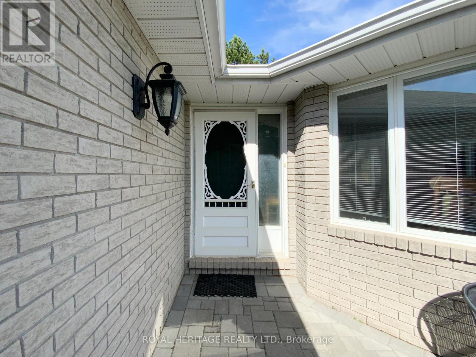
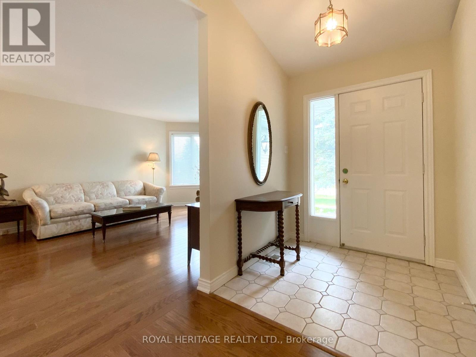
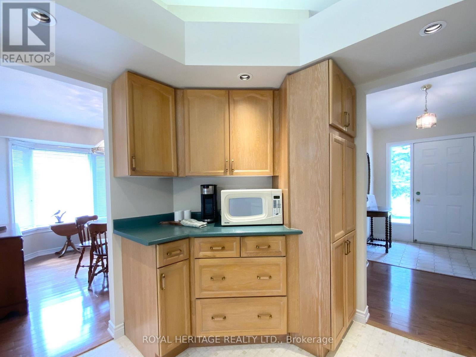
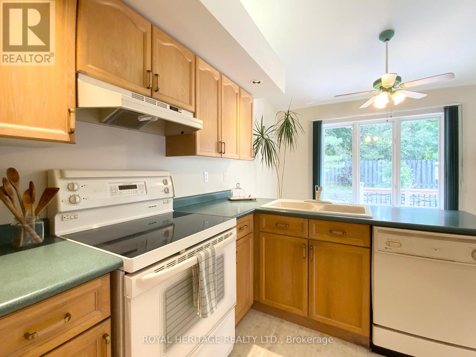
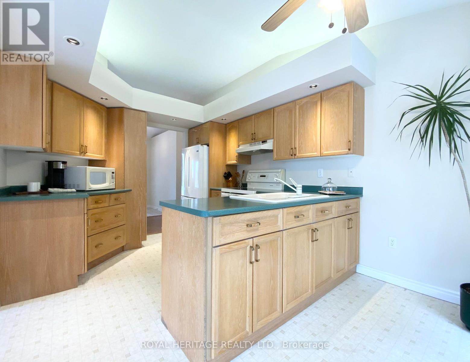
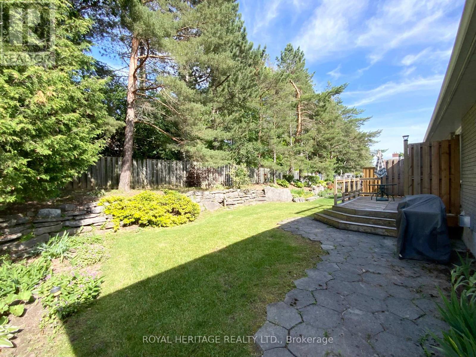
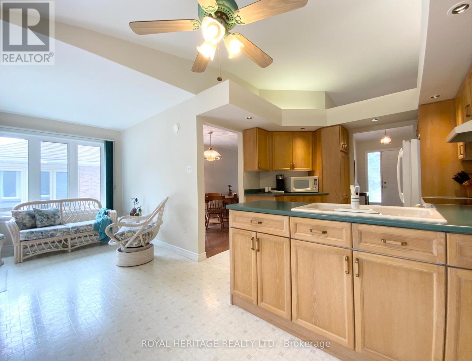
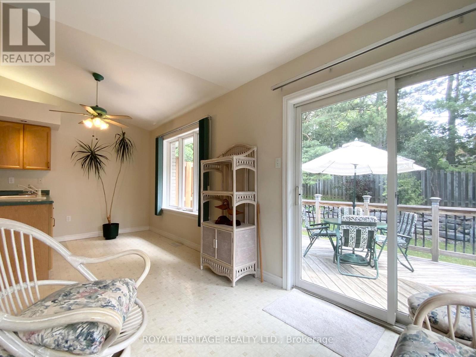
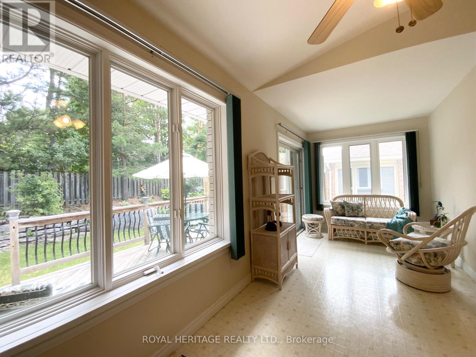
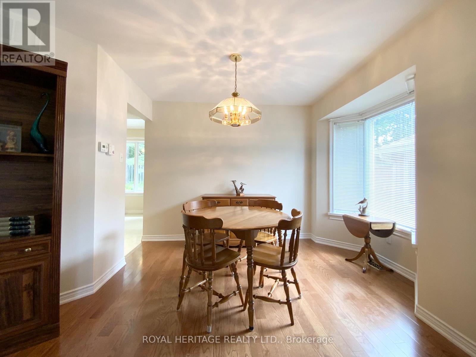
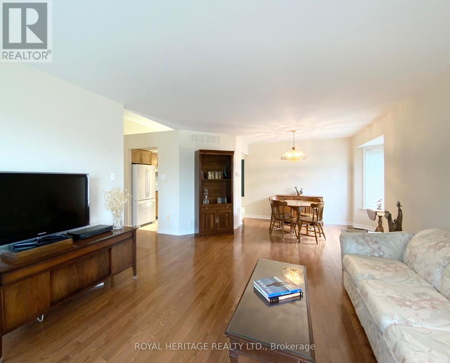
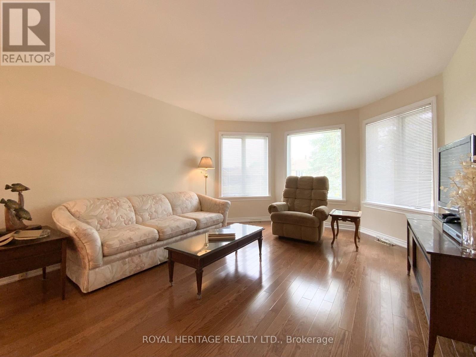
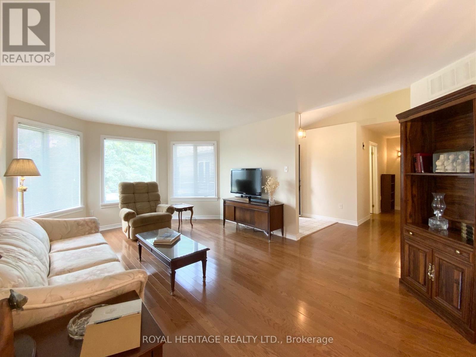
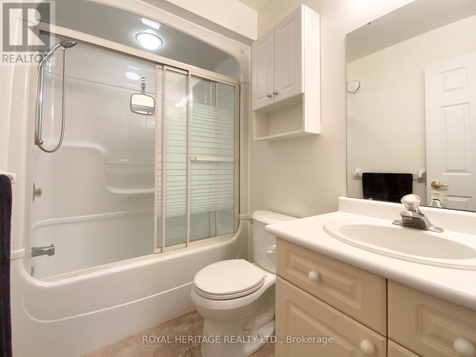
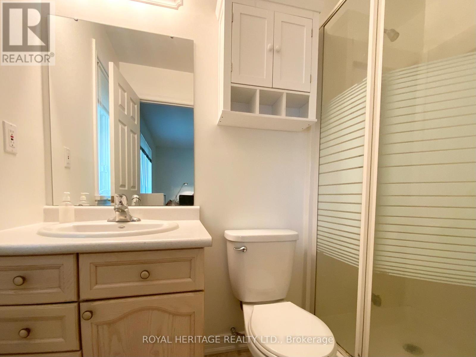
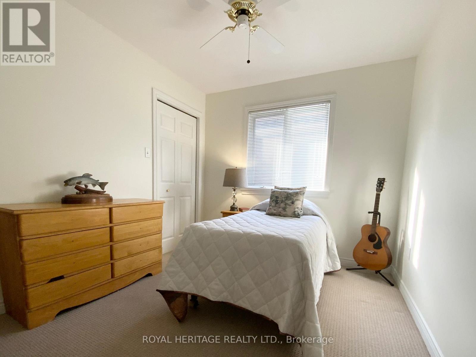
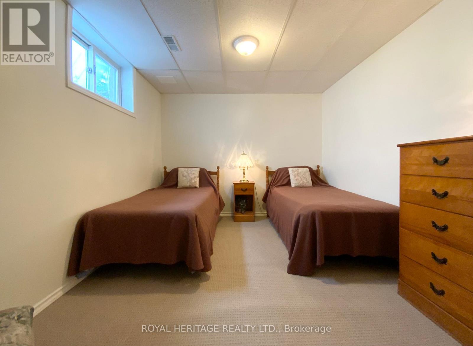
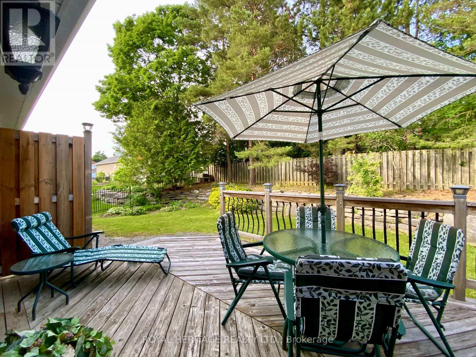
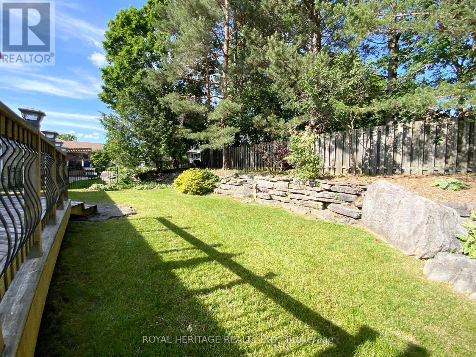
Bobcaygeon Heights is a budget friendly, family friendly oriented neighborhood in the heart of Bobcaygeon. This family sized brick bungalow boasts 3 bedrooms and 2 baths with a main floor walk out to a private backyard! Freshly painted this home is move in ready, you're a short walk to Parks, Schools, Kawartha Dairy and Downtown Bobcaygeon. Only 90 minutes from the GTA, 20 minutes to Lindsay and 45 minutes to Peterborough and Big Box Shopping. Get on the Lake this Summer without breaking the bank! Come see what the Buzz is all about in Bobcaygeon Heights! (id:57691)
Property Details
| MLS® Number | X13498742 |
| Property Type | Single Family |
| Community Name | Bobcaygeon |
| AmenitiesNearBy | Beach, Golf Nearby |
| CommunityFeatures | Fishing, School Bus |
| Easement | Other |
| EquipmentType | Propane Tank |
| Features | Wooded Area, Level |
| ParkingSpaceTotal | 6 |
| RentalEquipmentType | Propane Tank |
| Structure | Deck |
Building
| BathroomTotal | 2 |
| BedroomsAboveGround | 2 |
| BedroomsBelowGround | 1 |
| BedroomsTotal | 3 |
| Age | 16 To 30 Years |
| Amenities | Fireplace(s) |
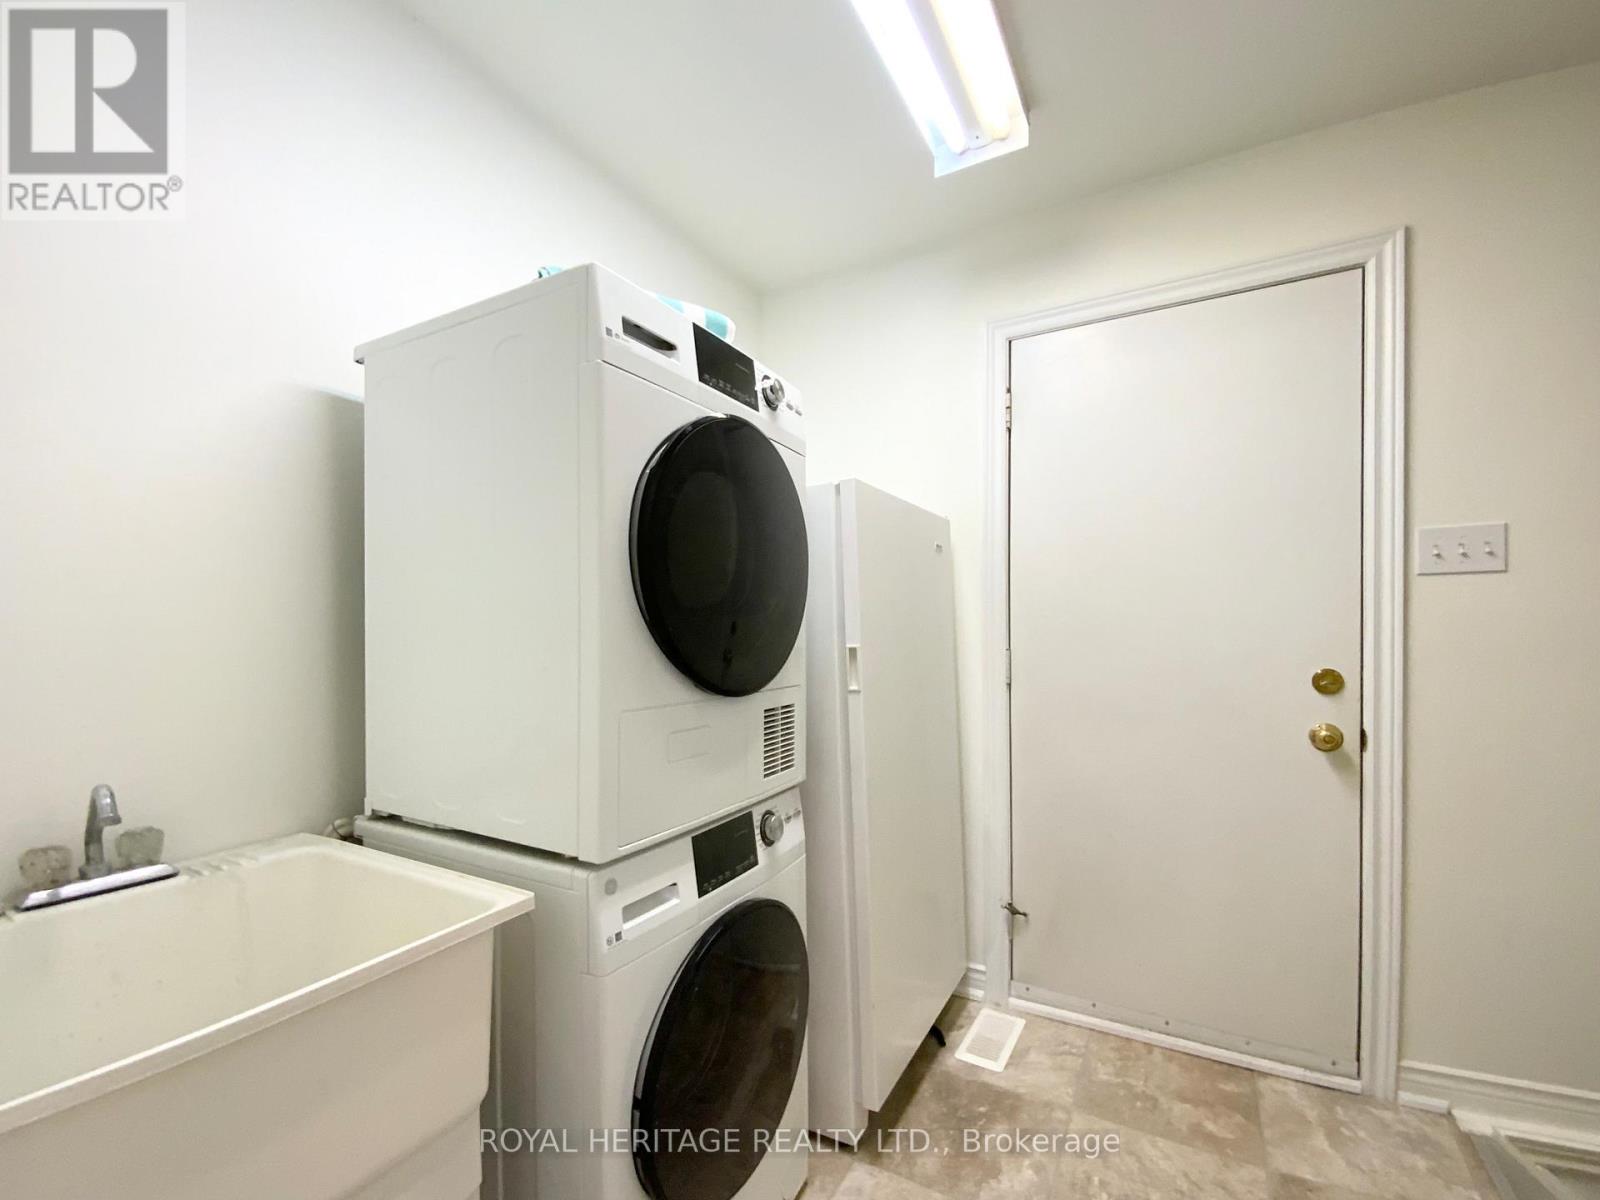
| Appliances | Garage Door Opener Remote(s), Central Vacuum, Water Heater, Dishwasher, Dryer, Freezer, Stove, Washer, Window Coverings, Refrigerator |
| ArchitecturalStyle | Bungalow |
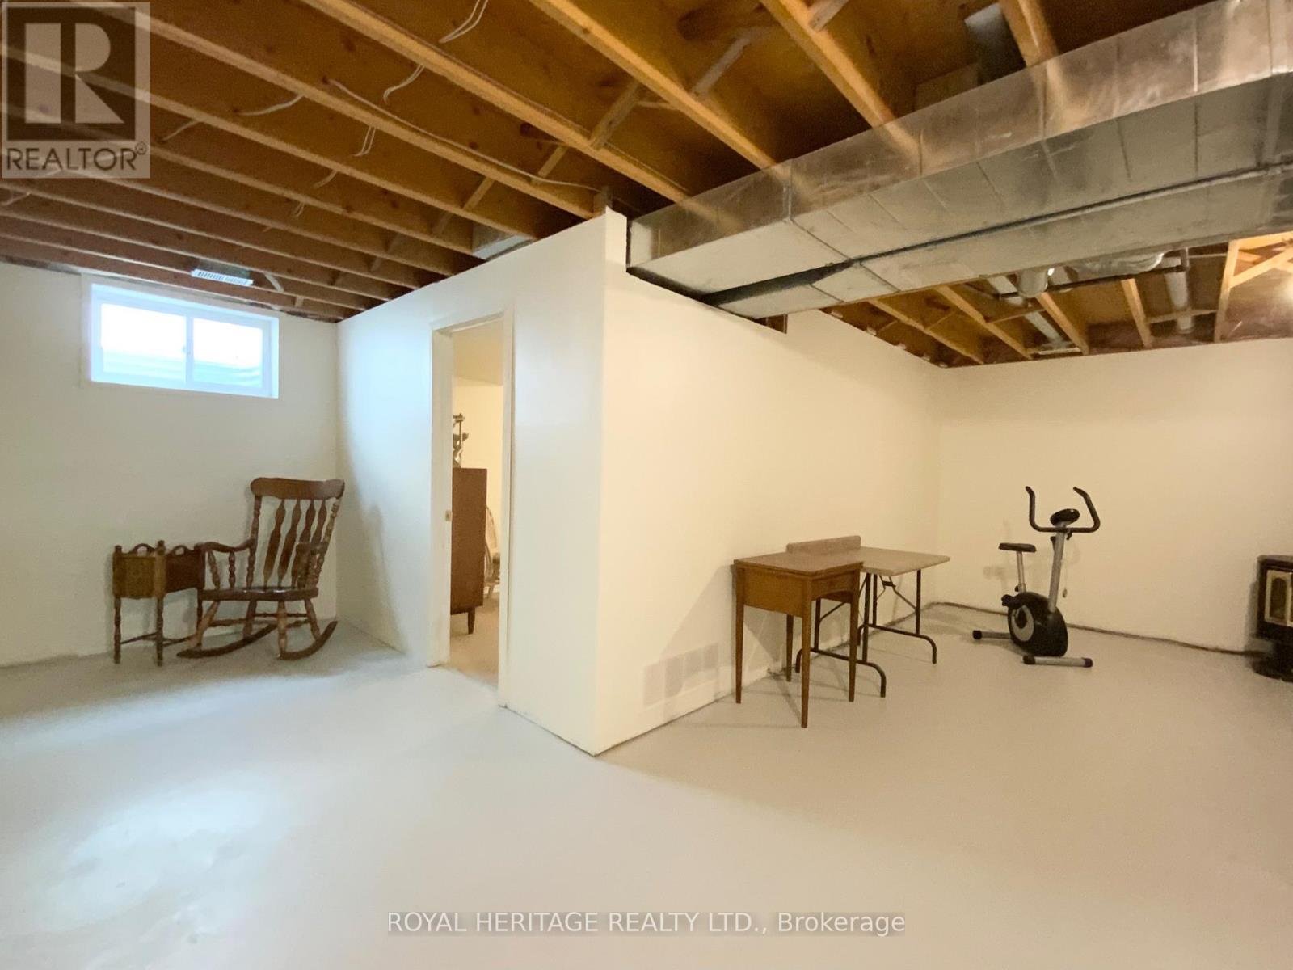
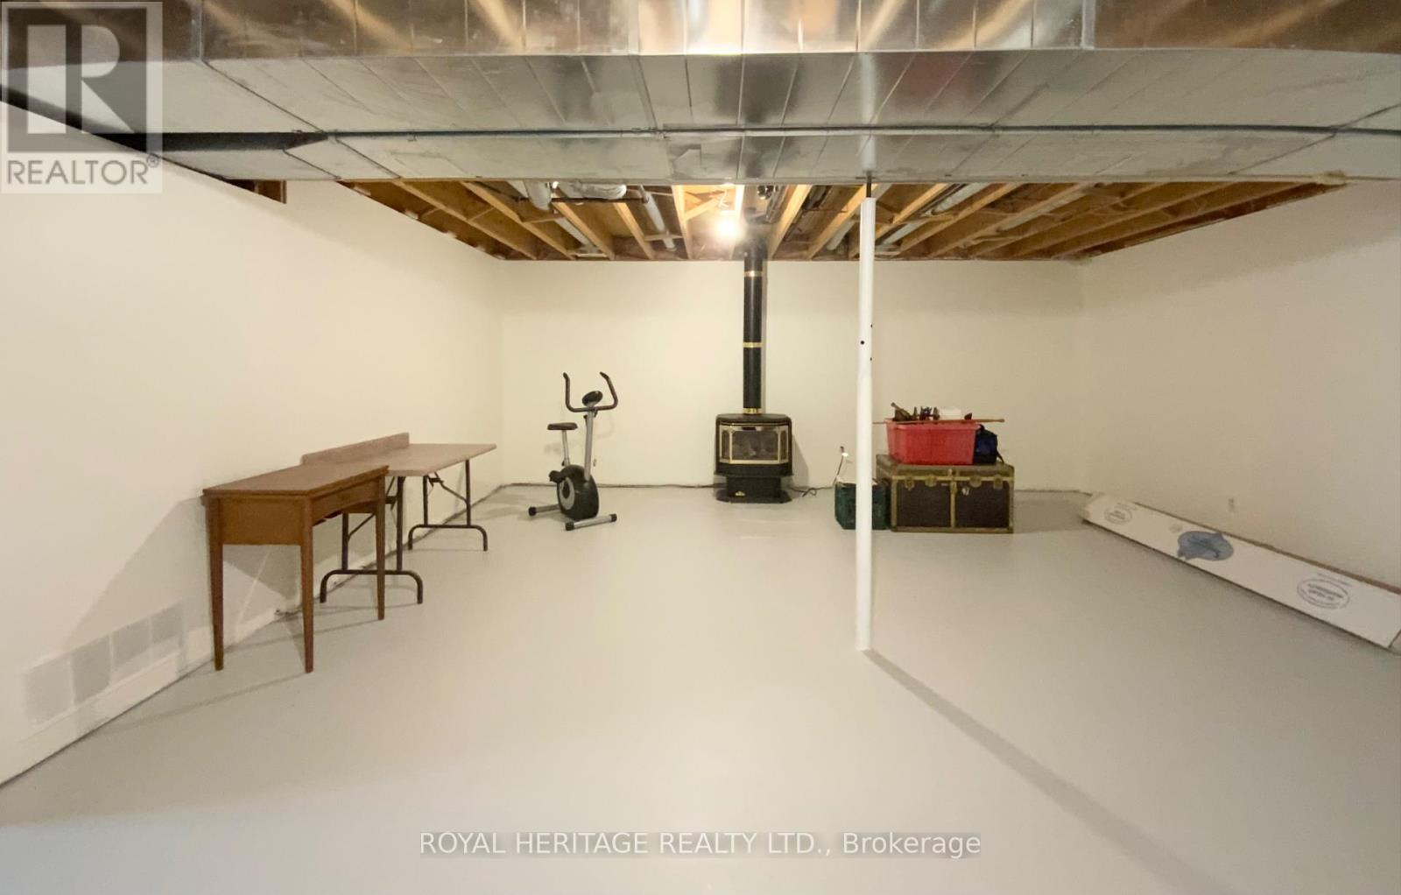
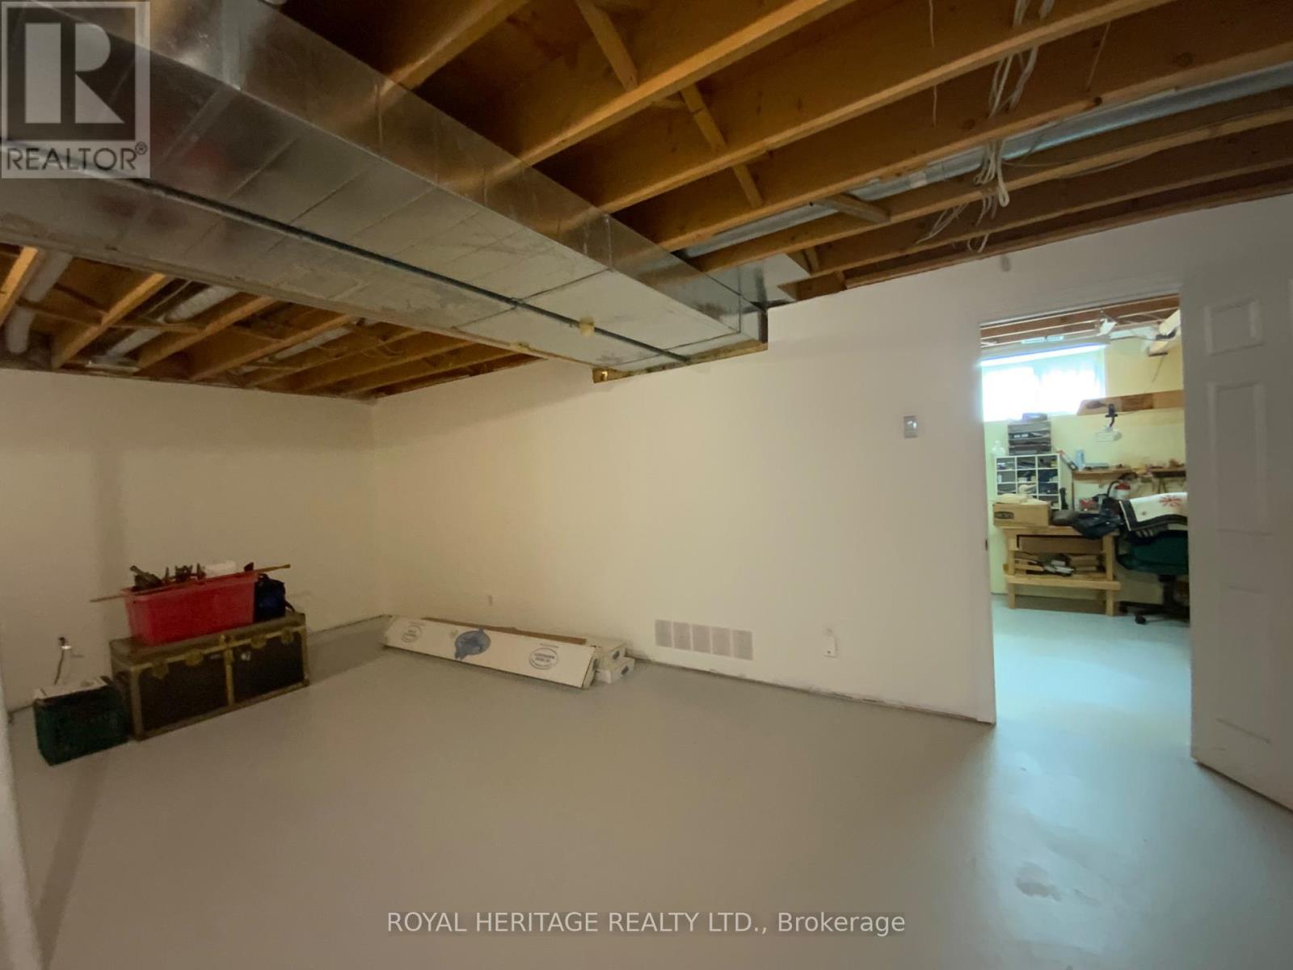
| BasementDevelopment | Partially Finished |
| BasementType | Full (partially Finished) |
| ConstructionStyleAttachment | Detached |
| CoolingType | Central Air Conditioning |
| ExteriorFinish | Brick |
| FireProtection | Smoke Detectors |
| FireplacePresent | Yes |
| FireplaceTotal | 1 |
| FoundationType | Concrete |
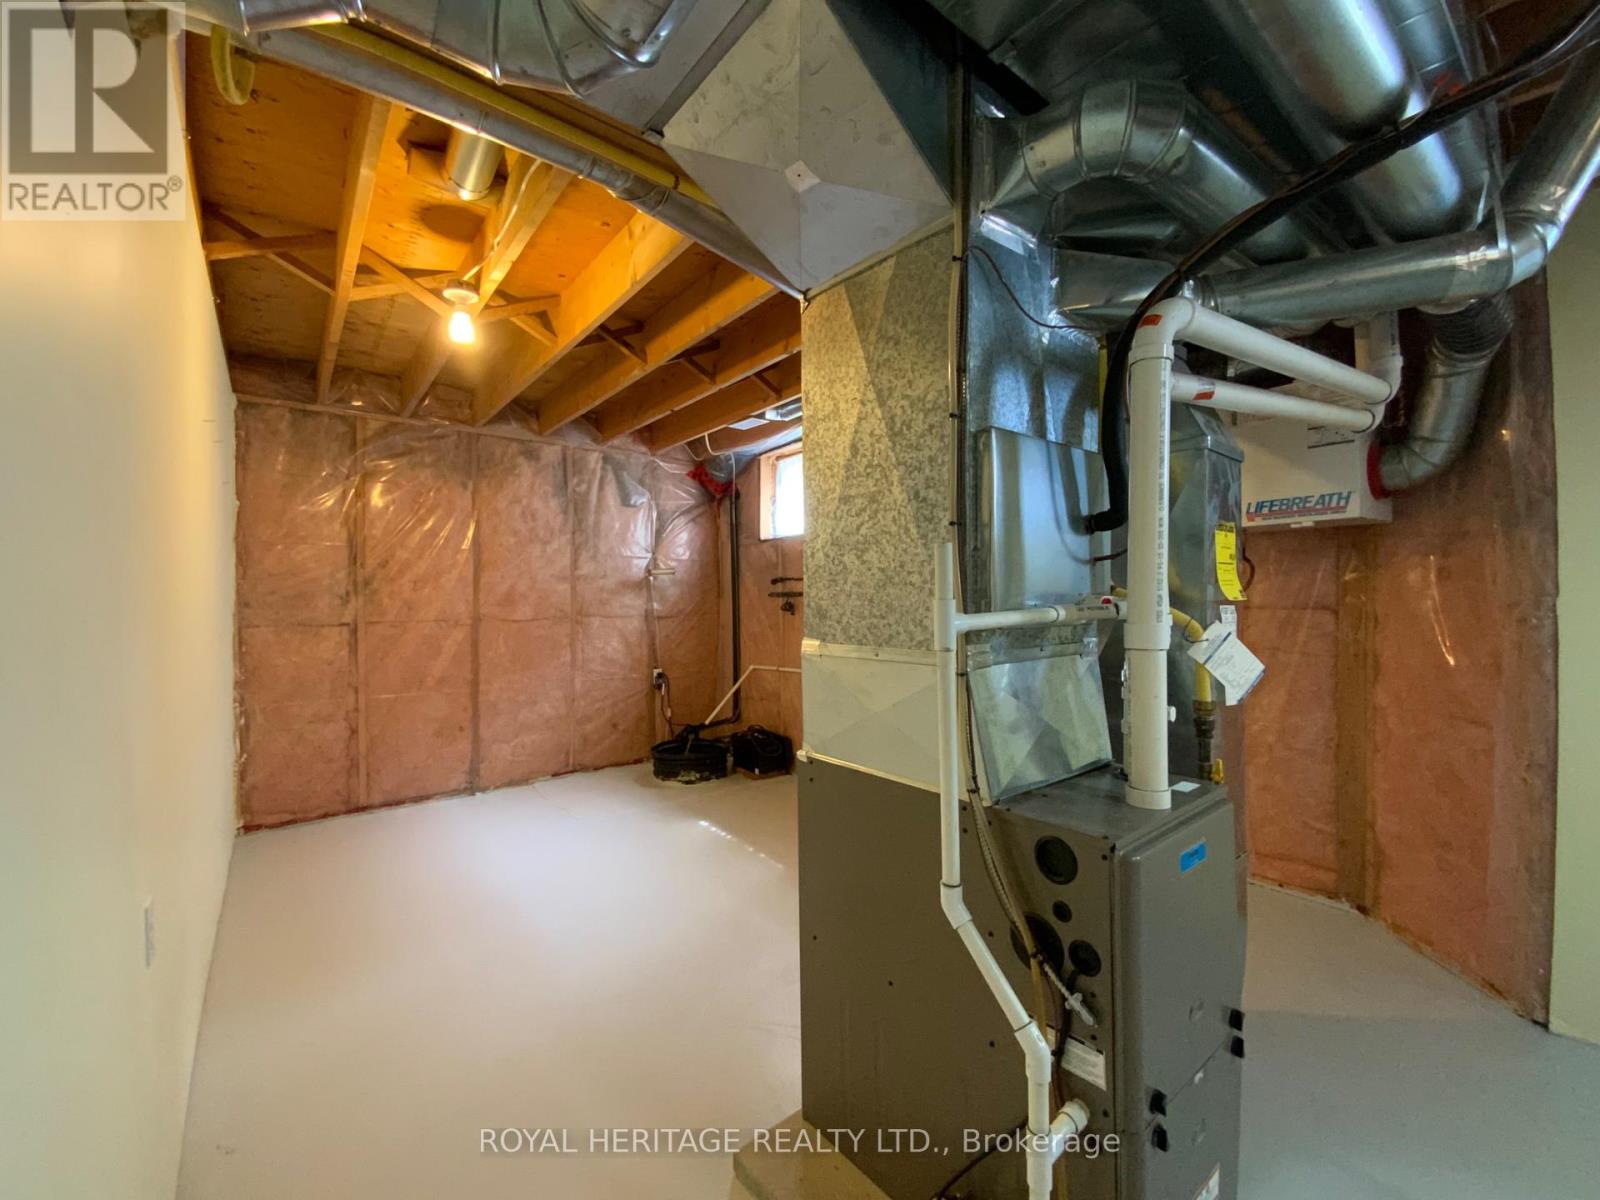
| HeatingFuel | Propane |
| HeatingType | Forced Air |
| StoriesTotal | 1 |
| SizeInterior | 1100 - 1500 Sqft |
| Type | House |
| UtilityWater | Municipal Water |
Parking
| Attached Garage | |
| Garage | |
| Inside Entry |
Land
| AccessType | Year-round Access |
| Acreage | No |
| FenceType | Fenced Yard |
| LandAmenities | Beach, Golf Nearby |
| Sewer | Sanitary Sewer |
| SizeDepth | 113 Ft ,4 In |
| SizeFrontage | 52 Ft ,9 In |
| SizeIrregular | 52.8 X 113.4 Ft |
| SizeTotalText | 52.8 X 113.4 Ft |
| ZoningDescription | R1 |
Rooms
| Level | Type | Length | Width | Dimensions |
|---|---|---|---|---|
| Lower Level | Bedroom | 5 m | 3 m | 5 m x 3 m |
| Lower Level | Utility Room | 5 m | 3 m | 5 m x 3 m |
| Lower Level | Recreational, Games Room | 4.72 m | 3.86 m | 4.72 m x 3.86 m |
| Main Level | Living Room | 4.72 m | 3.86 m | 4.72 m x 3.86 m |
| Main Level | Dining Room | 2.99 m | 2.89 m | 2.99 m x 2.89 m |
| Main Level | Kitchen | 3.2 m | 5.18 m | 3.2 m x 5.18 m |
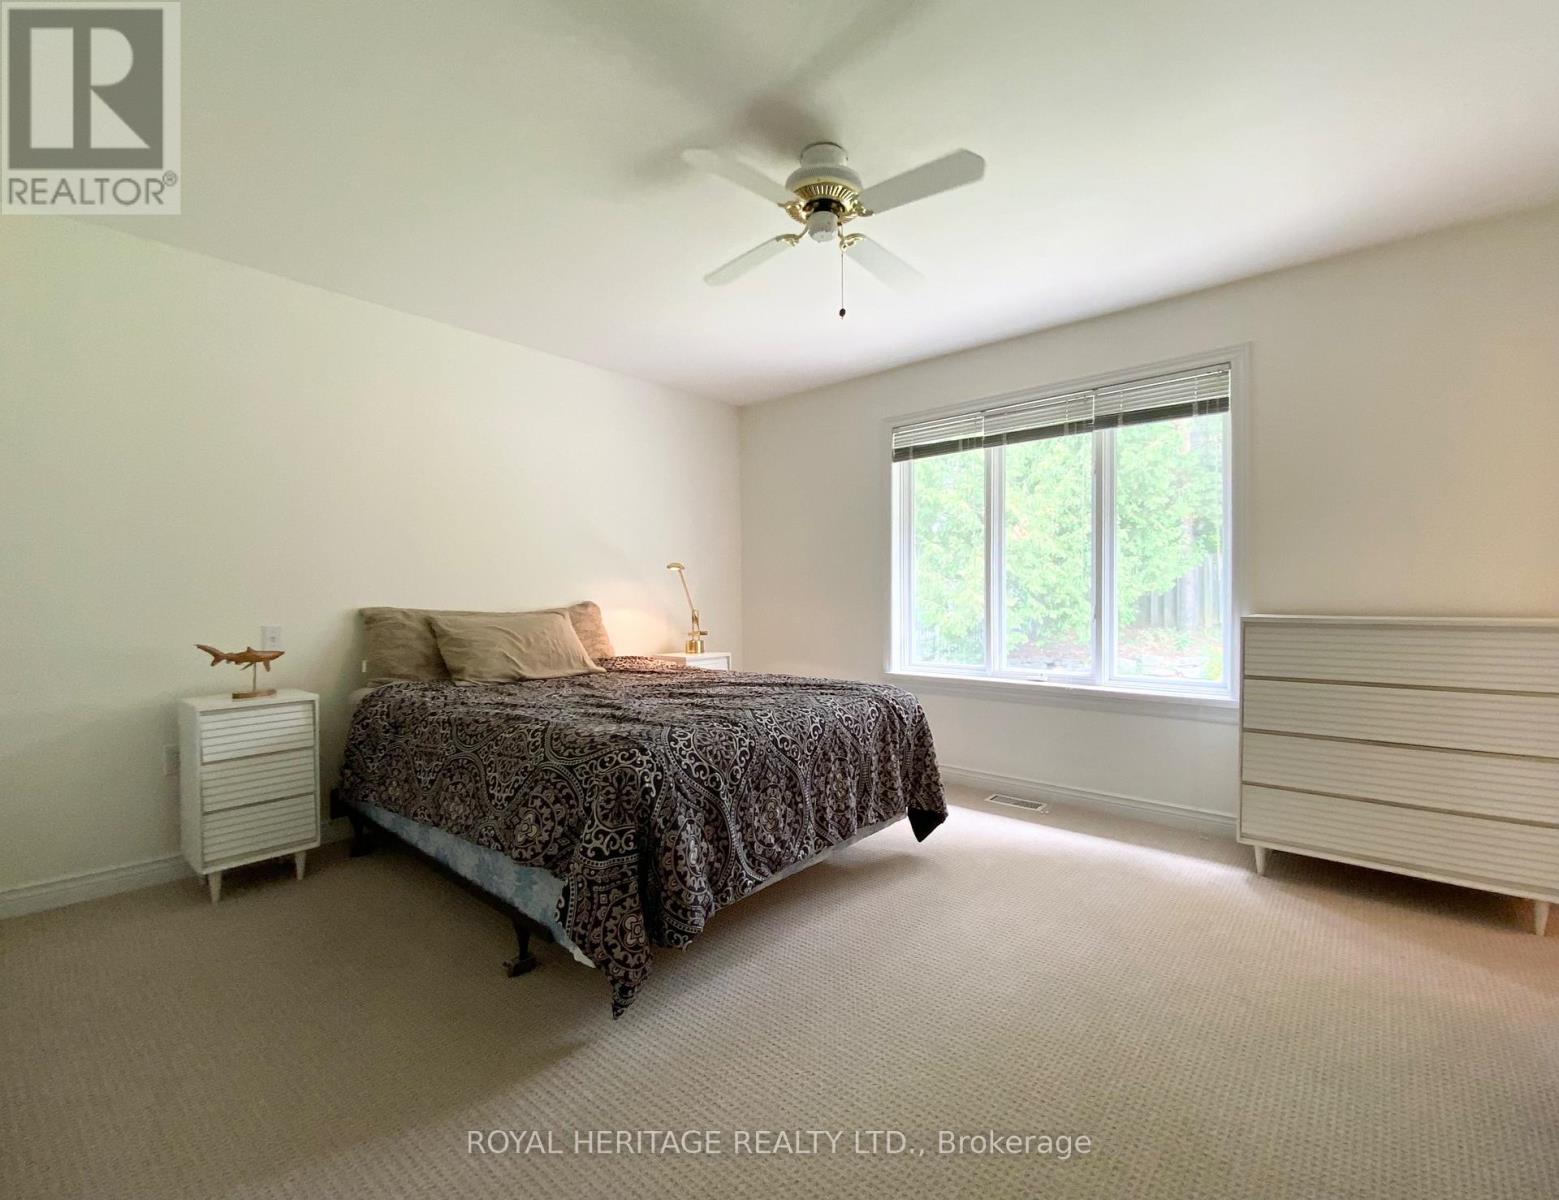
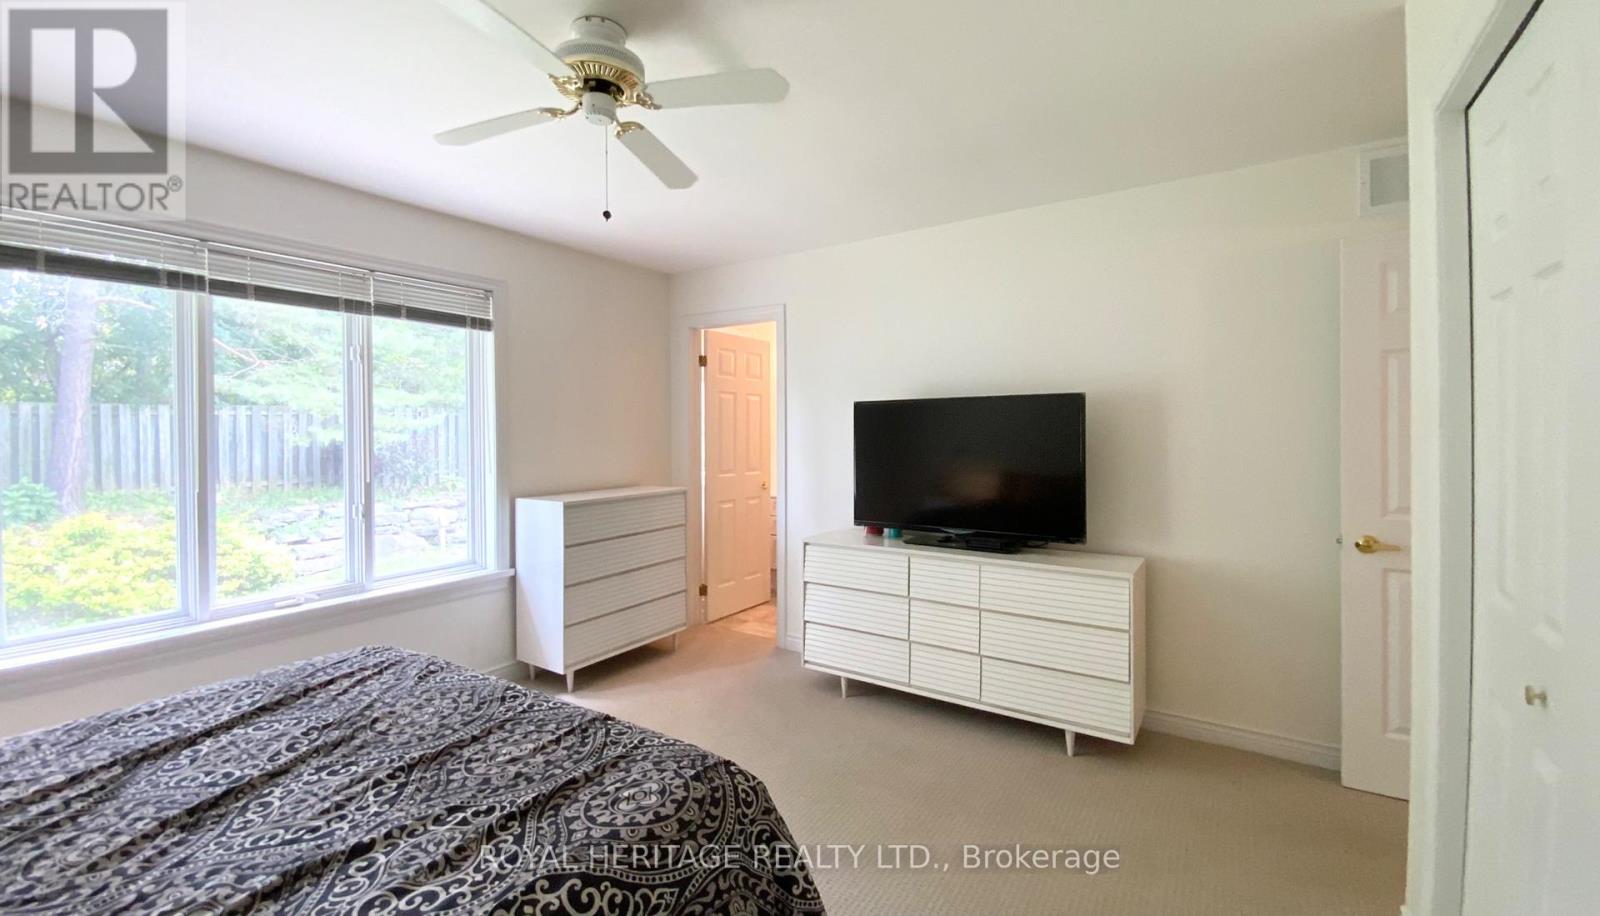
| Main Level | Primary Bedroom | 3.65 m | 4.36 m | 3.65 m x 4.36 m |
| Main Level | Bathroom | 2.2 m | 1.5 m | 2.2 m x 1.5 m |
| Main Level | Bedroom 2 | 2.79 m | 3.2 m | 2.79 m x 3.2 m |
| Main Level | Bathroom | 2.5 m | 2.1 m | 2.5 m x 2.1 m |
| Main Level | Laundry Room | 2.5 m | 1.75 m | 2.5 m x 1.75 m |
| Main Level | Foyer | 3.5 m | 3 m | 3.5 m x 3 m |
Utilities
| Electricity | Installed |
| Sewer | Installed |
https://www.realtor.ca/real-estate/29963909/25-hillview-drive-kawartha-lakes-bobcaygeon-bobcaygeon
Interested?
Contact us for more information

The trademarks REALTOR®, REALTORS®, and the REALTOR® logo are controlled by The Canadian Real Estate Association (CREA) and identify real estate professionals who are members of CREA. The trademarks MLS®, Multiple Listing Service® and the associated logos are owned by The Canadian Real Estate Association (CREA) and identify the quality of services provided by real estate professionals who are members of CREA. The trademark DDF® is owned by The Canadian Real Estate Association (CREA) and identifies CREA's Data Distribution Facility (DDF®)
July 27 2026 11:40:17
Durham Region Association of REALTORS®
Royal Heritage Realty Ltd.