
24 Gillis Street Kawartha Lakes, Ontario K0M 1G0

$899,900
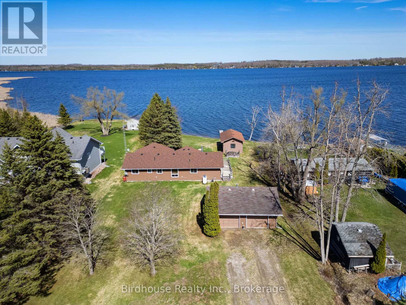
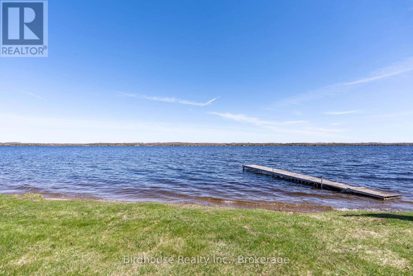
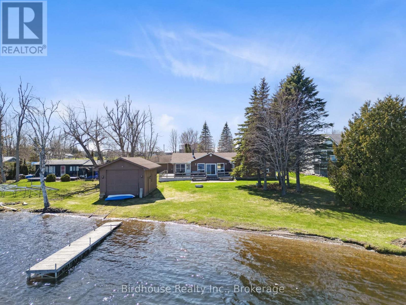
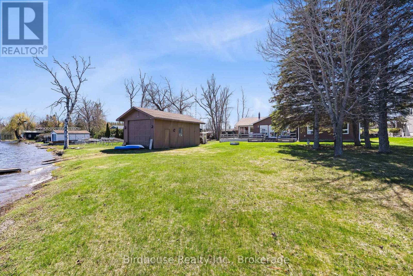
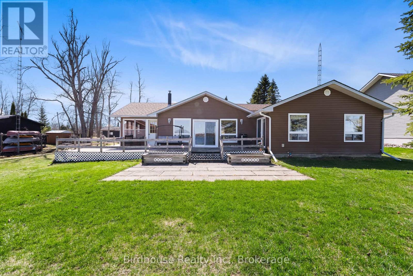
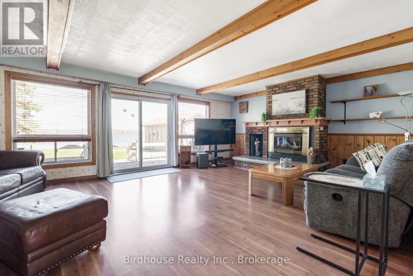
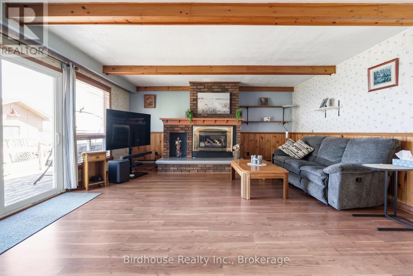
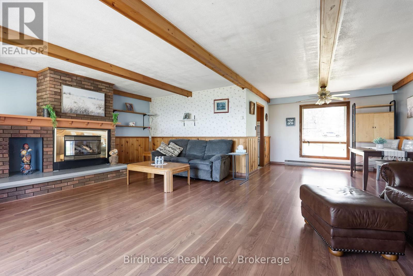
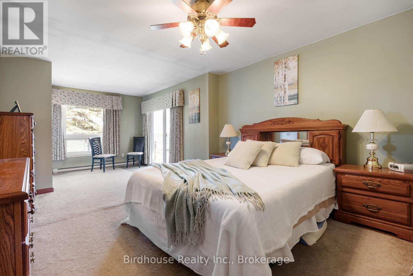
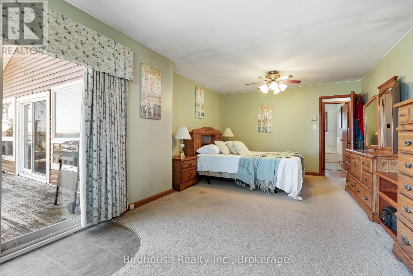
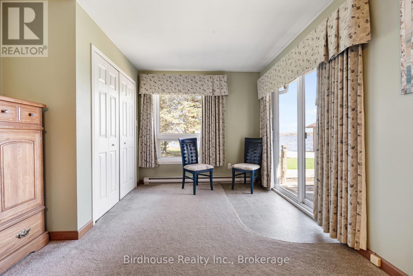
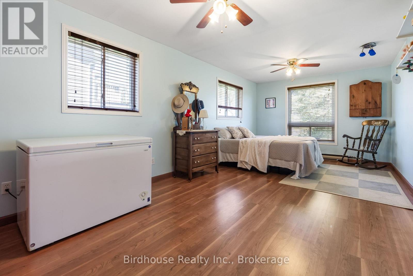
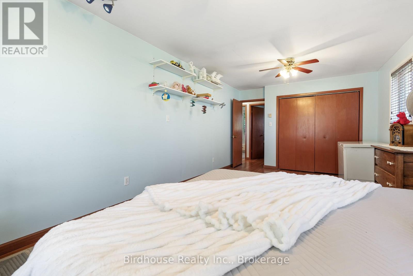
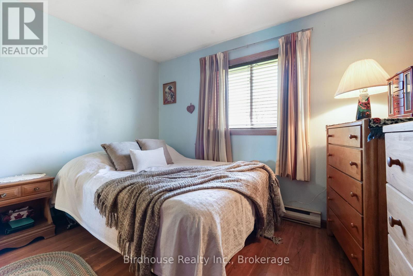
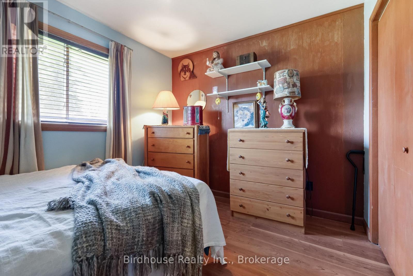
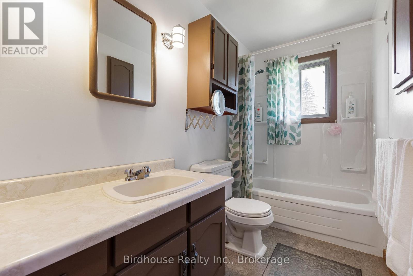
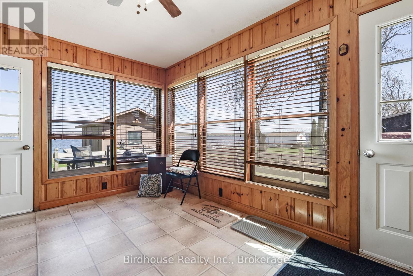
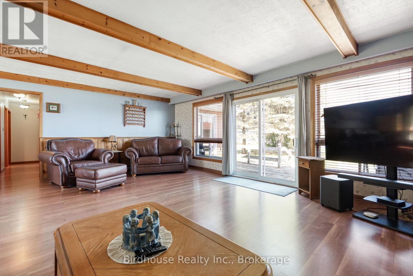
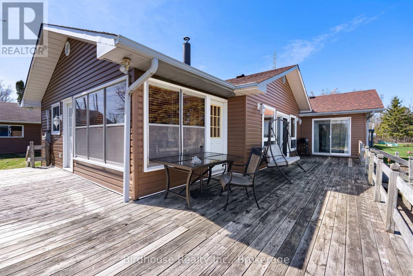
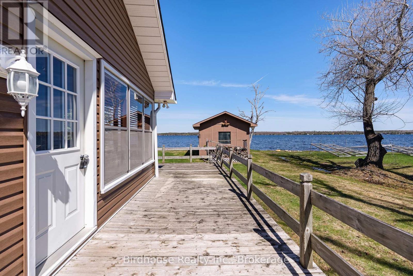
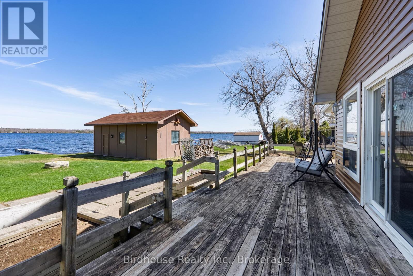
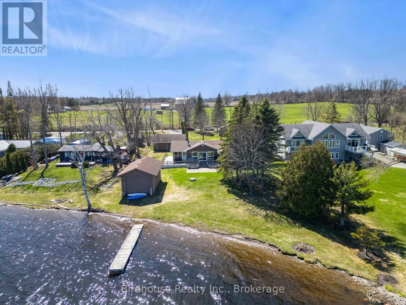
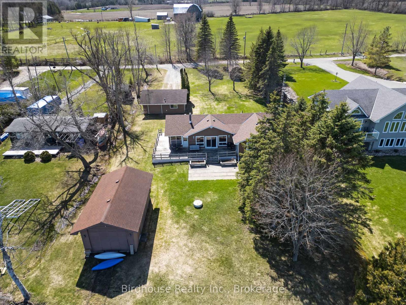
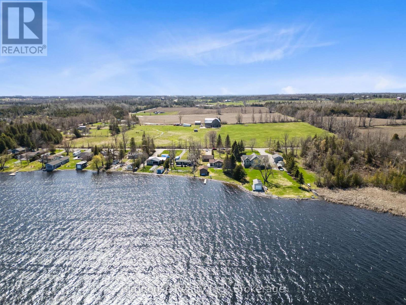
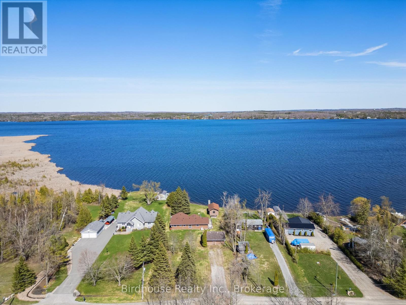
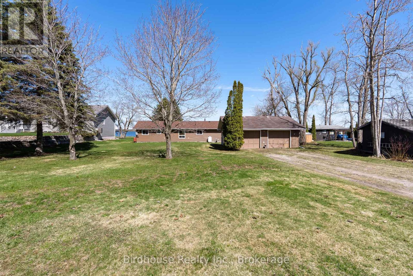
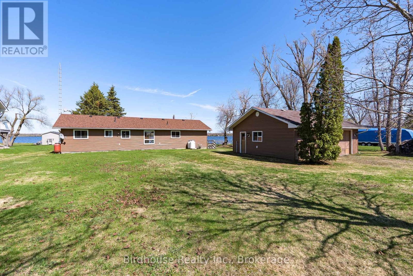
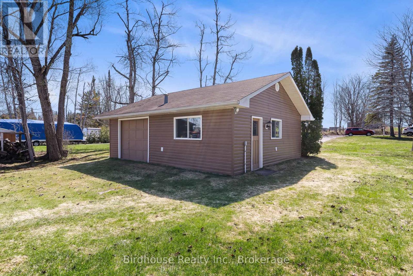
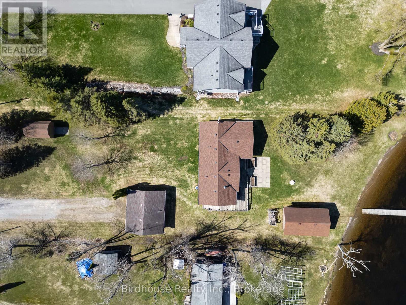
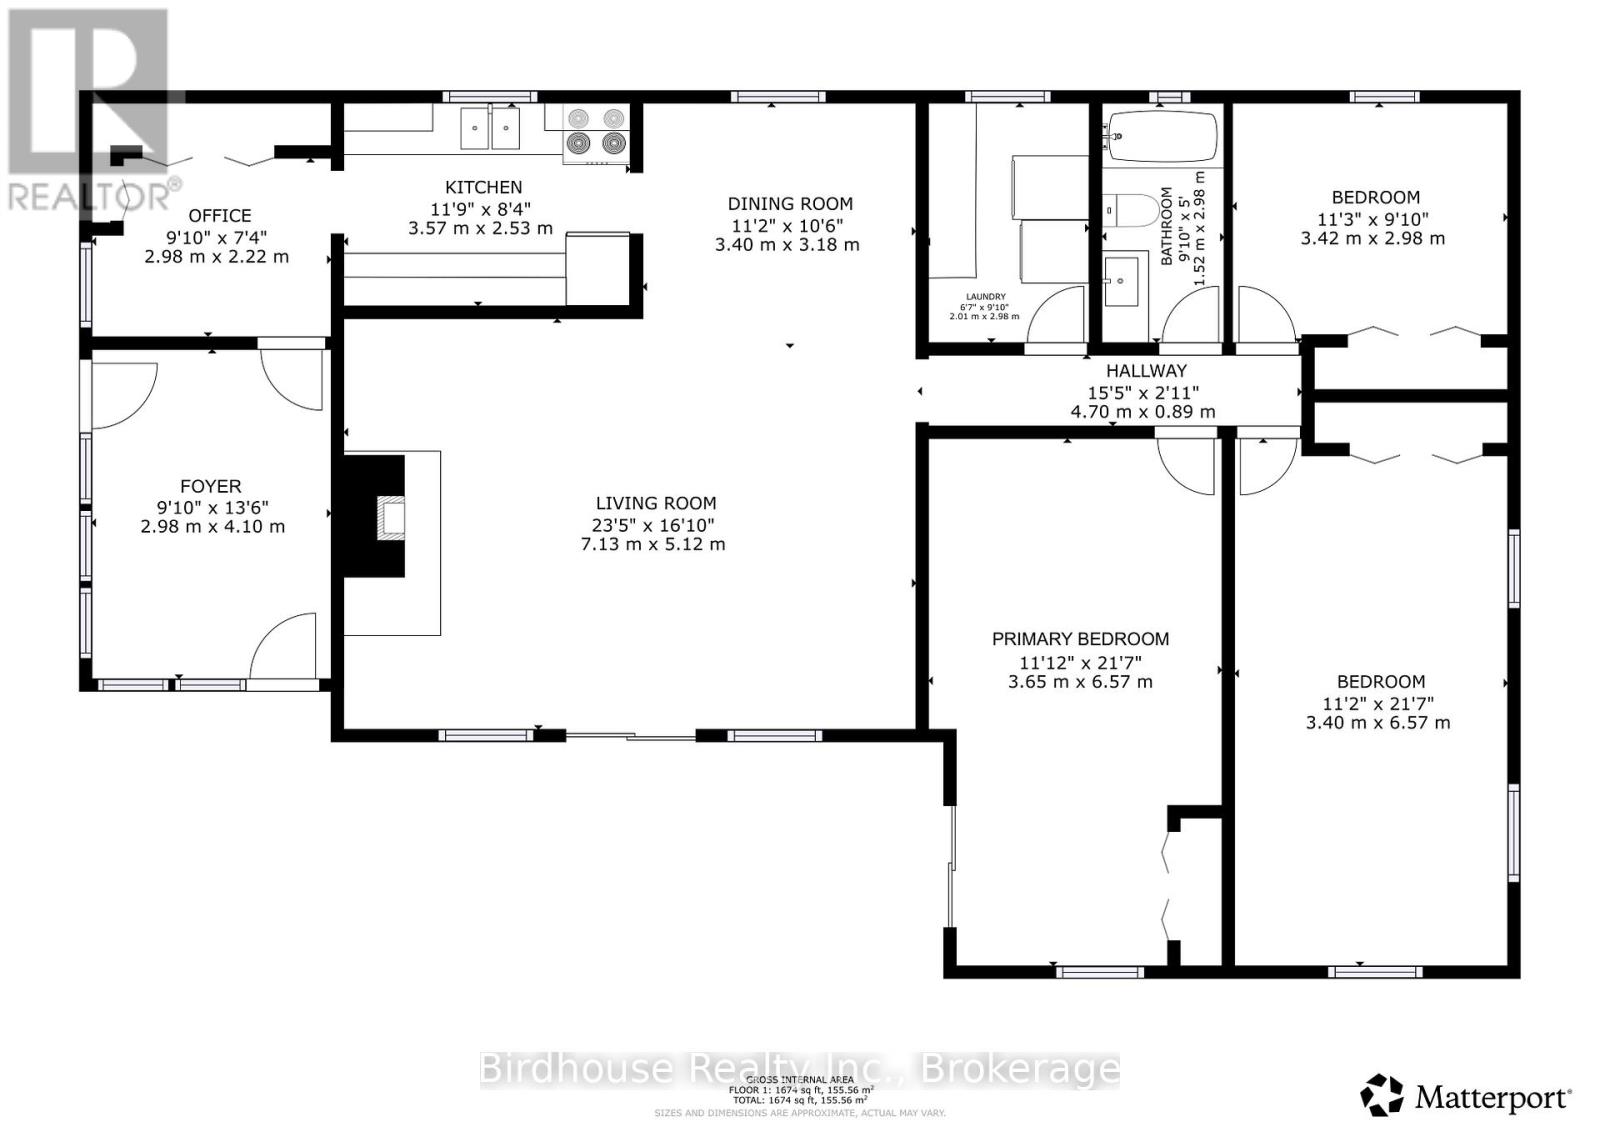
Spectacular waterfront home on a quiet dead-end street, offering privacy and serenity. This charming 3 bedroom, 1 bath bungalow sits on a just under 1 acre lot with 150 ft of clean, swimmable shoreline on Sturgeon Lake part of the Trent-Severn Waterway, ideal for endless boating. The shoreline features a gentle, walk-in entry, perfect for all ages.The inviting living room showcases beautiful lake views and a cozy propane fireplace for year round comfort. A functional layout makes it ideal for weekend getaways or full time living. Outside, enjoy a 24 x 28 ft double detached garage and a 16 x 28 ft dry slip boathouse, providing plenty of space for vehicles, storage, and all your waterfront toys. Spend your days swimming, boating, fishing, or simply relaxing by the water. Conveniently located close to the rail trails, offering easy access to kilometres of scenic trails for ATVing, snowmobiling, hiking, and cycling, making it the perfect four-season getaway. Experience waterfront living at its finest. (id:57691)
Property Details
| MLS® Number | X13518596 |
| Property Type | Single Family |
| Community Name | Cameron |
| AmenitiesNearBy | Golf Nearby |
| Easement | Right Of Way |
| EquipmentType | Water Heater, Propane Tank |
| Features | Irregular Lot Size, Open Space, Flat Site, Level |
| ParkingSpaceTotal | 8 |
| RentalEquipmentType | Water Heater, Propane Tank |
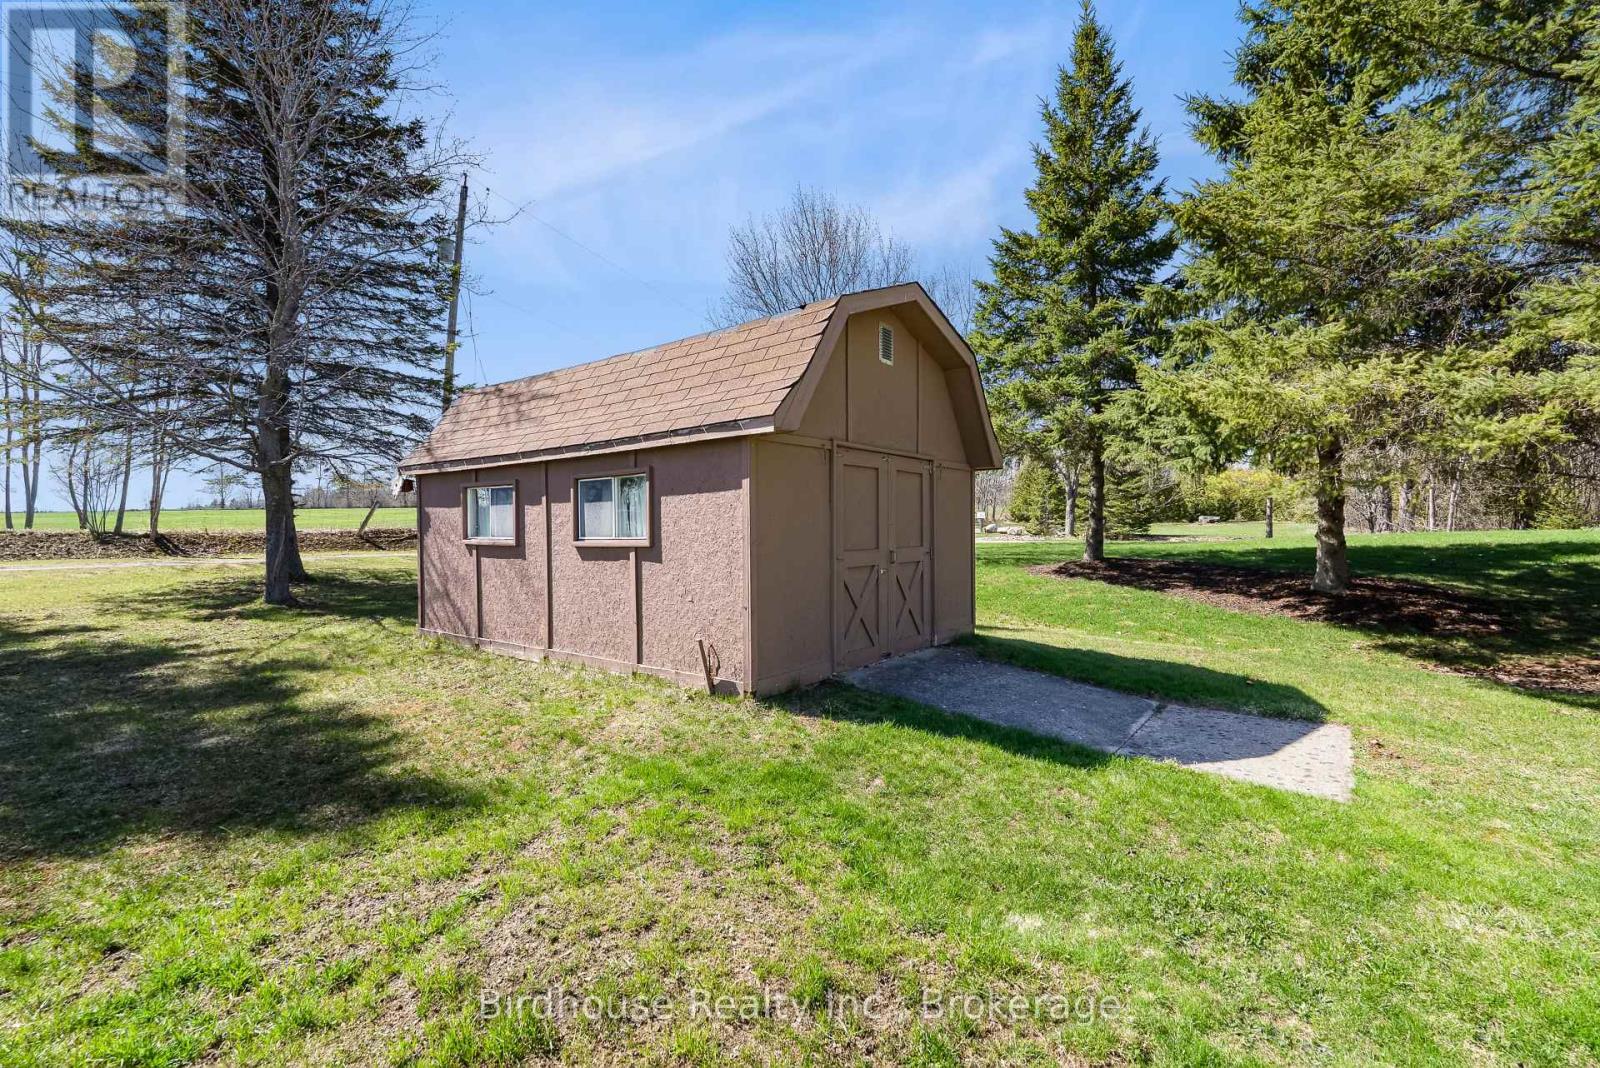
| Structure | Deck, Patio(s), Shed, Boathouse |
| ViewType | View, Lake View, Direct Water View |
| WaterFrontType | Waterfront On Lake |
Building
| BathroomTotal | 1 |
| BedroomsAboveGround | 3 |
| BedroomsTotal | 3 |
| Age | 51 To 99 Years |
| Amenities | Fireplace(s) |
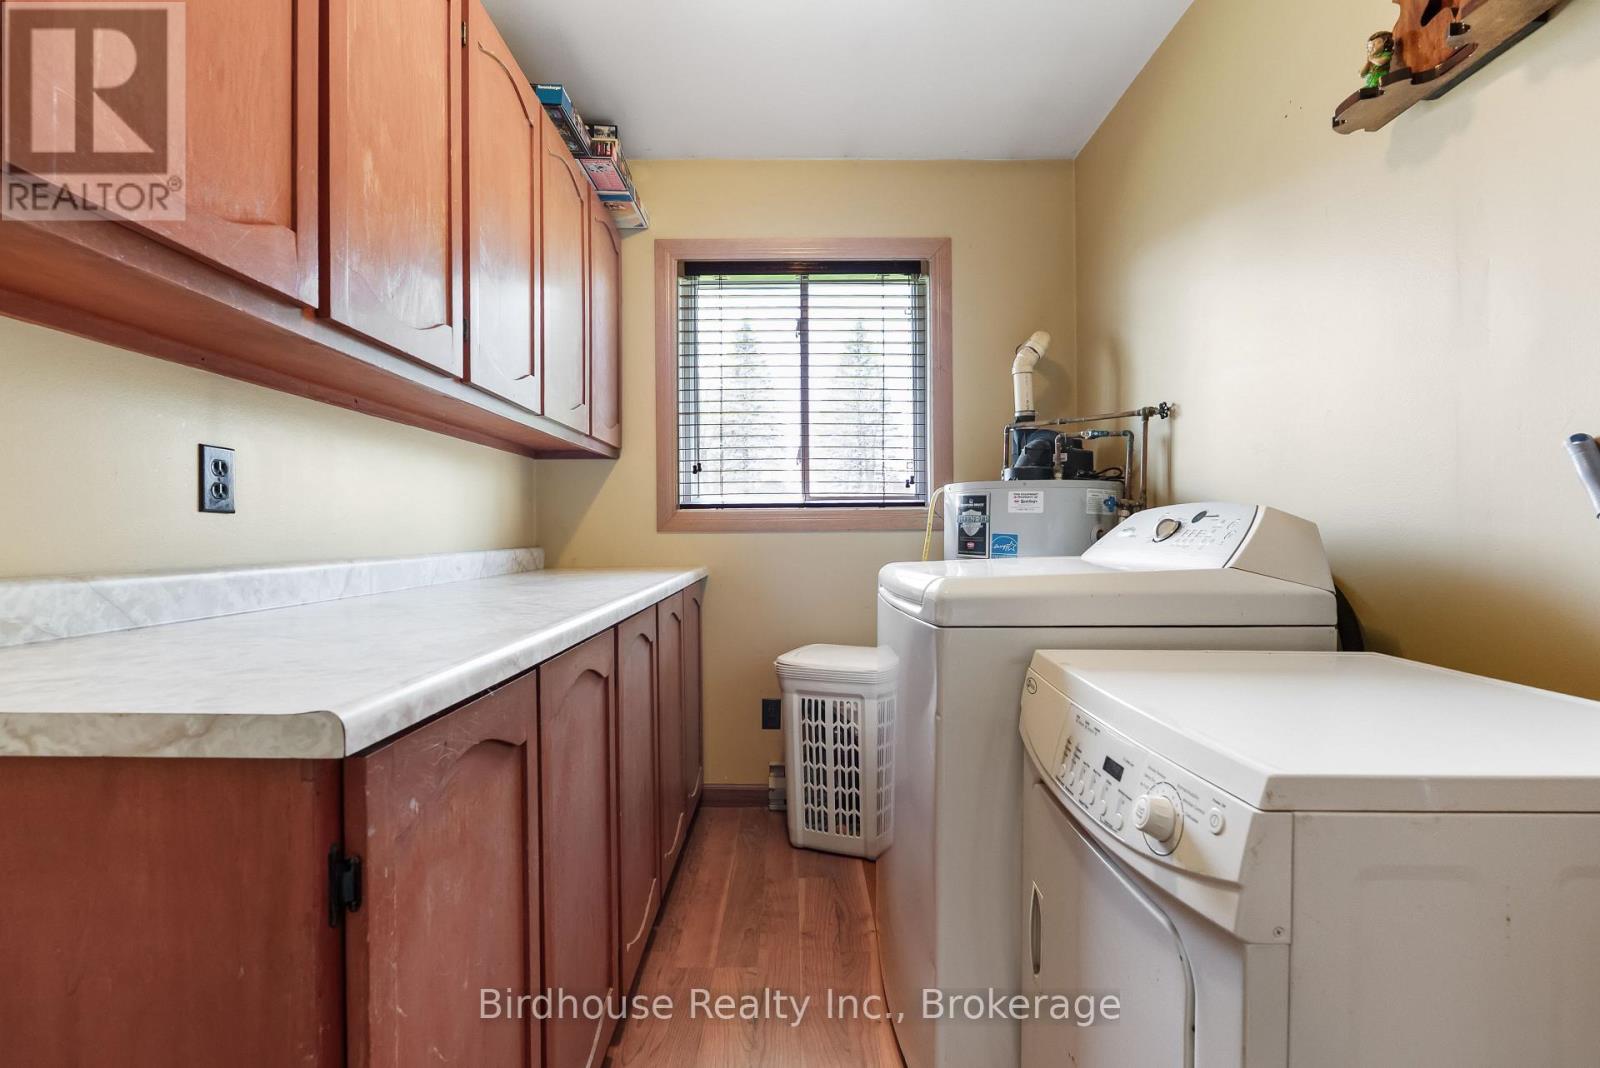
| Appliances | Water Heater, Water Softener, Dryer, Stove, Washer, Window Coverings, Refrigerator |
| ArchitecturalStyle | Bungalow |
| BasementType | Crawl Space |
| ConstructionStyleAttachment | Detached |
| CoolingType | Window Air Conditioner |
| ExteriorFinish | Vinyl Siding |
| FireProtection | Smoke Detectors |
| FireplacePresent | Yes |
| FoundationType | Block, Wood/piers |
| HeatingFuel | Electric |
| HeatingType | Baseboard Heaters |
| StoriesTotal | 1 |
| SizeInterior | 1500 - 2000 Sqft |
| Type | House |
| UtilityWater | Dug Well |
Parking
| Detached Garage | |
| Garage |
Land
| AccessType | Year-round Access, Private Docking |
| Acreage | No |
| LandAmenities | Golf Nearby |
| LandscapeFeatures | Landscaped |
| Sewer | Septic System |
| SizeDepth | 277 Ft ,6 In |
| SizeFrontage | 150 Ft |
| SizeIrregular | 150 X 277.5 Ft |
| SizeTotalText | 150 X 277.5 Ft|1/2 - 1.99 Acres |
| ZoningDescription | Lsr-1 |
Rooms
| Level | Type | Length | Width | Dimensions |
|---|---|---|---|---|
| Main Level | Foyer | 2.98 m | 4.1 m | 2.98 m x 4.1 m |
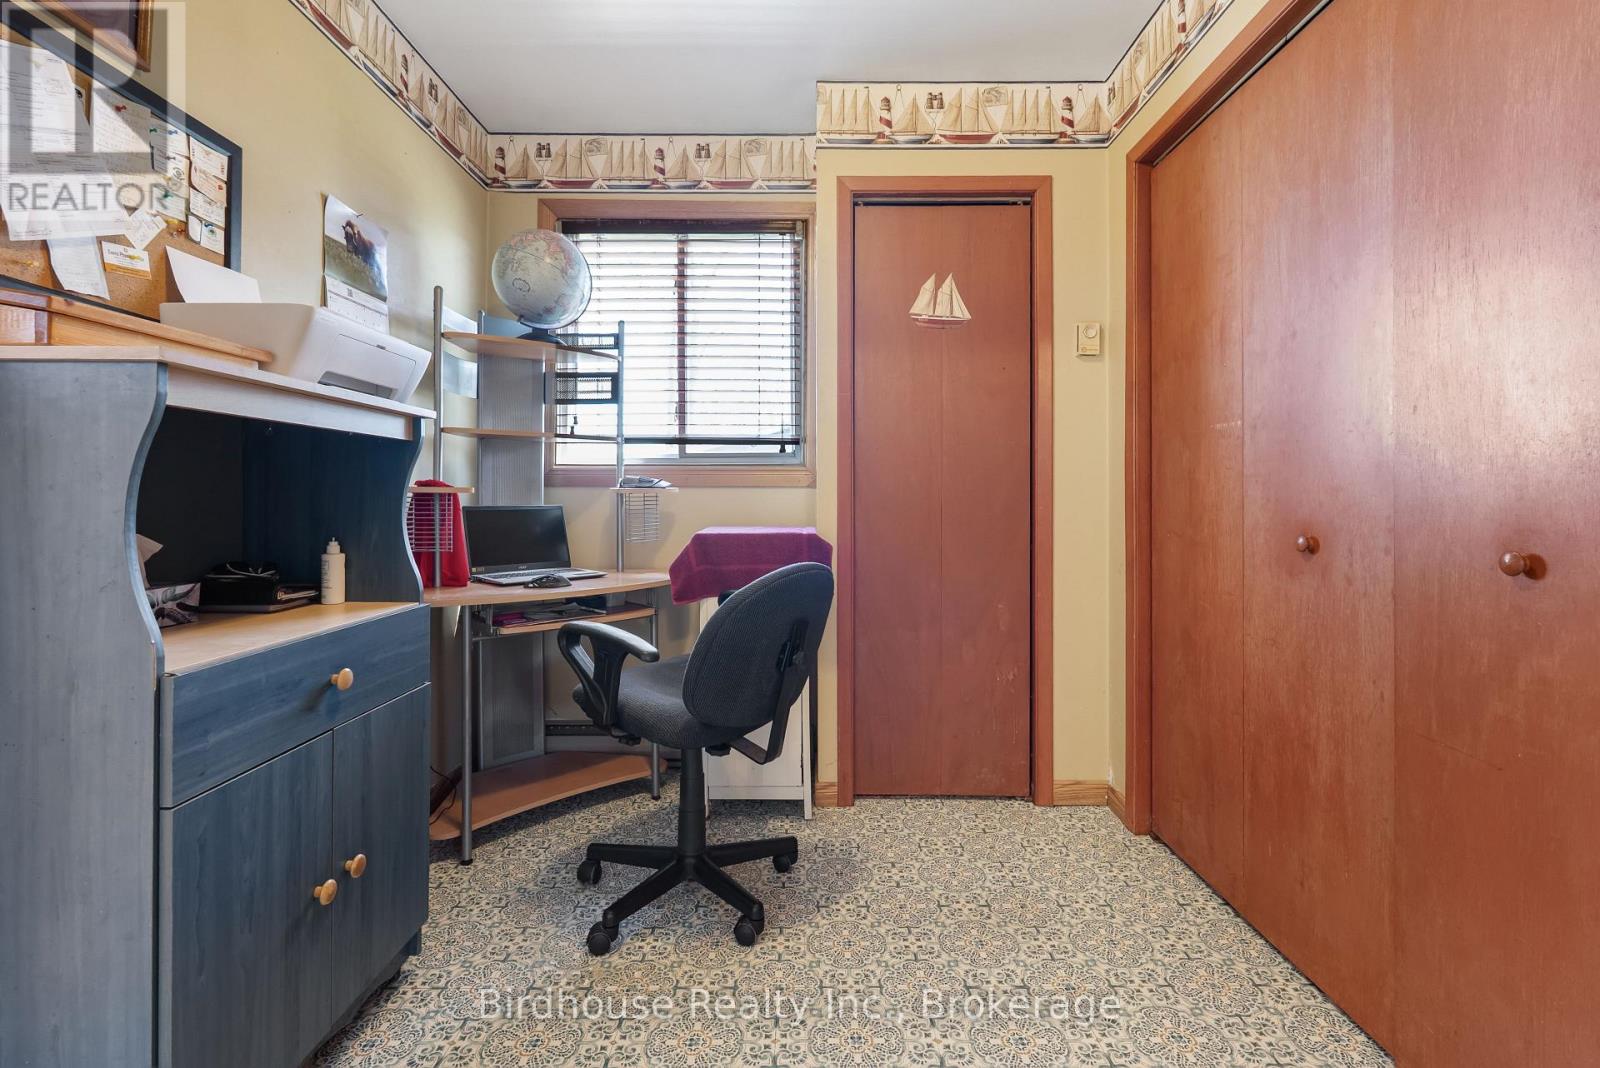
| Main Level | Office | 2.98 m | 2.22 m | 2.98 m x 2.22 m |
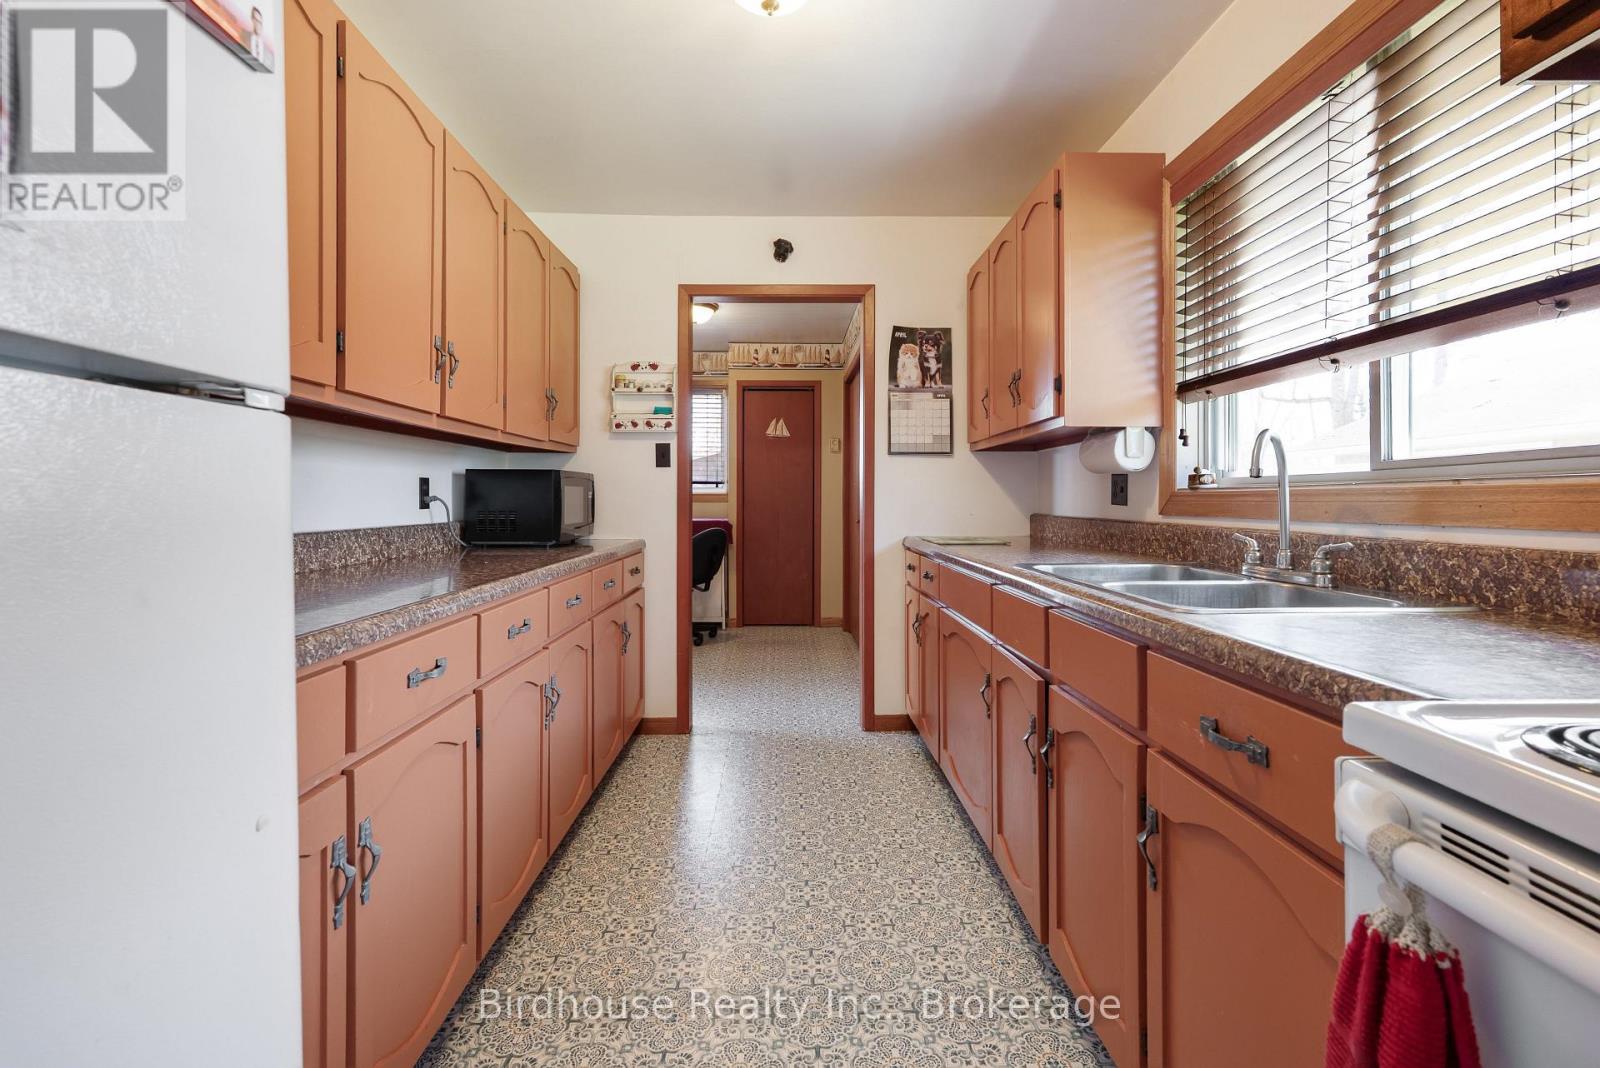
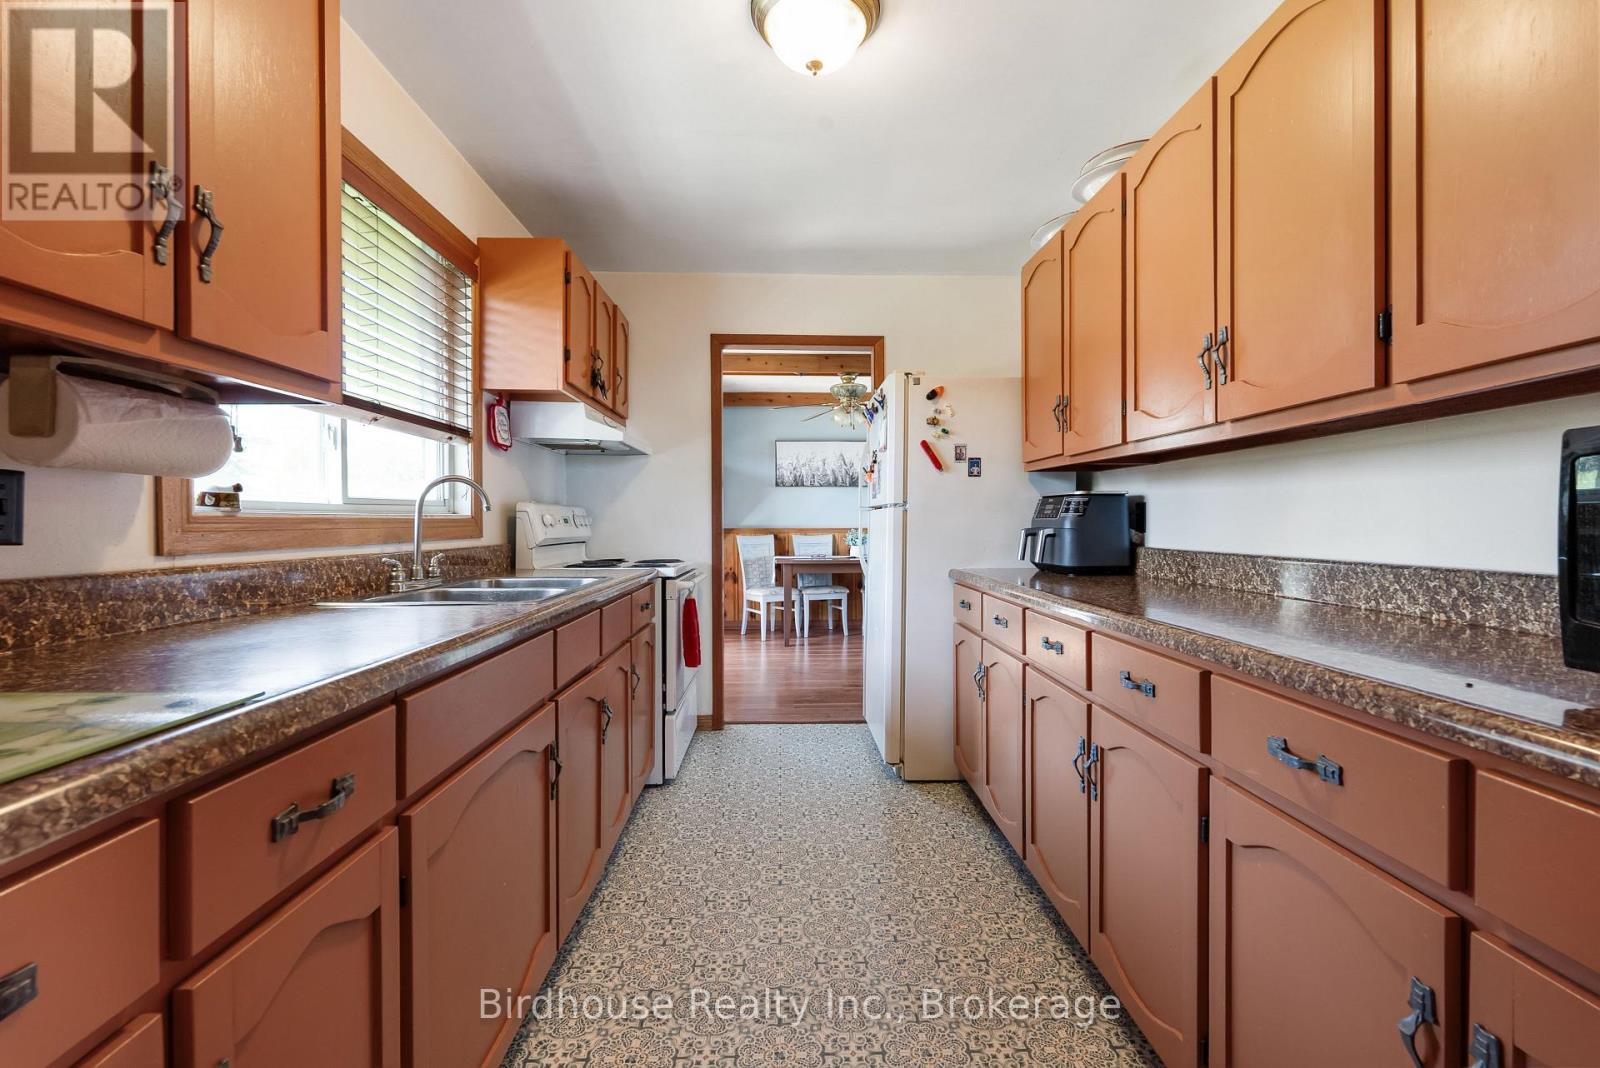
| Main Level | Kitchen | 3.57 m | 2.53 m | 3.57 m x 2.53 m |
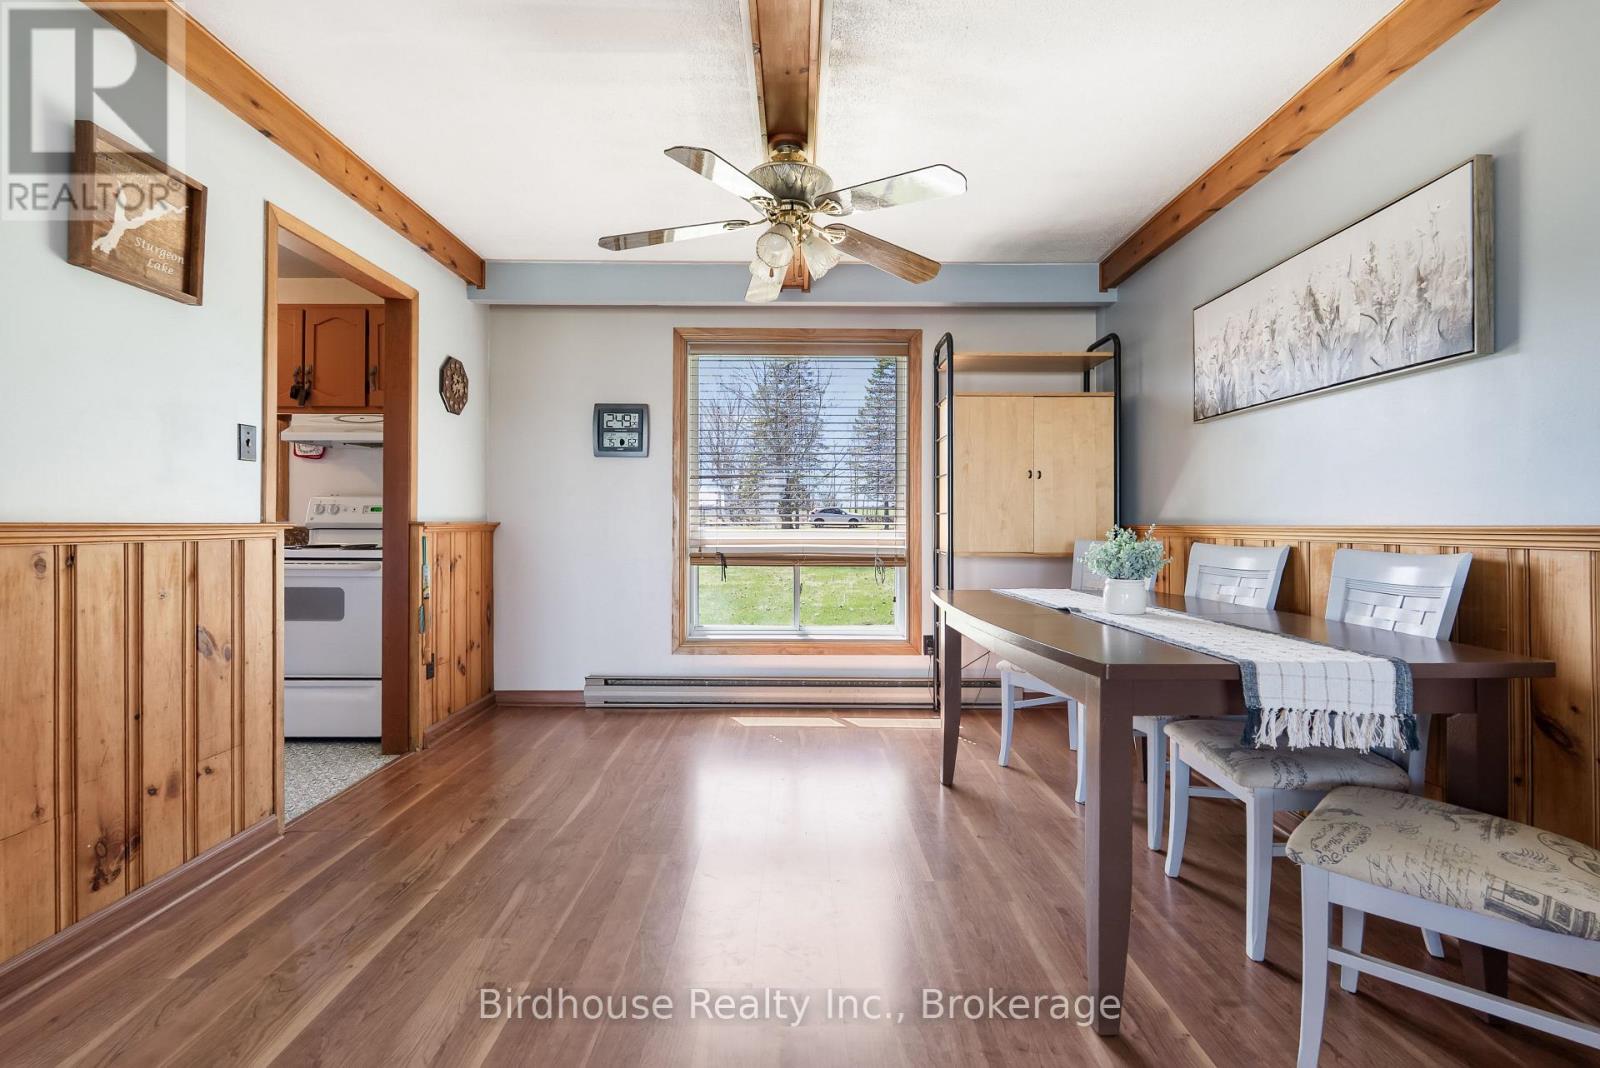
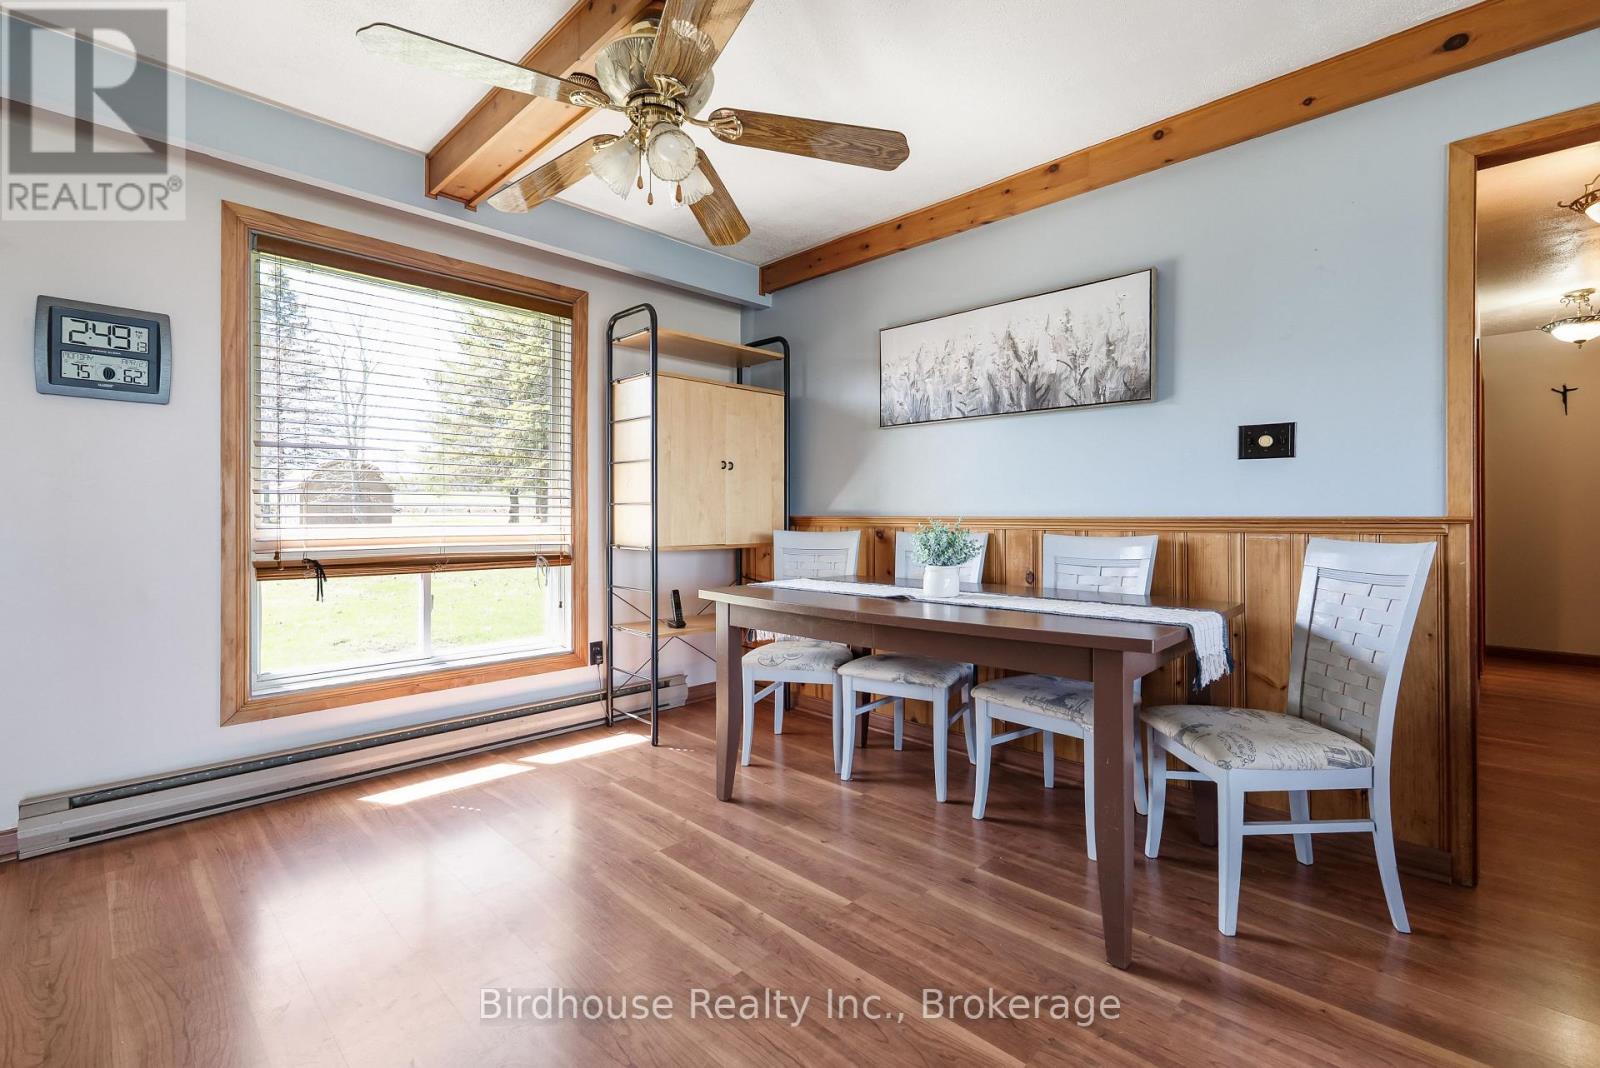
| Main Level | Dining Room | 3.4 m | 3.18 m | 3.4 m x 3.18 m |
| Main Level | Living Room | 7.13 m | 5.12 m | 7.13 m x 5.12 m |
| Main Level | Bedroom | 3.65 m | 6.57 m | 3.65 m x 6.57 m |
| Main Level | Bedroom | 3.4 m | 6.57 m | 3.4 m x 6.57 m |
| Main Level | Bedroom | 3.42 m | 2.98 m | 3.42 m x 2.98 m |
| Main Level | Bathroom | 1.52 m | 2.98 m | 1.52 m x 2.98 m |
| Main Level | Laundry Room | 2.01 m | 2.98 m | 2.01 m x 2.98 m |
Utilities
| Electricity | Installed |
| Wireless | Available |
https://www.realtor.ca/real-estate/29984813/24-gillis-street-kawartha-lakes-cameron-cameron
Interested?
Contact us for more information

The trademarks REALTOR®, REALTORS®, and the REALTOR® logo are controlled by The Canadian Real Estate Association (CREA) and identify real estate professionals who are members of CREA. The trademarks MLS®, Multiple Listing Service® and the associated logos are owned by The Canadian Real Estate Association (CREA) and identify the quality of services provided by real estate professionals who are members of CREA. The trademark DDF® is owned by The Canadian Real Estate Association (CREA) and identifies CREA's Data Distribution Facility (DDF®)
July 26 2026 11:39:58
Durham Region Association of REALTORS®
Birdhouse Realty Inc.