
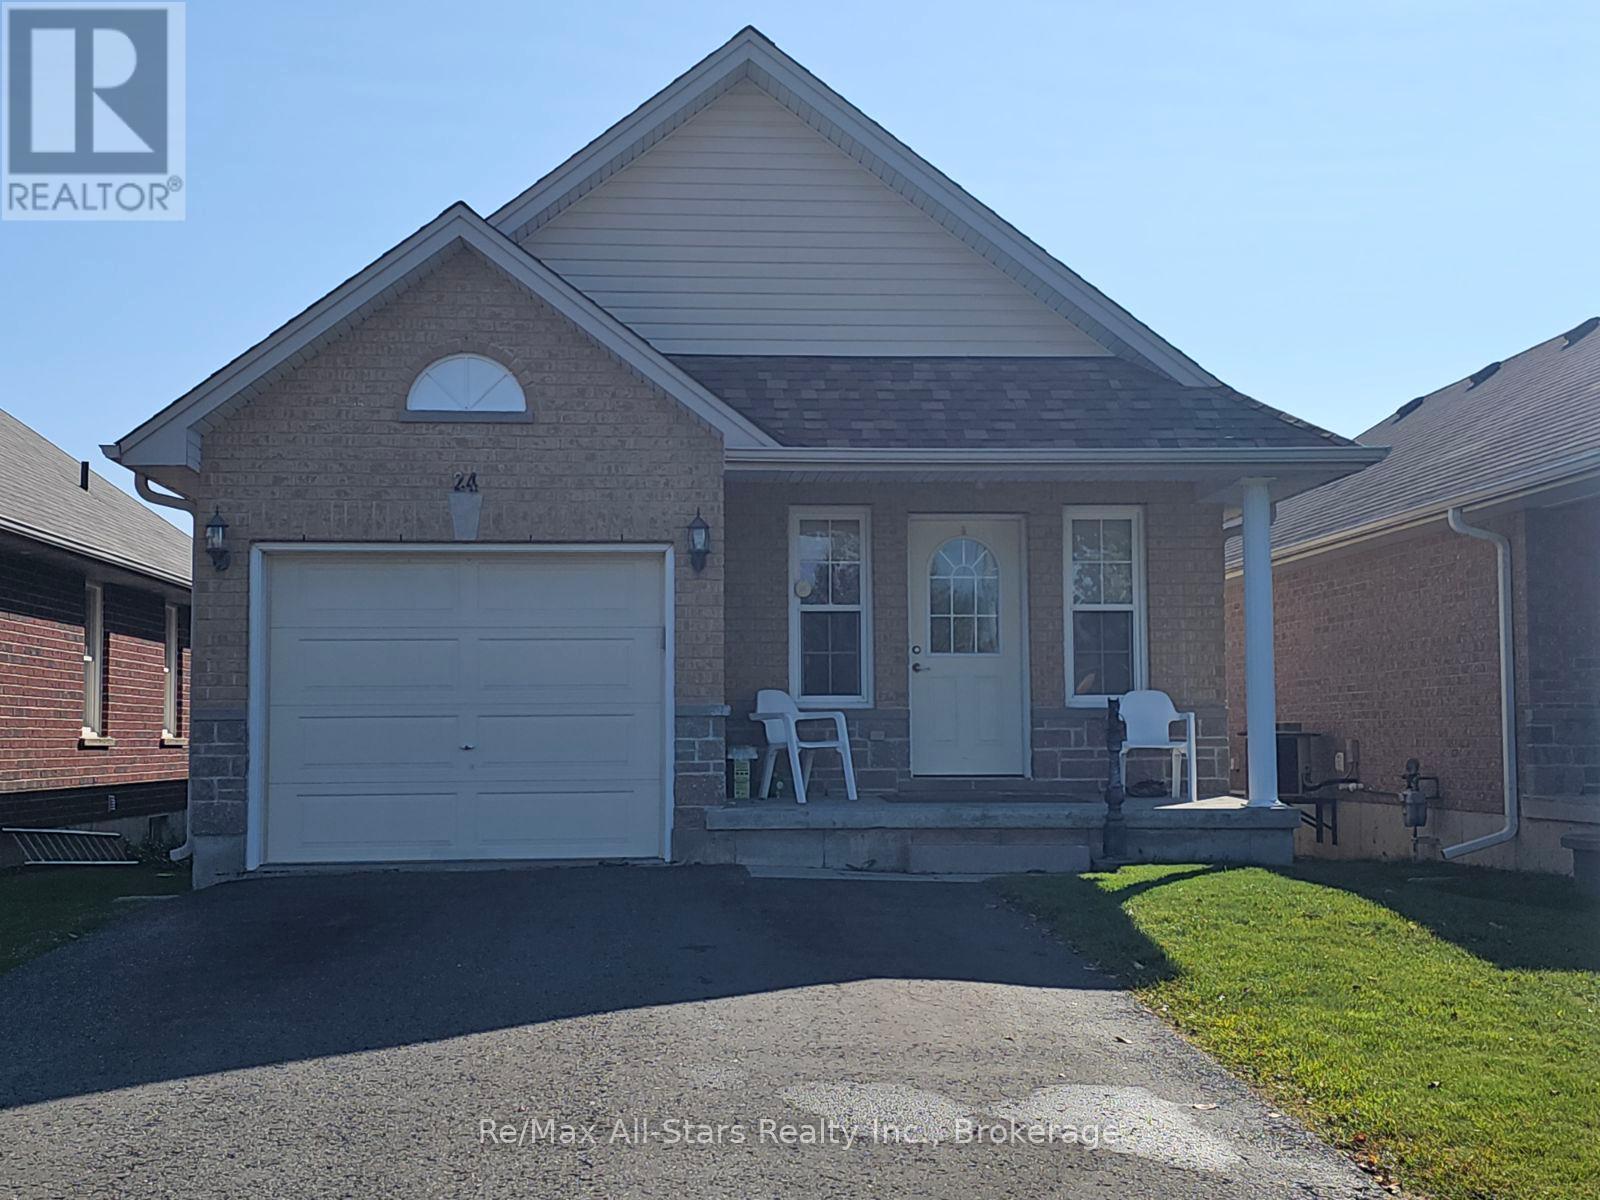
24 Beall Street Kawartha Lakes, Ontario K9V 6J6

$2,400 Monthly
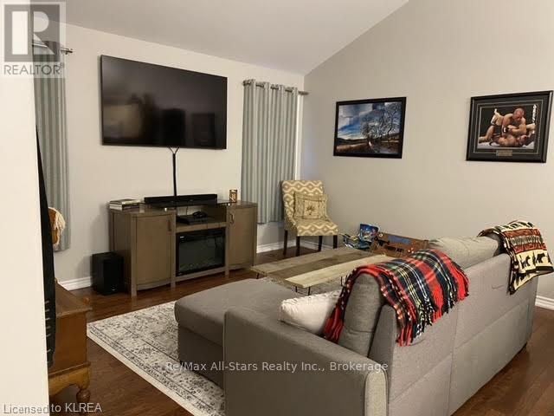
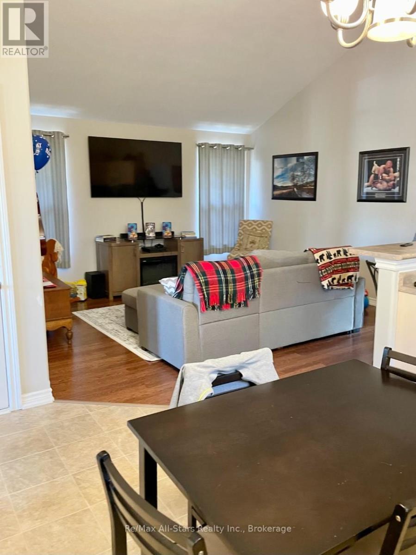
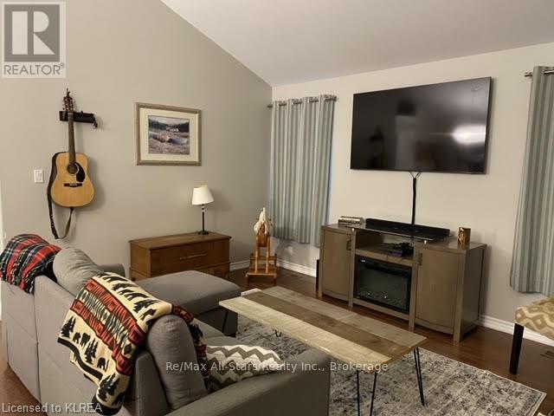
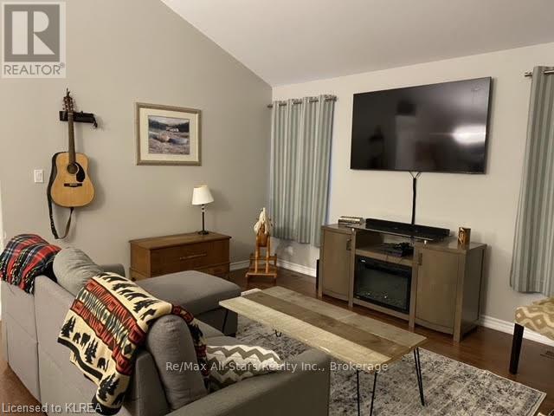
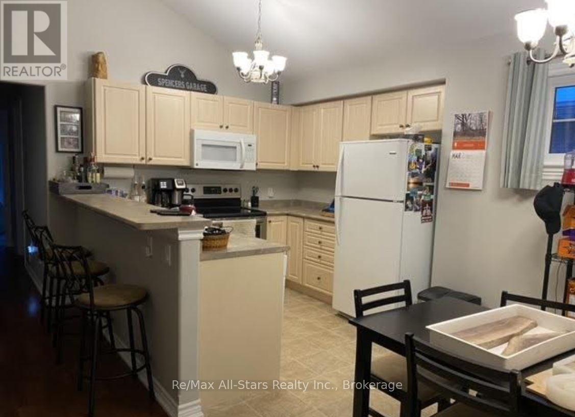
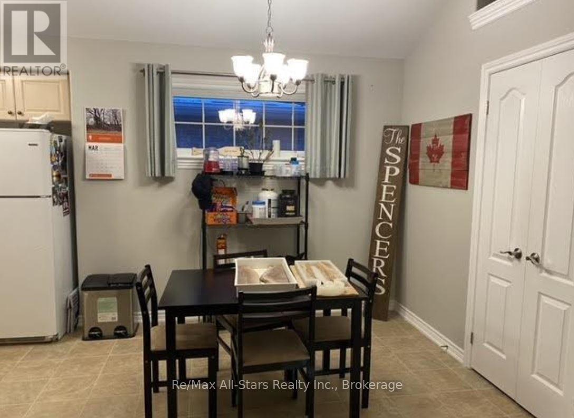
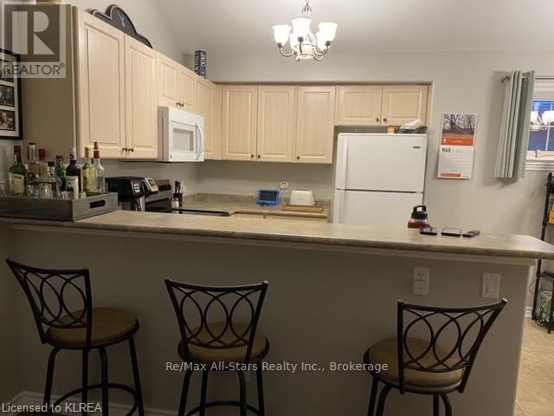
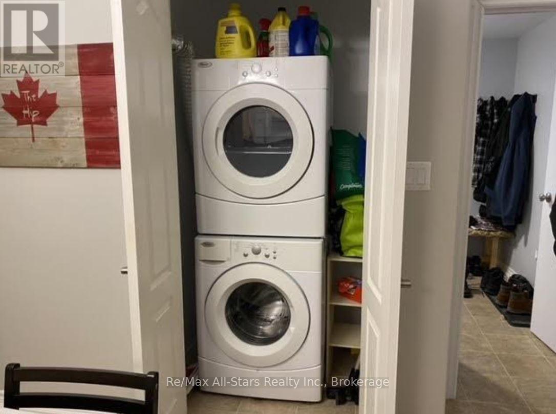
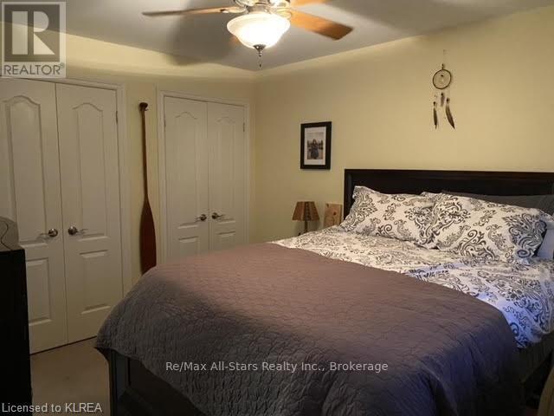
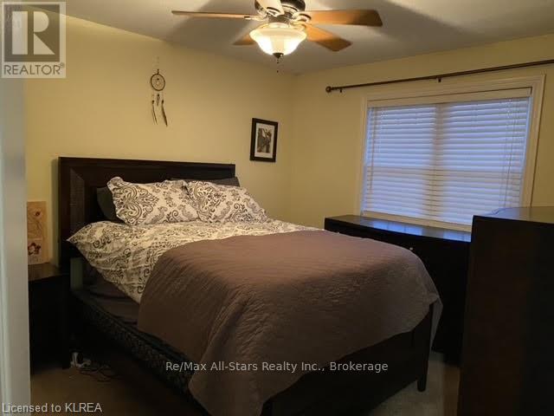
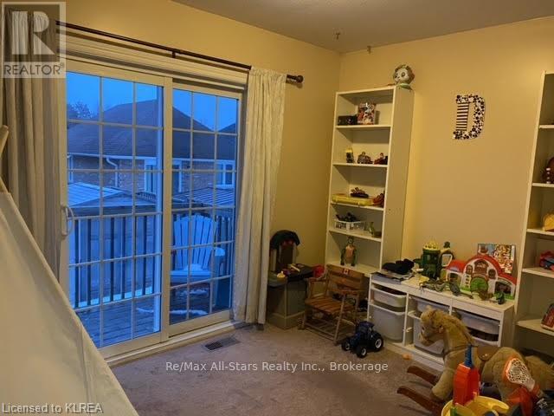
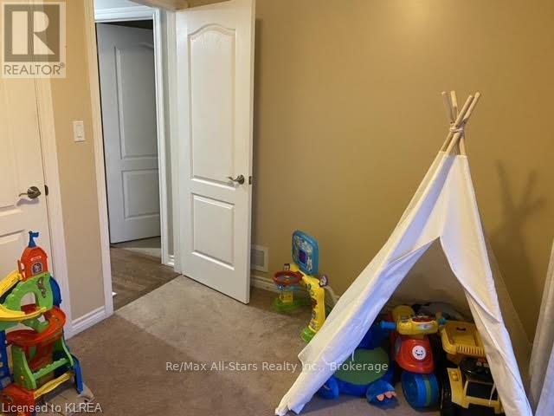
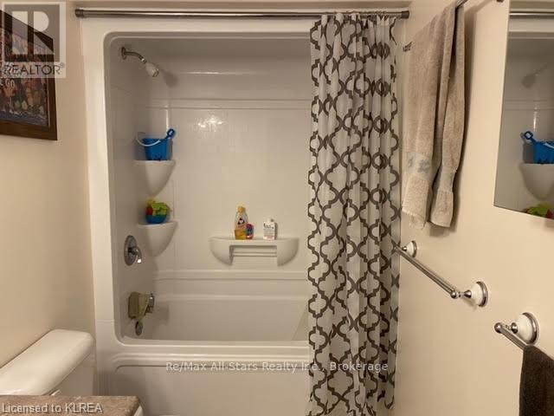
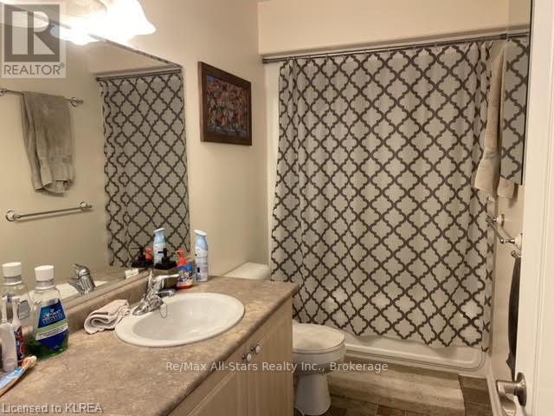
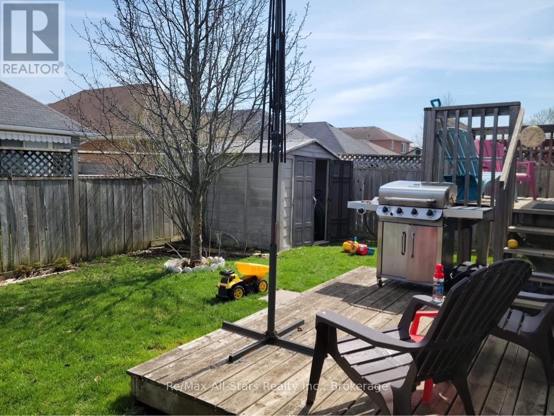
$2400 All Inclusive Main Floor Unit of Bungalow Nestled in Family Friendly Neighbourhood. Available August 3rd, 2026. The Unit Includes 3 Bedrooms, 1 Bathroom, Laundry, Kitchen W/ All Appliances, & Direct Garage Access. Shared Use of Yard, Garage, and Driveway. Close to Fleming College and Mins to Schools, Parks, Downtown and Shopping. (id:57691)
Property Details
| MLS® Number | X13528074 |
| Property Type | Single Family |
| Community Name | Lindsay |
| EquipmentType | Water Heater |
| ParkingSpaceTotal | 5 |
| RentalEquipmentType | Water Heater |
Building
| BathroomTotal | 1 |
| BedroomsAboveGround | 3 |
| BedroomsTotal | 3 |
| ArchitecturalStyle | Bungalow |
| BasementFeatures | Apartment In Basement |
| BasementType | N/a |
| ConstructionStyleAttachment | Detached |
| CoolingType | Central Air Conditioning |
| ExteriorFinish | Brick |
| FoundationType | Concrete |
| HeatingFuel | Natural Gas |
| HeatingType | Forced Air |
| StoriesTotal | 1 |
| SizeInterior | 700 - 1100 Sqft |
| Type | House |
| UtilityWater | Municipal Water |
Parking
| Garage |
Land
| Acreage | No |
| Sewer | Sanitary Sewer |
| SizeDepth | 105 Ft |
| SizeFrontage | 31 Ft ,4 In |
| SizeIrregular | 31.4 X 10⁵ Ft |
| SizeTotalText | 31.4 X 10⁵ Ft |
Rooms
| Level | Type | Length | Width | Dimensions |
|---|---|---|---|---|
| Main Level | Kitchen | 3.92 m | 3.92 m | 3.92 m x 3.92 m |
| Main Level | Living Room | 4.24 m | 3.4 m | 4.24 m x 3.4 m |
| Main Level | Dining Room | 3.72 m | 2.87 m | 3.72 m x 2.87 m |
| Main Level | Primary Bedroom | 3.77 m | 3.3 m | 3.77 m x 3.3 m |
| Main Level | Bedroom 2 | 3.5 m | 2.58 m | 3.5 m x 2.58 m |
| Main Level | Bedroom 3 | 2.71 m | 2.43 m | 2.71 m x 2.43 m |
| Main Level | Bathroom | Measurements not available |
https://www.realtor.ca/real-estate/29994693/24-beall-street-kawartha-lakes-lindsay-lindsay
Interested?
Contact us for more information

The trademarks REALTOR®, REALTORS®, and the REALTOR® logo are controlled by The Canadian Real Estate Association (CREA) and identify real estate professionals who are members of CREA. The trademarks MLS®, Multiple Listing Service® and the associated logos are owned by The Canadian Real Estate Association (CREA) and identify the quality of services provided by real estate professionals who are members of CREA. The trademark DDF® is owned by The Canadian Real Estate Association (CREA) and identifies CREA's Data Distribution Facility (DDF®)
July 06 2026 06:30:53
Durham Region Association of REALTORS®
RE/MAX All-Stars Realty Inc.