
19 Hennessey Crescent Kawartha Lakes, Ontario K9V 0P2

$799,000
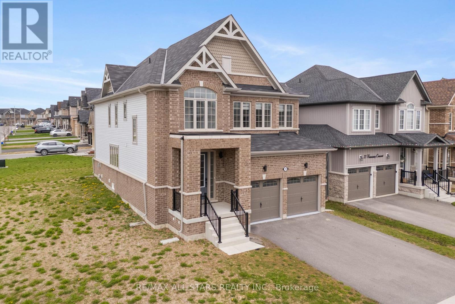
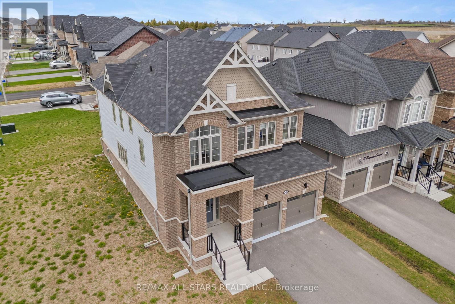
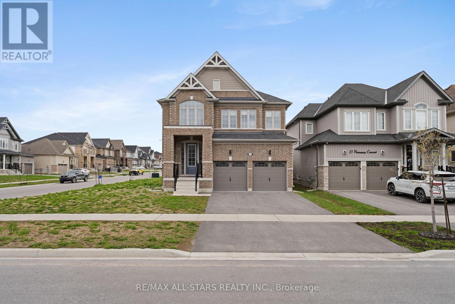
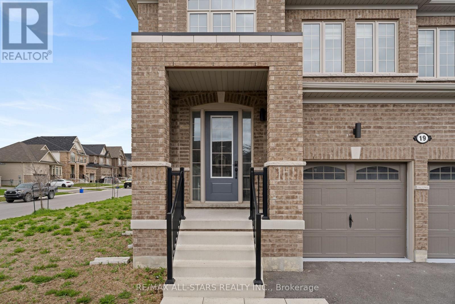
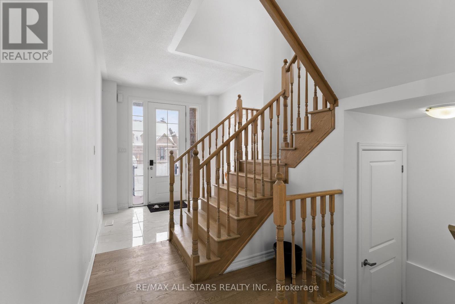
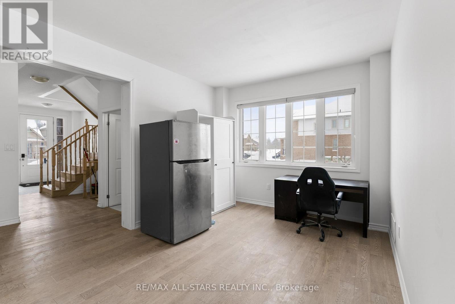
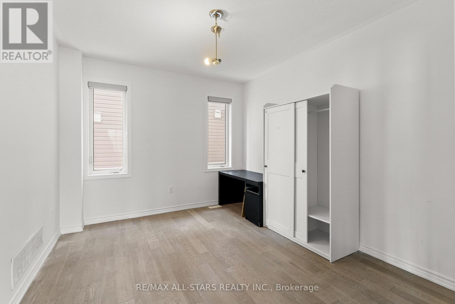
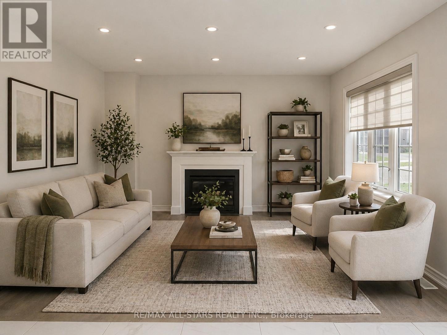
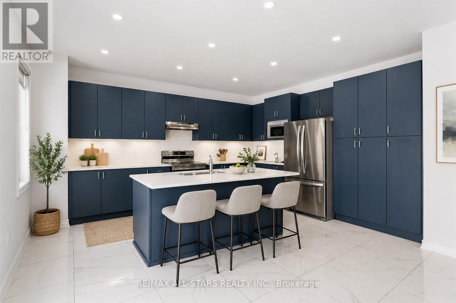
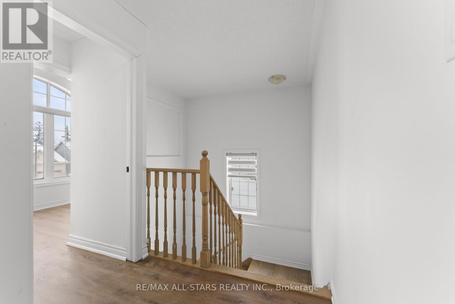
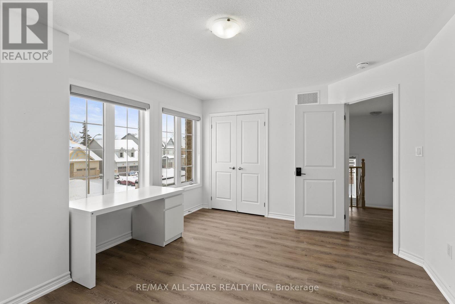
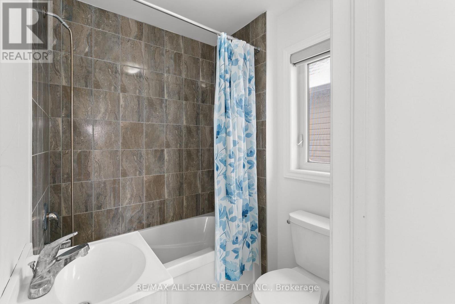
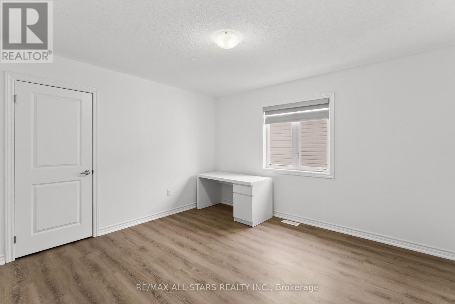
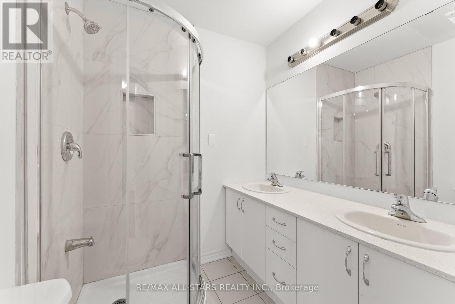
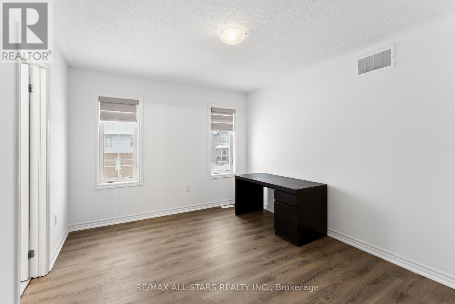
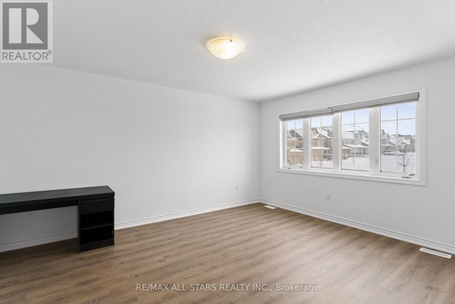
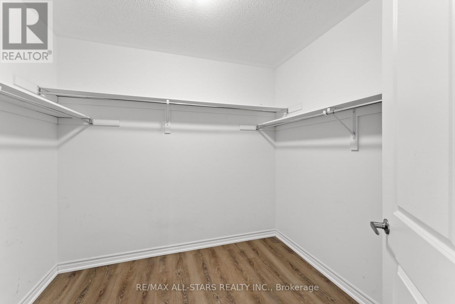
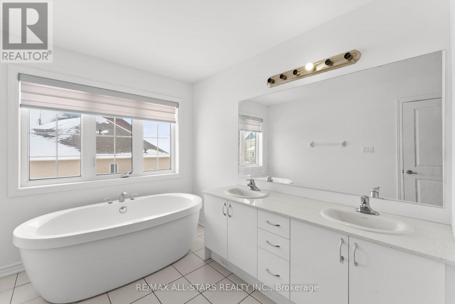
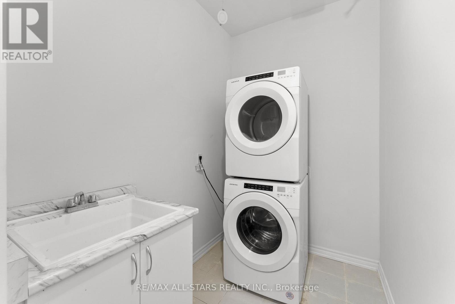
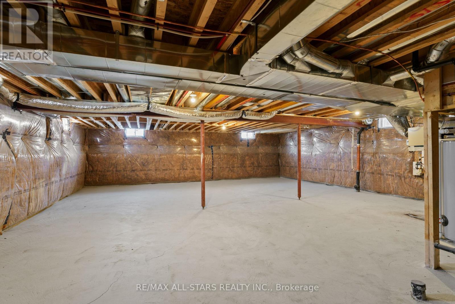
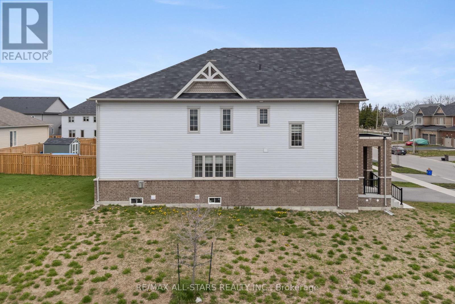
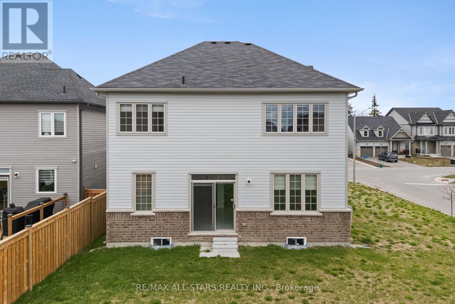
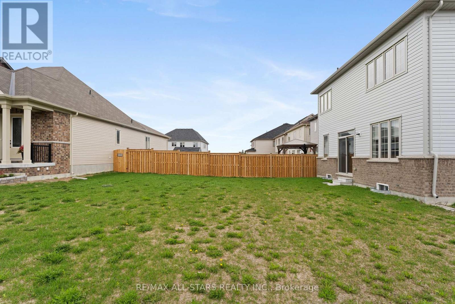
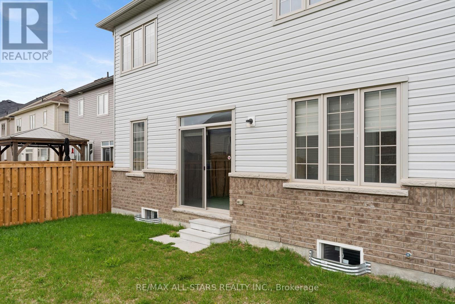
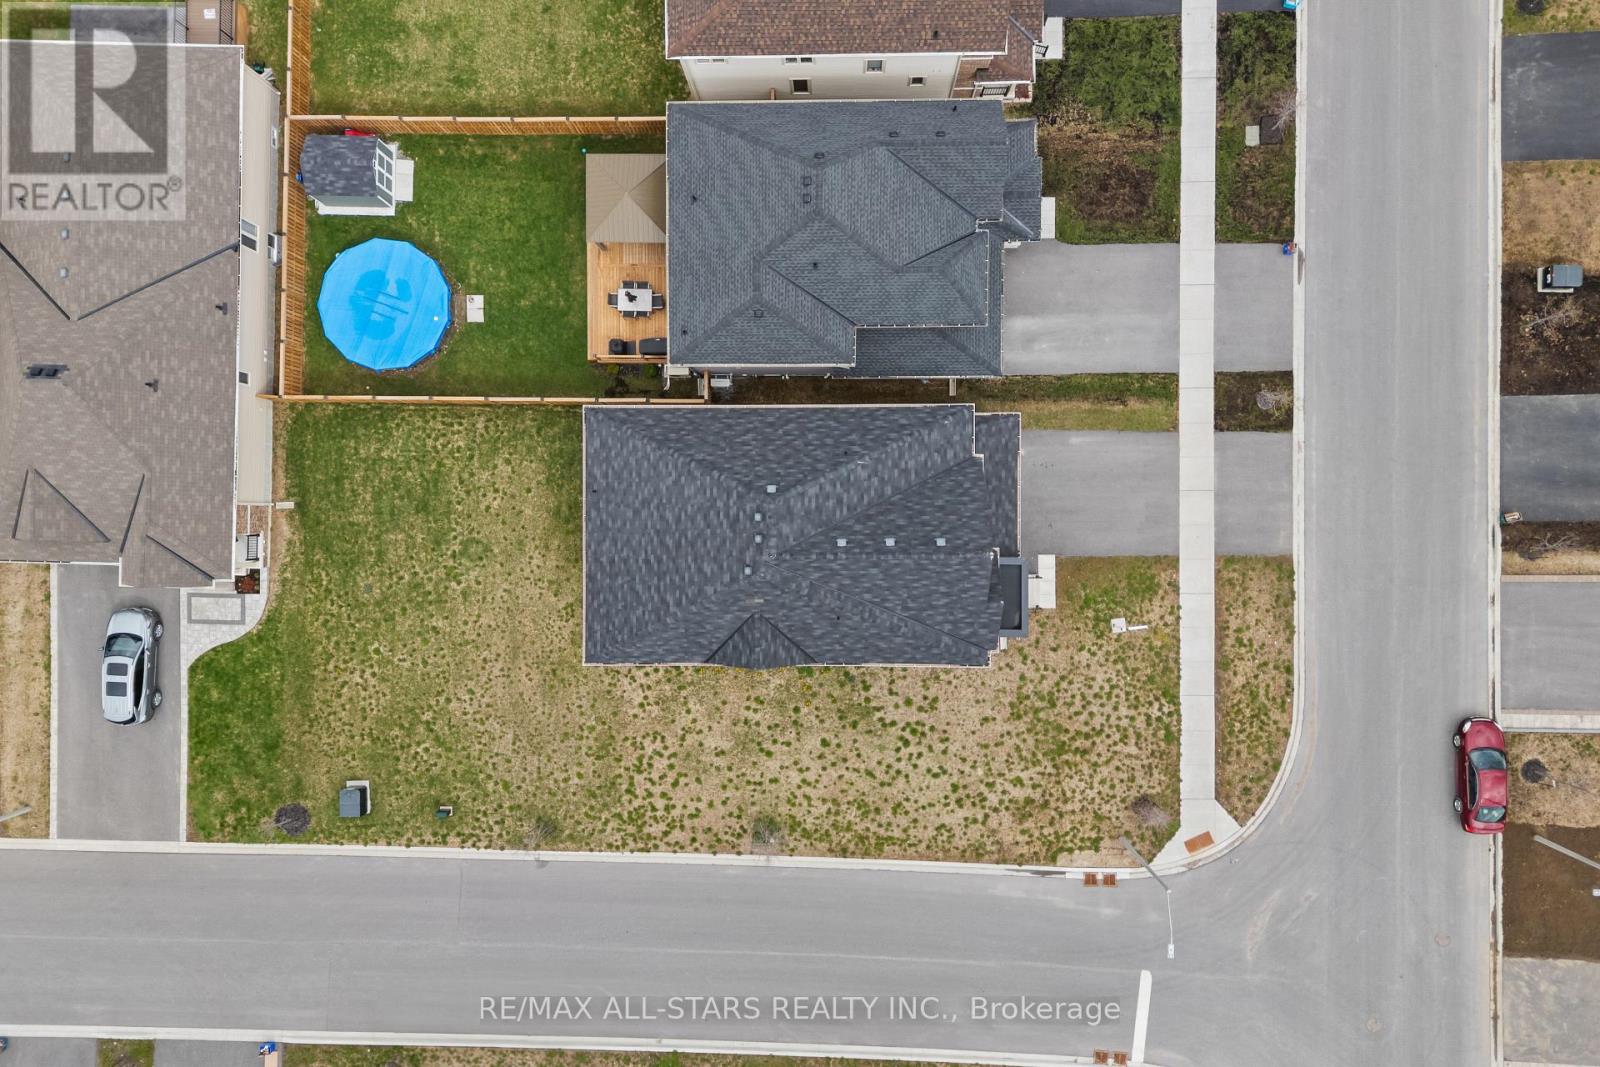
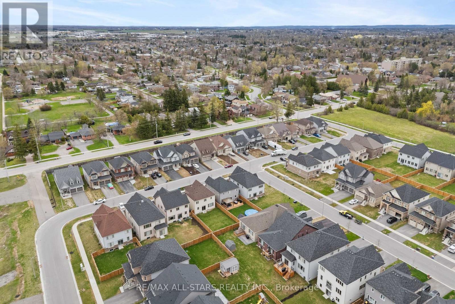
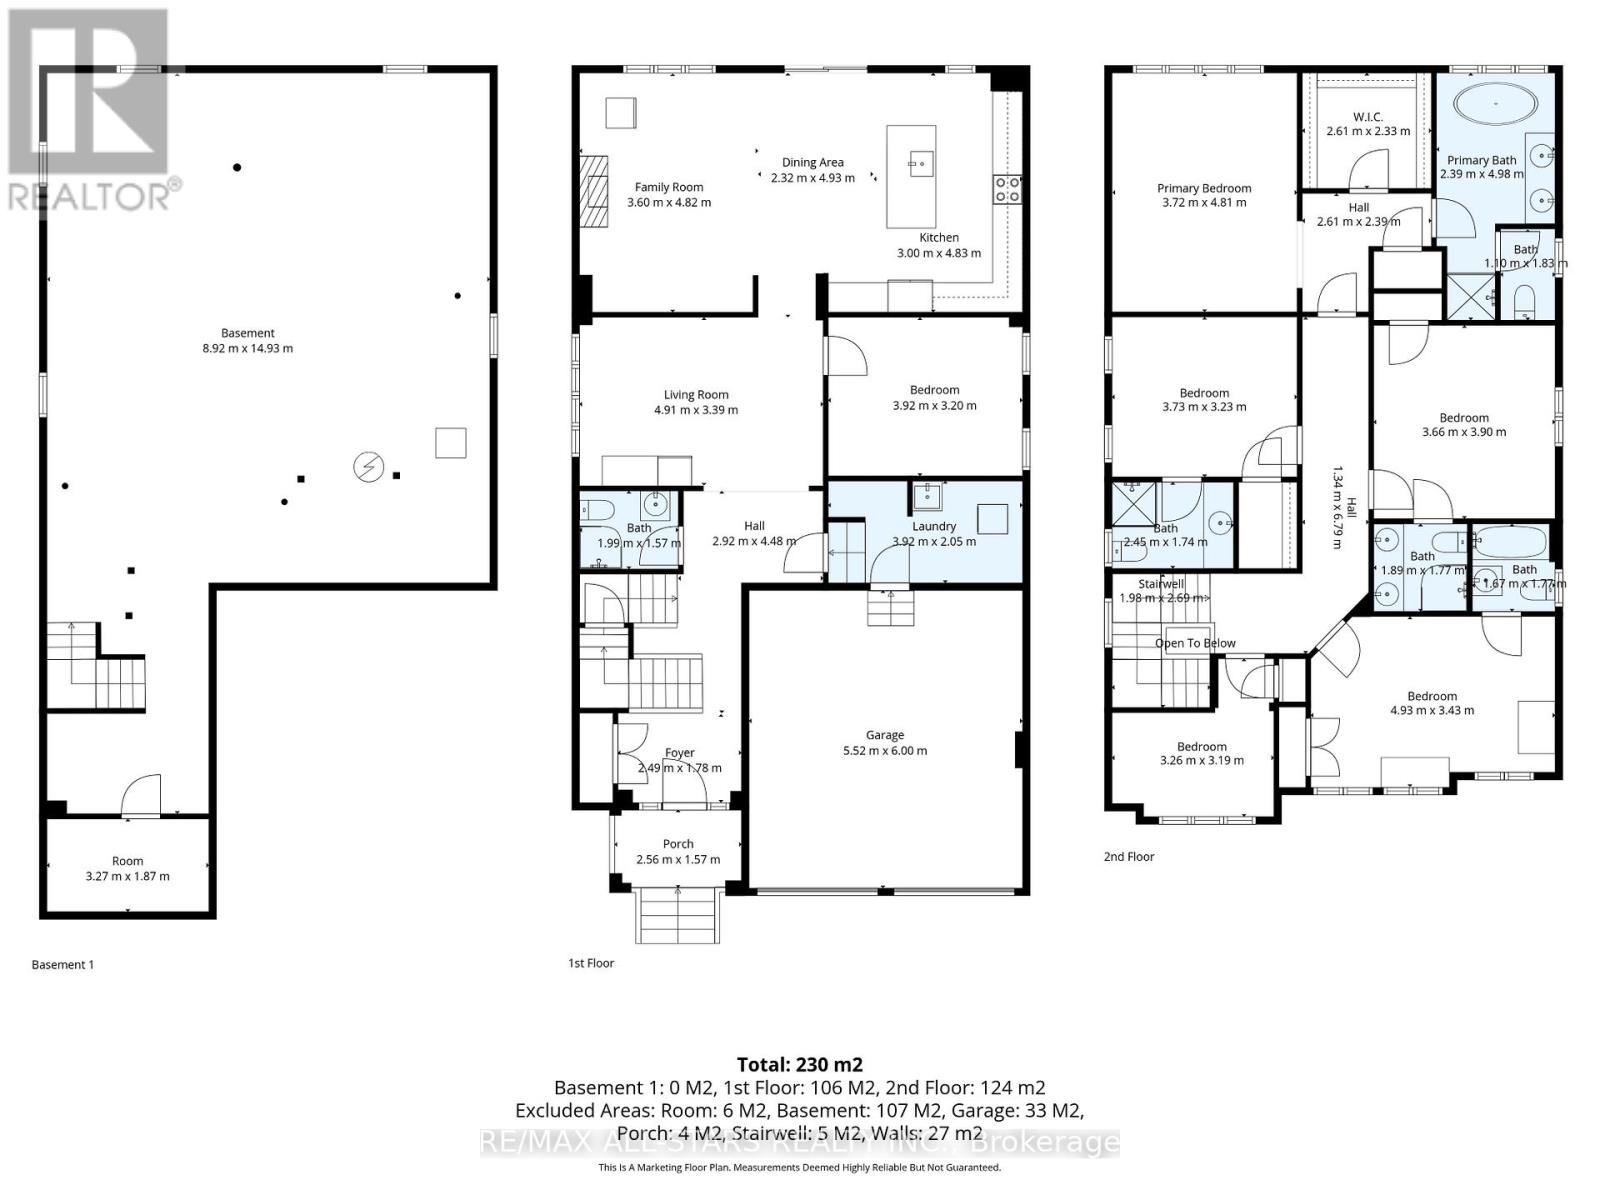
Welcome to 19 Hennessey Crescent, a beautifully crafted home built in 2022, nestled in the desirable North Ward of Lindsay. This spacious 4-bedroom, 5-bathroom residence offers just over 2,800 square feet of thoughtfully designed living space. Recent renovations add a fresh, modern charm, while the home maintains a warm and welcoming atmosphere. With main floor living potential, including convenient main floor laundry, this home is ideal for a variety of lifestyles. An expansive unfinished basement offers a generous recreation room, perfect for customization. Set in a wonderful neighbourhood, you'll enjoy proximity to local schools, parks and amenities. Don't miss your chance to make this stunning property your own! (id:57691)
Property Details
| MLS® Number | X13078162 |
| Property Type | Single Family |
| Community Name | Lindsay |
| AmenitiesNearBy | Golf Nearby, Hospital, Park, Place Of Worship, Schools |
| EquipmentType | Water Heater |
| Features | Irregular Lot Size |
| ParkingSpaceTotal | 4 |
| RentalEquipmentType | Water Heater |
Building
| BathroomTotal | 5 |
| BedroomsAboveGround | 5 |
| BedroomsTotal | 5 |
| Age | 0 To 5 Years |
| Appliances | Dishwasher, Dryer, Stove, Washer, Window Coverings, Refrigerator |
| BasementDevelopment | Unfinished |
| BasementType | Full (unfinished) |
| ConstructionStyleAttachment | Detached |
| CoolingType | Central Air Conditioning, Air Exchanger |
| ExteriorFinish | Brick, Vinyl Siding |
| FlooringType | Tile |
| FoundationType | Poured Concrete |
| HeatingFuel | Natural Gas |
| HeatingType | Forced Air |
| StoriesTotal | 2 |
| SizeInterior | 2500 - 3000 Sqft |
| Type | House |
| UtilityWater | Municipal Water |
Parking
| Attached Garage | |
| Garage |
Land
| Acreage | No |
| LandAmenities | Golf Nearby, Hospital, Park, Place Of Worship, Schools |
| Sewer | Sanitary Sewer |
| SizeFrontage | 46 Ft ,1 In |
| SizeIrregular | 46.1 Ft |
| SizeTotalText | 46.1 Ft |
| ZoningDescription | R2 |
Rooms
| Level | Type | Length | Width | Dimensions |
|---|---|---|---|---|
| Second Level | Office | 3.26 m | 3.19 m | 3.26 m x 3.19 m |
| Second Level | Bedroom 2 | 4.93 m | 3.43 m | 4.93 m x 3.43 m |
| Second Level | Bedroom 3 | 3.66 m | 3.9 m | 3.66 m x 3.9 m |
| Second Level | Bedroom 4 | 3.73 m | 3.23 m | 3.73 m x 3.23 m |
| Second Level | Primary Bedroom | 3.72 m | 4.81 m | 3.72 m x 4.81 m |
| Basement | Recreational, Games Room | 8.92 m | 14.93 m | 8.92 m x 14.93 m |
| Main Level | Foyer | 2.49 m | 1.78 m | 2.49 m x 1.78 m |
| Main Level | Family Room | 3.6 m | 4.82 m | 3.6 m x 4.82 m |
| Main Level | Kitchen | 3 m | 4.83 m | 3 m x 4.83 m |
| Main Level | Living Room | 4.91 m | 3.39 m | 4.91 m x 3.39 m |
| Main Level | Dining Room | 2.32 m | 4.93 m | 2.32 m x 4.93 m |
| Main Level | Bedroom | 3.92 m | 3.2 m | 3.92 m x 3.2 m |
| Main Level | Laundry Room | 3.92 m | 2.05 m | 3.92 m x 2.05 m |
https://www.realtor.ca/real-estate/29695041/19-hennessey-crescent-kawartha-lakes-lindsay-lindsay
Interested?
Contact us for more information

The trademarks REALTOR®, REALTORS®, and the REALTOR® logo are controlled by The Canadian Real Estate Association (CREA) and identify real estate professionals who are members of CREA. The trademarks MLS®, Multiple Listing Service® and the associated logos are owned by The Canadian Real Estate Association (CREA) and identify the quality of services provided by real estate professionals who are members of CREA. The trademark DDF® is owned by The Canadian Real Estate Association (CREA) and identifies CREA's Data Distribution Facility (DDF®)
May 23 2026 01:50:45
Durham Region Association of REALTORS®
RE/MAX All-Stars Realty Inc.