
182 Colborne Street W Kawartha Lakes, Ontario K9V 6A1

$526,900
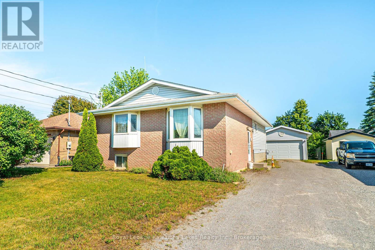
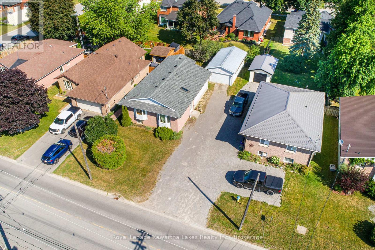
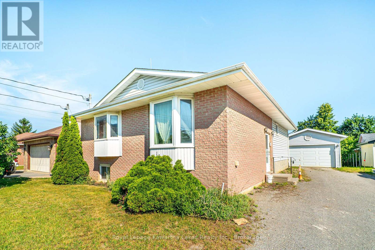
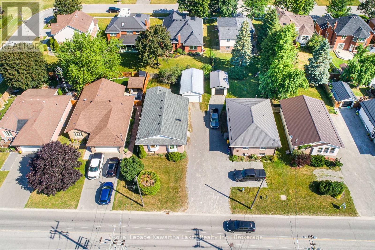
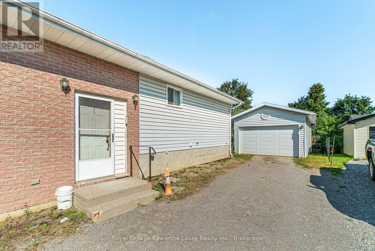
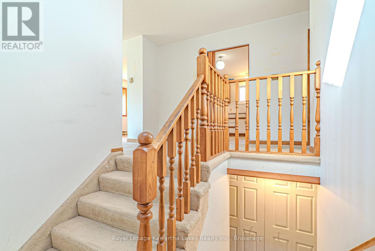
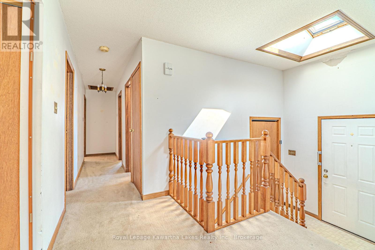
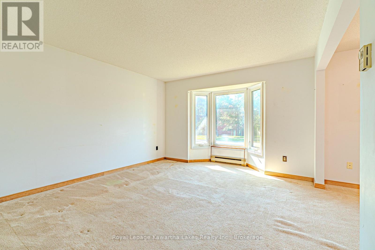
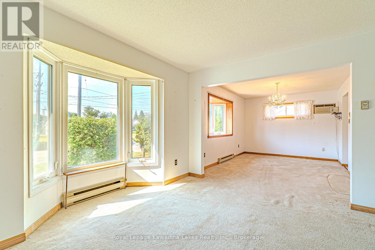
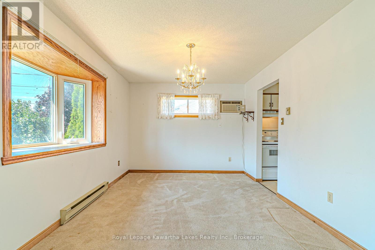
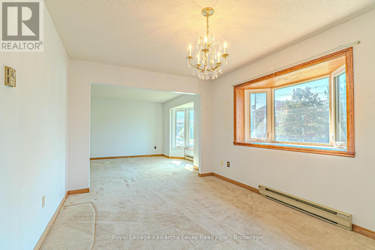
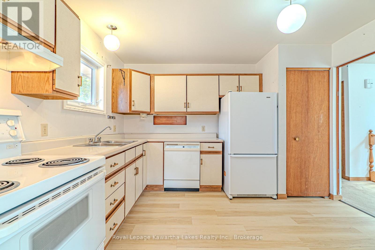
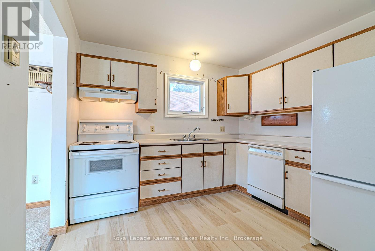
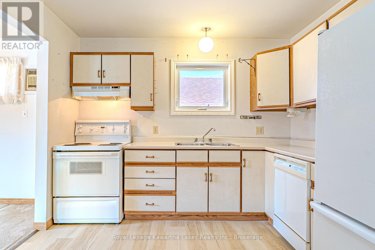
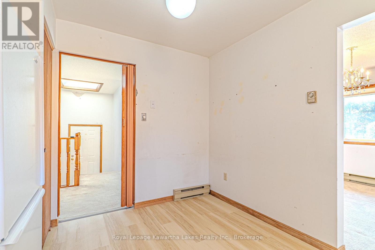
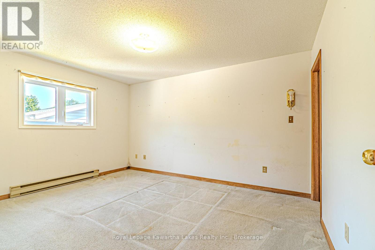
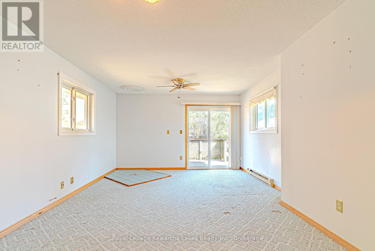
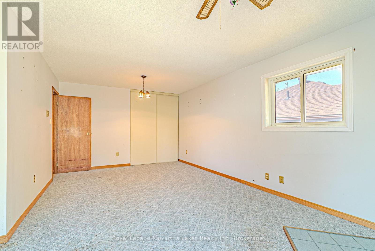
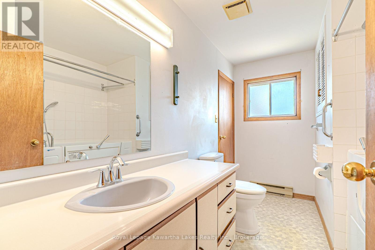
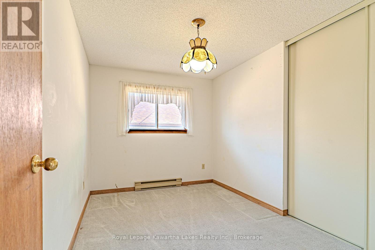
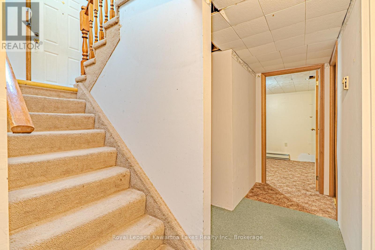
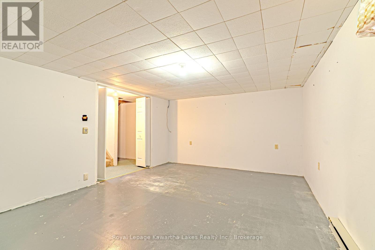
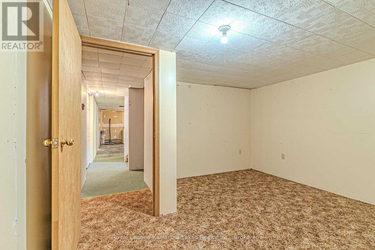
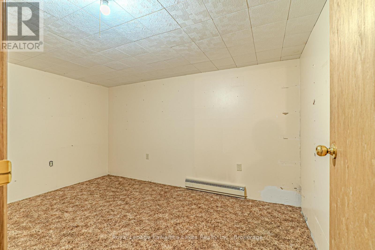
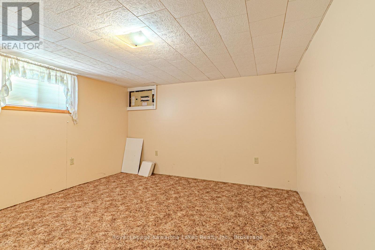
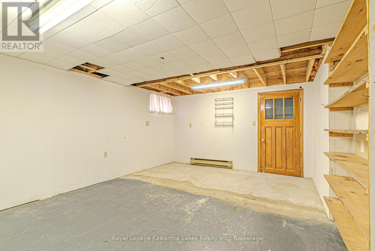
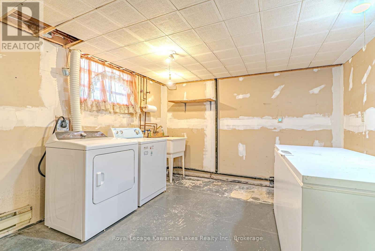
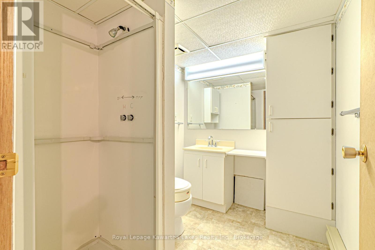
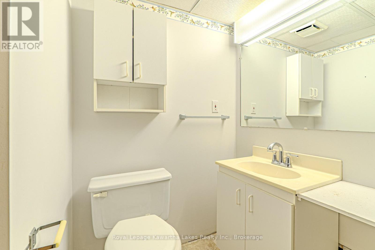
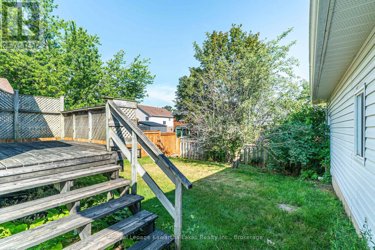
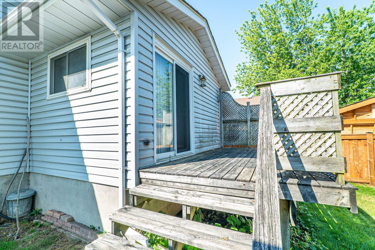
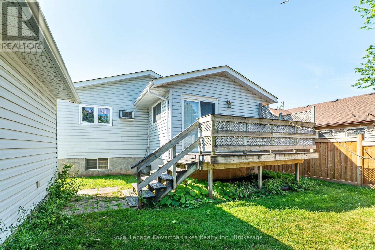
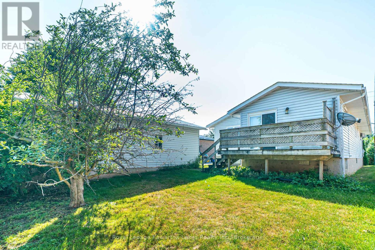
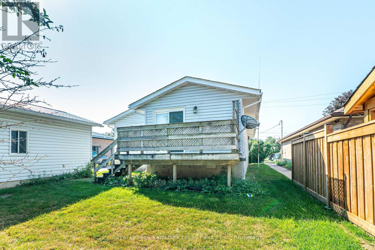
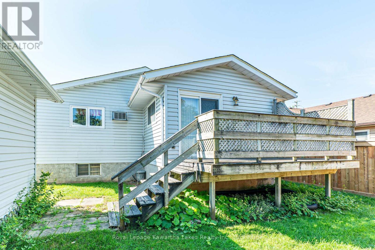
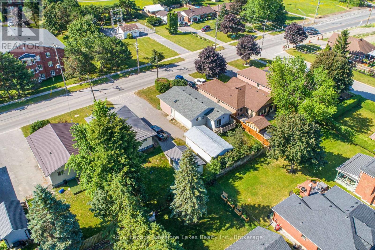
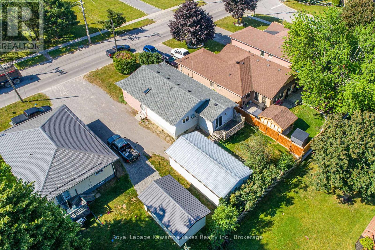
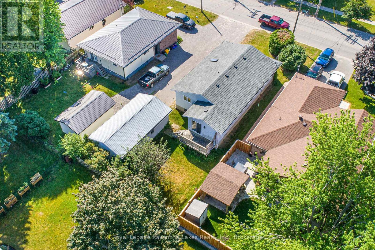
Well-maintained 3+1 bedroom, 2 bath bungalow ideally located in Lindsay's Northend, close to the hospital, shopping, schools, parks, and all amenities. The main floor features a bright living room, functional kitchen, dining room, primary bedroom with semi-ensuite access to the 4-piece bath, and two additional bedrooms, one with a walkout to the deck overlooking the backyard. The partially finished basement offers excellent additional living space with a den, office, workshop, laundry room, an extra bedroom, and a 3-piece bathroom-ideal for guests, hobbies, or a growing family. Complete with a detached garage and partially fenced yard, this home offers comfort, convenience, and plenty of potential in a desirable in-town location. (id:57691)
Property Details
| MLS® Number | X13589448 |
| Property Type | Single Family |
| Community Name | Lindsay |
| AmenitiesNearBy | Place Of Worship, Hospital, Schools, Park, Public Transit |
| EquipmentType | Water Heater |
| Features | Sump Pump |
| ParkingSpaceTotal | 5 |
| RentalEquipmentType | Water Heater |
| Structure | Deck |
Building
| BathroomTotal | 2 |
| BedroomsAboveGround | 3 |
| BedroomsBelowGround | 1 |
| BedroomsTotal | 4 |
| Appliances | Garage Door Opener Remote(s), Water Meter, Dishwasher, Dryer, Freezer, Hood Fan, Stove, Washer, Refrigerator |
| ArchitecturalStyle | Bungalow |
| BasementDevelopment | Partially Finished |
| BasementType | Full (partially Finished) |
| ConstructionStyleAttachment | Detached |
| CoolingType | Window Air Conditioner |
| ExteriorFinish | Brick, Vinyl Siding |
| FlooringType | Carpeted, Vinyl, Laminate |
| FoundationType | Concrete |
| HeatingFuel | Electric |
| HeatingType | Baseboard Heaters |
| StoriesTotal | 1 |
| SizeInterior | 1100 - 1500 Sqft |
| Type | House |
| UtilityWater | Municipal Water |
Parking
| Detached Garage | |
| Garage |
Land
| Acreage | No |
| LandAmenities | Place Of Worship, Hospital, Schools, Park, Public Transit |
| Sewer | Sanitary Sewer |
| SizeDepth | 118 Ft ,3 In |
| SizeFrontage | 50 Ft |
| SizeIrregular | 50 X 118.3 Ft |
| SizeTotalText | 50 X 118.3 Ft|under 1/2 Acre |
| ZoningDescription | R2 |
Rooms
| Level | Type | Length | Width | Dimensions |
|---|---|---|---|---|
| Lower Level | Bedroom | 3.74 m | 3.82 m | 3.74 m x 3.82 m |
| Lower Level | Bathroom | 1.94 m | 2.36 m | 1.94 m x 2.36 m |
| Lower Level | Workshop | 3.81 m | 5.15 m | 3.81 m x 5.15 m |
| Lower Level | Laundry Room | 3.85 m | 3.37 m | 3.85 m x 3.37 m |
| Lower Level | Den | 3.82 m | 5.44 m | 3.82 m x 5.44 m |
| Lower Level | Office | 3.83 m | 4.01 m | 3.83 m x 4.01 m |
| Main Level | Dining Room | 3.12 m | 4.22 m | 3.12 m x 4.22 m |
| Main Level | Living Room | 3.74 m | 4.09 m | 3.74 m x 4.09 m |
| Main Level | Kitchen | 3.58 m | 3.1 m | 3.58 m x 3.1 m |
| Main Level | Bedroom | 3.58 m | 2.63 m | 3.58 m x 2.63 m |
| Main Level | Bathroom | 3.39 m | 2.16 m | 3.39 m x 2.16 m |
| Main Level | Primary Bedroom | 4.25 m | 3.4 m | 4.25 m x 3.4 m |
| Main Level | Bedroom | 3.95 m | 6.17 m | 3.95 m x 6.17 m |
| Main Level | Foyer | 2.14 m | 2.03 m | 2.14 m x 2.03 m |
Utilities
| Cable | Available |
| Electricity | Installed |
| Sewer | Installed |
https://www.realtor.ca/real-estate/30061404/182-colborne-street-w-kawartha-lakes-lindsay-lindsay
Interested?
Contact us for more information

The trademarks REALTOR®, REALTORS®, and the REALTOR® logo are controlled by The Canadian Real Estate Association (CREA) and identify real estate professionals who are members of CREA. The trademarks MLS®, Multiple Listing Service® and the associated logos are owned by The Canadian Real Estate Association (CREA) and identify the quality of services provided by real estate professionals who are members of CREA. The trademark DDF® is owned by The Canadian Real Estate Association (CREA) and identifies CREA's Data Distribution Facility (DDF®)
July 21 2026 06:30:29
Durham Region Association of REALTORS®
Royal LePage Kawartha Lakes Realty Inc.