
18 Osprey Road Kawartha Lakes, Ontario K9V 4R5

$749,900
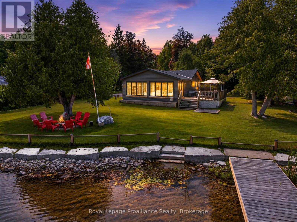
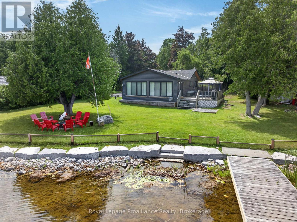
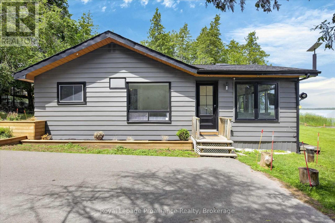
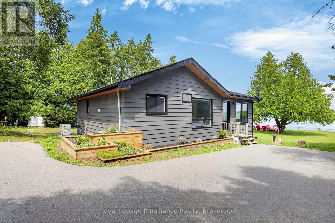
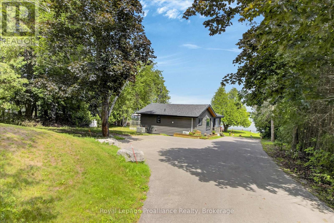
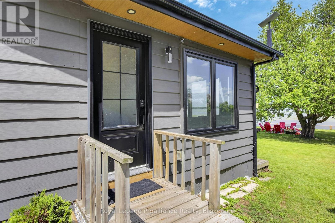
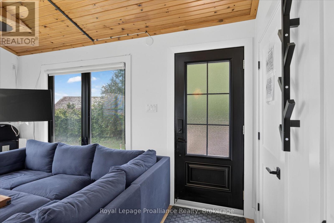
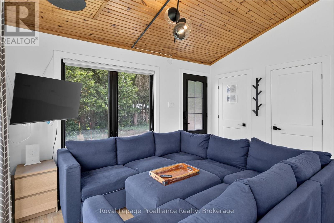
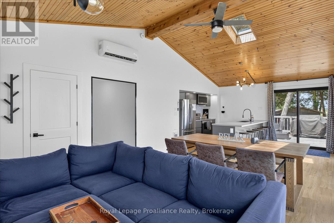
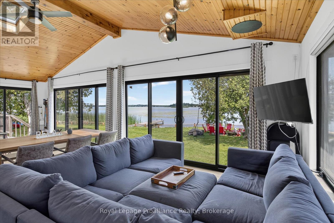
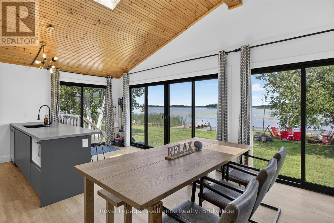
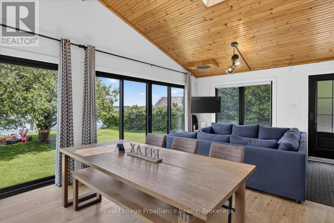
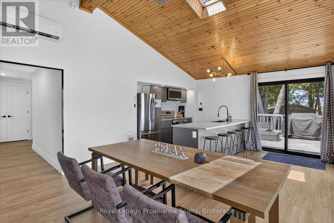
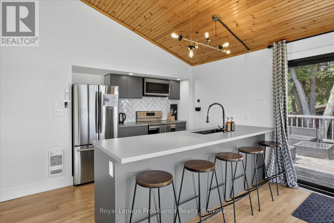
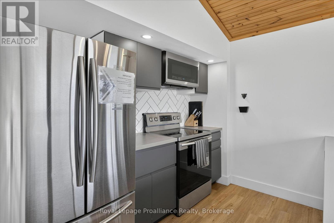
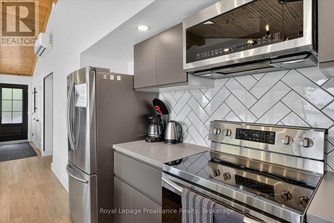
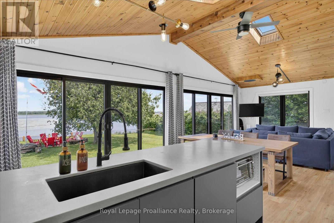
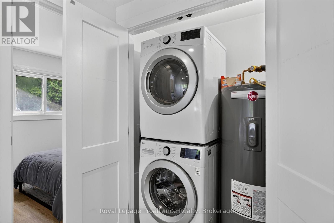
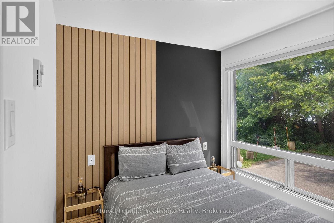
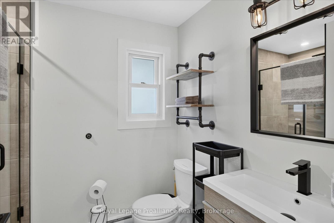
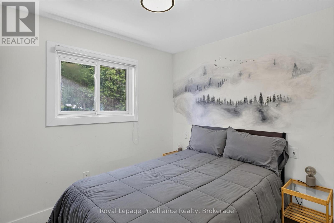
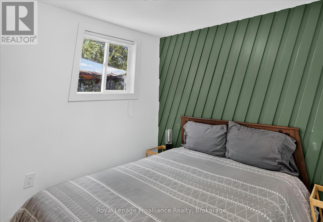
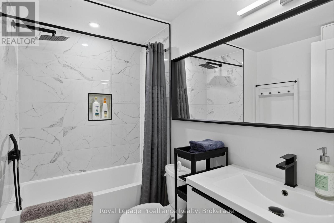
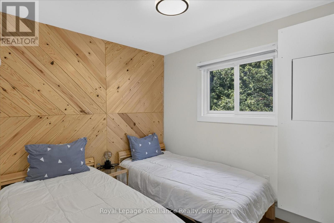
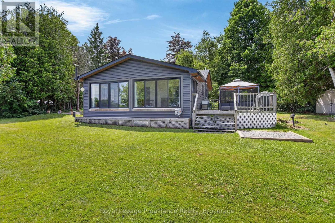
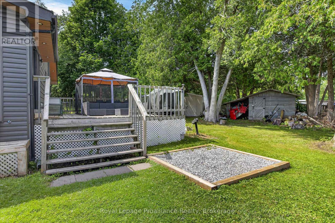
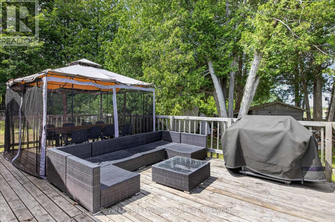
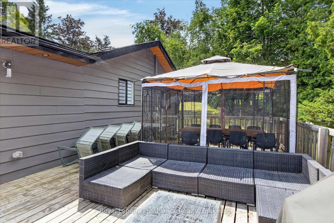
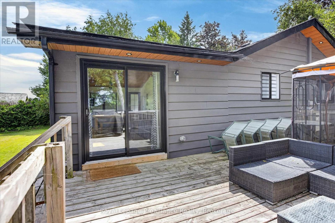
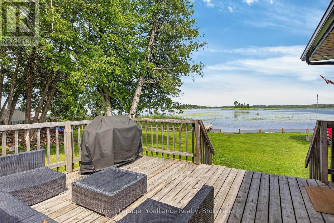
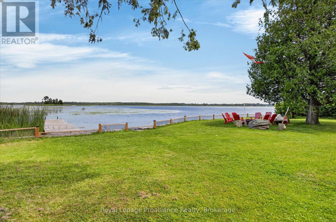
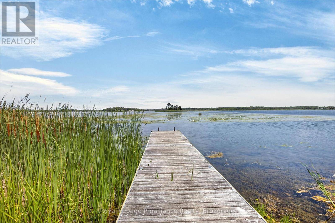
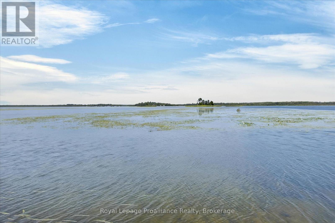
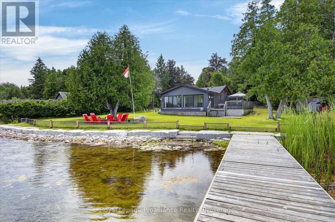
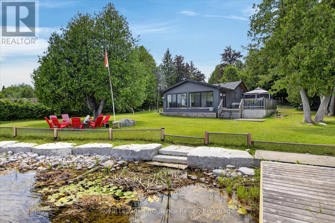
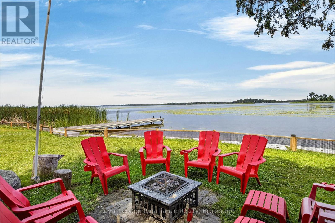
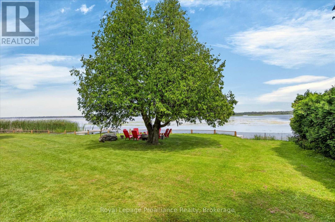
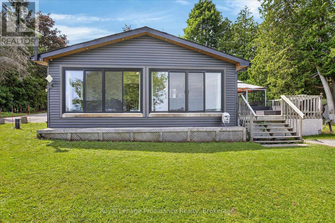
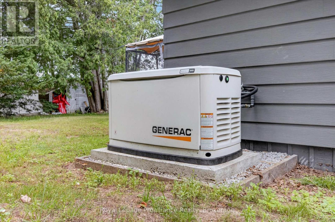
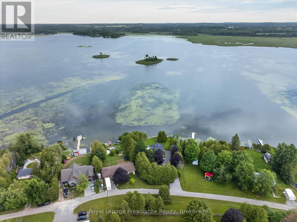
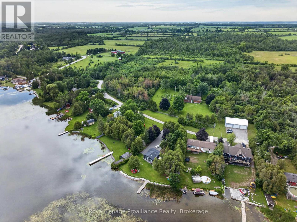
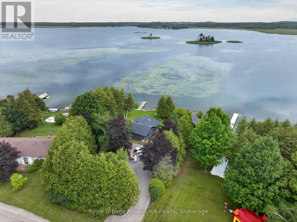
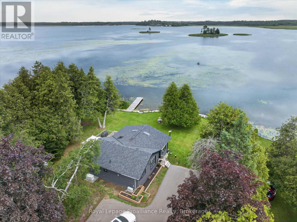
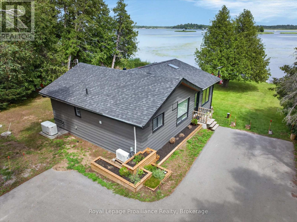
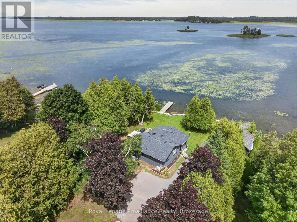
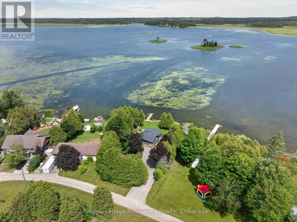
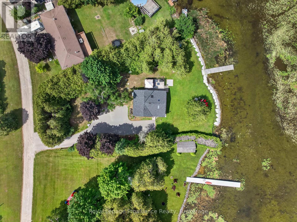
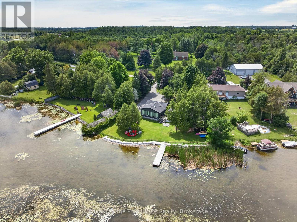
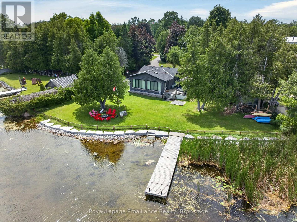
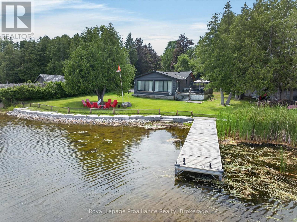
Welcome to year-round waterfront living on Pigeon Lake,renowned for its fishing and direct access to the Trent-Severn Waterway system. In 2020, this 4 bed 2 bath place has been fully renovated from top to bottom using proper permits and making it feel like a brand-new home. The Seller added a Generac Generator, new septic system, drilled well, new appliances, new roof and replaced 3 windows. The interior now has a modern touch with a bright open concept. Relax outside on the oversized deck, newer dock with lift, and easy access to launch your boat from the shore. Close proximity to Lindsay or Peterborough. All you need is your fishing rod and marshmallows. (id:57691)
Property Details
| MLS® Number | X13538144 |
| Property Type | Single Family |
| Community Name | Emily |
| Easement | Unknown |
| EquipmentType | Propane Tank, Water Heater |
| Features | Cul-de-sac, Level Lot, Flat Site, Level, Carpet Free |
| ParkingSpaceTotal | 6 |
| RentalEquipmentType | Propane Tank, Water Heater |
| Structure | Deck, Shed, Dock |
| ViewType | View, Lake View, Direct Water View |
| WaterFrontType | Waterfront On Lake |
Building
| BathroomTotal | 2 |
| BedroomsAboveGround | 4 |
| BedroomsTotal | 4 |
| Age | 51 To 99 Years |
| Appliances | Water Heater, Water Softener, Dryer, Stove, Washer, Refrigerator |
| ArchitecturalStyle | Bungalow |
| BasementType | Crawl Space |
| ConstructionStyleAttachment | Detached |
| ExteriorFinish | Vinyl Siding |
| FireProtection | Smoke Detectors |
| FoundationType | Concrete, Wood/piers |
| HeatingFuel | Electric, Propane |
| HeatingType | Heat Pump |
| StoriesTotal | 1 |
| SizeInterior | 700 - 1100 Sqft |
| Type | House |
| UtilityPower | Generator |
| UtilityWater | Drilled Well |
Parking
| No Garage |
Land
| AccessType | Year-round Access, Private Docking |
| Acreage | No |
| LandscapeFeatures | Landscaped |
| Sewer | Septic System |
| SizeFrontage | 128 Ft |
| SizeIrregular | 128 Ft |
| SizeTotalText | 128 Ft|under 1/2 Acre |
| ZoningDescription | Lsr-4 |
Rooms
| Level | Type | Length | Width | Dimensions |
|---|---|---|---|---|
| Main Level | Living Room | 4.2 m | 2.5 m | 4.2 m x 2.5 m |
| Main Level | Kitchen | 4.92 m | 2.82 m | 4.92 m x 2.82 m |
| Main Level | Primary Bedroom | 2.85 m | 2.45 m | 2.85 m x 2.45 m |
| Main Level | Bedroom 2 | 2.85 m | 2.41 m | 2.85 m x 2.41 m |
| Main Level | Dining Room | 4.2 m | 3.04 m | 4.2 m x 3.04 m |
| Main Level | Bedroom 3 | 2.85 m | 2.44 m | 2.85 m x 2.44 m |
| Main Level | Bedroom 4 | 2.84 m | 2.45 m | 2.84 m x 2.45 m |
| Main Level | Bathroom | 1.84 m | 2.44 m | 1.84 m x 2.44 m |
| Main Level | Bathroom | 2.46 m | 1.89 m | 2.46 m x 1.89 m |
Utilities
| Electricity | Available |
| Electricity Connected | Connected |
| Wireless | Available |
https://www.realtor.ca/real-estate/30005507/18-osprey-road-kawartha-lakes-emily-emily
Interested?
Contact us for more information

The trademarks REALTOR®, REALTORS®, and the REALTOR® logo are controlled by The Canadian Real Estate Association (CREA) and identify real estate professionals who are members of CREA. The trademarks MLS®, Multiple Listing Service® and the associated logos are owned by The Canadian Real Estate Association (CREA) and identify the quality of services provided by real estate professionals who are members of CREA. The trademark DDF® is owned by The Canadian Real Estate Association (CREA) and identifies CREA's Data Distribution Facility (DDF®)
July 08 2026 04:31:05
Durham Region Association of REALTORS®
Royal LePage Proalliance Realty