
16 Dunn Street Kawartha Lakes, Ontario K0M 1A0

$529,900
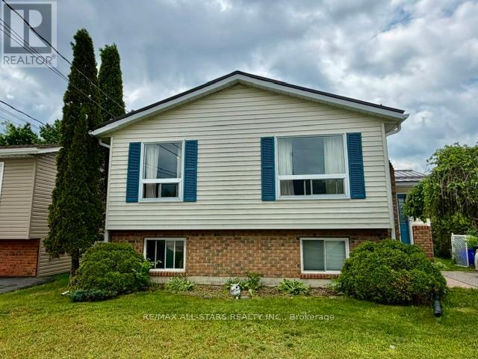
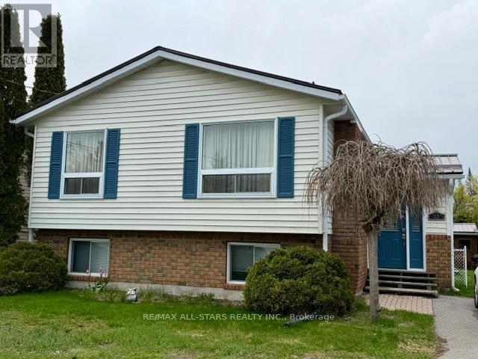
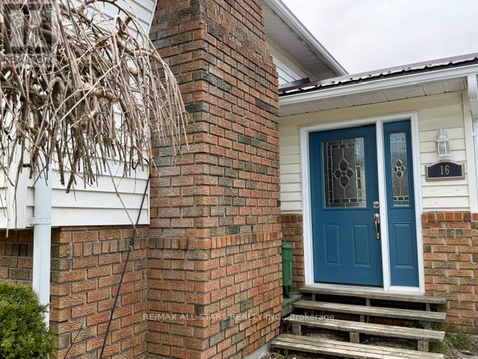
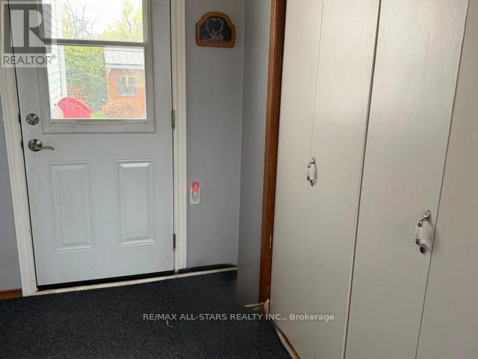
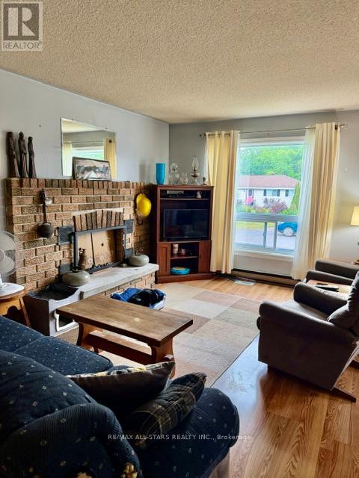
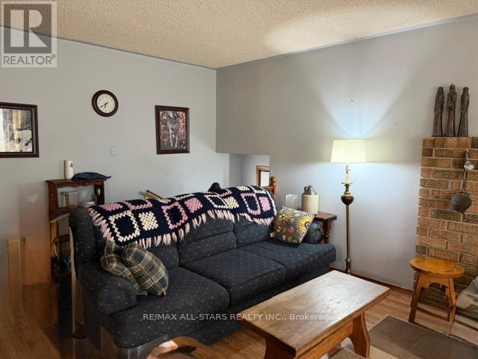
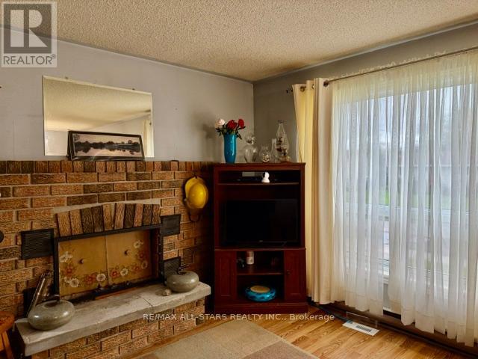
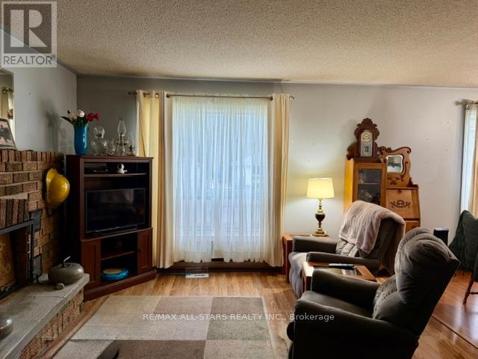
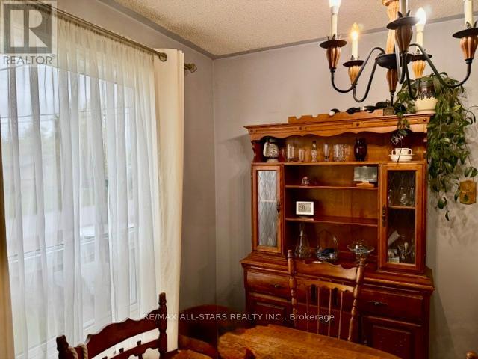
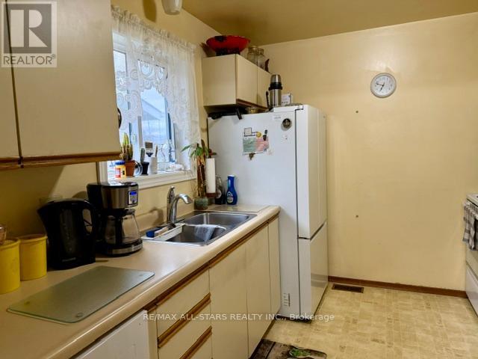
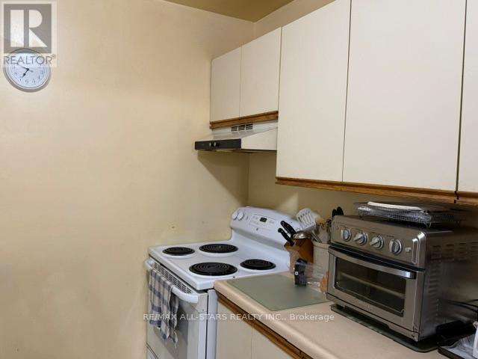
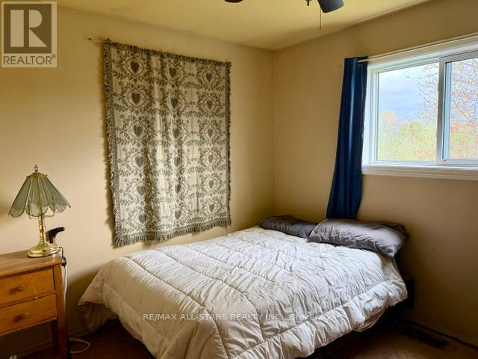
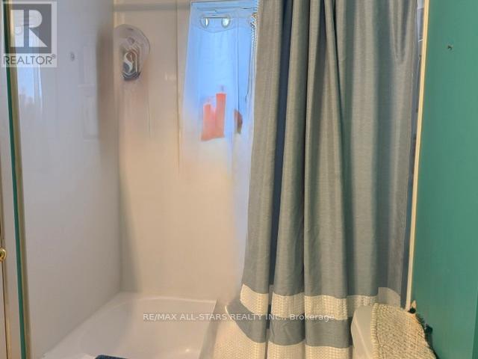
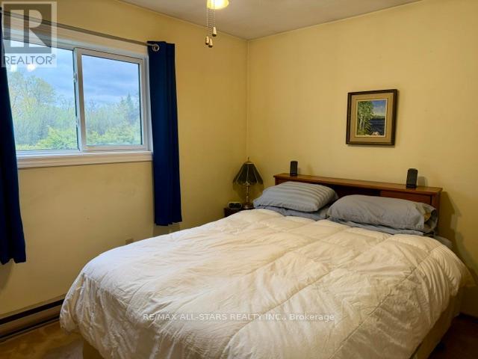
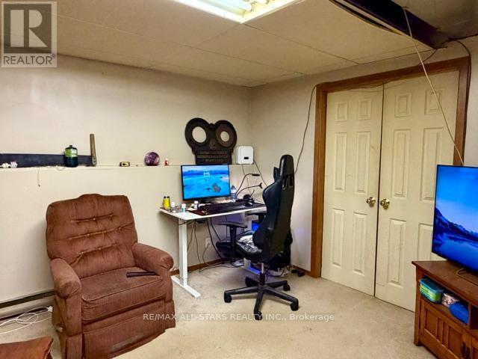
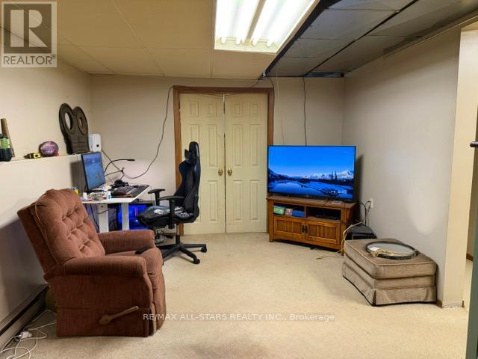
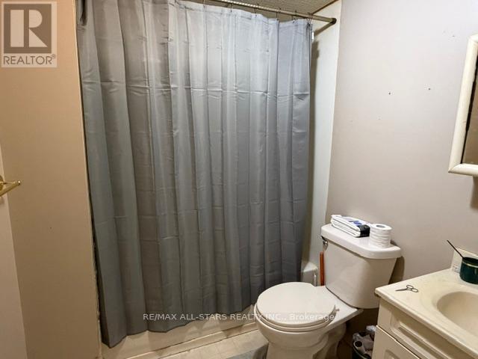
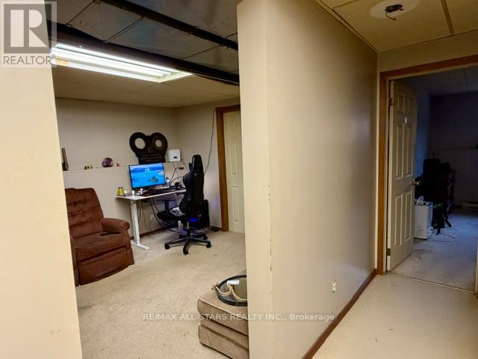
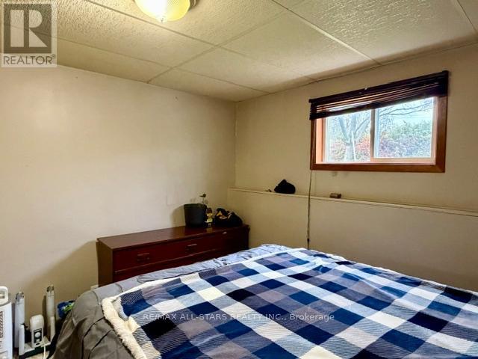
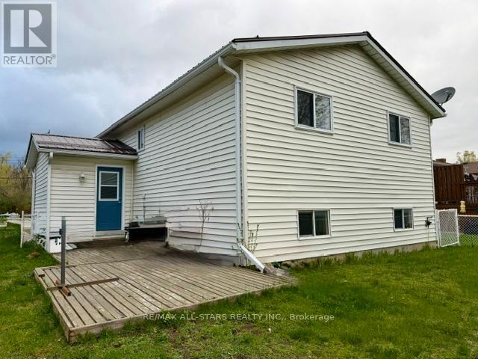
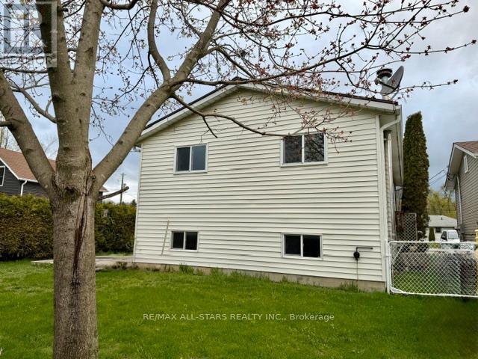
Welcome to this charming raised bungalow ideally located in town, just minutes from schools, shopping, restaurants, parks, and everyday amenities. Situated on a quiet street, this home offers the perfect blend of comfort, space, and convenience for families. The main level features 3 spacious bedrooms and 2 bathrooms, along with a cozy living room, dining area, and a bright, welcoming entrance. The finished lower level offers excellent additional living space, including a separate bedroom and bathroom, a large family room, recreation room, and utility room - ideal for guests, extended family, or entertaining. Recent updates include newer windows, a newer furnace, and a durable steel roof for added peace of mind. Outside, enjoy the fenced backyard, perfect for children, pets, and outdoor gatherings. This move-in-ready family home truly checks all the boxes. (id:57691)
Property Details
| MLS® Number | X13128542 |
| Property Type | Single Family |
| Community Name | Bobcaygeon |
| AmenitiesNearBy | Beach, Place Of Worship, Schools, Park |
| CommunityFeatures | Community Centre |
| Features | Level |
| ParkingSpaceTotal | 2 |
| Structure | Porch |
Building
| BathroomTotal | 2 |
| BedroomsAboveGround | 3 |
| BedroomsBelowGround | 1 |
| BedroomsTotal | 4 |
| Age | 31 To 50 Years |
| Appliances | Water Heater |
| BasementType | Full |
| ConstructionStyleAttachment | Detached |
| CoolingType | Central Air Conditioning |
| ExteriorFinish | Brick, Vinyl Siding |
| FoundationType | Concrete |
| HeatingFuel | Propane |
| HeatingType | Forced Air |
| StoriesTotal | 2 |
| SizeInterior | 1100 - 1500 Sqft |
| Type | House |
| UtilityWater | Municipal Water |
Parking
| No Garage |
Land
| Acreage | No |
| LandAmenities | Beach, Place Of Worship, Schools, Park |
| Sewer | Sanitary Sewer |
| SizeDepth | 105 Ft ,1 In |
| SizeFrontage | 50 Ft |
| SizeIrregular | 50 X 105.1 Ft |
| SizeTotalText | 50 X 105.1 Ft |
| ZoningDescription | R1 |
Rooms
| Level | Type | Length | Width | Dimensions |
|---|---|---|---|---|
| Lower Level | Bedroom 4 | 4.18 m | 3.17 m | 4.18 m x 3.17 m |
| Lower Level | Recreational, Games Room | 6.4 m | 4.18 m | 6.4 m x 4.18 m |
| Main Level | Living Room | 3.91 m | 5.97 m | 3.91 m x 5.97 m |
| Main Level | Dining Room | 3.47 m | 2.81 m | 3.47 m x 2.81 m |
| Main Level | Kitchen | 3.48 m | 2.77 m | 3.48 m x 2.77 m |
| Main Level | Foyer | 3.23 m | 1.73 m | 3.23 m x 1.73 m |
| Main Level | Primary Bedroom | 2.92 m | 3.25 m | 2.92 m x 3.25 m |
| Main Level | Bedroom 2 | 2.93 m | 3.23 m | 2.93 m x 3.23 m |
| Main Level | Bedroom 3 | 2.99 m | 3.05 m | 2.99 m x 3.05 m |
Utilities
| Electricity | Installed |
| Sewer | Installed |
https://www.realtor.ca/real-estate/29752809/16-dunn-street-kawartha-lakes-bobcaygeon-bobcaygeon
Interested?
Contact us for more information

The trademarks REALTOR®, REALTORS®, and the REALTOR® logo are controlled by The Canadian Real Estate Association (CREA) and identify real estate professionals who are members of CREA. The trademarks MLS®, Multiple Listing Service® and the associated logos are owned by The Canadian Real Estate Association (CREA) and identify the quality of services provided by real estate professionals who are members of CREA. The trademark DDF® is owned by The Canadian Real Estate Association (CREA) and identifies CREA's Data Distribution Facility (DDF®)
June 11 2026 03:21:46
Durham Region Association of REALTORS®
RE/MAX All-Stars Realty Inc.