
145 Beehive Drive Kawartha Lakes, Ontario K0M 1G0

$1,588,888
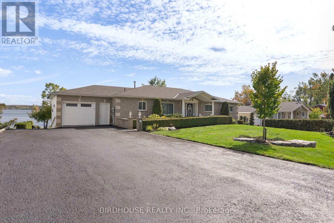
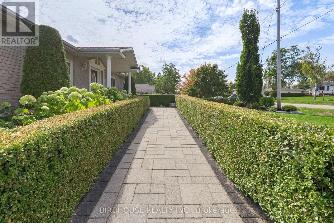
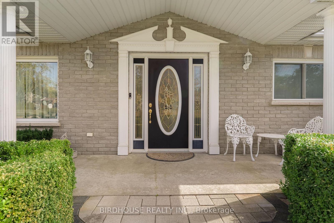
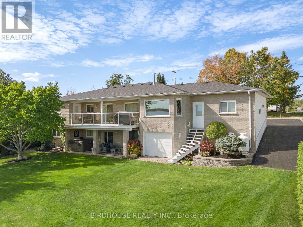
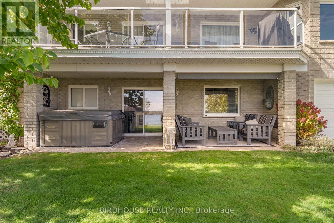
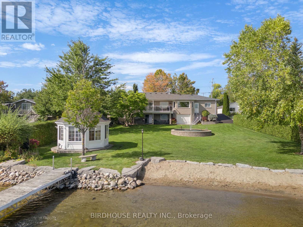
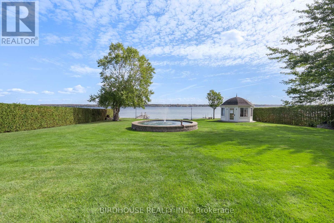
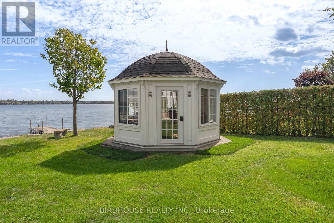
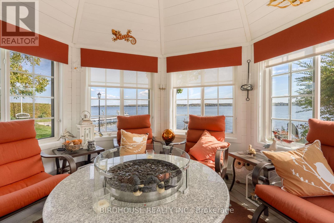
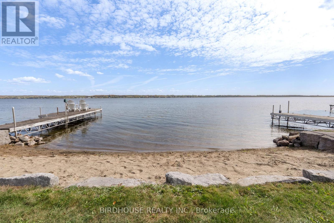
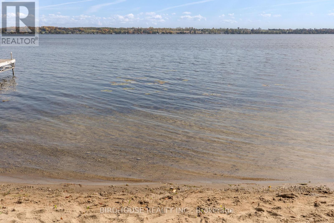
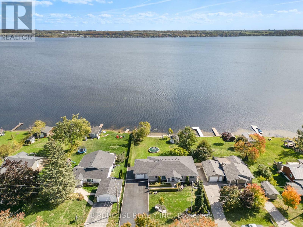
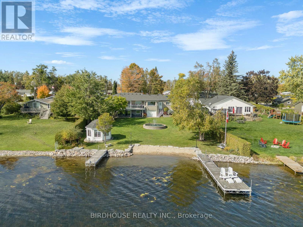
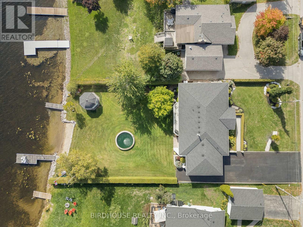
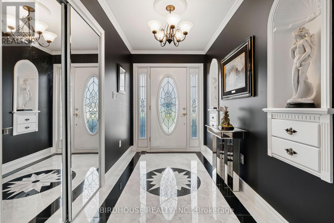
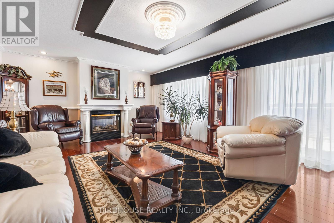
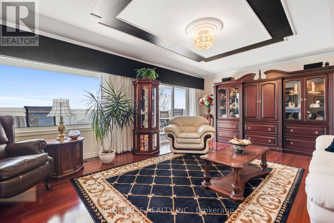
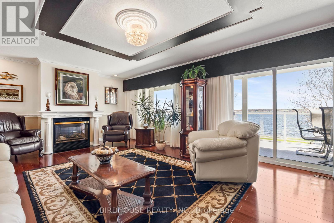
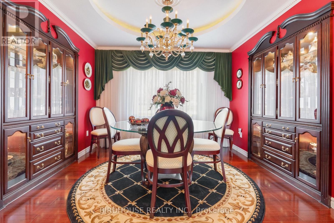
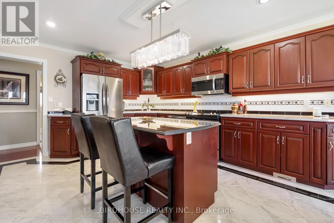
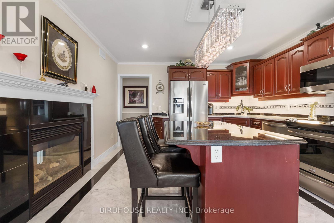
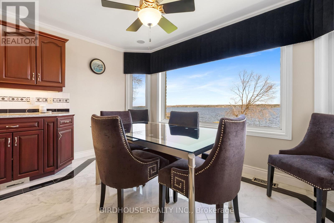
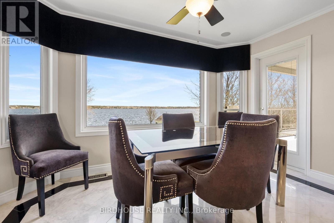
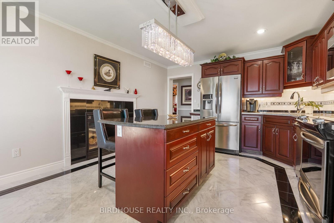
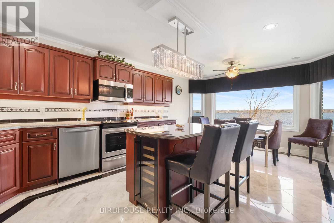
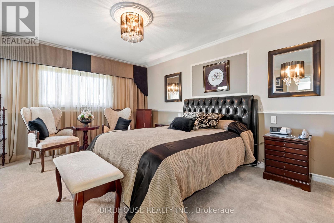
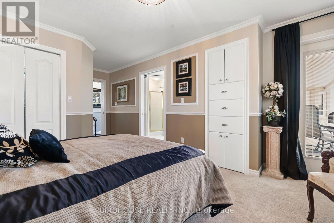
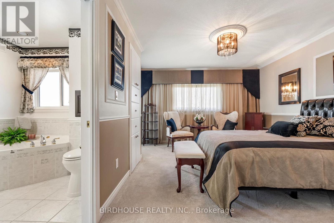
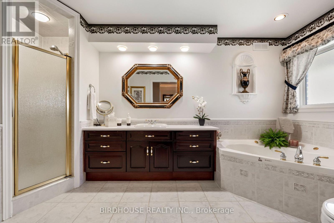
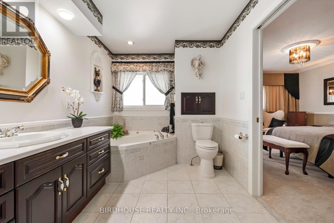
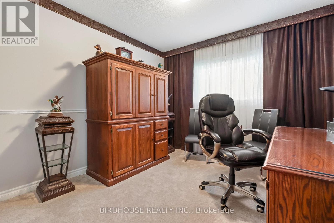
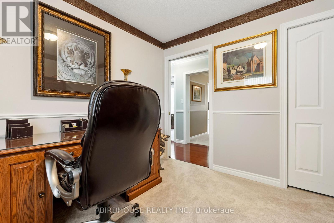
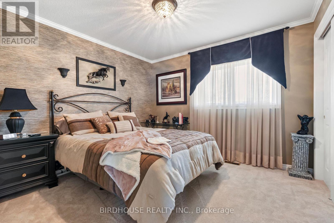
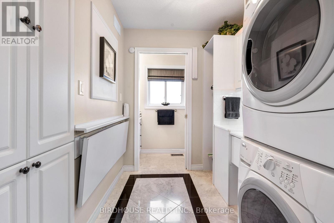
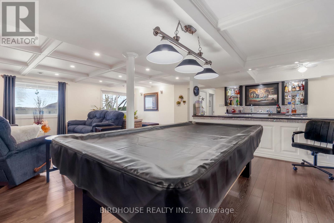
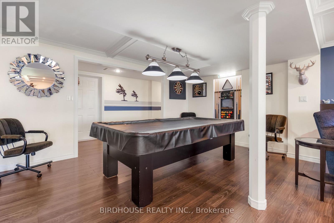
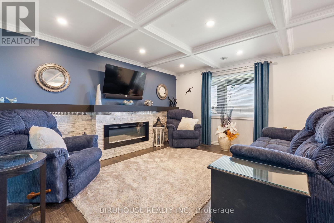
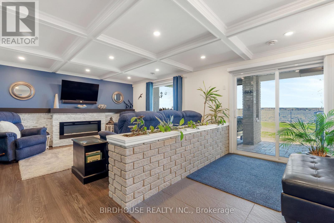
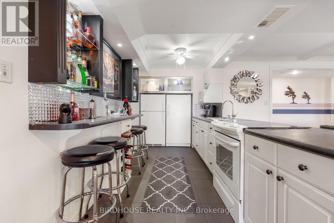
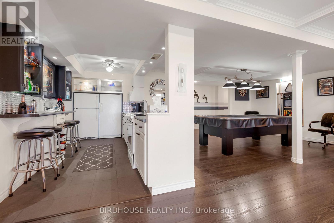
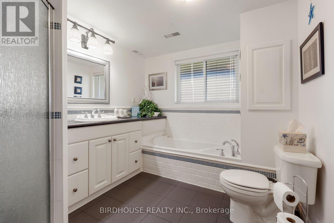
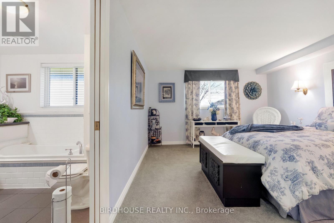
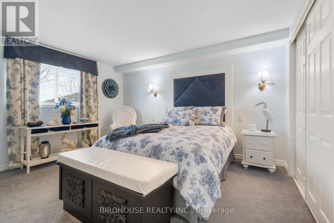
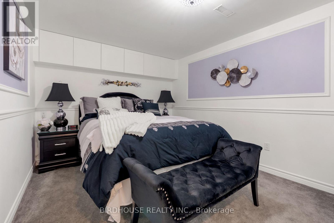
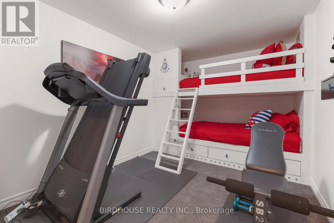
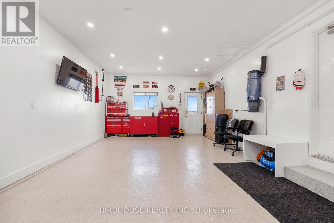
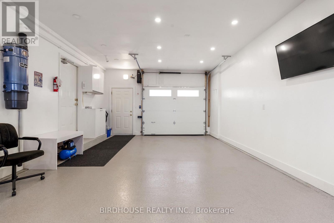
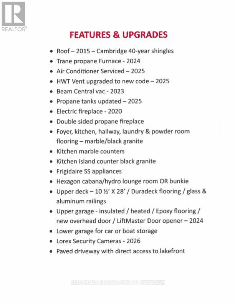
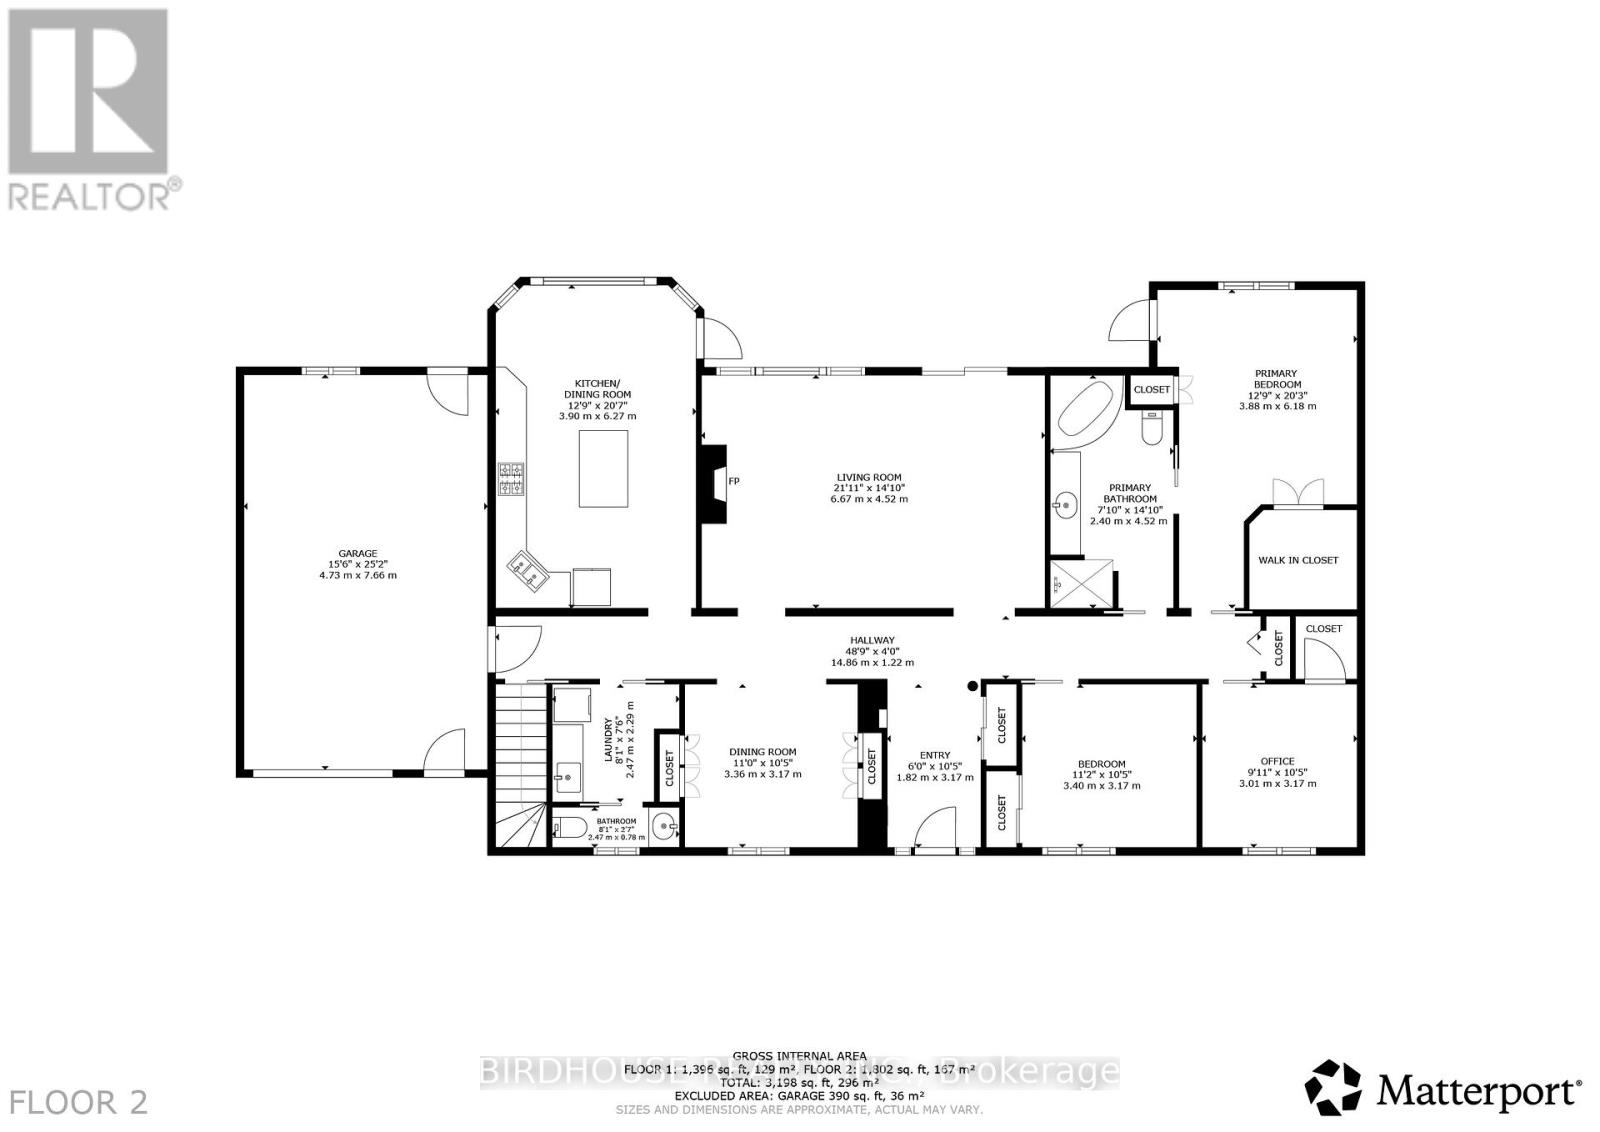
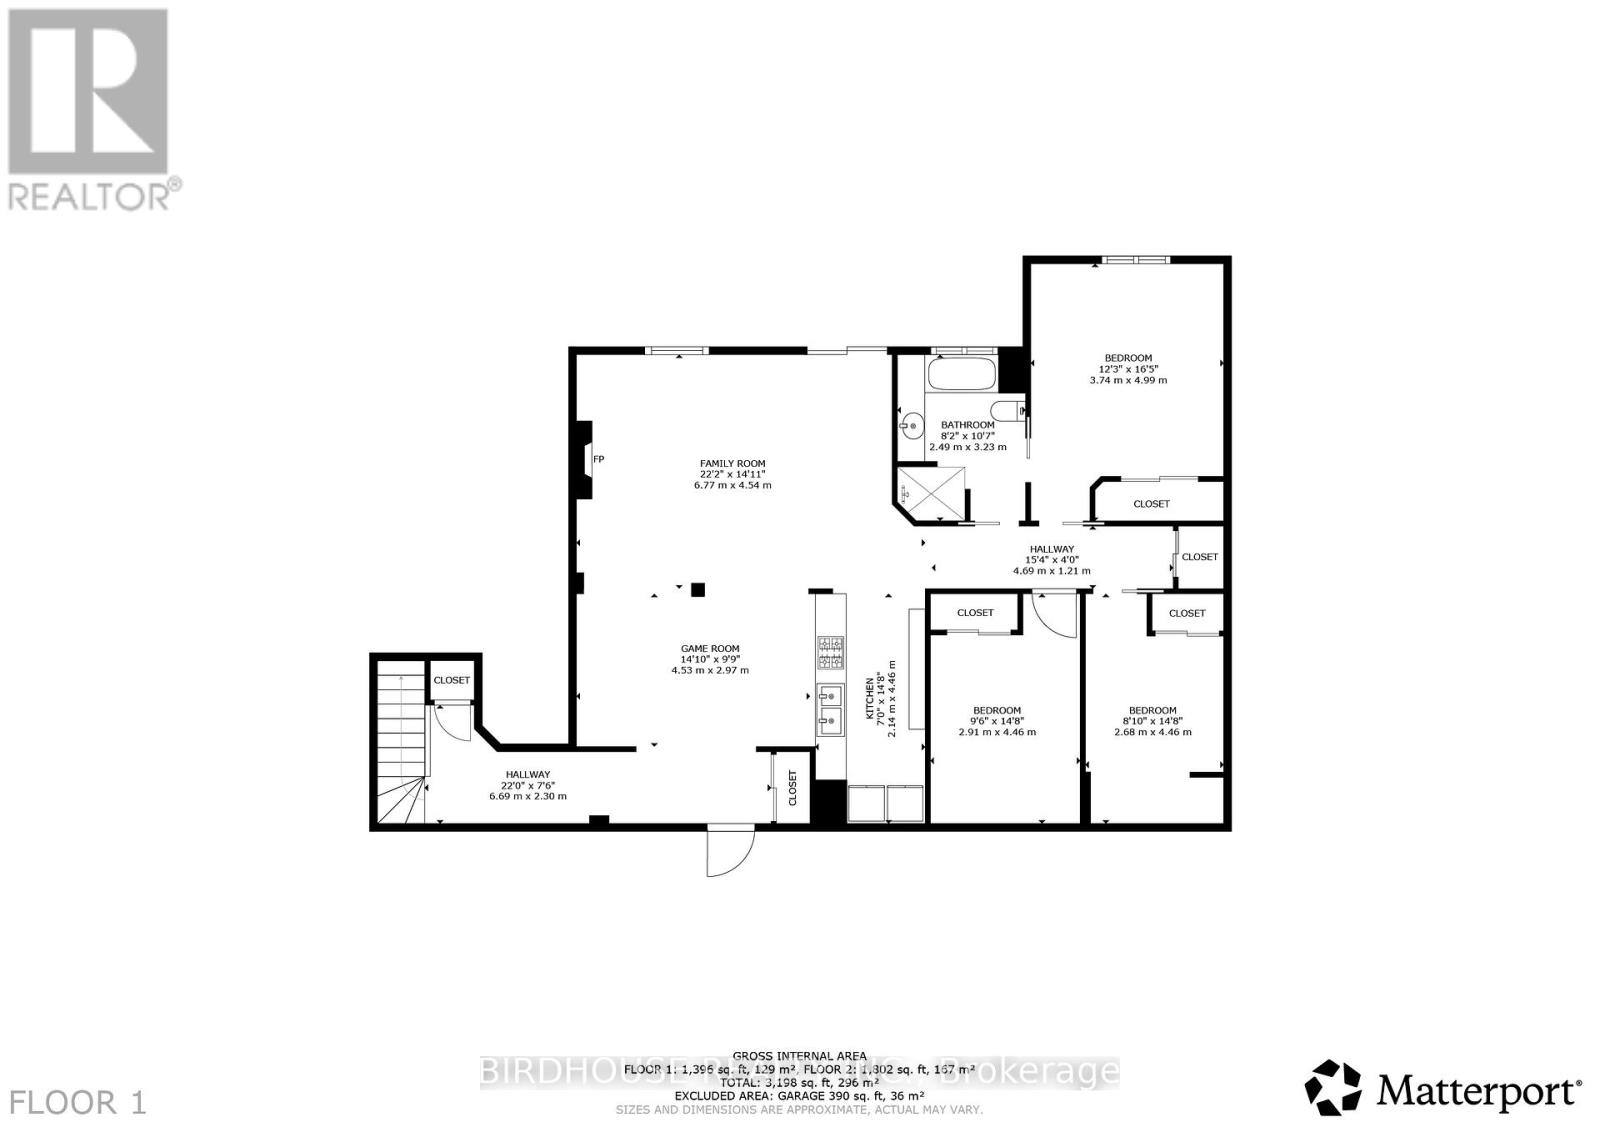
Stunning Sturgeon Lakefront Bungalow Has It All! Armourstone shoreline/wade in beach area. Gorgeous cabana for lakefront lounging or possible bunkie. Massive driveway for multiple vehicle parking and provides access to lakefront. Level walkway to entrance foyer accommodates wheelchair accessibility. The entrance foyer with its wall niches and pillars leads to the 46" hallways and pocket doors throughout. The formal dining room highlights coffered ceiling and 2 custom built-in wall cabinets with marble sidebars & cutlery drawer. Kitchen features SS appliances, abundant cabinetry, marble counters and island/black granite, massive windows to enjoy the lake view. Entrance to the elevated deck from the kitchen/living room & master bedroom. The double-sided fireplace is shared with the living room. Master bedroom features walk-in closet and semi-ensuite 4 pc bath. 2 Additional bedrooms, main floor laundry and 2 pc powder room round out this level. Lower walkout level/stone faced electric fireplace, a 2nd complete kitchen/bar, 3 additional bedrooms and a 4 pc semi-ensuite bath. Concrete pad & all hot tub wiring in place for your future use. Main level garage is insulated & heated with pot lighting & epoxy flooring which is perfect for auto enthusiasts or hobbyists. The lower garage is great for additional cars, boats or yard equipment. This easily could be home for large multi-generational families and must be seen to be fully appreciated! (id:57691)
Property Details
| MLS® Number | X13067210 |
| Property Type | Single Family |
| Community Name | Fenelon |
| AmenitiesNearBy | Beach, Hospital |
| CommunityFeatures | Fishing, School Bus |
| Easement | Unknown |
| EquipmentType | Propane Tank |
| Features | Sloping, Waterway, Flat Site, Wheelchair Access, Dry, Gazebo, Sump Pump |
| ParkingSpaceTotal | 8 |
| RentalEquipmentType | Propane Tank |
| Structure | Deck, Patio(s), Dock |
| ViewType | Lake View, View Of Water, Direct Water View |
| WaterFrontType | Waterfront On Lake |
Building
| BathroomTotal | 3 |
| BedroomsAboveGround | 3 |
| BedroomsBelowGround | 3 |
| BedroomsTotal | 6 |
| Age | 16 To 30 Years |
| Amenities | Fireplace(s) |
| Appliances | Garage Door Opener Remote(s), Oven - Built-in, Central Vacuum, Water Heater, Water Meter, Dishwasher, Dryer, Freezer, Garage Door Opener, Microwave, Hood Fan, Two Stoves, Washer, Window Coverings, Wine Fridge, Two Refrigerators |
| ArchitecturalStyle | Bungalow |
| BasementDevelopment | Finished |
| BasementFeatures | Walk Out |
| BasementType | N/a (finished) |
| ConstructionStyleAttachment | Detached |
| CoolingType | Central Air Conditioning, Air Exchanger |
| ExteriorFinish | Brick, Vinyl Siding |
| FireProtection | Alarm System, Security System, Smoke Detectors |
| FireplacePresent | Yes |
| FireplaceTotal | 2 |
| FoundationType | Concrete |
| HalfBathTotal | 1 |
| HeatingFuel | Propane |
| HeatingType | Forced Air |
| StoriesTotal | 1 |
| SizeInterior | 1500 - 2000 Sqft |
| Type | House |
| UtilityWater | Municipal Water |
Parking
| Attached Garage | |
| Garage | |
| Inside Entry |
Land
| AccessType | Private Docking, Year-round Access |
| Acreage | No |
| FenceType | Partially Fenced |
| LandAmenities | Beach, Hospital |
| LandscapeFeatures | Landscaped |
| Sewer | Septic System |
| SizeDepth | 190 Ft |
| SizeFrontage | 90 Ft |
| SizeIrregular | 90 X 190 Ft |
| SizeTotalText | 90 X 190 Ft|under 1/2 Acre |
| SurfaceWater | Lake/pond |
| ZoningDescription | Rr3 |
Rooms
| Level | Type | Length | Width | Dimensions |
|---|---|---|---|---|
| Lower Level | Bedroom | 3.74 m | 4.99 m | 3.74 m x 4.99 m |
| Lower Level | Bedroom | 2.91 m | 4.46 m | 2.91 m x 4.46 m |
| Lower Level | Bedroom | 2.68 m | 4.46 m | 2.68 m x 4.46 m |
| Lower Level | Bathroom | 2.49 m | 3.23 m | 2.49 m x 3.23 m |
| Lower Level | Kitchen | 2.14 m | 4.46 m | 2.14 m x 4.46 m |
| Lower Level | Family Room | 6.77 m | 4.54 m | 6.77 m x 4.54 m |
| Lower Level | Games Room | 4.53 m | 2.97 m | 4.53 m x 2.97 m |
| Main Level | Foyer | 1.82 m | 3.17 m | 1.82 m x 3.17 m |
| Main Level | Kitchen | 3.9 m | 6.27 m | 3.9 m x 6.27 m |
| Main Level | Dining Room | 3.36 m | 3.17 m | 3.36 m x 3.17 m |
| Main Level | Living Room | 6.67 m | 4.52 m | 6.67 m x 4.52 m |
| Main Level | Primary Bedroom | 3.88 m | 6.18 m | 3.88 m x 6.18 m |
| Main Level | Bathroom | 2.4 m | 4.52 m | 2.4 m x 4.52 m |
| Main Level | Bedroom | 3.4 m | 3.17 m | 3.4 m x 3.17 m |
| Main Level | Bedroom | 3.01 m | 3.17 m | 3.01 m x 3.17 m |
| Main Level | Bathroom | 2.47 m | 0.78 m | 2.47 m x 0.78 m |
| Main Level | Laundry Room | 2.47 m | 2.29 m | 2.47 m x 2.29 m |
Utilities
| Cable | Installed |
| Electricity | Installed |
| Wireless | Available |
https://www.realtor.ca/real-estate/29683576/145-beehive-drive-kawartha-lakes-fenelon-fenelon
Interested?
Contact us for more information

The trademarks REALTOR®, REALTORS®, and the REALTOR® logo are controlled by The Canadian Real Estate Association (CREA) and identify real estate professionals who are members of CREA. The trademarks MLS®, Multiple Listing Service® and the associated logos are owned by The Canadian Real Estate Association (CREA) and identify the quality of services provided by real estate professionals who are members of CREA. The trademark DDF® is owned by The Canadian Real Estate Association (CREA) and identifies CREA's Data Distribution Facility (DDF®)
May 04 2026 04:16:47
Durham Region Association of REALTORS®
Birdhouse Realty Inc.