
135 Colborne Street Kawartha Lakes, Ontario K0M 1N0

$628,800
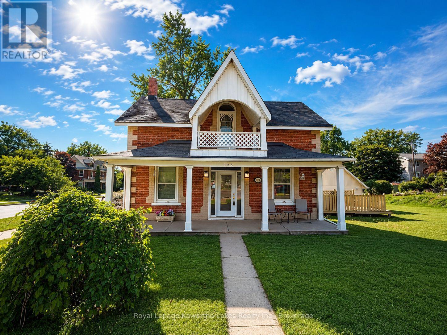
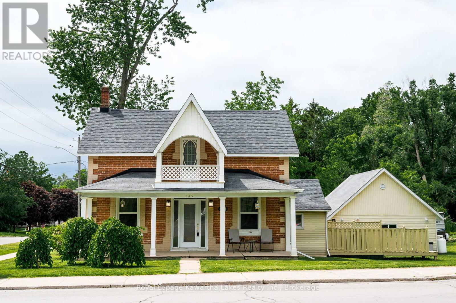
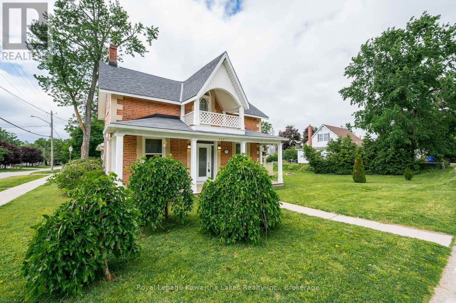
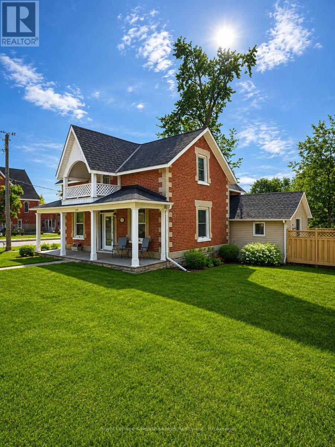
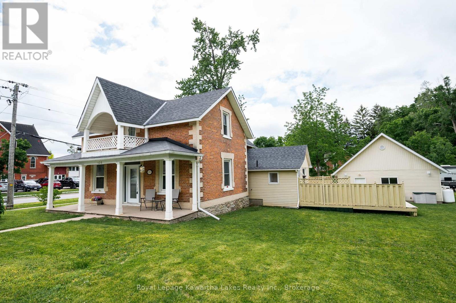
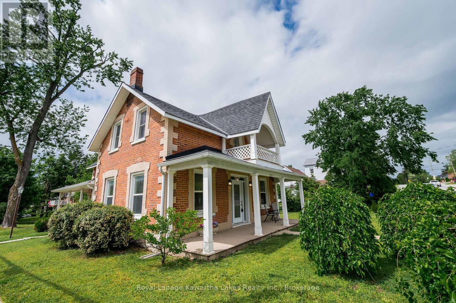
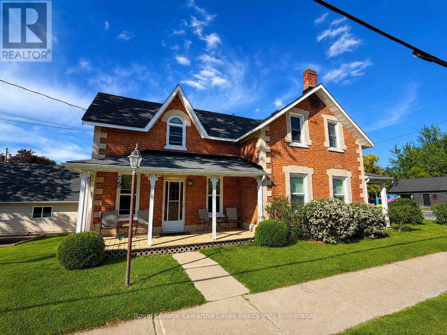
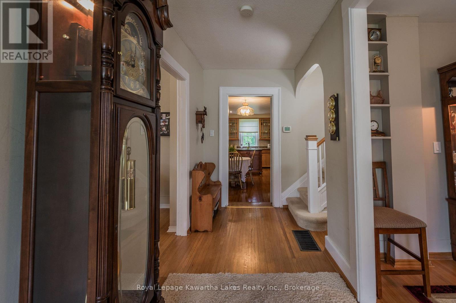
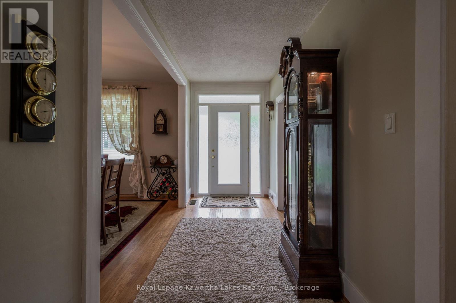
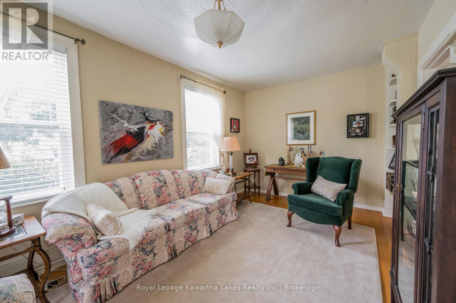
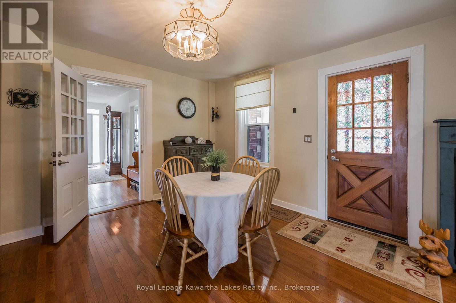
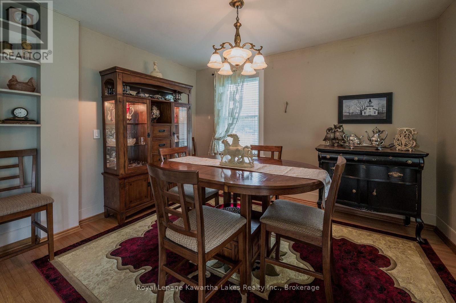
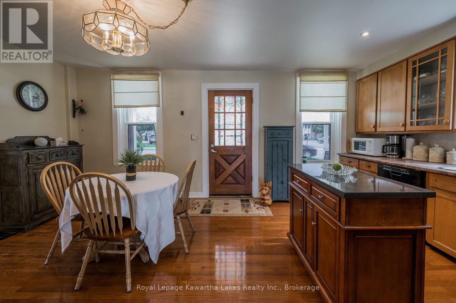
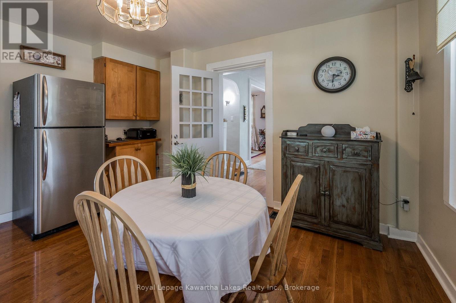
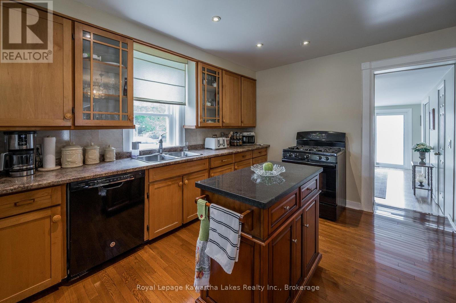
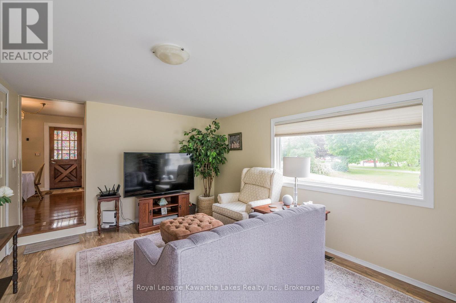
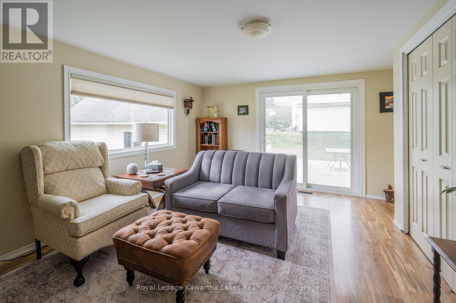
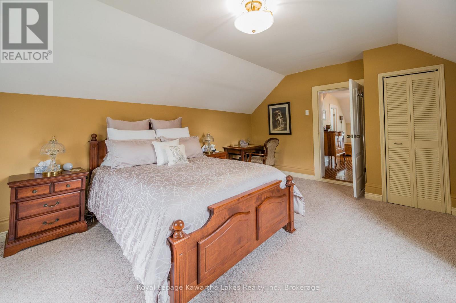
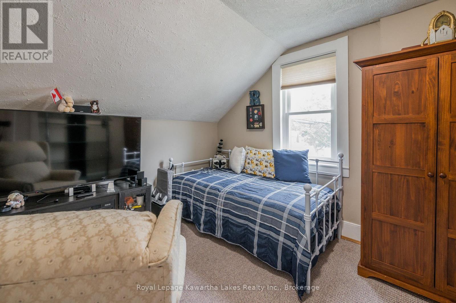
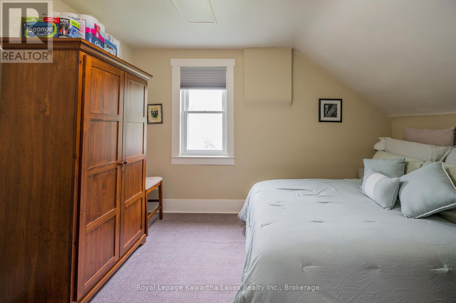
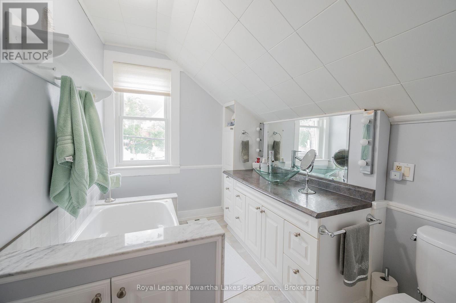
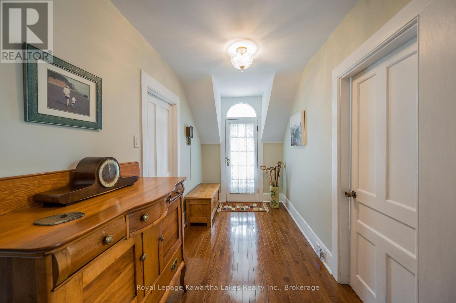
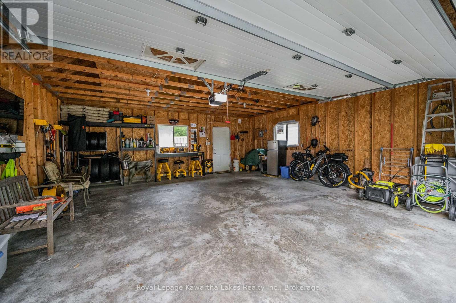
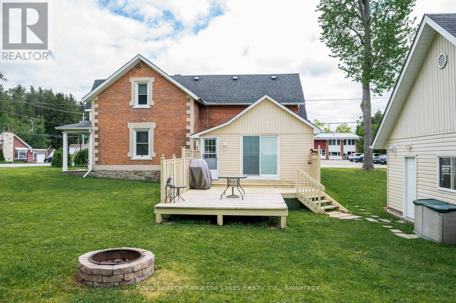
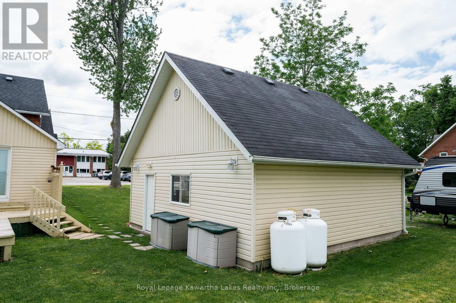
Charming 2-storey all-brick century home that beautifully blends timeless character with modern updates located in the desirable heart of Fenelon Falls. Full of classic architectural details and warm charm, this well maintained home welcomes you with a large, bright foyer and offers 3 spacious bedrooms and 2 updated bathrooms. The modern, spacious kitchen is ideal for family living and entertaining, while the separate living and dining rooms provide plenty of space for family and friends to gather. An additional main-floor family room offers flexibility and could potentially serve as a primary bedroom creating convenient main-floor living options. Situated on a large corner lot, the property also features a detached double-car garage (24 ft x 24 ft) and ample outdoor space including a private deck to enjoy coffee and BBQ summer meals. Located in the heart of Fenelon Falls, this home is within walking distance or a short drive to shopping, parks, beaches, schools, churches, restaurants, recreation centre and many more amenities. Enjoy the welcoming atmosphere and conveniences of small-town living while being surrounded by the natural beauty and recreational opportunities the area is known for. A wonderful opportunity to own a character-filled home in one of the Kawarthas' most desirable communities. You will want to live here. (id:57691)
Property Details
| MLS® Number | X13417838 |
| Property Type | Single Family |
| Community Name | Fenelon Falls |
| AmenitiesNearBy | Beach, Golf Nearby, Park, Place Of Worship, Schools |
| CommunityFeatures | Community Centre |
| EquipmentType | Propane Tank |
| Features | Flat Site |
| ParkingSpaceTotal | 6 |
| RentalEquipmentType | Propane Tank |
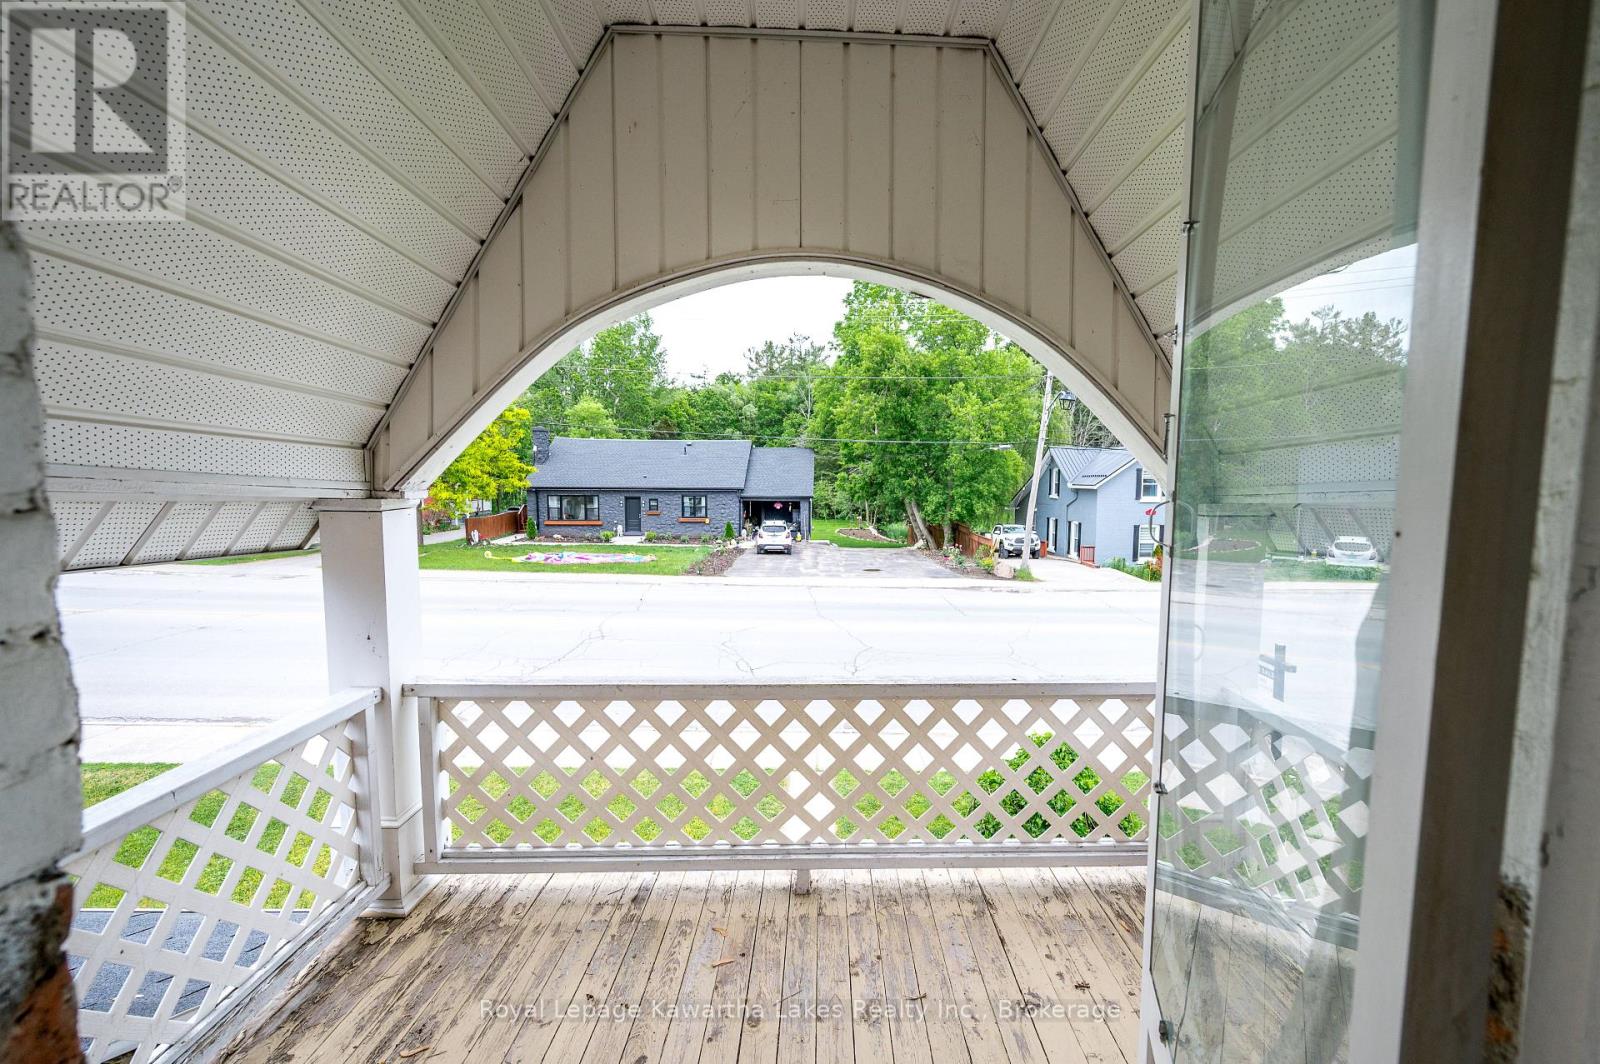
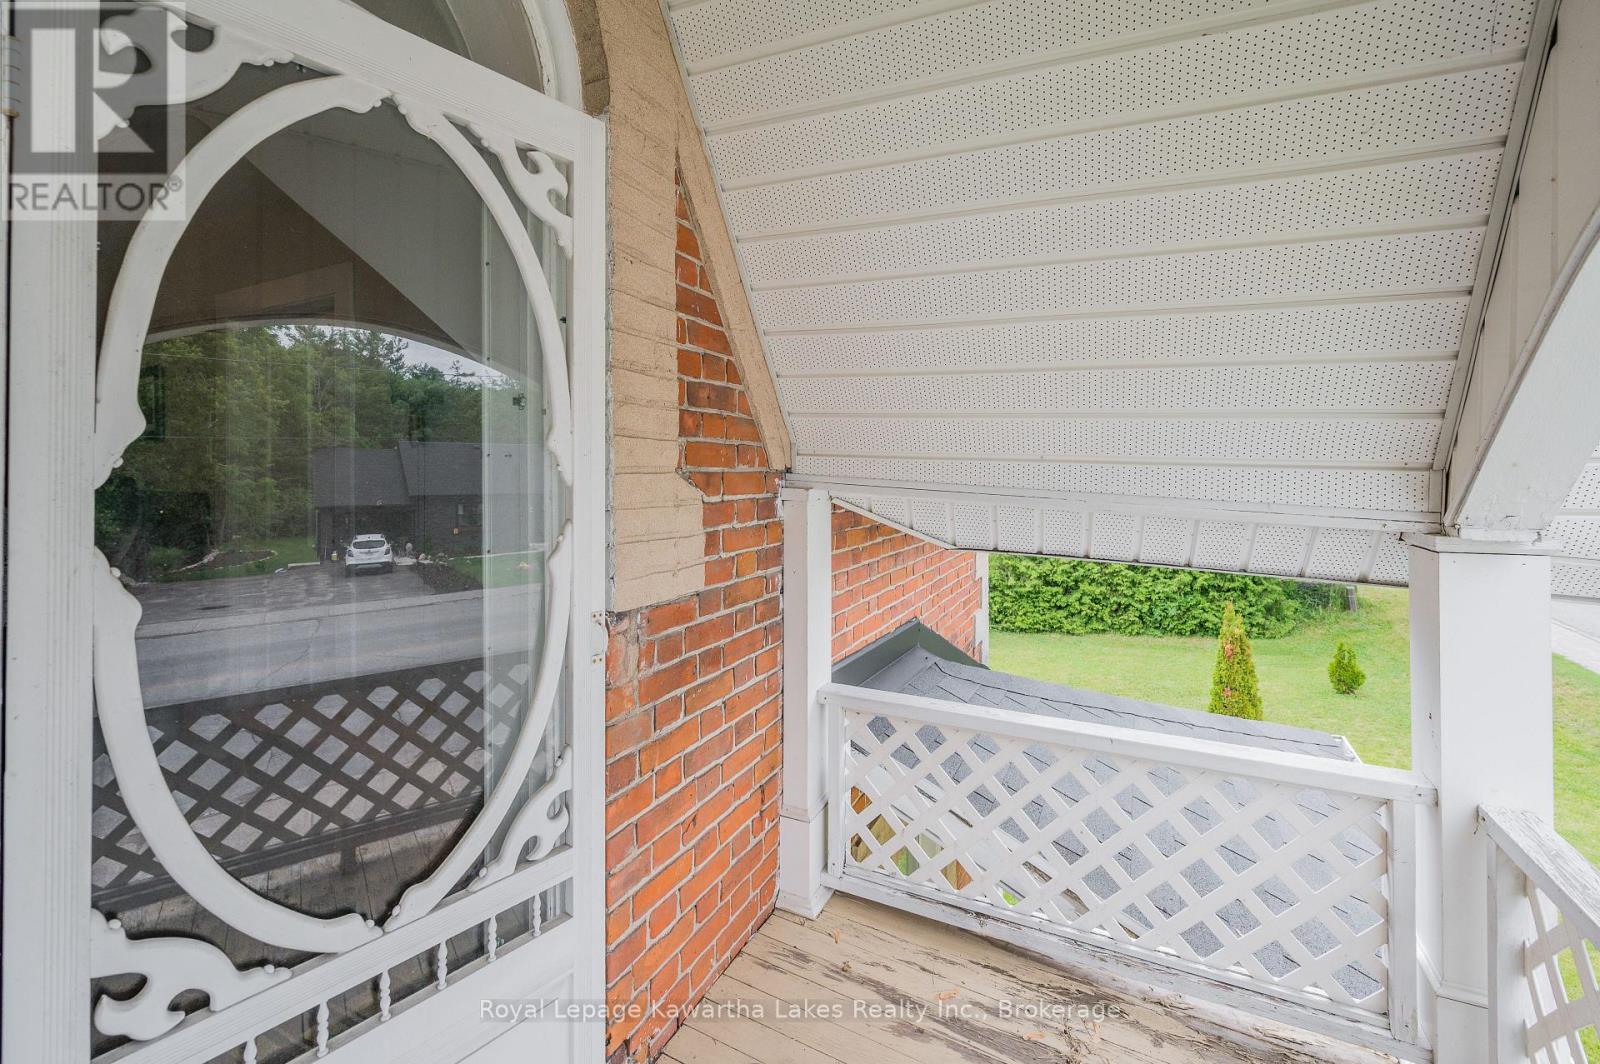
| Structure | Deck, Porch |
Building
| BathroomTotal | 2 |
| BedroomsAboveGround | 3 |
| BedroomsTotal | 3 |
| Age | 100+ Years |
| Appliances | Water Heater, Water Meter, Dishwasher, Dryer, Stove, Washer, Refrigerator |
| BasementDevelopment | Unfinished |
| BasementType | N/a (unfinished) |
| ConstructionStyleAttachment | Detached |
| CoolingType | Central Air Conditioning |
| ExteriorFinish | Brick |
| FlooringType | Hardwood |
| FoundationType | Stone |
| HeatingFuel | Propane |
| HeatingType | Forced Air |
| StoriesTotal | 2 |
| SizeInterior | 2000 - 2500 Sqft |
| Type | House |
| UtilityWater | Municipal Water |
Parking
| Detached Garage | |
| Garage |
Land
| Acreage | No |
| LandAmenities | Beach, Golf Nearby, Park, Place Of Worship, Schools |
| LandscapeFeatures | Landscaped |
| Sewer | Sanitary Sewer |
| SizeDepth | 114 Ft ,2 In |
| SizeFrontage | 95 Ft ,8 In |
| SizeIrregular | 95.7 X 114.2 Ft |
| SizeTotalText | 95.7 X 114.2 Ft|under 1/2 Acre |
| ZoningDescription | R4 |
Rooms
| Level | Type | Length | Width | Dimensions |
|---|---|---|---|---|
| Second Level | Primary Bedroom | 5.52 m | 4 m | 5.52 m x 4 m |
| Second Level | Bedroom 2 | 3.32 m | 3.02 m | 3.32 m x 3.02 m |
| Second Level | Bedroom 3 | 3.02 m | 3.9 m | 3.02 m x 3.9 m |
| Second Level | Bathroom | 3.02 m | 2.2 m | 3.02 m x 2.2 m |
| Main Level | Kitchen | 4.21 m | 5.52 m | 4.21 m x 5.52 m |
| Main Level | Living Room | 4.02 m | 4.85 m | 4.02 m x 4.85 m |
| Main Level | Dining Room | 3.9 m | 2.78 m | 3.9 m x 2.78 m |
| Main Level | Foyer | 1.71 m | 5.55 m | 1.71 m x 5.55 m |
| Main Level | Family Room | 2.93 m | 5.52 m | 2.93 m x 5.52 m |
| Main Level | Bathroom | 1.25 m | 1.98 m | 1.25 m x 1.98 m |
Utilities
| Cable | Installed |
| Electricity | Installed |
| Sewer | Installed |
Interested?
Contact us for more information

The trademarks REALTOR®, REALTORS®, and the REALTOR® logo are controlled by The Canadian Real Estate Association (CREA) and identify real estate professionals who are members of CREA. The trademarks MLS®, Multiple Listing Service® and the associated logos are owned by The Canadian Real Estate Association (CREA) and identify the quality of services provided by real estate professionals who are members of CREA. The trademark DDF® is owned by The Canadian Real Estate Association (CREA) and identifies CREA's Data Distribution Facility (DDF®)
July 19 2026 11:39:51
Durham Region Association of REALTORS®
Royal LePage Kawartha Lakes Realty Inc.