
118 Echo Bay Road E Kawartha Lakes, Ontario K0M 1A0

$780,000
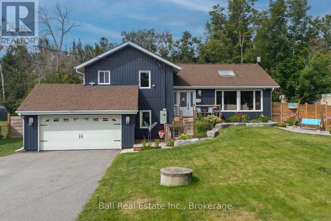
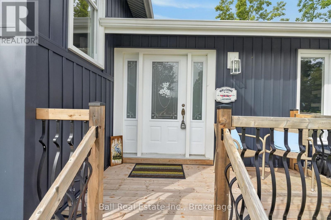
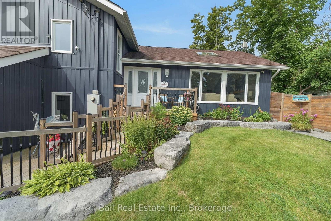
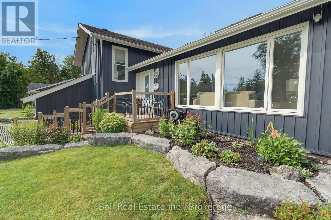
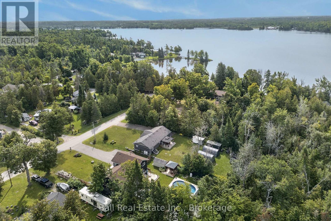
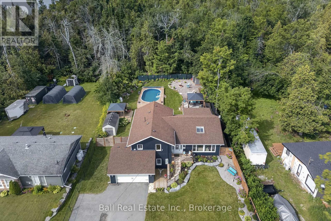
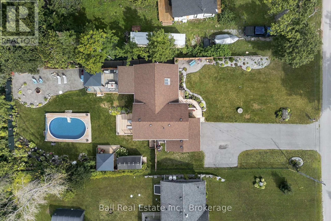
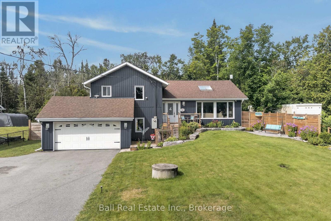
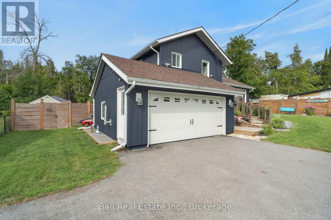
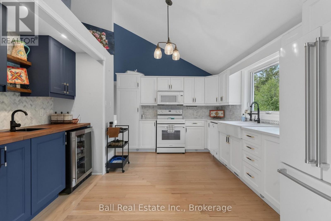
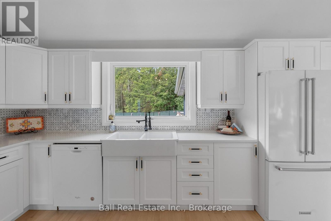
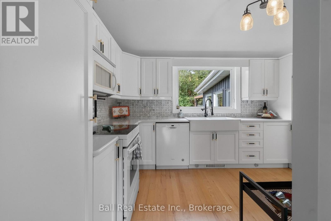
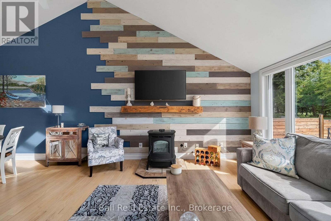
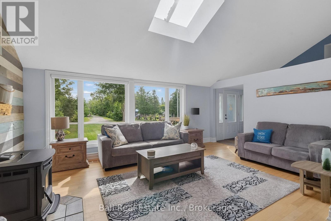
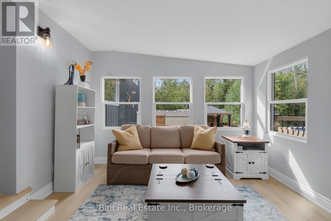
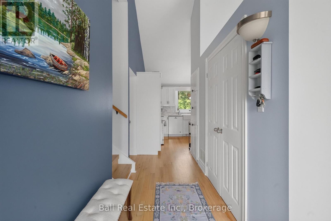
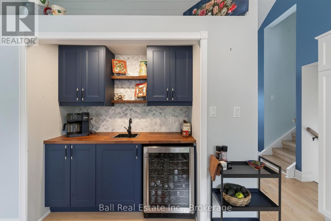
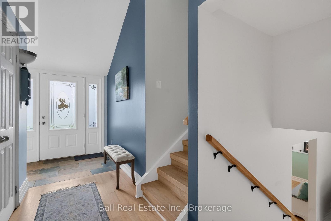
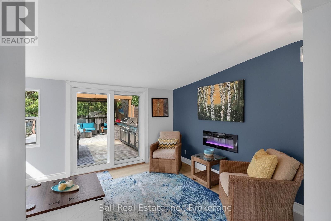
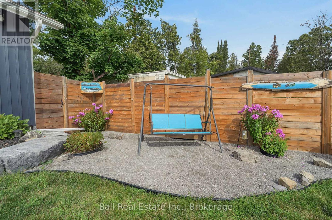
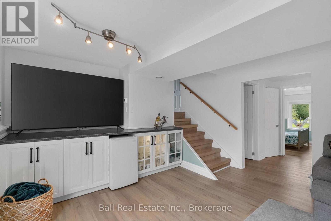
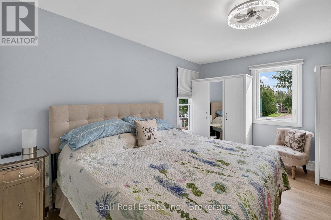
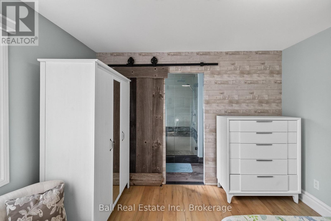
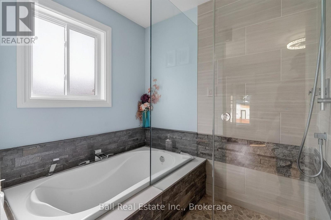
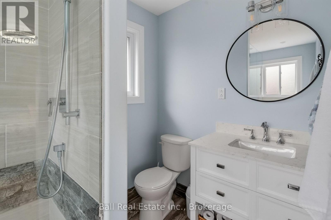
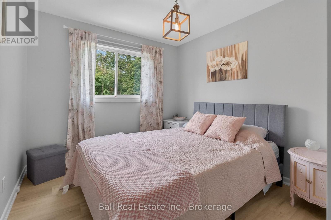
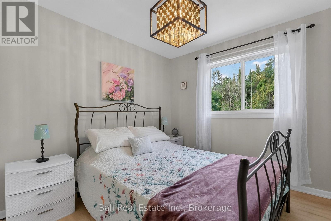
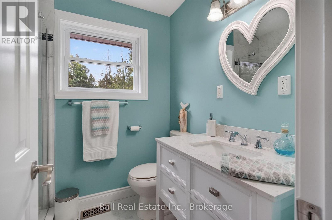
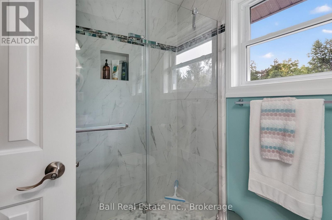
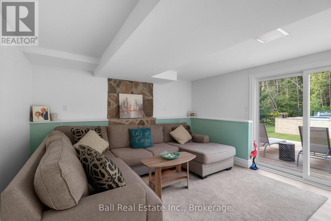
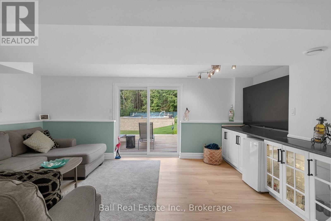
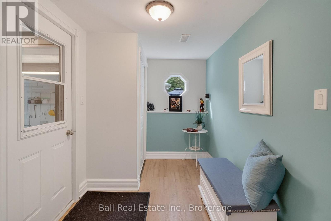
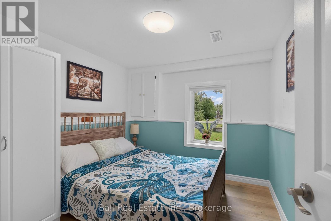
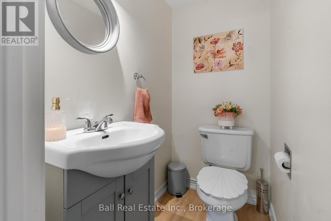
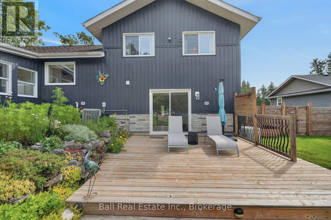
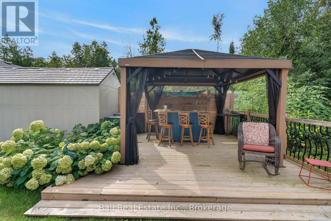
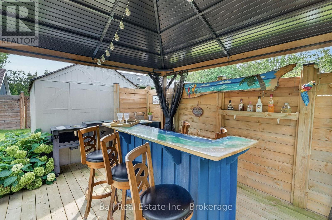
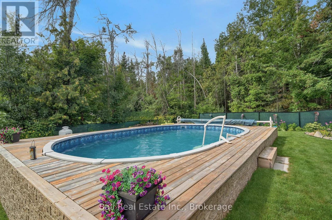
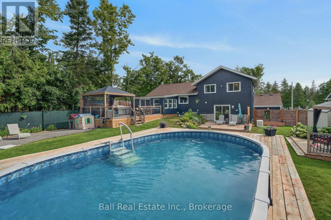
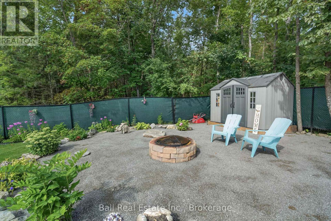
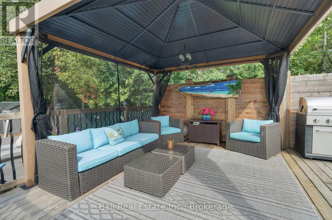
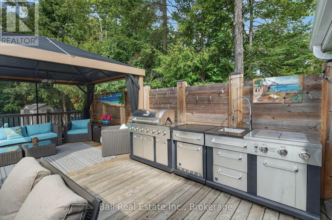
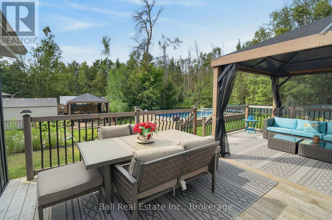
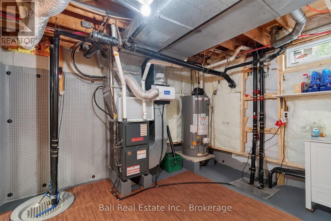
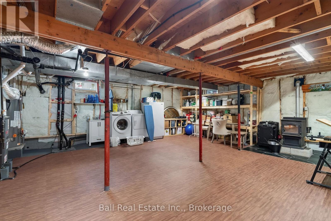
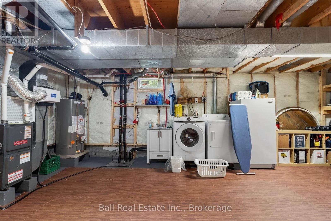
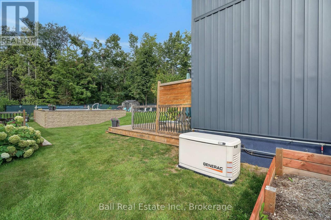
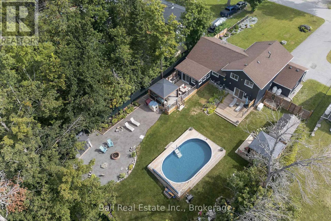
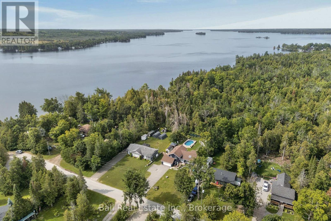
Calling all Buyers who want a home that you can be proud to show off. This Side split home is truly unique. It's been lovingly designed with an Artist's eye, meaning creativity, character and style are in abundance. Walk in the Front door and the large window, open concept and skylight brightens up the entire first floor. The beautiful kitchen with vaulted ceilings and quartz counter top is a great space for friends and or family to gather for meals or chat sessions. 3 bedrooms upstairs and 1 bed in the basement allows plenty of space for guests to stay. If you want to enjoy your morning coffee where better than your 4 season room that overlooks your backyard oasis. And speaking of your backyard, Outside is an entertainers paradise. Entertain or relax in the summer days with family and friends, float in your above ground saltwater pool or hang out under the gazebo, unwinding while looking at your beautiful gardens. This backyard is top notch. This home has a lot of personality, an amazing backyard and all right in the town of Bobcaygeon where you are close to the water, (a short walk) downtown shops, restaurants, parks, lock and all that Bobcaygeon has to offer. Recent upgrades are aplenty in this home and include, All new windows, sunroom sliding door, All new Eves trough, soffit and fascia. New kitchen, flooring, New well pump, New sump pump and damp proofing in basement, bathroom, window coverings, front steps, deck, sheds, vinyl siding, outdoor lighting, 2 pellet stoves, Generac system, water purifier system plus plus plus. This could all be yours. What are you waiting for? (id:57691)
Property Details
| MLS® Number | X13700562 |
| Property Type | Single Family |
| Community Name | Bobcaygeon |
| AmenitiesNearBy | Beach, Golf Nearby, Marina |
| EquipmentType | Propane Tank |
| Features | Level Lot, Level, Carpet Free, Gazebo, Guest Suite, Sump Pump |
| ParkingSpaceTotal | 10 |
| PoolFeatures | Salt Water Pool |
| PoolType | Above Ground Pool |
| RentalEquipmentType | Propane Tank |
| Structure | Deck, Shed |
Building
| BathroomTotal | 3 |
| BedroomsAboveGround | 4 |
| BedroomsTotal | 4 |
| Appliances | Garage Door Opener Remote(s), Central Vacuum, Water Heater, Water Purifier, Water Softener, Water Treatment, Dishwasher, Dryer, Microwave, Stove, Washer, Window Coverings, Refrigerator |
| BasementFeatures | Walk Out |
| BasementType | Partial, N/a |
| ConstructionStyleAttachment | Detached |
| ConstructionStyleSplitLevel | Sidesplit |
| CoolingType | Central Air Conditioning |
| ExteriorFinish | Vinyl Siding |
| FireplacePresent | Yes |
| FlooringType | Hardwood |
| FoundationType | Block |
| HalfBathTotal | 1 |
| HeatingFuel | Propane |
| HeatingType | Forced Air |
| SizeInterior | 1500 - 2000 Sqft |
| Type | House |
| UtilityPower | Generator |
Parking
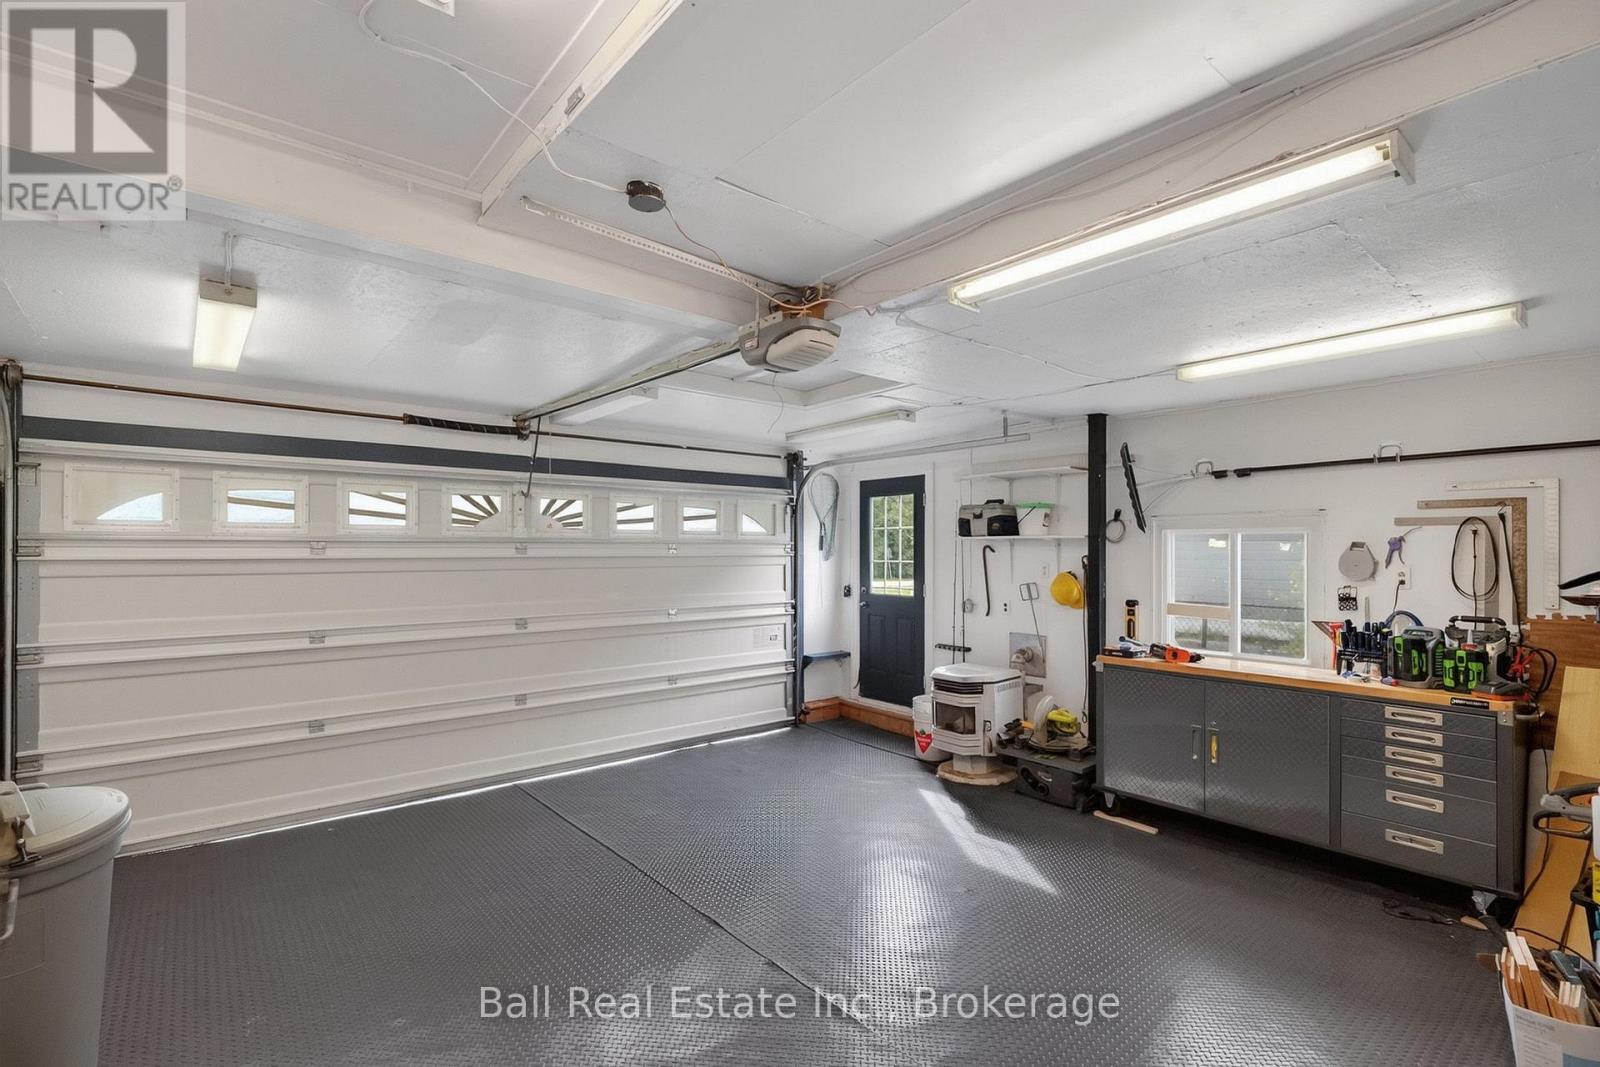
| Attached Garage | |
| Garage |
Land
| Acreage | No |
| FenceType | Partially Fenced, Fenced Yard |
| LandAmenities | Beach, Golf Nearby, Marina |
| LandscapeFeatures | Landscaped |
| Sewer | Septic System |
| SizeDepth | 200 Ft |
| SizeFrontage | 78 Ft ,10 In |
| SizeIrregular | 78.9 X 200 Ft |
| SizeTotalText | 78.9 X 200 Ft |
Rooms
| Level | Type | Length | Width | Dimensions |
|---|---|---|---|---|
| Second Level | Primary Bedroom | 4.22 m | 3.99 m | 4.22 m x 3.99 m |
| Second Level | Bedroom | 3.94 m | 2.77 m | 3.94 m x 2.77 m |
| Second Level | Bedroom | 3.94 m | 2.92 m | 3.94 m x 2.92 m |
| Second Level | Bathroom | 2.13 m | 1.7 m | 2.13 m x 1.7 m |
| Second Level | Bathroom | 3.38 m | 1.7 m | 3.38 m x 1.7 m |
| Main Level | Living Room | 4.62 m | 5.44 m | 4.62 m x 5.44 m |
| Main Level | Dining Room | 2.82 m | 3.48 m | 2.82 m x 3.48 m |
| Main Level | Kitchen | 3.68 m | 4.17 m | 3.68 m x 4.17 m |
| Main Level | Foyer | 4.62 m | 2.11 m | 4.62 m x 2.11 m |
https://www.realtor.ca/real-estate/30183454/118-echo-bay-road-e-kawartha-lakes-bobcaygeon-bobcaygeon
Interested?
Contact us for more information

The trademarks REALTOR®, REALTORS®, and the REALTOR® logo are controlled by The Canadian Real Estate Association (CREA) and identify real estate professionals who are members of CREA. The trademarks MLS®, Multiple Listing Service® and the associated logos are owned by The Canadian Real Estate Association (CREA) and identify the quality of services provided by real estate professionals who are members of CREA. The trademark DDF® is owned by The Canadian Real Estate Association (CREA) and identifies CREA's Data Distribution Facility (DDF®)
September 19 2026 07:19:33
Durham Region Association of REALTORS®
Ball Real Estate Inc.