
117 Echo Bay Road Kawartha Lakes, Ontario K0M 1A0

$529,000
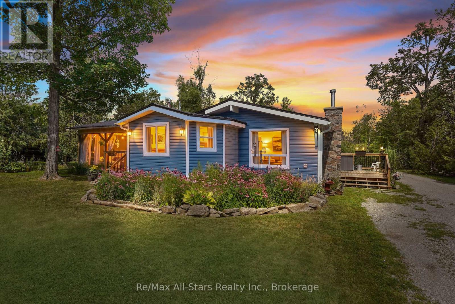
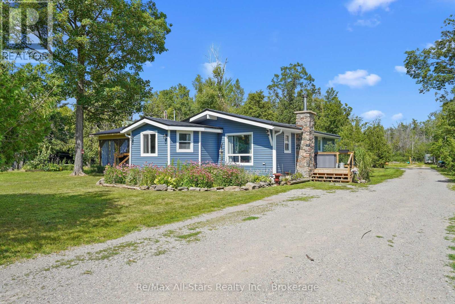
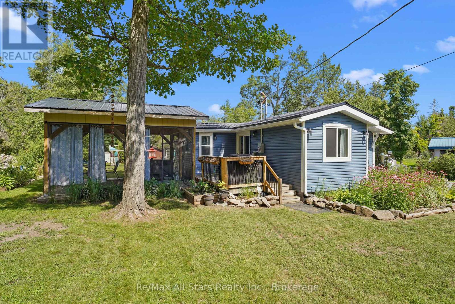
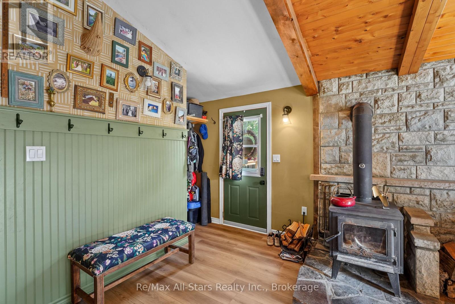
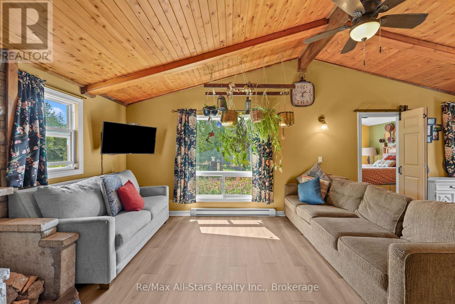
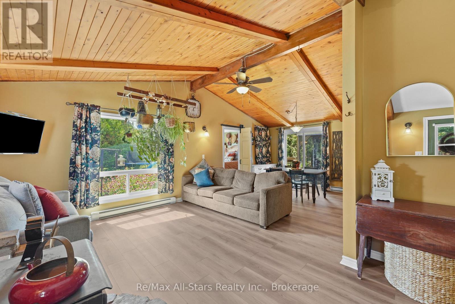
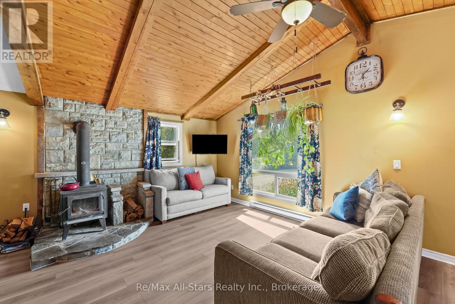
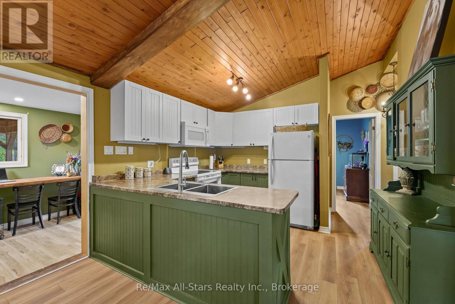
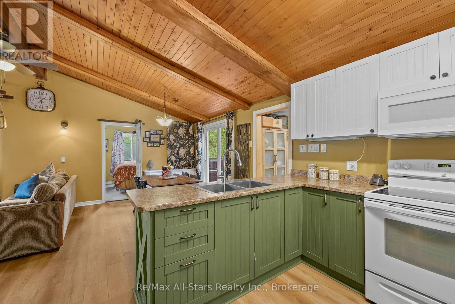
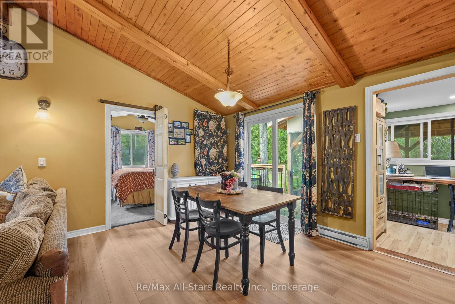
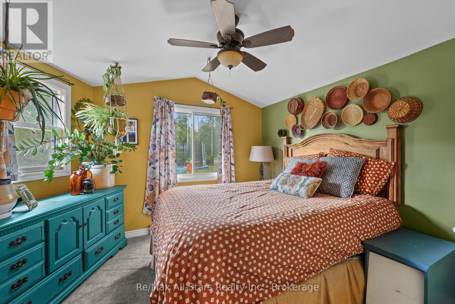
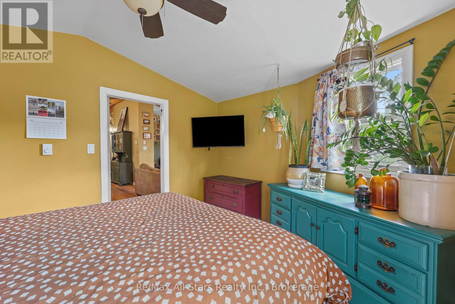
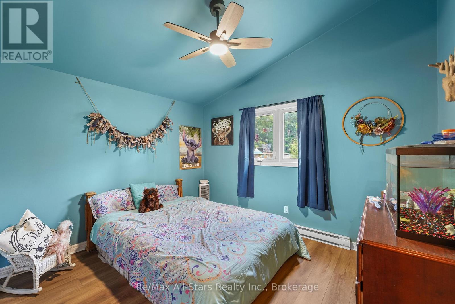
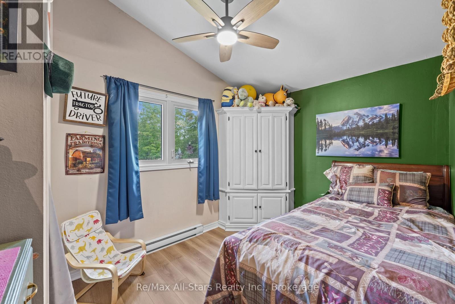
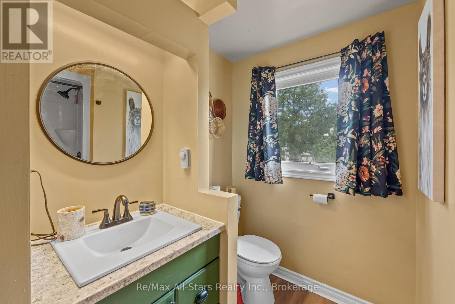
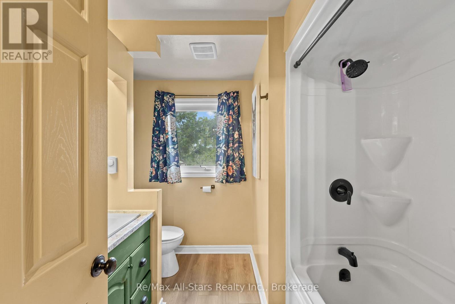
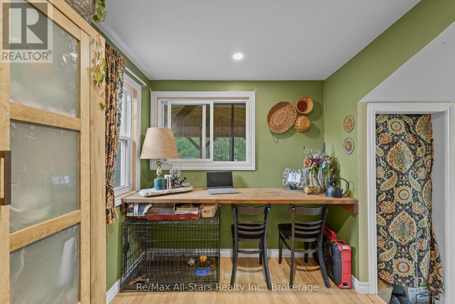
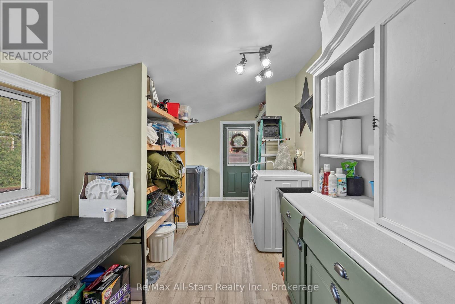
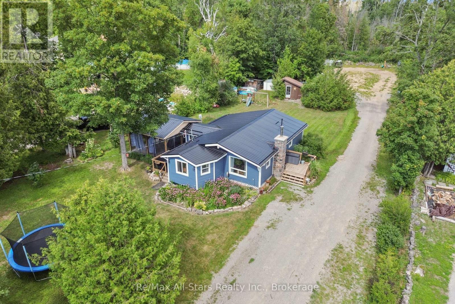
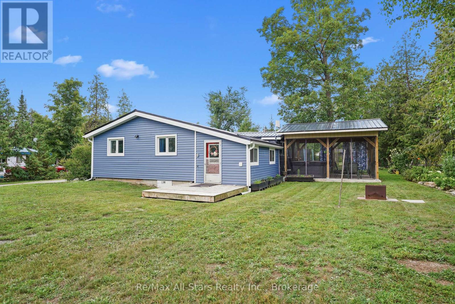
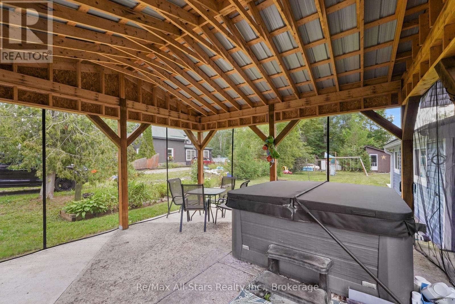
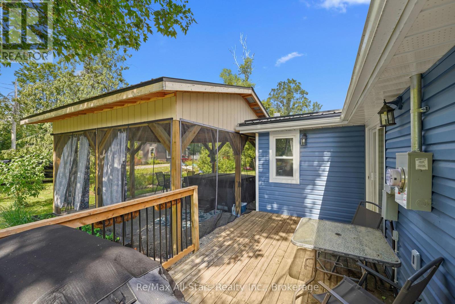
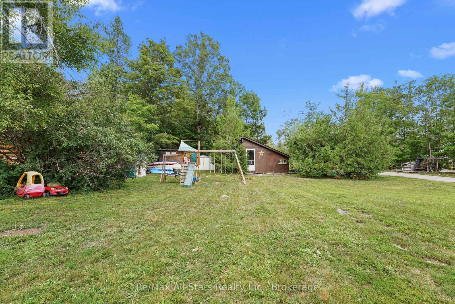
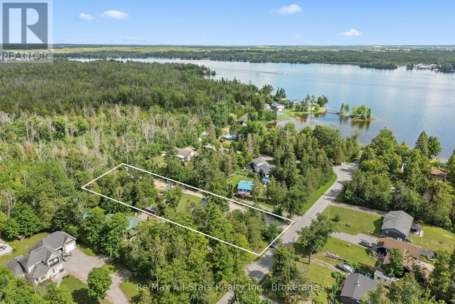
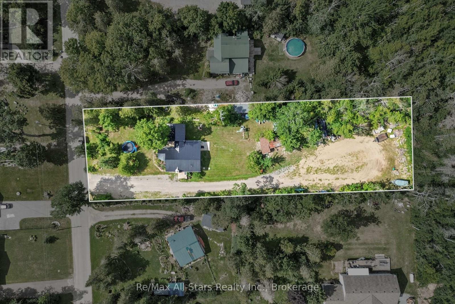
Welcome to your own slice of country living! Set on nearly 1 acre just minutes down the road from public water access, this updated 3-bedroom, 1-bathroom bungalow offers the prefect balance of peaceful country living and the lakeside lifestyle the Kawarthas are know for. Enjoy easy access to boating, swimming, fishing and endless outdoor recreation. The bright, open-concept home features soaring cathedral ceilings, a WETT-certified wood stove, and numerous updates, including vinyl flooring (2026), a metal roof (2024), new eavestroughs (2024), vinyl siding (2023), a renovated kitchen and bathroom, most windows, updated drywall, and a 200-amp electrical service to both the home and insulated shed. Outside, you'll find beautifully landscaped gardens, a side deck, gazebo, multiple outbuildings and plenty of space to relax, entertain, or enjoy the outdoors. Whether you're searching for a year-round home or a weekend retreat, this move-in ready property offers exceptional value in a fantastic location close to the water and just a short drive to both Fenelon Falls and Bobcaygeon. (id:57691)
Open House
This property has open houses!
11:00 am
Ends at:12:30 pm
Property Details
| MLS® Number | X13631364 |
| Property Type | Single Family |
| Community Name | Bobcaygeon |
| AmenitiesNearBy | Beach, Golf Nearby, Marina, Place Of Worship |
| CommunityFeatures | Fishing, School Bus |
| Features | Flat Site, Gazebo |
| ParkingSpaceTotal | 10 |
| Structure | Deck, Shed |
Building
| BathroomTotal | 1 |
| BedroomsAboveGround | 3 |
| BedroomsTotal | 3 |
| Age | 51 To 99 Years |
| Appliances | Water Heater, Water Treatment, Dryer, Microwave, Stove, Washer, Refrigerator |
| ArchitecturalStyle | Bungalow |
| BasementType | Crawl Space |
| ConstructionStyleAttachment | Detached |
| CoolingType | None |
| ExteriorFinish | Vinyl Siding |
| FireplacePresent | Yes |
| FireplaceType | Woodstove |
| FoundationType | Block |
| HeatingFuel | Electric |
| HeatingType | Baseboard Heaters |
| StoriesTotal | 1 |
| SizeInterior | 1100 - 1500 Sqft |
| Type | House |
| UtilityWater | Drilled Well |
Parking
| No Garage |
Land
| Acreage | No |
| LandAmenities | Beach, Golf Nearby, Marina, Place Of Worship |
| LandscapeFeatures | Landscaped |
| Sewer | Septic System |
| SizeDepth | 350 Ft |
| SizeFrontage | 100 Ft |
| SizeIrregular | 100 X 350 Ft |
| SizeTotalText | 100 X 350 Ft|1/2 - 1.99 Acres |
| ZoningDescription | R1 |
Rooms
| Level | Type | Length | Width | Dimensions |
|---|---|---|---|---|
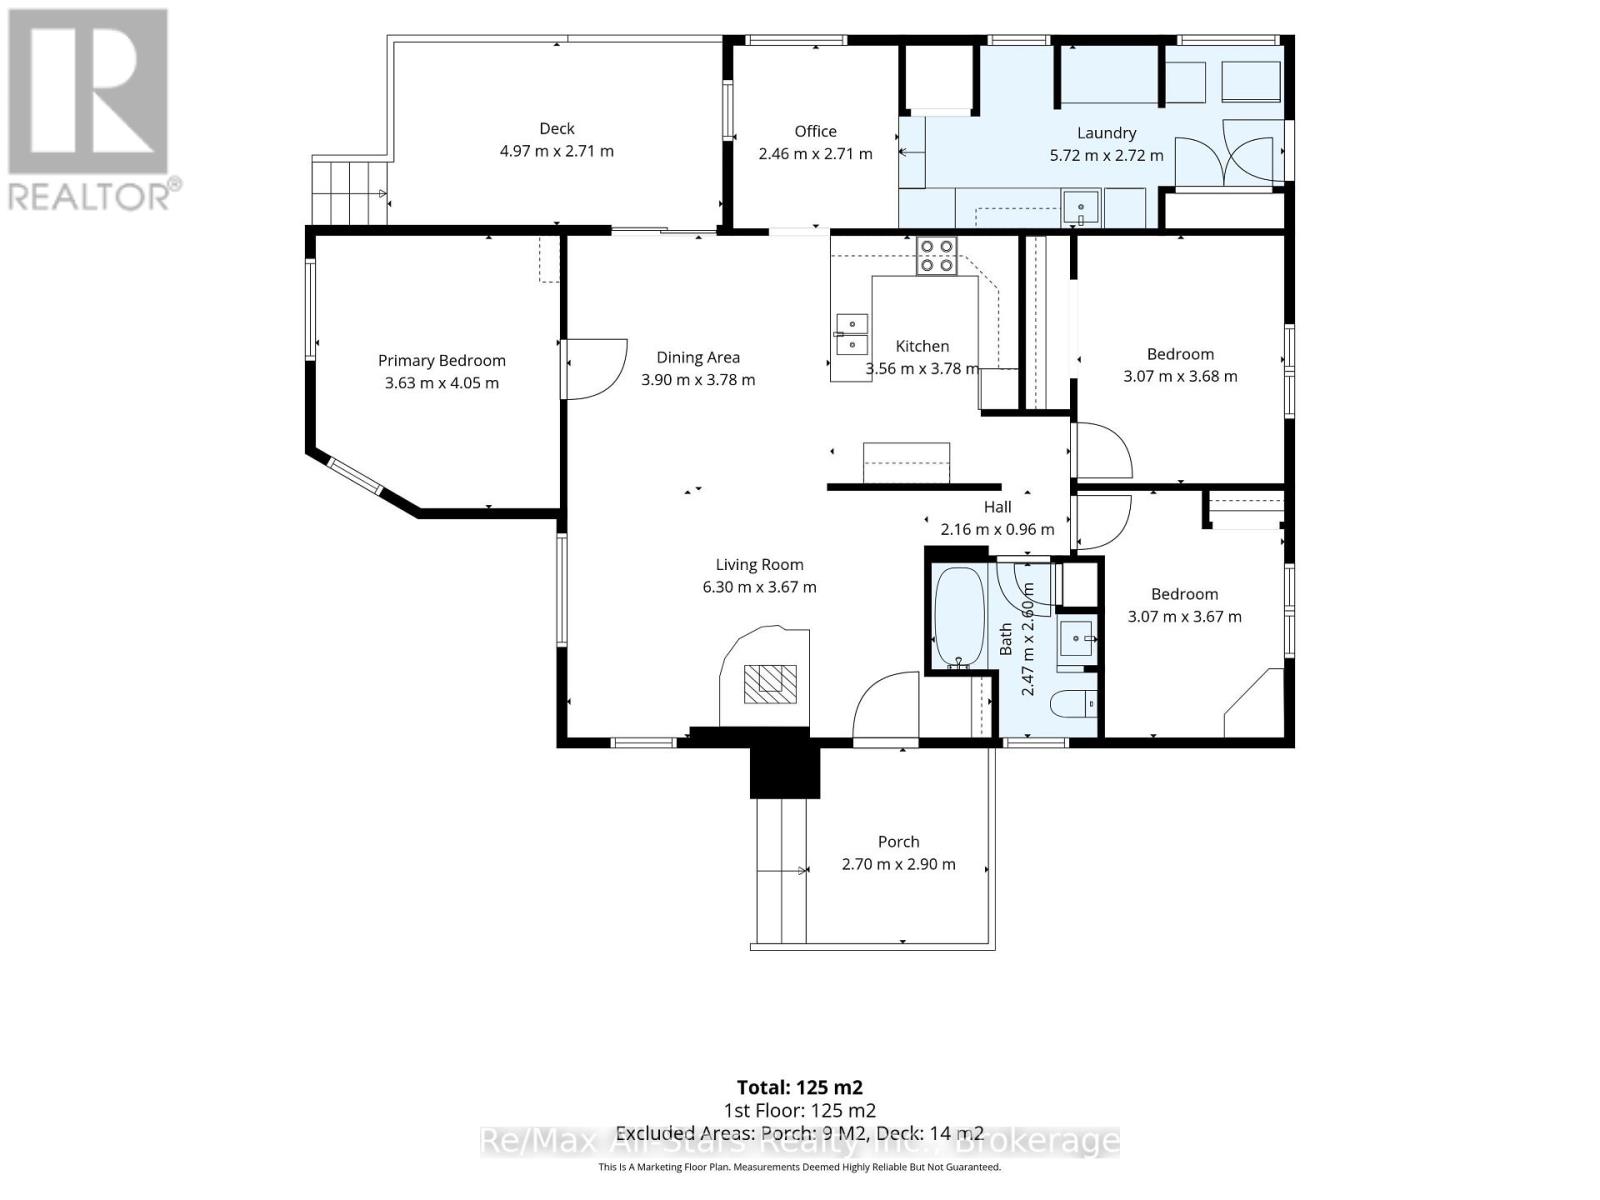
| Main Level | Living Room | 6.3 m | 3.37 m | 6.3 m x 3.37 m |
| Main Level | Dining Room | 3.9 m | 3.78 m | 3.9 m x 3.78 m |
| Main Level | Kitchen | 3.56 m | 3.78 m | 3.56 m x 3.78 m |
| Main Level | Primary Bedroom | 3.63 m | 4.05 m | 3.63 m x 4.05 m |
| Main Level | Bedroom 2 | 3.07 m | 3.68 m | 3.07 m x 3.68 m |
| Main Level | Bedroom 3 | 3.07 m | 3.67 m | 3.07 m x 3.67 m |
| Main Level | Office | 2.46 m | 2.71 m | 2.46 m x 2.71 m |
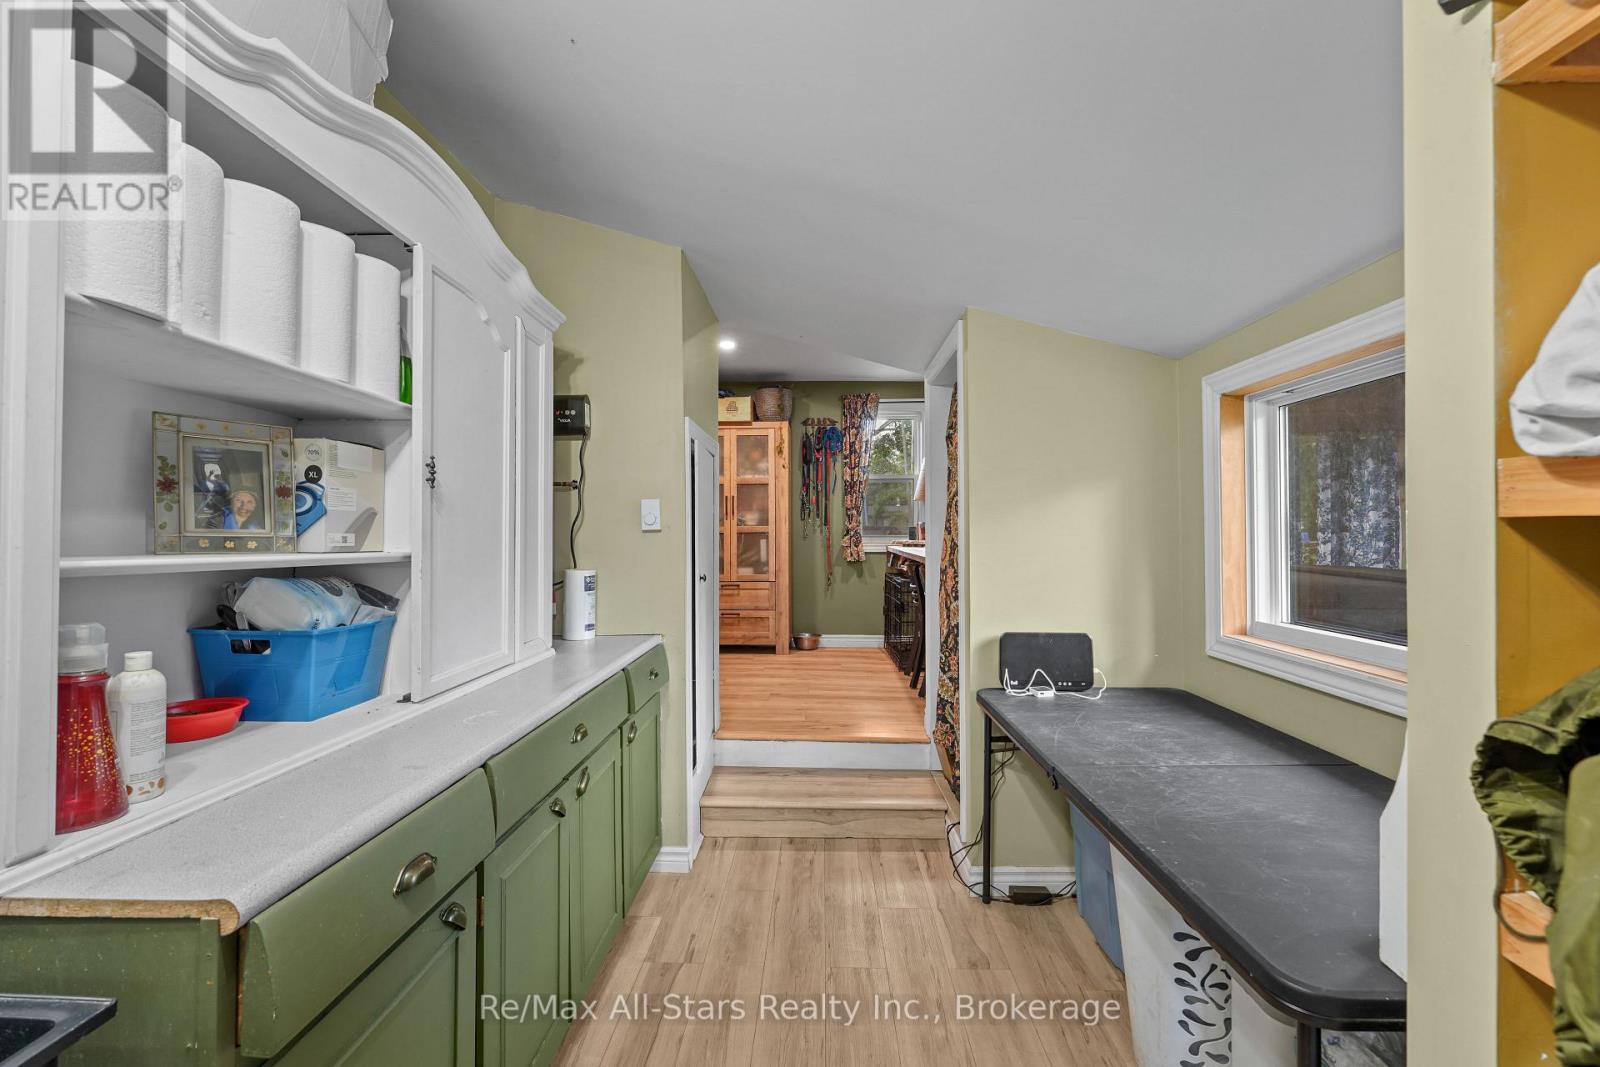
| Main Level | Laundry Room | 5.72 m | 2.72 m | 5.72 m x 2.72 m |
https://www.realtor.ca/real-estate/30106937/117-echo-bay-road-kawartha-lakes-bobcaygeon-bobcaygeon
Interested?
Contact us for more information

The trademarks REALTOR®, REALTORS®, and the REALTOR® logo are controlled by The Canadian Real Estate Association (CREA) and identify real estate professionals who are members of CREA. The trademarks MLS®, Multiple Listing Service® and the associated logos are owned by The Canadian Real Estate Association (CREA) and identify the quality of services provided by real estate professionals who are members of CREA. The trademark DDF® is owned by The Canadian Real Estate Association (CREA) and identifies CREA's Data Distribution Facility (DDF®)
August 24 2026 08:19:54
Durham Region Association of REALTORS®
RE/MAX All-Stars Realty Inc.