
101 Russell Street Kawartha Lakes, Ontario K9V 2X5

$598,000
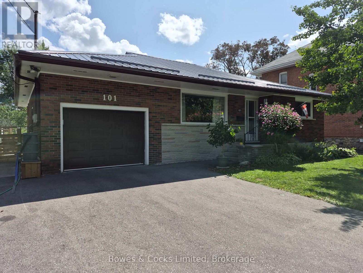
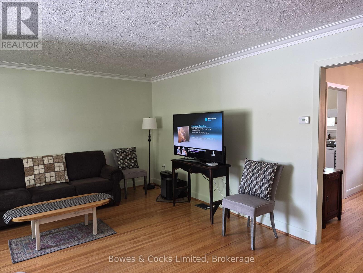
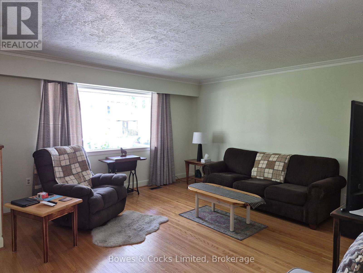
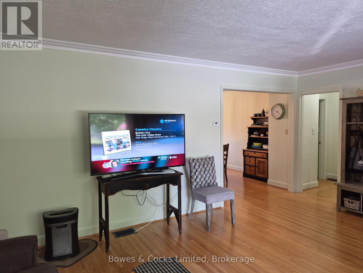
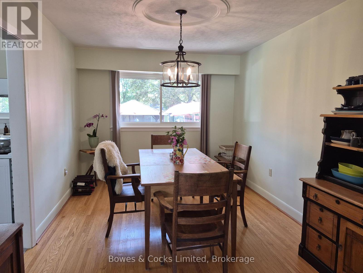
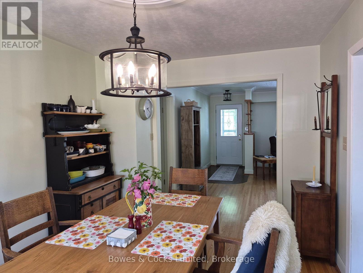
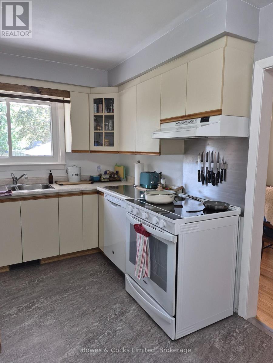
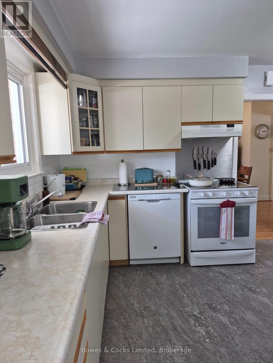
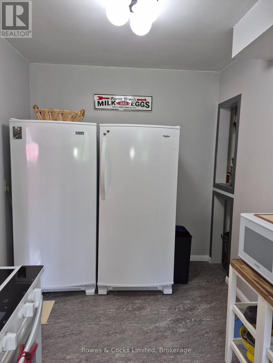
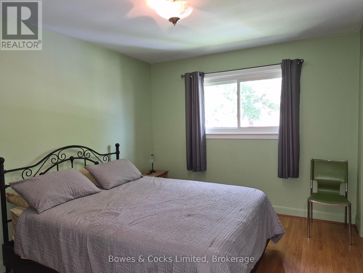
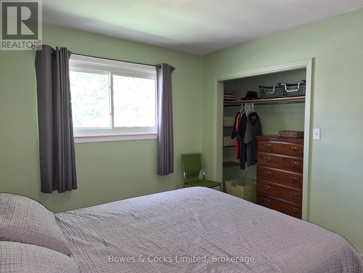
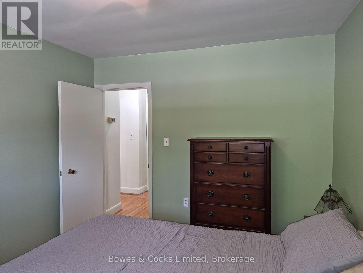
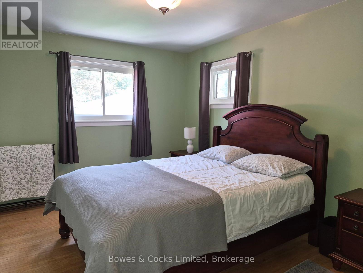
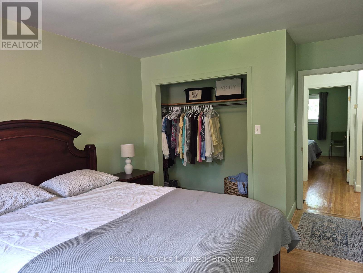
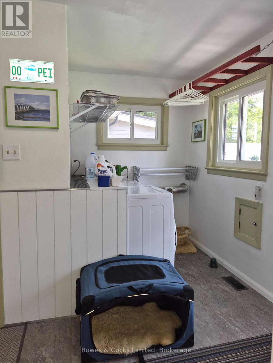
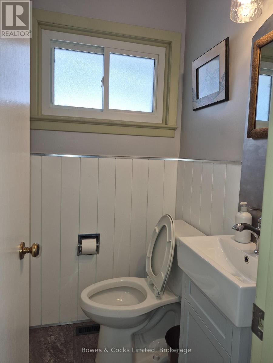
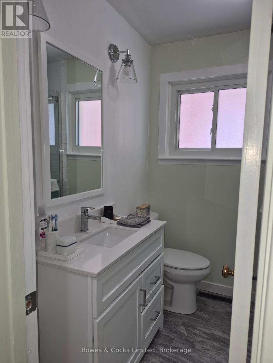
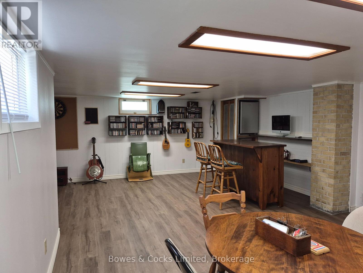
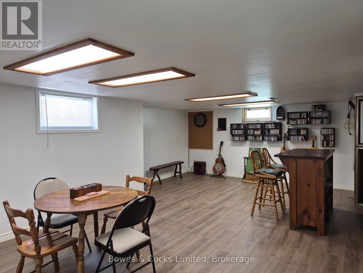
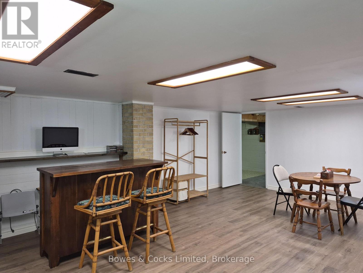
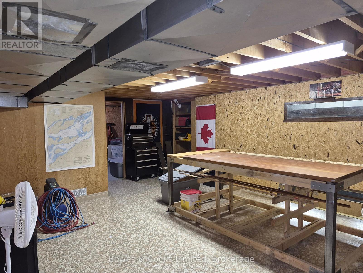
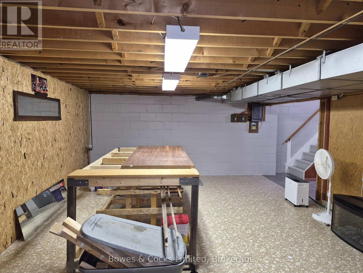
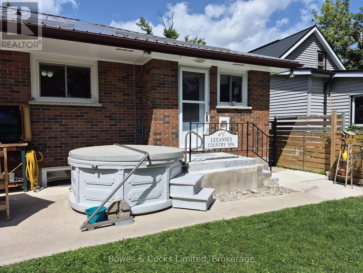
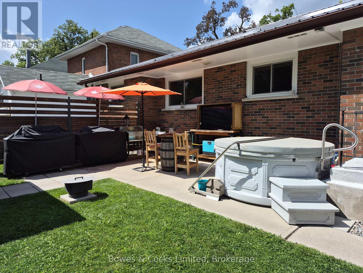
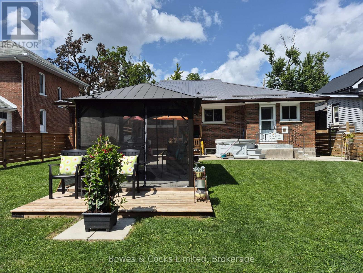
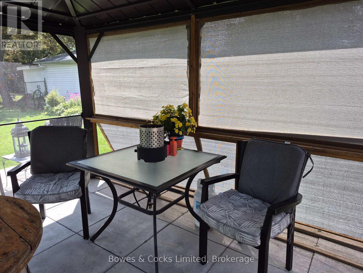
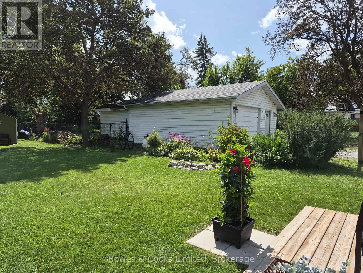
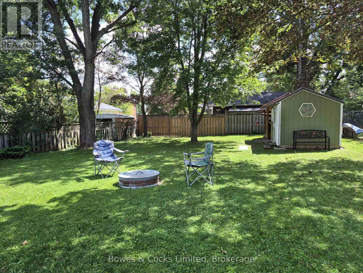
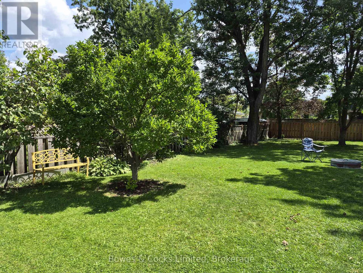
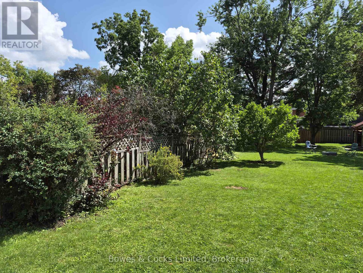
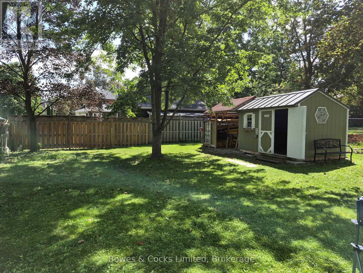
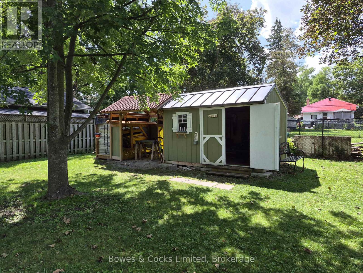
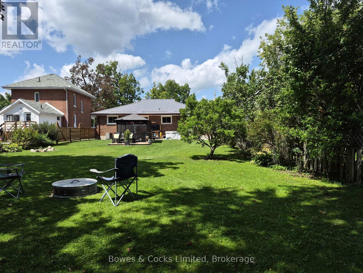
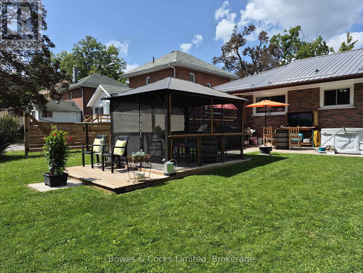
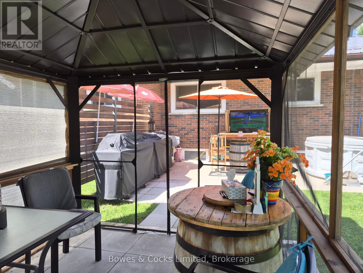
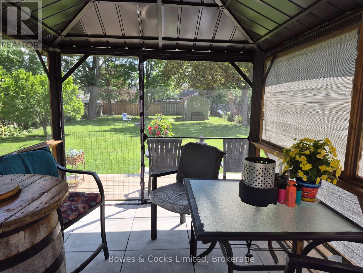
This immaculate home has had many upgrades in the last 7 years, including a steel roof, driveway, privacy fence, gazebo, sheds, hot tub, refinished hardwood floors, main-floor windows, 2 washrooms, vinyl floors in the kitchen and laundry, and basement, attic, and back porch insulation, air conditioner, and paint throughout. Located within a short walk to downtown, you can just park the car and walk everywhere. This home is ideal for retirement or just starting out. One floor living is possible with the main-floor laundry room, spacious living room, and formal dining room. (id:57691)
Property Details
| MLS® Number | X13700356 |
| Property Type | Single Family |
| Community Name | Lindsay |
| AmenitiesNearBy | Hospital, Park, Public Transit, Schools |
| EquipmentType | Water Heater |
| Features | Carpet Free, Gazebo |
| ParkingSpaceTotal | 5 |
| RentalEquipmentType | Water Heater |
| Structure | Shed |
Building
| BathroomTotal | 2 |
| BedroomsAboveGround | 2 |
| BedroomsTotal | 2 |
| Appliances | Hot Tub, Garage Door Opener Remote(s), Dishwasher, Dryer, Microwave, Stove, Washer, Refrigerator |
| ArchitecturalStyle | Bungalow |
| BasementDevelopment | Partially Finished |
| BasementType | N/a (partially Finished) |
| ConstructionStatus | Insulation Upgraded |
| ConstructionStyleAttachment | Detached |
| CoolingType | Central Air Conditioning |
| ExteriorFinish | Brick, Stone |
| FoundationType | Block |
| HalfBathTotal | 1 |
| HeatingFuel | Natural Gas |
| HeatingType | Forced Air |
| StoriesTotal | 1 |
| SizeInterior | 700 - 1100 Sqft |
| Type | House |
| UtilityWater | Municipal Water |
Parking
| Attached Garage | |
| Garage |
Land
| Acreage | No |
| FenceType | Fully Fenced, Fenced Yard |
| LandAmenities | Hospital, Park, Public Transit, Schools |
| LandscapeFeatures | Landscaped |
| Sewer | Sanitary Sewer |
| SizeDepth | 198 Ft |
| SizeFrontage | 53 Ft |
| SizeIrregular | 53 X 198 Ft |
| SizeTotalText | 53 X 198 Ft |
Rooms
| Level | Type | Length | Width | Dimensions |
|---|---|---|---|---|
| Basement | Recreational, Games Room | 7.01 m | 4.41 m | 7.01 m x 4.41 m |
| Basement | Games Room | 6.91 m | 4.29 m | 6.91 m x 4.29 m |
| Main Level | Living Room | 5.66 m | 4.69 m | 5.66 m x 4.69 m |
| Main Level | Dining Room | 3.74 m | 2.77 m | 3.74 m x 2.77 m |
| Main Level | Kitchen | 4.45 m | 2.31 m | 4.45 m x 2.31 m |
| Main Level | Primary Bedroom | 3.96 m | 3.04 m | 3.96 m x 3.04 m |
| Main Level | Bedroom 2 | 3.74 m | 3.04 m | 3.74 m x 3.04 m |
| Main Level | Laundry Room | 3.04 m | 2.59 m | 3.04 m x 2.59 m |
| Main Level | Bathroom | 1.98 m | 1.16 m | 1.98 m x 1.16 m |
| Main Level | Bathroom | 1.39 m | 1.09 m | 1.39 m x 1.09 m |
Utilities
| Cable | Installed |
https://www.realtor.ca/real-estate/30183448/101-russell-street-kawartha-lakes-lindsay-lindsay
Interested?
Contact us for more information

The trademarks REALTOR®, REALTORS®, and the REALTOR® logo are controlled by The Canadian Real Estate Association (CREA) and identify real estate professionals who are members of CREA. The trademarks MLS®, Multiple Listing Service® and the associated logos are owned by The Canadian Real Estate Association (CREA) and identify the quality of services provided by real estate professionals who are members of CREA. The trademark DDF® is owned by The Canadian Real Estate Association (CREA) and identifies CREA's Data Distribution Facility (DDF®)
September 17 2026 02:20:15
Durham Region Association of REALTORS®
Bowes & Cocks Limited