
15 Cockburn Street Kawartha Lakes, Ontario K0M 1K0
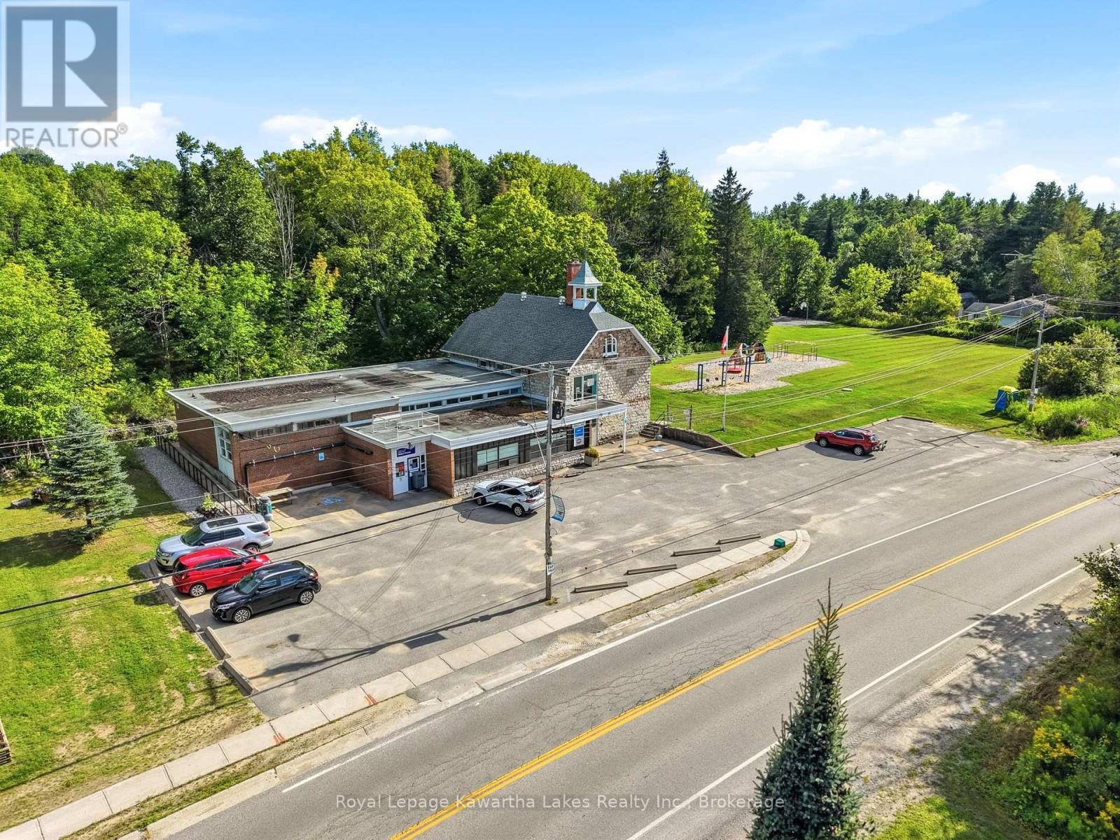
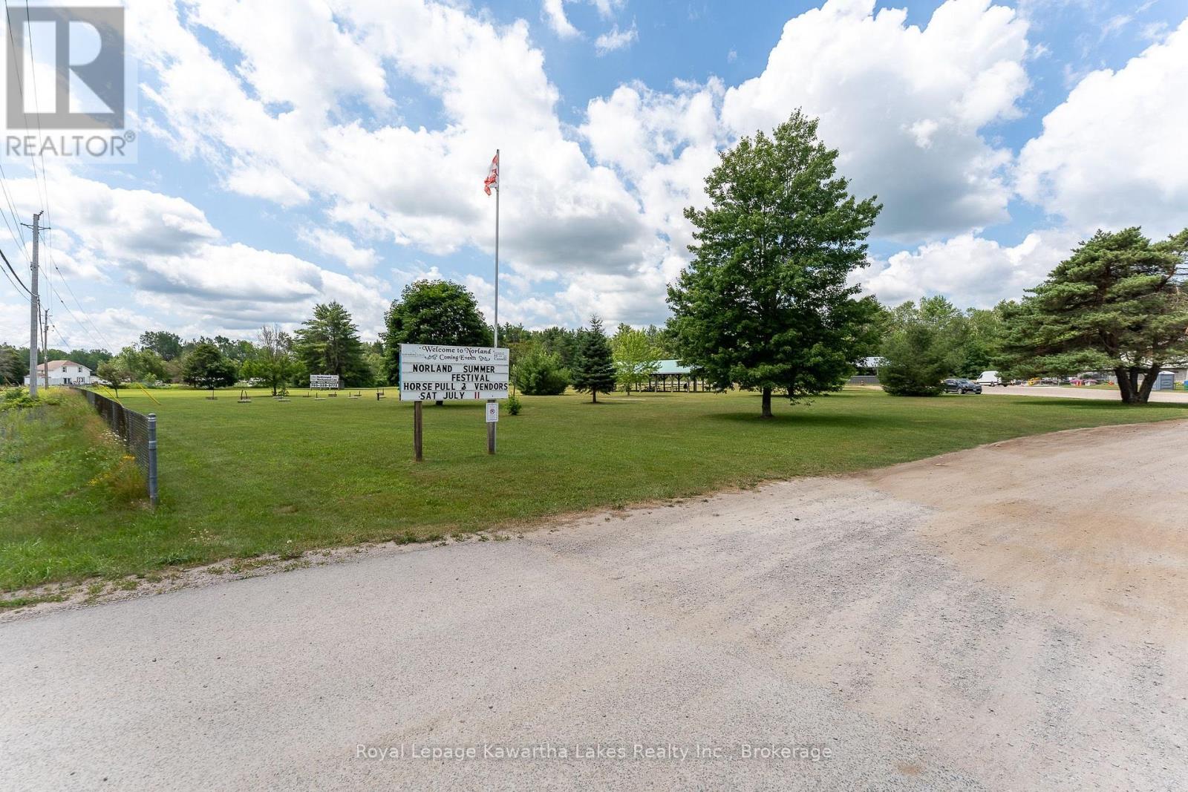
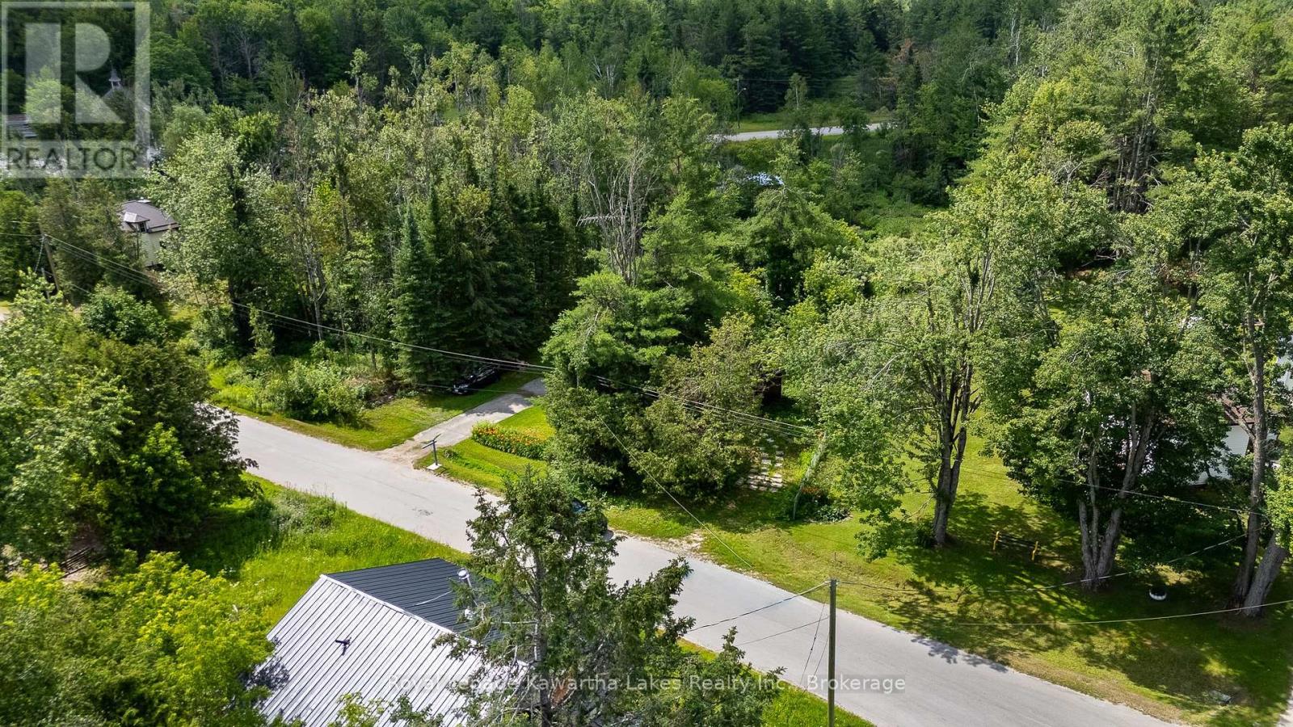
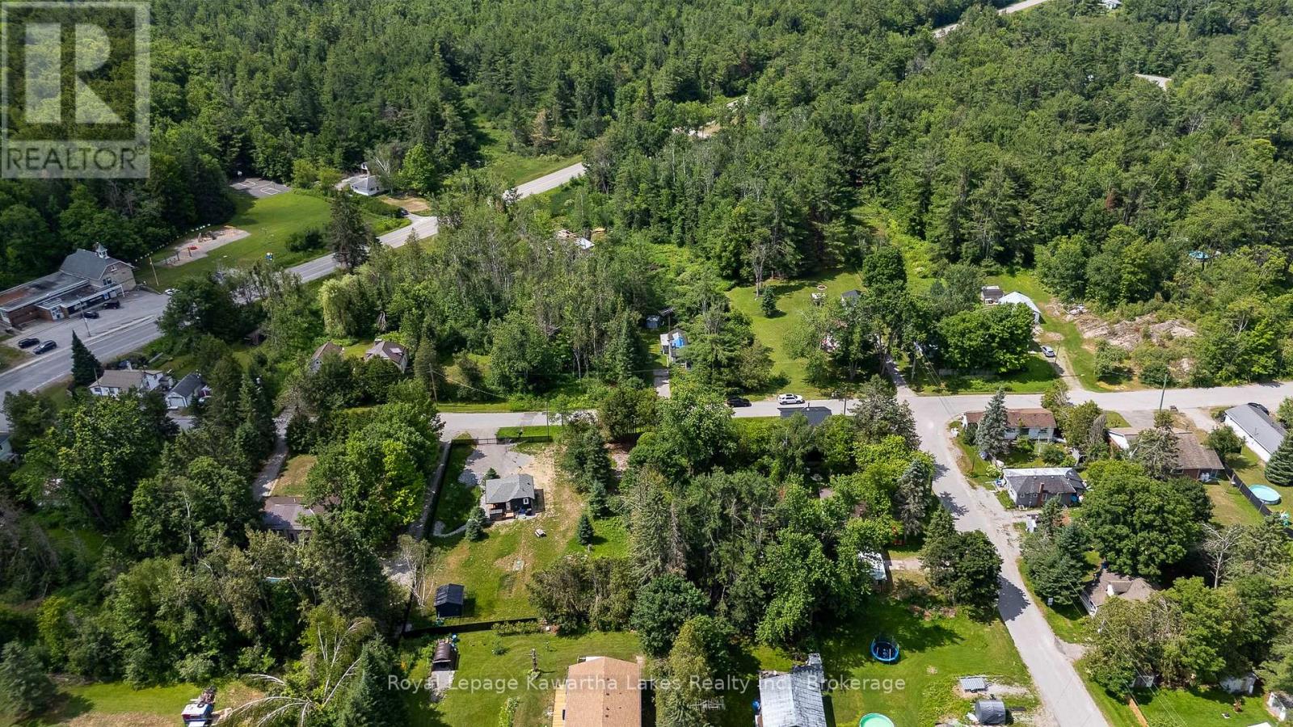

$275,000
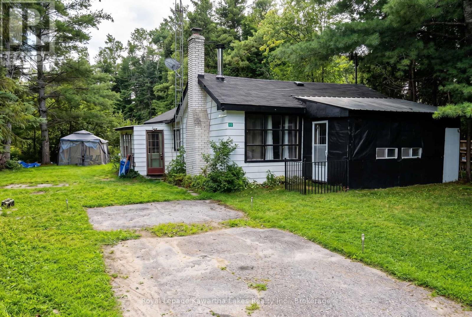
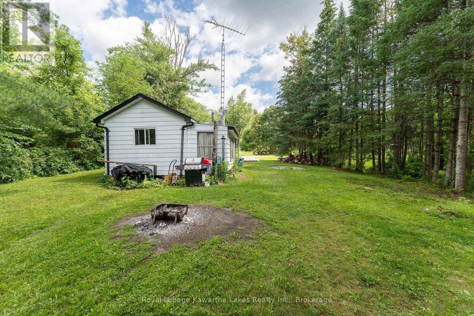
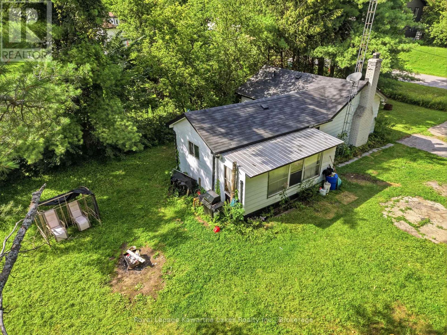
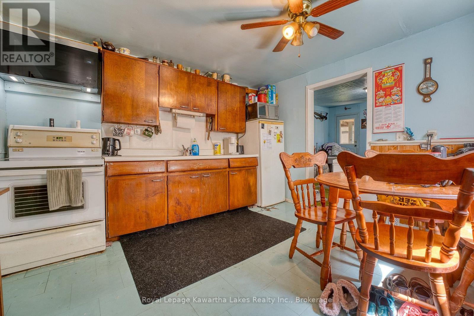
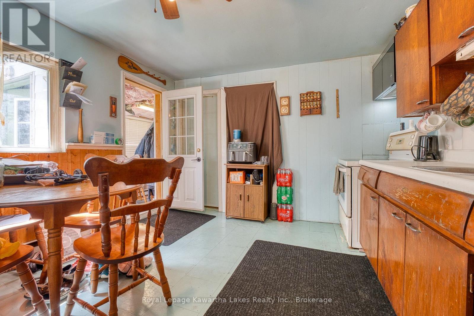
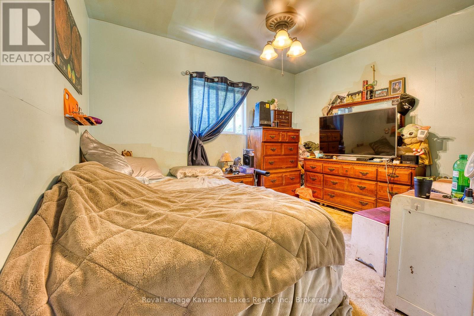
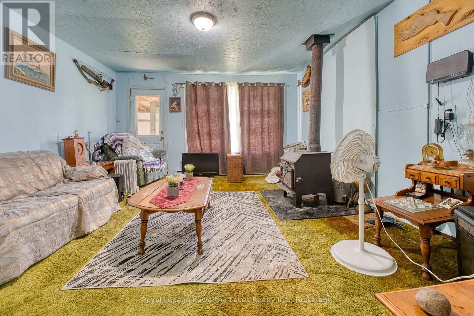
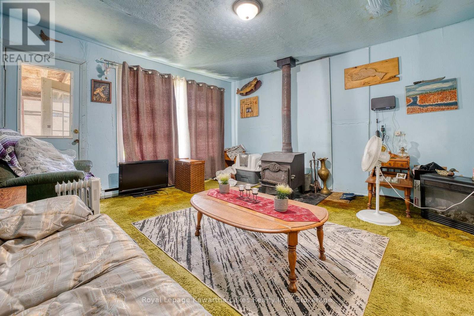
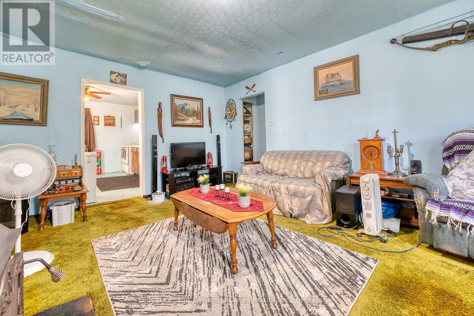
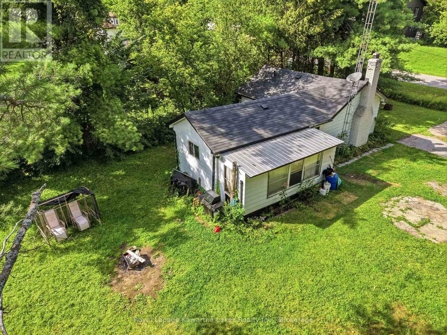
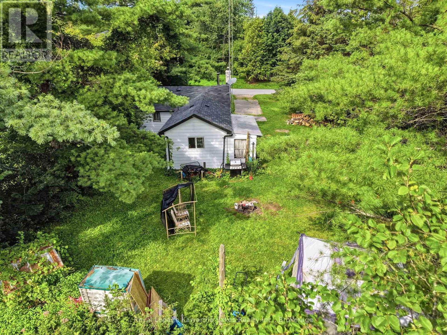
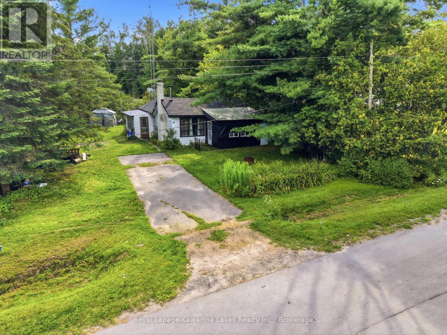
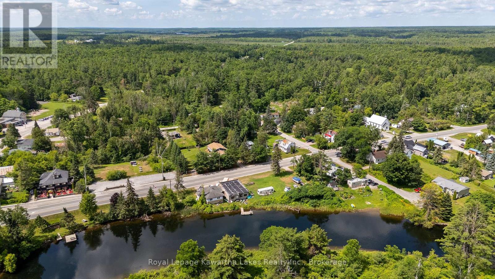
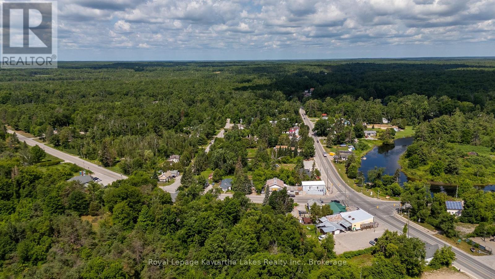
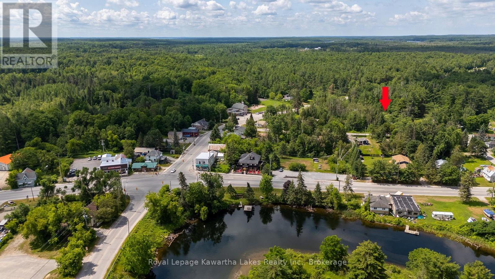
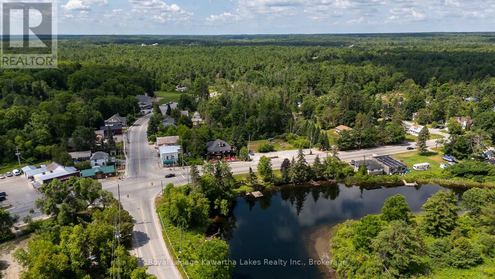
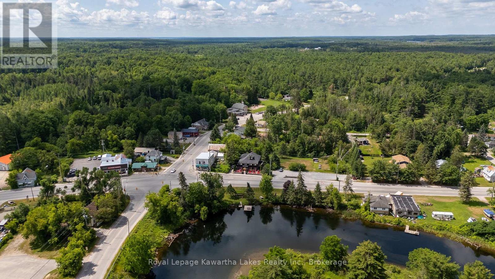
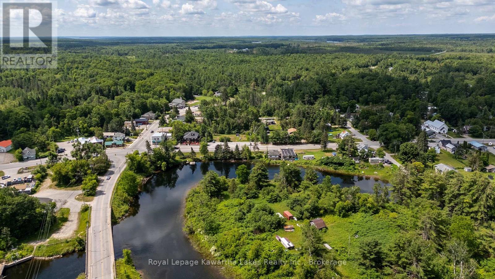
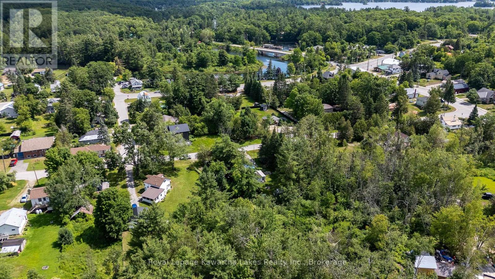
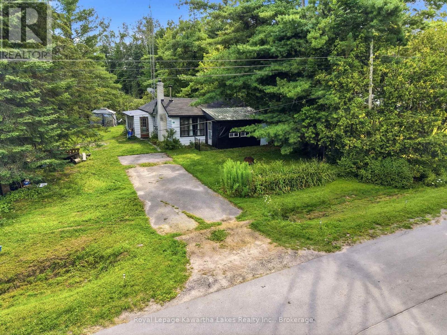
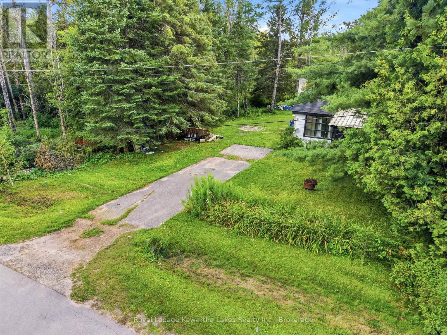
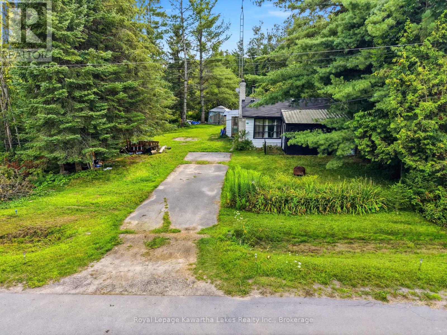
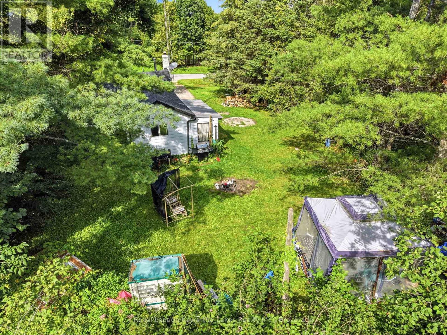
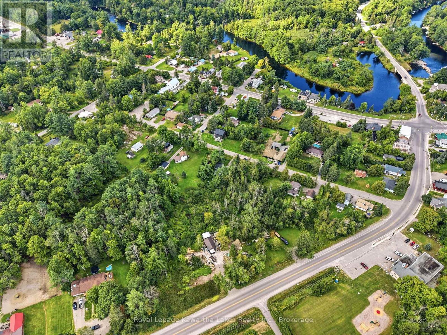
Welcome to 15 Cockburn, a charming and affordable home offering plenty of potential to make it your own. A major improvement has already been taken care of with a NEW ROOF installed in 2026, giving the next owner a great head start. Inside, the home offers an opportunity to bring your own ideas, style and improvements over time to create a space that truly reflects you. Whether you're a first-time buyer looking to build equity, a downsizer who enjoys a project, an investor or renovator, or simply someone searching for an affordable property with potential to improve and personalize, this home offers an exciting opportunity at an approachable price point. Live in it, love it and make it your own while unlocking even more of its potential along the way. New roof (2026). Bring your vision and come see the possibilities at 15 Cockburn. (id:57691)
Property Details
| MLS® Number | X13690540 |
| Property Type | Single Family |
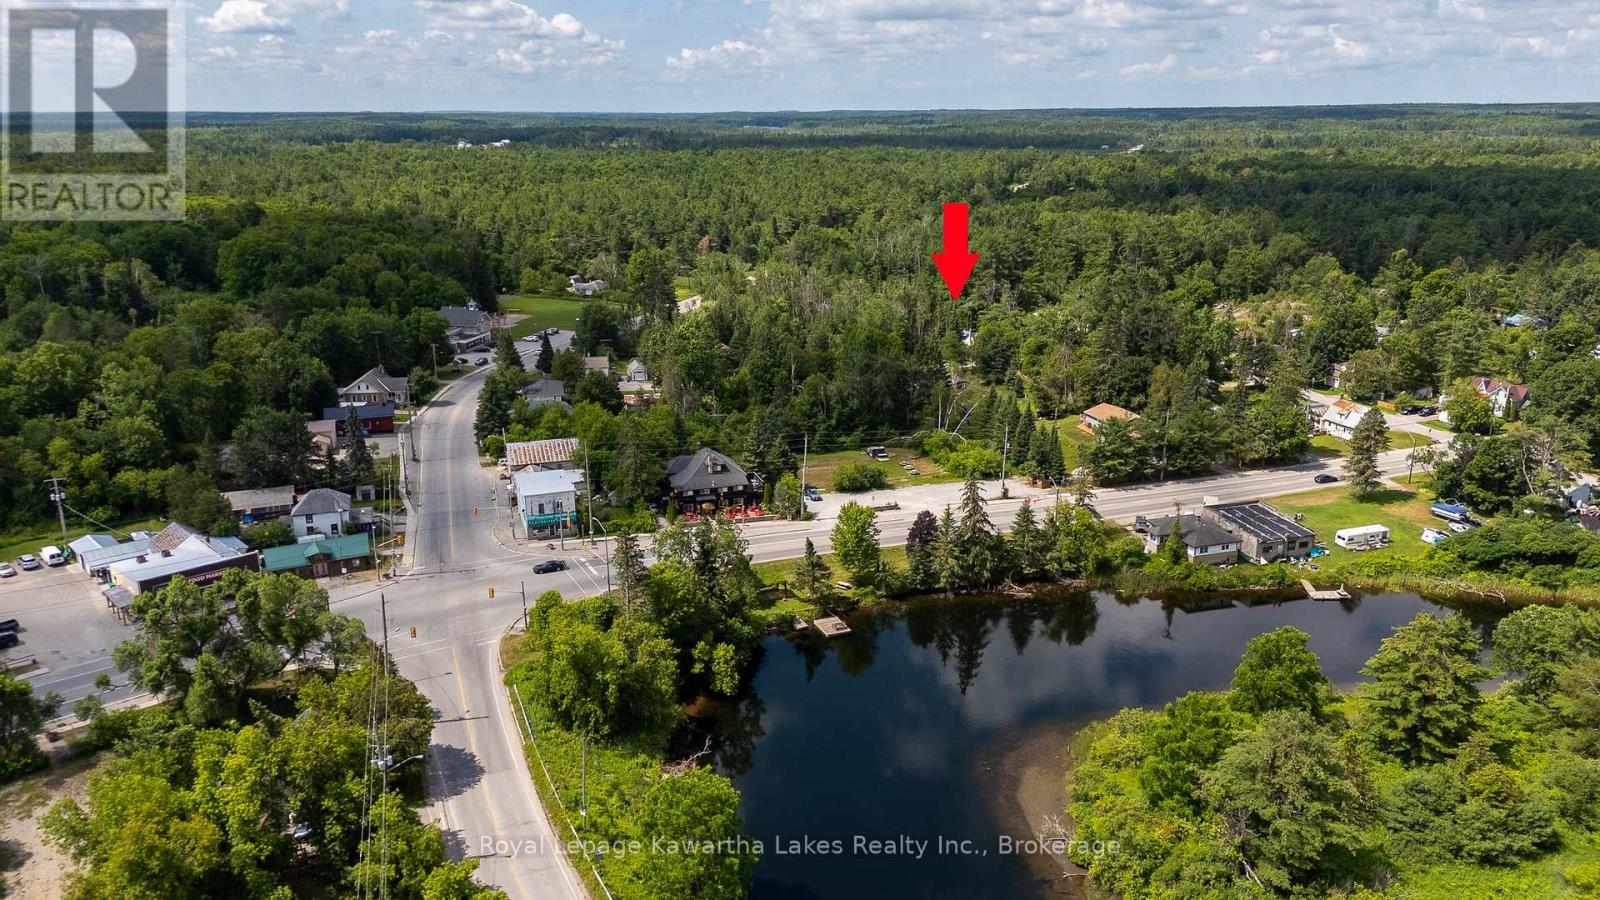
| Community Name | Laxton/Digby/Longford |
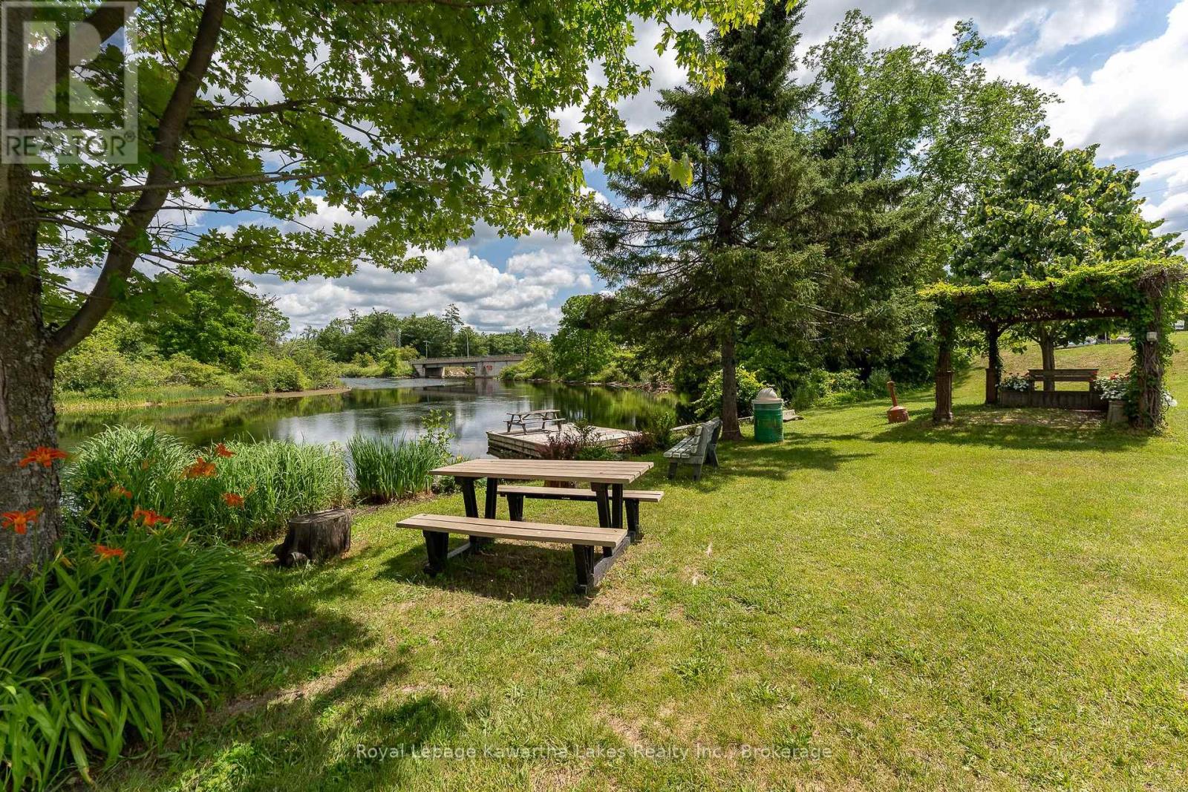
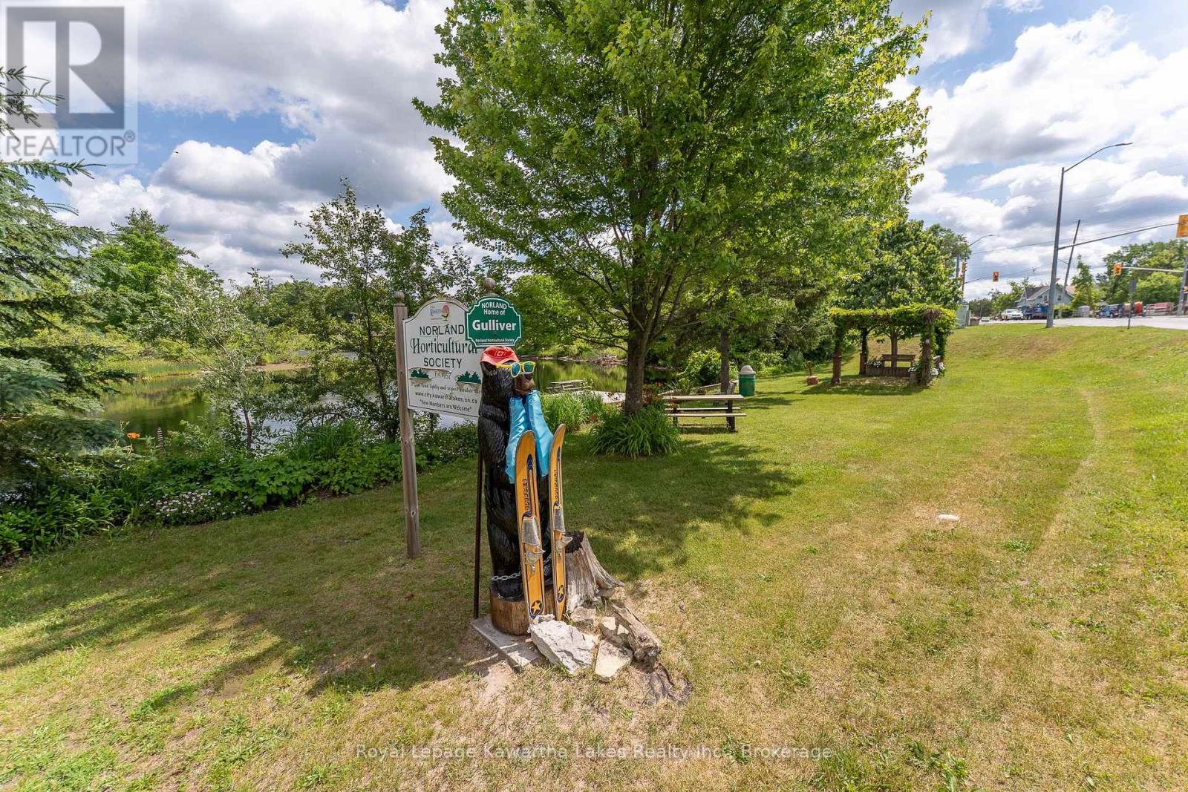
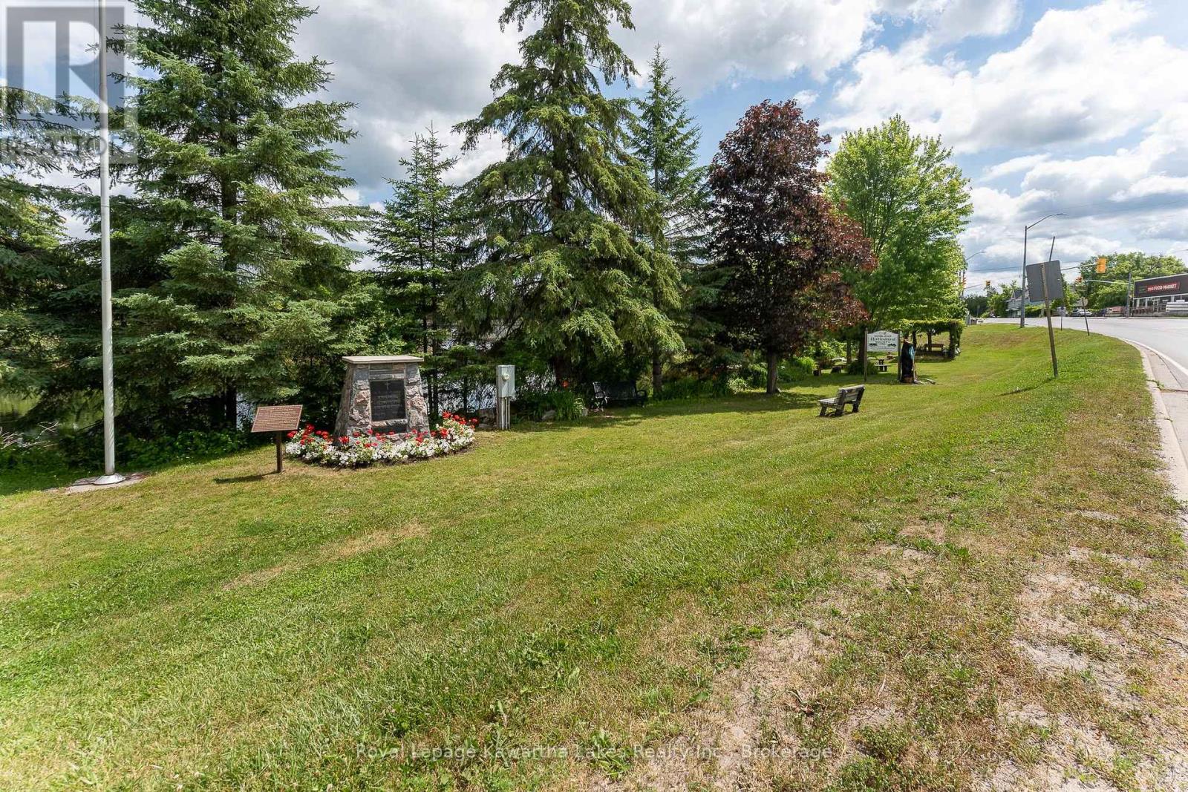
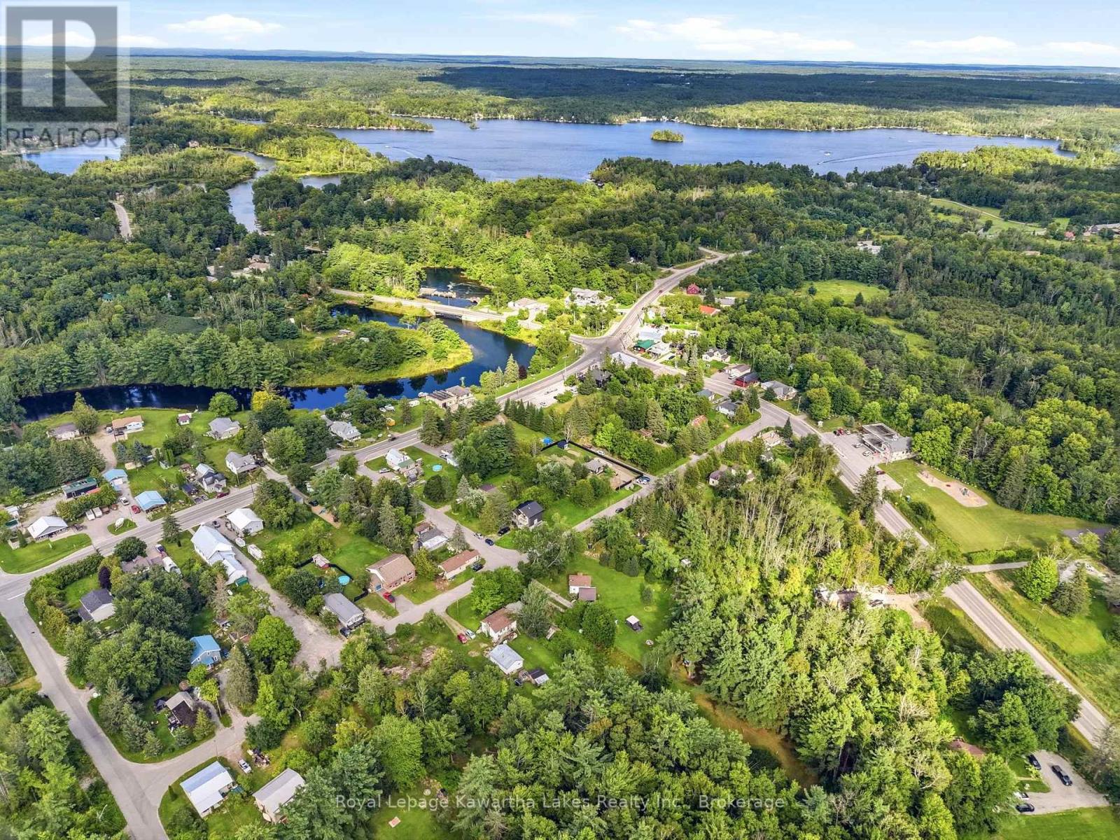
| AmenitiesNearBy | Beach, Golf Nearby, Marina, Park |
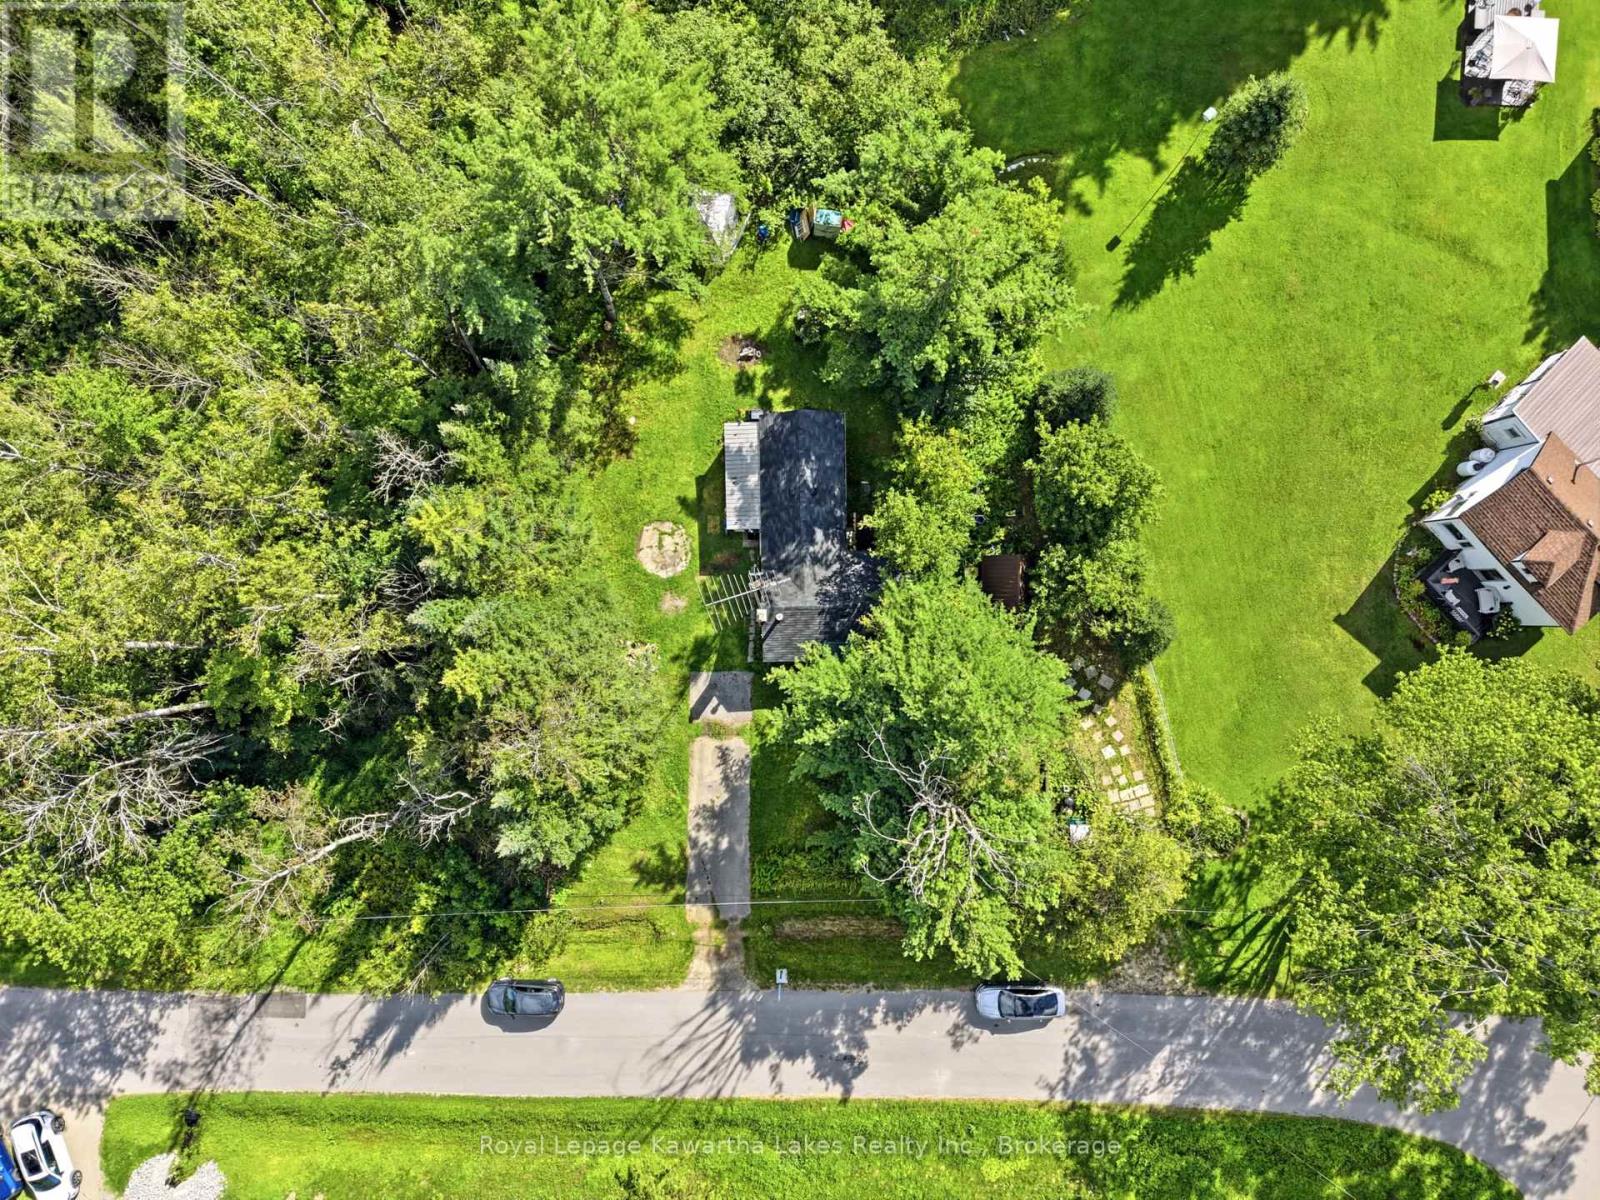
| Features | Wooded Area, Irregular Lot Size, Dry, Sump Pump |
| ParkingSpaceTotal | 4 |
Building
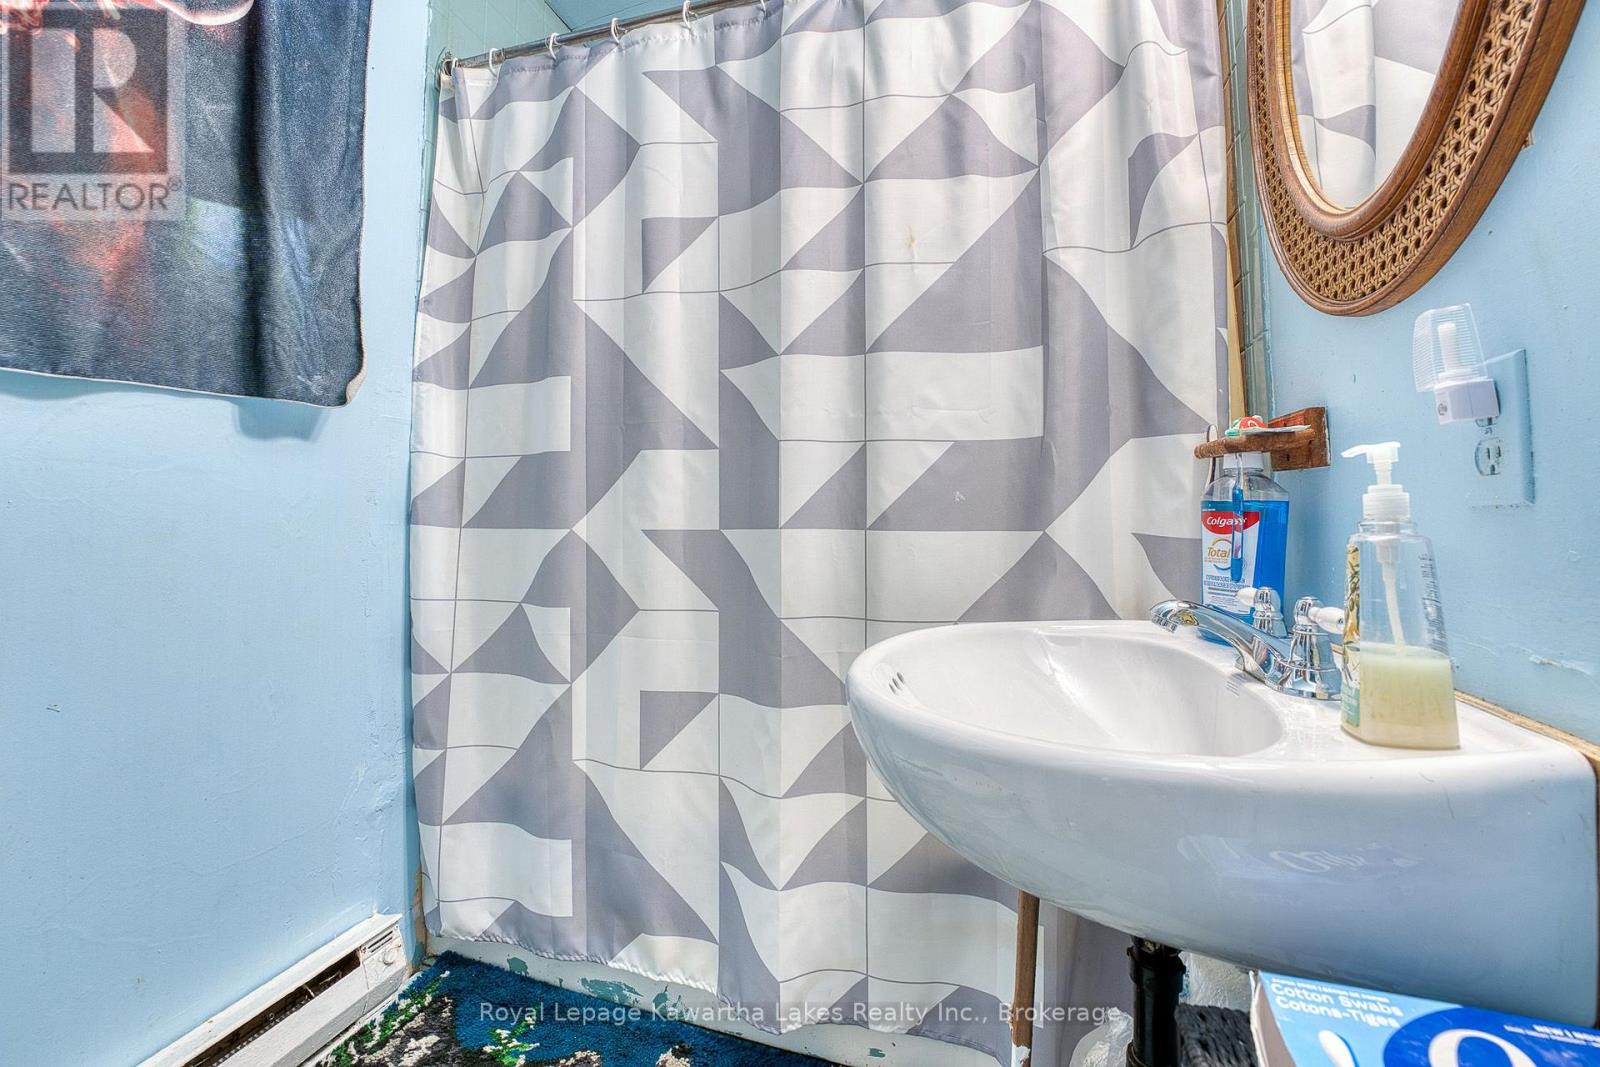
| BathroomTotal | 1 |
| BedroomsAboveGround | 2 |
| BedroomsTotal | 2 |
| Appliances | Water Meter, Stove, Refrigerator |
| ArchitecturalStyle | Bungalow |
| BasementType | None |
| ConstructionStyleAttachment | Detached |
| CoolingType | None |
| ExteriorFinish | Aluminum Siding |
| FireProtection | Smoke Detectors |
| FireplacePresent | Yes |
| Fixture | Tv Antenna |
| FoundationType | Block |
| HeatingFuel | Electric |
| HeatingType | Baseboard Heaters |
| StoriesTotal | 1 |
| SizeInterior | 700 - 1100 Sqft |
| Type | House |
| UtilityWater | Municipal Water |
Parking
| No Garage |
Land
| Acreage | No |
| LandAmenities | Beach, Golf Nearby, Marina, Park |
| Sewer | Septic System |
| SizeDepth | 147 Ft ,7 In |
| SizeFrontage | 46 Ft |
| SizeIrregular | 46 X 147.6 Ft ; 147.60 Ft X 109.69 Ft X 151.91 Ft X 45.9 |
| SizeTotalText | 46 X 147.6 Ft ; 147.60 Ft X 109.69 Ft X 151.91 Ft X 45.9|under 1/2 Acre |
| ZoningDescription | Rr2 |
Rooms
| Level | Type | Length | Width | Dimensions |
|---|---|---|---|---|
| Ground Level | Bedroom | 4.39 m | 4.1 m | 4.39 m x 4.1 m |
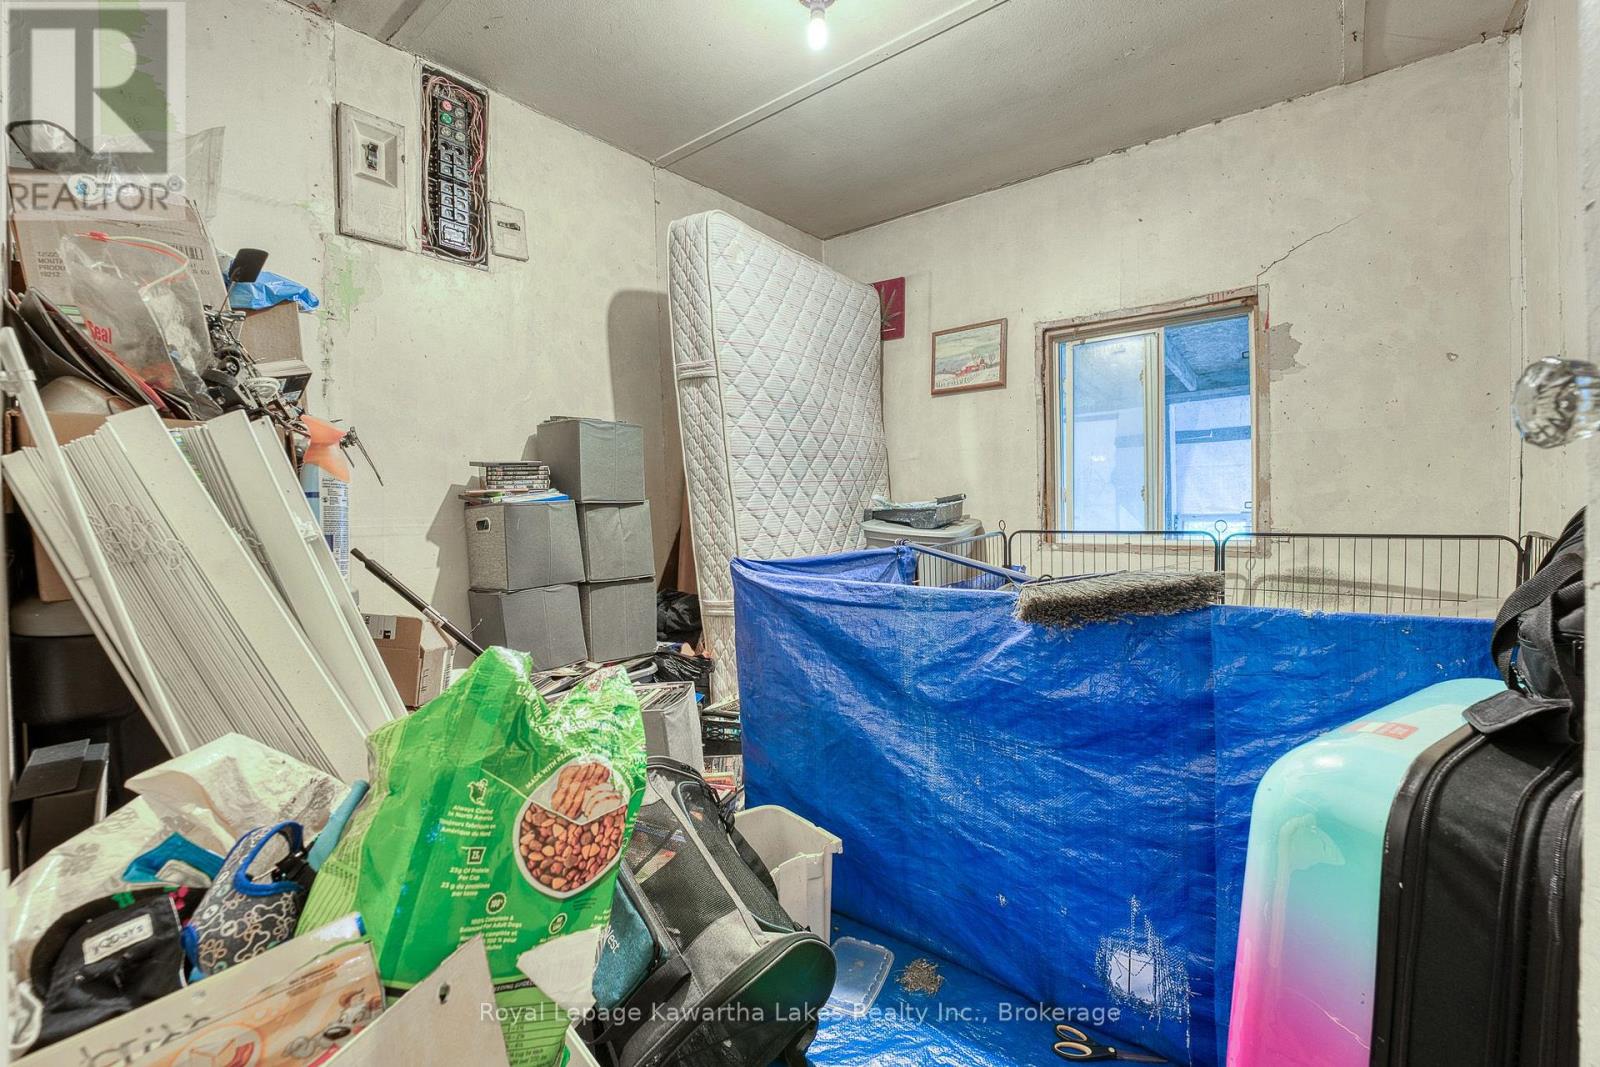
| Ground Level | Bedroom 2 | 3.5662 m | 3.5662 m | 3.5662 m x 3.5662 m |
| Ground Level | Living Room | 5.0902 m | 3.048 m | 5.0902 m x 3.048 m |
| Ground Level | Kitchen | 3.38 m | 3.13 m | 3.38 m x 3.13 m |
| Ground Level | Sunroom | 3.048 m | 3.9624 m | 3.048 m x 3.9624 m |
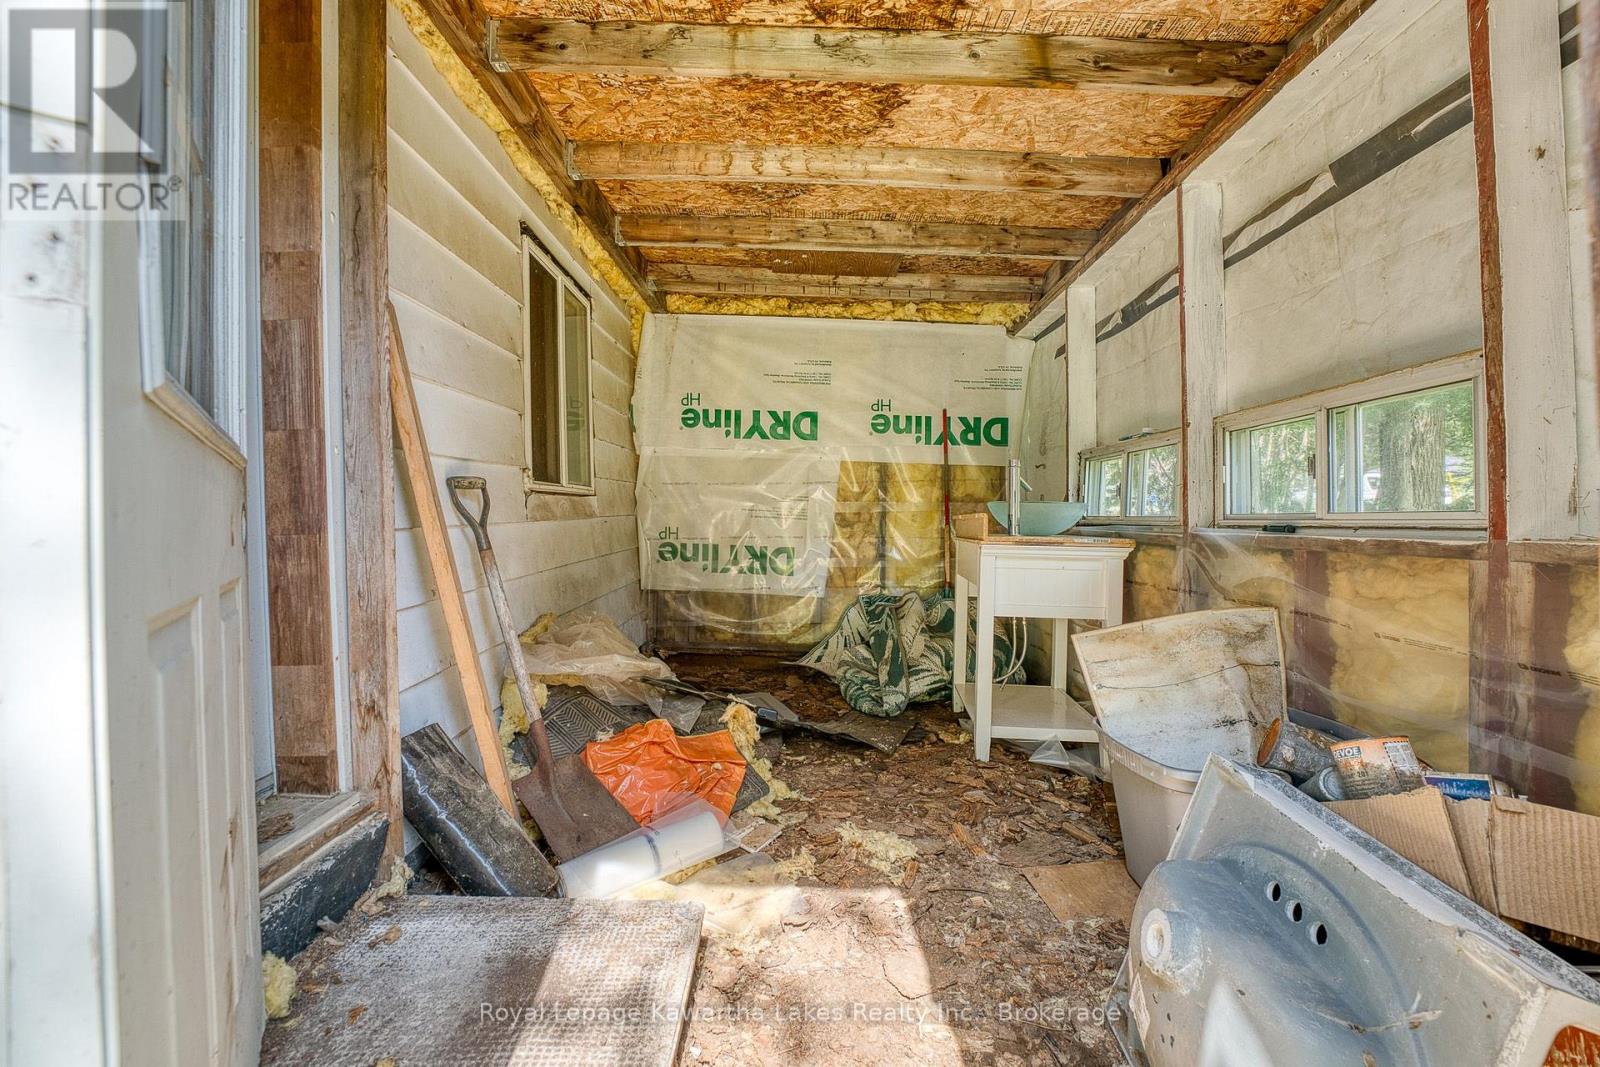
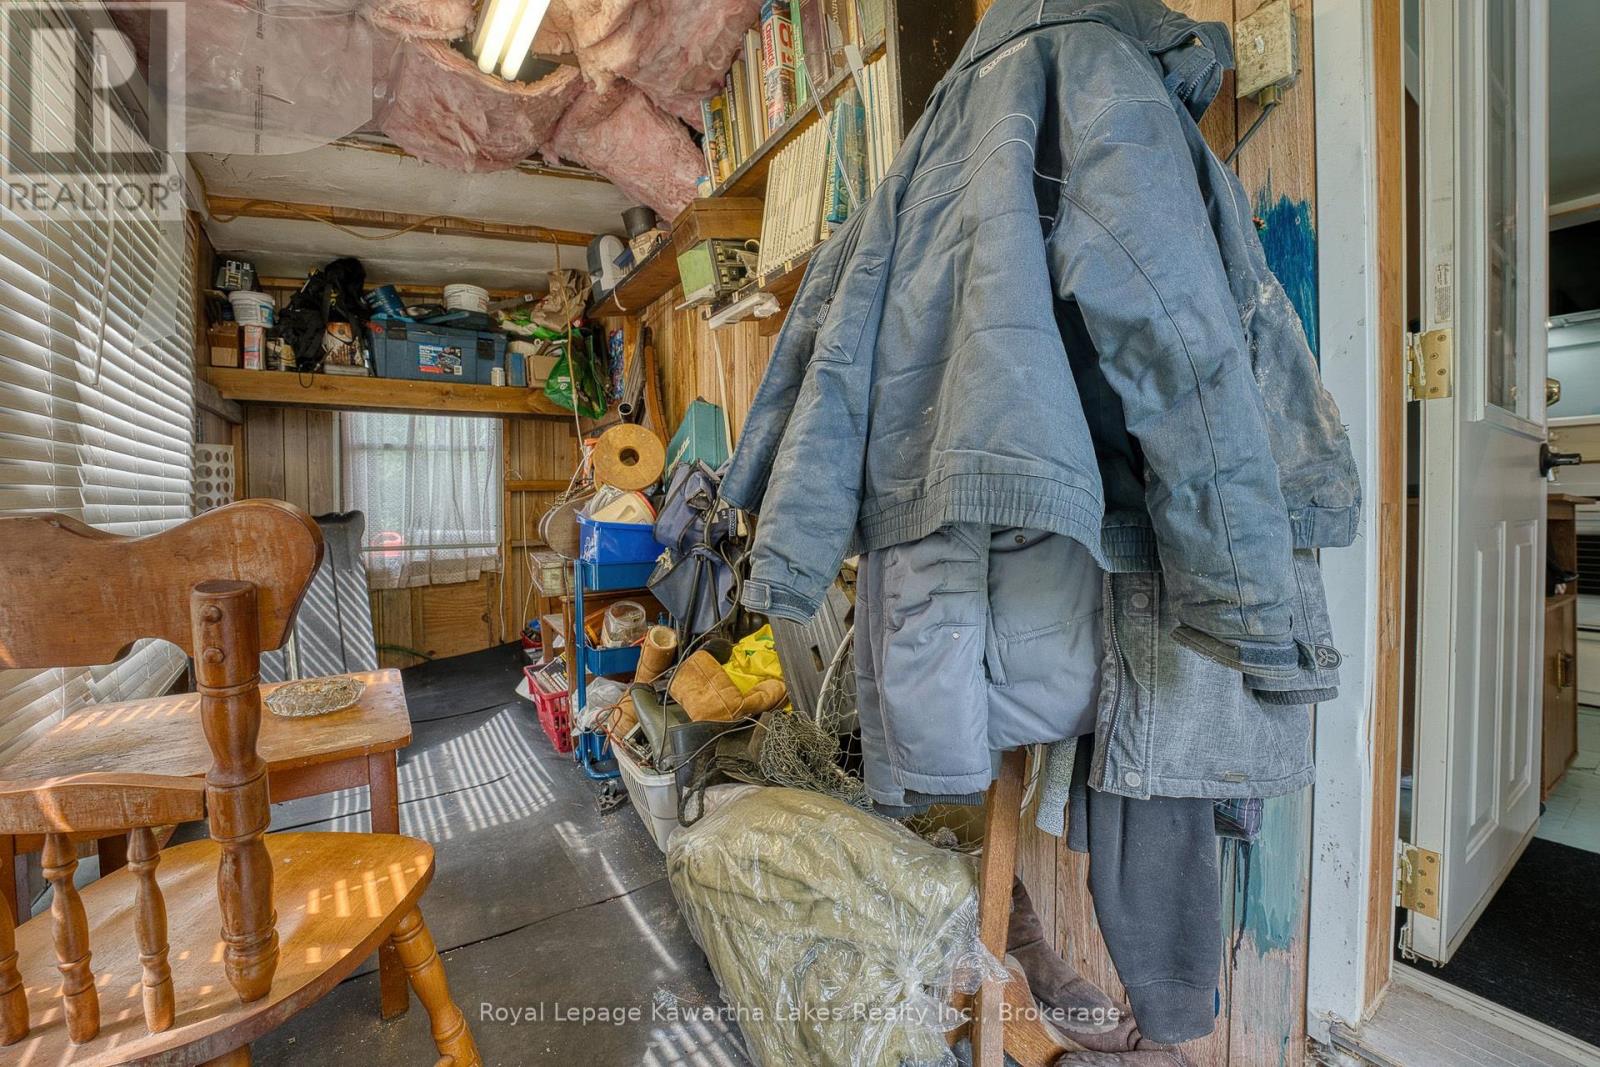
| Ground Level | Mud Room | 5.4864 m | 1.8288 m | 5.4864 m x 1.8288 m |
Utilities
| Cable | Available |
| Electricity | Installed |
Interested?
Contact us for more information

The trademarks REALTOR®, REALTORS®, and the REALTOR® logo are controlled by The Canadian Real Estate Association (CREA) and identify real estate professionals who are members of CREA. The trademarks MLS®, Multiple Listing Service® and the associated logos are owned by The Canadian Real Estate Association (CREA) and identify the quality of services provided by real estate professionals who are members of CREA. The trademark DDF® is owned by The Canadian Real Estate Association (CREA) and identifies CREA's Data Distribution Facility (DDF®)
August 19 2026 01:49:55
Durham Region Association of REALTORS®
Royal LePage Kawartha Lakes Realty Inc.