
186 St Joseph Road Kawartha Lakes, Ontario K9V 0R7

$849,000
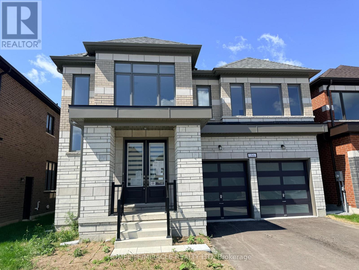
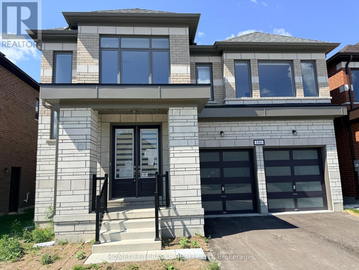
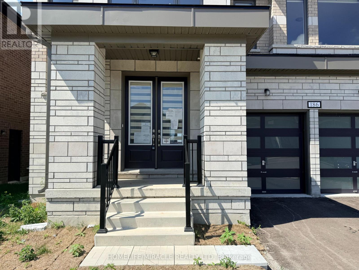
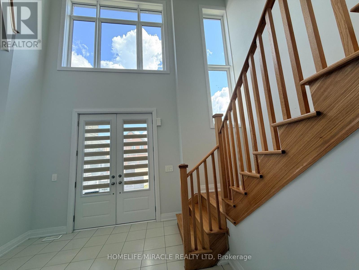
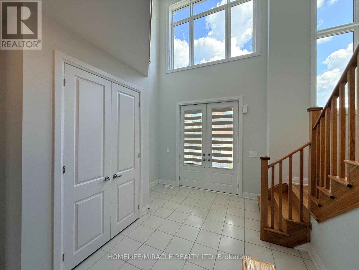
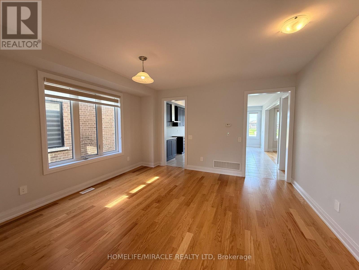
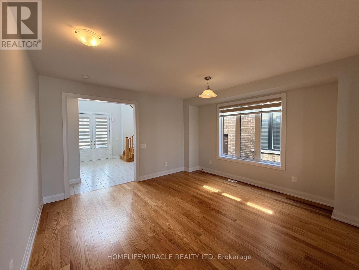
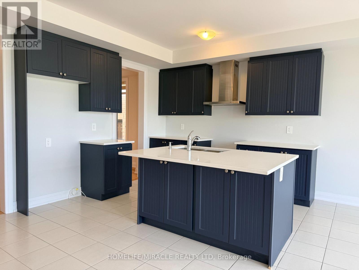
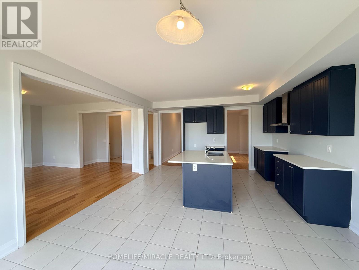
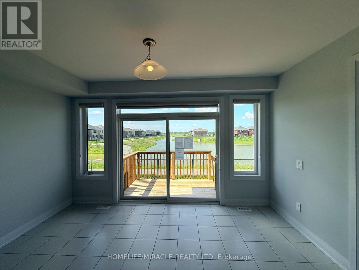
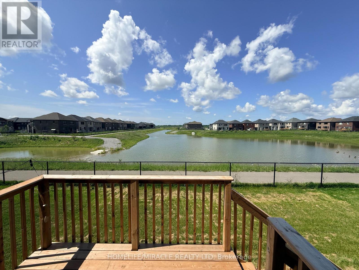
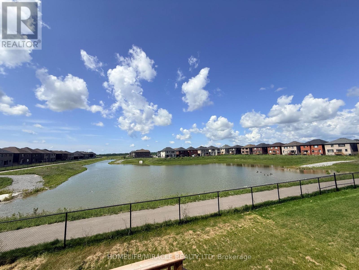
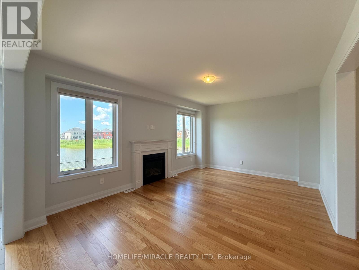
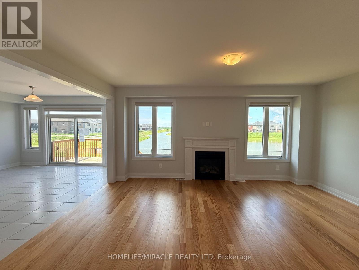
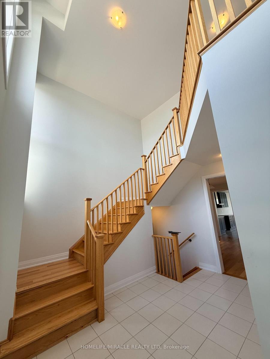
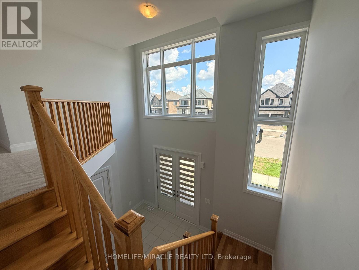
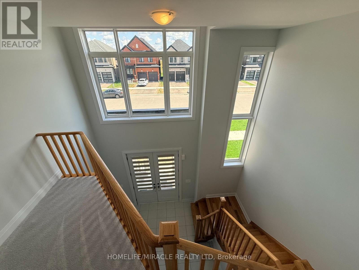
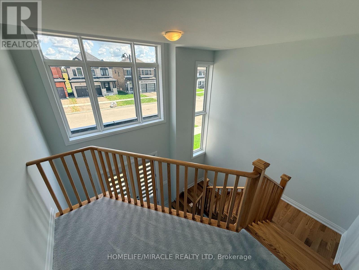
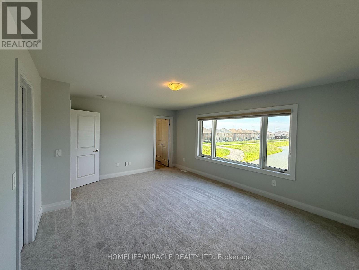
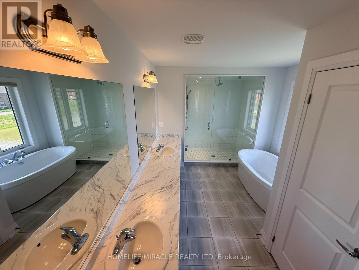
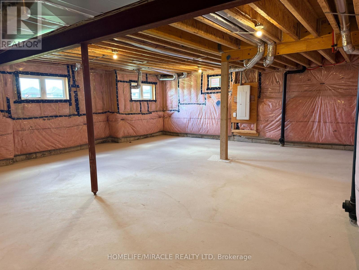
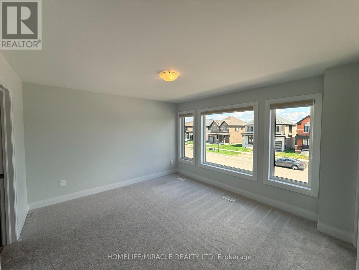
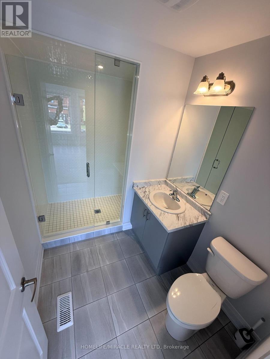
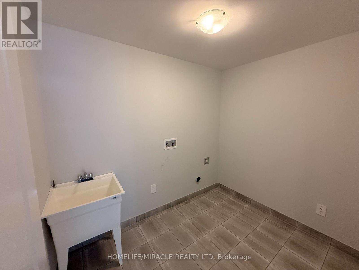
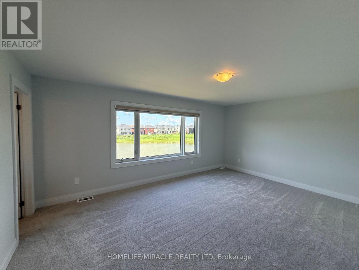
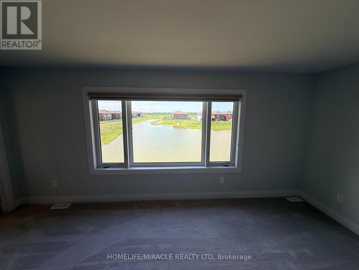
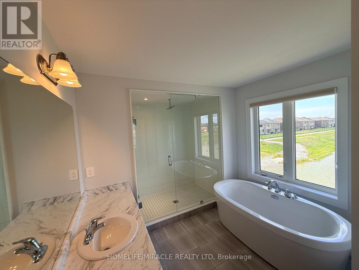
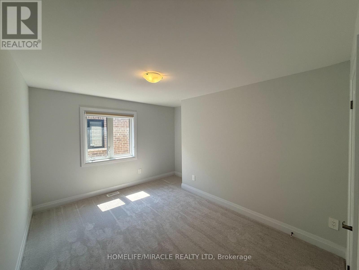
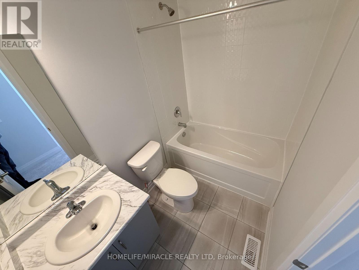
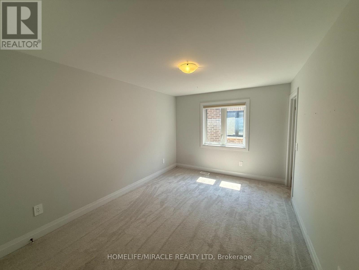
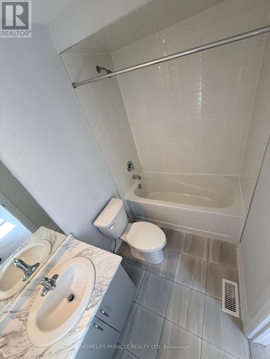
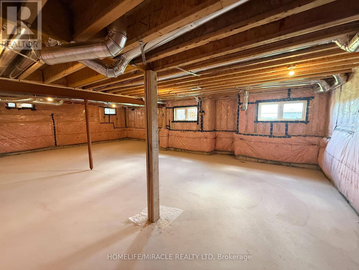
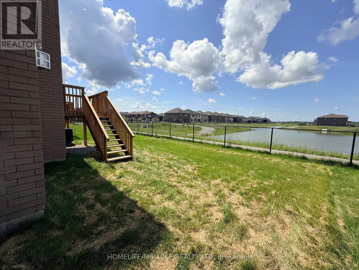
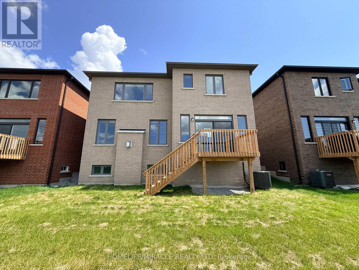
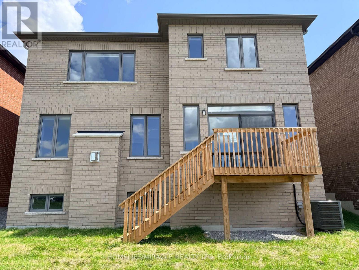
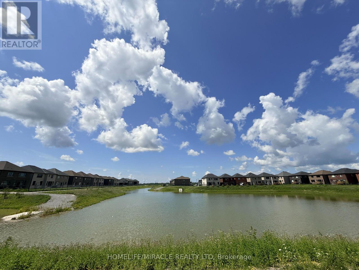
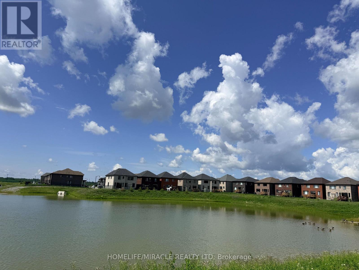
Welcome to this stunning brick/stone 2-storey detached home in the highly sought-after Sugarwood Development of Lindsay, Kawartha Lakes. Situated on a premium lot backing onto a tranquil pond with no rear neighbours, this impressive home offers over 3,000 sq. ft. of beautifully designed living space, combining modern luxury with peaceful natural surroundings.The main floor features hardwood flooring throughout, a bright open-concept family room with soaring open-to-above ceilings and a gas fireplace, a separate dining area, and a modern kitchen showcasing quartz countertops and a large centre island. A spacious mudroom with ample closet space adds everyday functionality.Upstairs, discover 4 generously sized bedrooms and 4 full bathrooms, offering exceptional comfort and privacy. The luxurious primary retreat features a five-piece ensuite and an exceptionally large walk-in closet. The second bedroom includes its own three-piece ensuite, while bedrooms three and four each enjoy attached bathrooms. Second-floor laundry adds convenience.The unfinished high basement offers excellent potential for additional living space, an in-law suite, or future rental income. Step outside and enjoy serene pond views with no homes directly behind you. Conveniently located close to parks, schools, hospitals, shopping, restaurants, and recreational facilities.A rare opportunity to own a spacious, luxurious home in a beautiful family-friendly community. Don't miss it! (id:57691)
Property Details
| MLS® Number | X13673614 |
| Property Type | Single Family |
| Community Name | Lindsay |
| ParkingSpaceTotal | 4 |
Building
| BathroomTotal | 5 |
| BedroomsAboveGround | 4 |
| BedroomsTotal | 4 |
| Age | 0 To 5 Years |
| BasementDevelopment | Unfinished |
| BasementType | N/a (unfinished) |
| ConstructionStyleAttachment | Detached |
| CoolingType | Central Air Conditioning, Air Exchanger |
| ExteriorFinish | Brick |
| FireplacePresent | Yes |
| FlooringType | Tile, Carpeted, Laminate |
| FoundationType | Concrete |
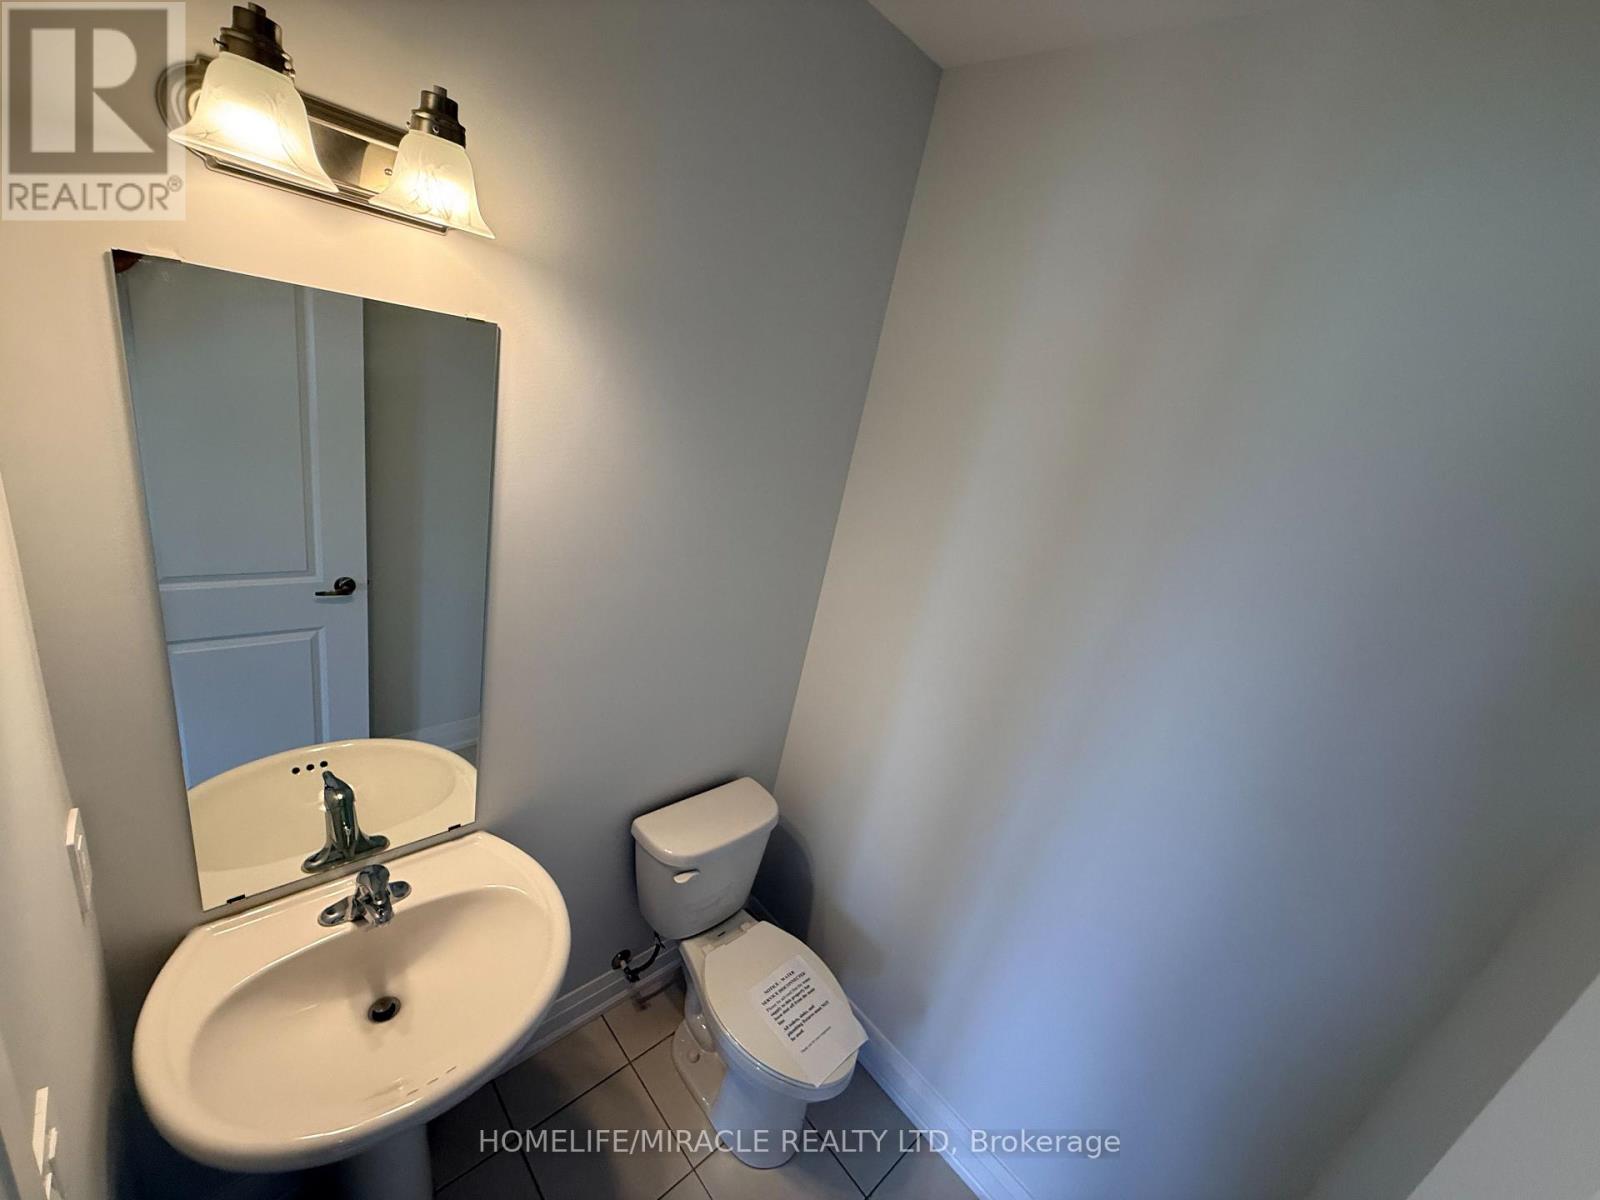
| HalfBathTotal | 1 |
| HeatingFuel | Natural Gas |
| HeatingType | Forced Air |
| StoriesTotal | 2 |
| SizeInterior | 3000 - 3500 Sqft |
| Type | House |
| UtilityWater | Municipal Water |
Parking
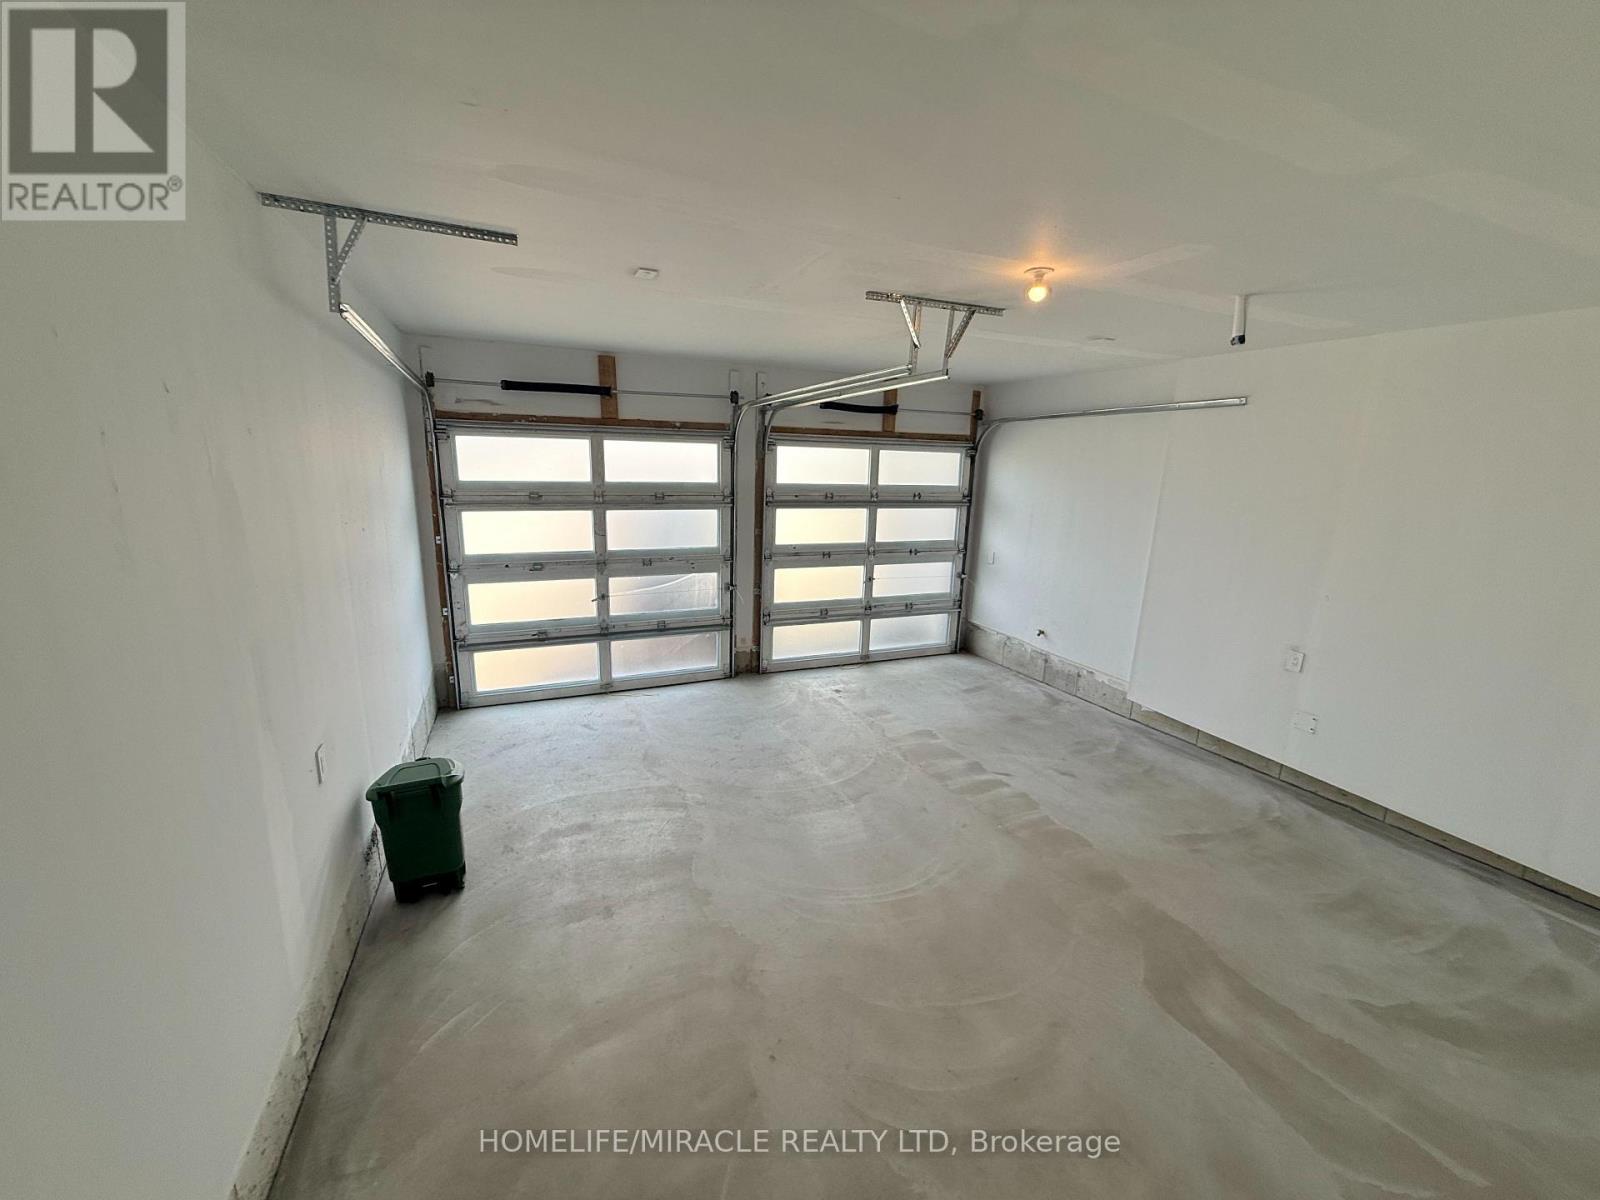
| Garage |
Land
| Acreage | No |
| Sewer | Sanitary Sewer |
| SizeDepth | 30.4 M |
| SizeFrontage | 11.3 M |
| SizeIrregular | 11.3 X 30.4 M |
| SizeTotalText | 11.3 X 30.4 M |
| ZoningDescription | Residential |
Rooms
| Level | Type | Length | Width | Dimensions |
|---|---|---|---|---|
| Second Level | Bedroom 4 | 4.26 m | 3.13 m | 4.26 m x 3.13 m |
| Second Level | Bedroom 2 | 4.02 m | 3.79 m | 4.02 m x 3.79 m |
| Second Level | Laundry Room | 2.7 m | 2.06 m | 2.7 m x 2.06 m |
| Second Level | Primary Bedroom | 5.46 m | 4.14 m | 5.46 m x 4.14 m |
| Second Level | Bedroom 3 | 4.03 m | 3.02 m | 4.03 m x 3.02 m |
| Main Level | Foyer | 4.31 m | 3.34 m | 4.31 m x 3.34 m |
| Main Level | Dining Room | 4.56 m | 5.32 m | 4.56 m x 5.32 m |
| Main Level | Kitchen | 6.36 m | 4.57 m | 6.36 m x 4.57 m |
| Main Level | Family Room | 5.75 m | 3.94 m | 5.75 m x 3.94 m |
| Main Level | Partial Bathroom | 1.55 m | 1.6 m | 1.55 m x 1.6 m |
| Main Level | Mud Room | 3.94 m | 1.59 m | 3.94 m x 1.59 m |
https://www.realtor.ca/real-estate/30153845/186-st-joseph-road-kawartha-lakes-lindsay-lindsay
Interested?
Contact us for more information

The trademarks REALTOR®, REALTORS®, and the REALTOR® logo are controlled by The Canadian Real Estate Association (CREA) and identify real estate professionals who are members of CREA. The trademarks MLS®, Multiple Listing Service® and the associated logos are owned by The Canadian Real Estate Association (CREA) and identify the quality of services provided by real estate professionals who are members of CREA. The trademark DDF® is owned by The Canadian Real Estate Association (CREA) and identifies CREA's Data Distribution Facility (DDF®)
August 14 2026 04:09:46
Toronto Real Estate Board
Homelife/miracle Realty Ltd