
45 Janlisda Drive Kawartha Lakes, Ontario K0M 1N0

$639,000
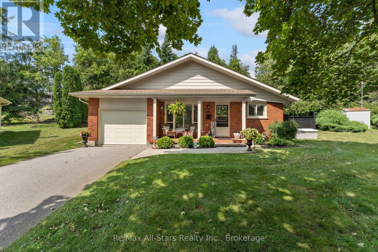
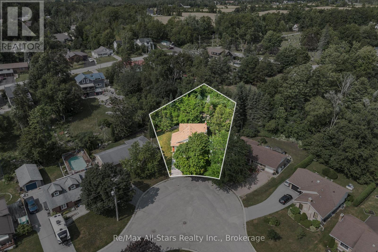
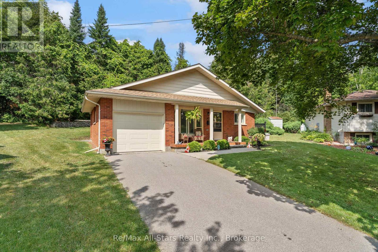
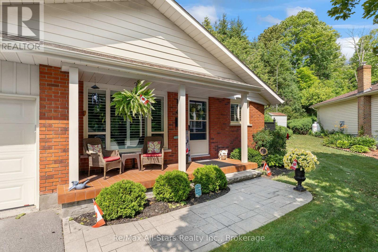
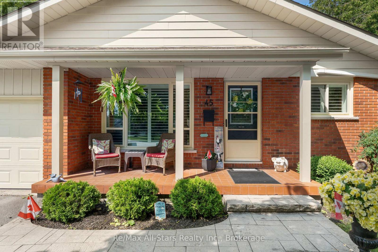
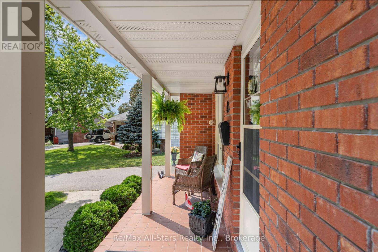
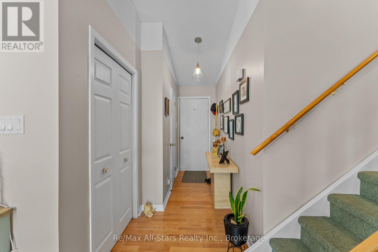
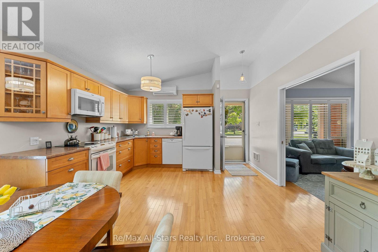
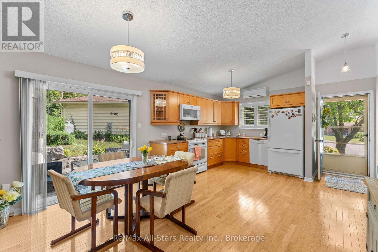
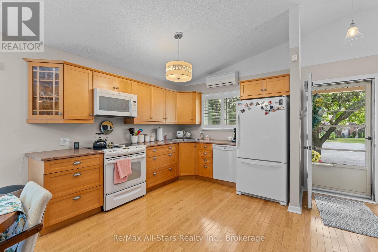
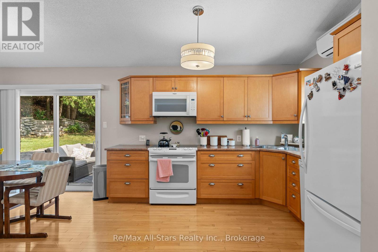
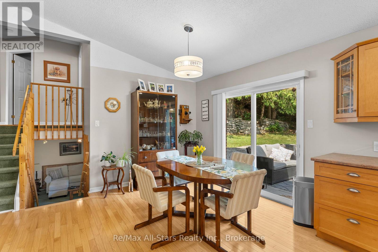
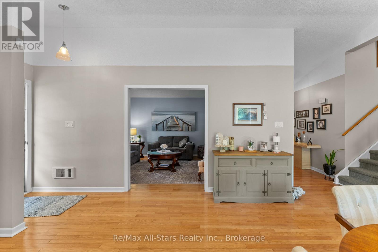
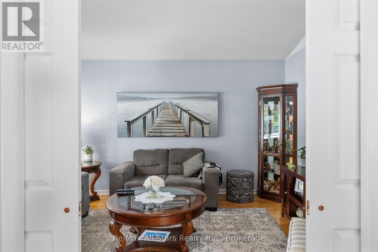
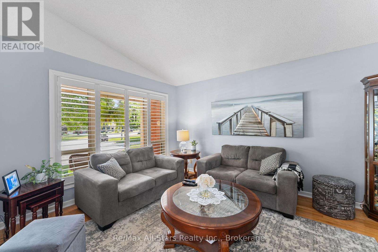
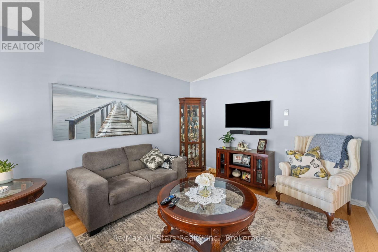
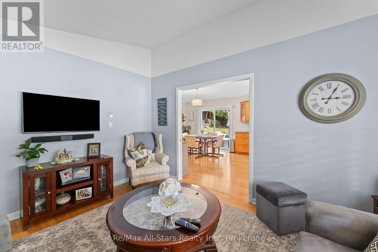
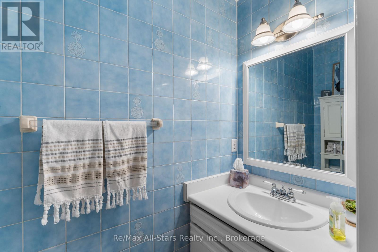
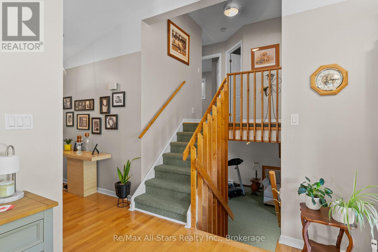
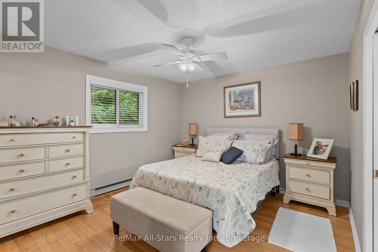
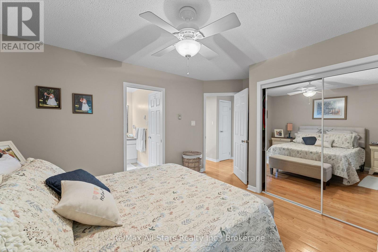
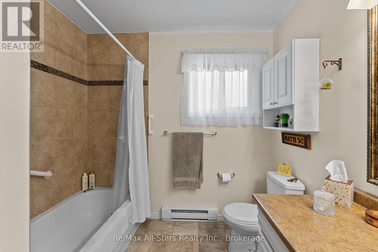
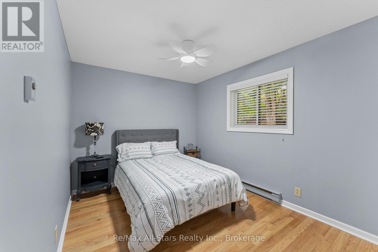
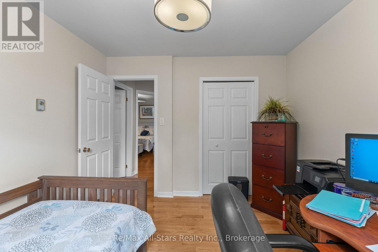
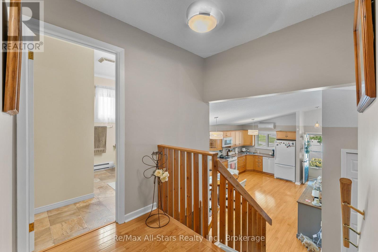
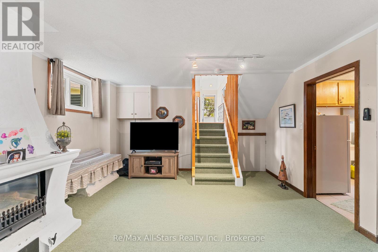
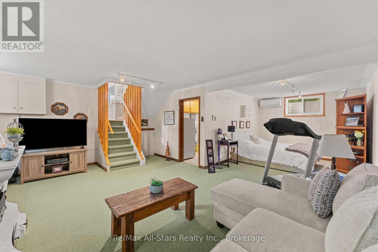
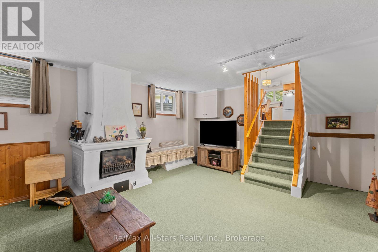
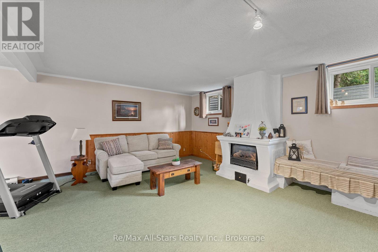
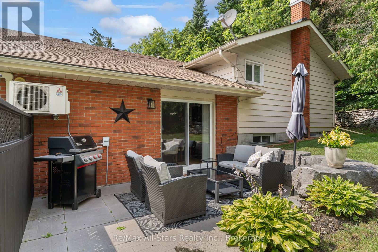
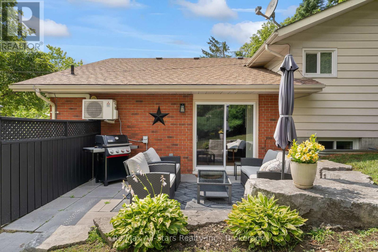
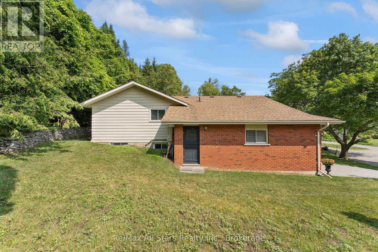
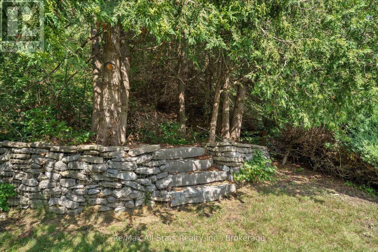
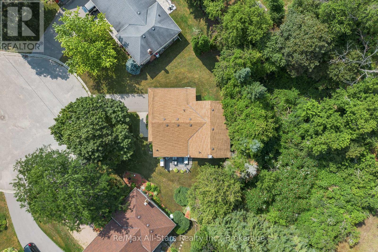
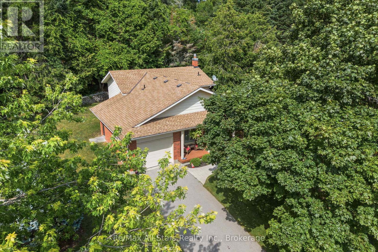
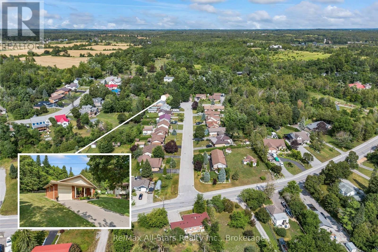
Welcome to 45 Janlisda Drive, a quality-built backsplit home, tucked away on a quiet cul-de-sac in one of Fenelon Falls' most sought-after neighbourhoods. With three bedrooms, two bathrooms, and spacious living areas, this move-in-ready home offers both comfort and function. Recent up-dates include beautiful new hardwood flooring throughout the upper level and three ductless heat pump units for year-round comfort. Outside, a private patio gathering area surrounded by mature landscaping creates a peaceful retreat. With an attached garage and close proximity to shopping, schools, and amenities, this home is an ideal blend of quiet neighbourhood living and everyday convenience. A quality-built residence, ready for you to call home. (id:57691)
Property Details
| MLS® Number | X13624324 |
| Property Type | Single Family |
| Community Name | Fenelon Falls |
| AmenitiesNearBy | Beach, Golf Nearby, Place Of Worship, Schools |
| CommunityFeatures | Community Centre |
| EquipmentType | Propane Tank |
| Features | Sloping, Level |
| ParkingSpaceTotal | 3 |
| RentalEquipmentType | Propane Tank |
| Structure | Patio(s), Porch |
Building
| BathroomTotal | 2 |
| BedroomsAboveGround | 3 |
| BedroomsTotal | 3 |
| Age | 31 To 50 Years |
| Amenities | Fireplace(s) |
| Appliances | Central Vacuum, Water Heater, Dishwasher, Dryer, Freezer, Garage Door Opener, Microwave, Stove, Washer, Window Coverings, Refrigerator |
| BasementDevelopment | Finished |
| BasementType | Partial (finished) |
| ConstructionStyleAttachment | Detached |
| ConstructionStyleSplitLevel | Backsplit |
| ExteriorFinish | Brick |
| FireplacePresent | Yes |
| FlooringType | Hardwood |
| FoundationType | Block |
| HalfBathTotal | 1 |
| HeatingFuel | Electric |
| HeatingType | Heat Pump |
| SizeInterior | 1100 - 1500 Sqft |
| Type | House |
| UtilityWater | Municipal Water |
Parking
| Attached Garage | |
| Garage |
Land
| Acreage | No |
| LandAmenities | Beach, Golf Nearby, Place Of Worship, Schools |
| LandscapeFeatures | Landscaped |
| Sewer | Sanitary Sewer |
| SizeDepth | 123 Ft ,4 In |
| SizeFrontage | 51 Ft ,7 In |
| SizeIrregular | 51.6 X 123.4 Ft |
| SizeTotalText | 51.6 X 123.4 Ft|under 1/2 Acre |
| ZoningDescription | R2 |
Rooms
| Level | Type | Length | Width | Dimensions |
|---|---|---|---|---|
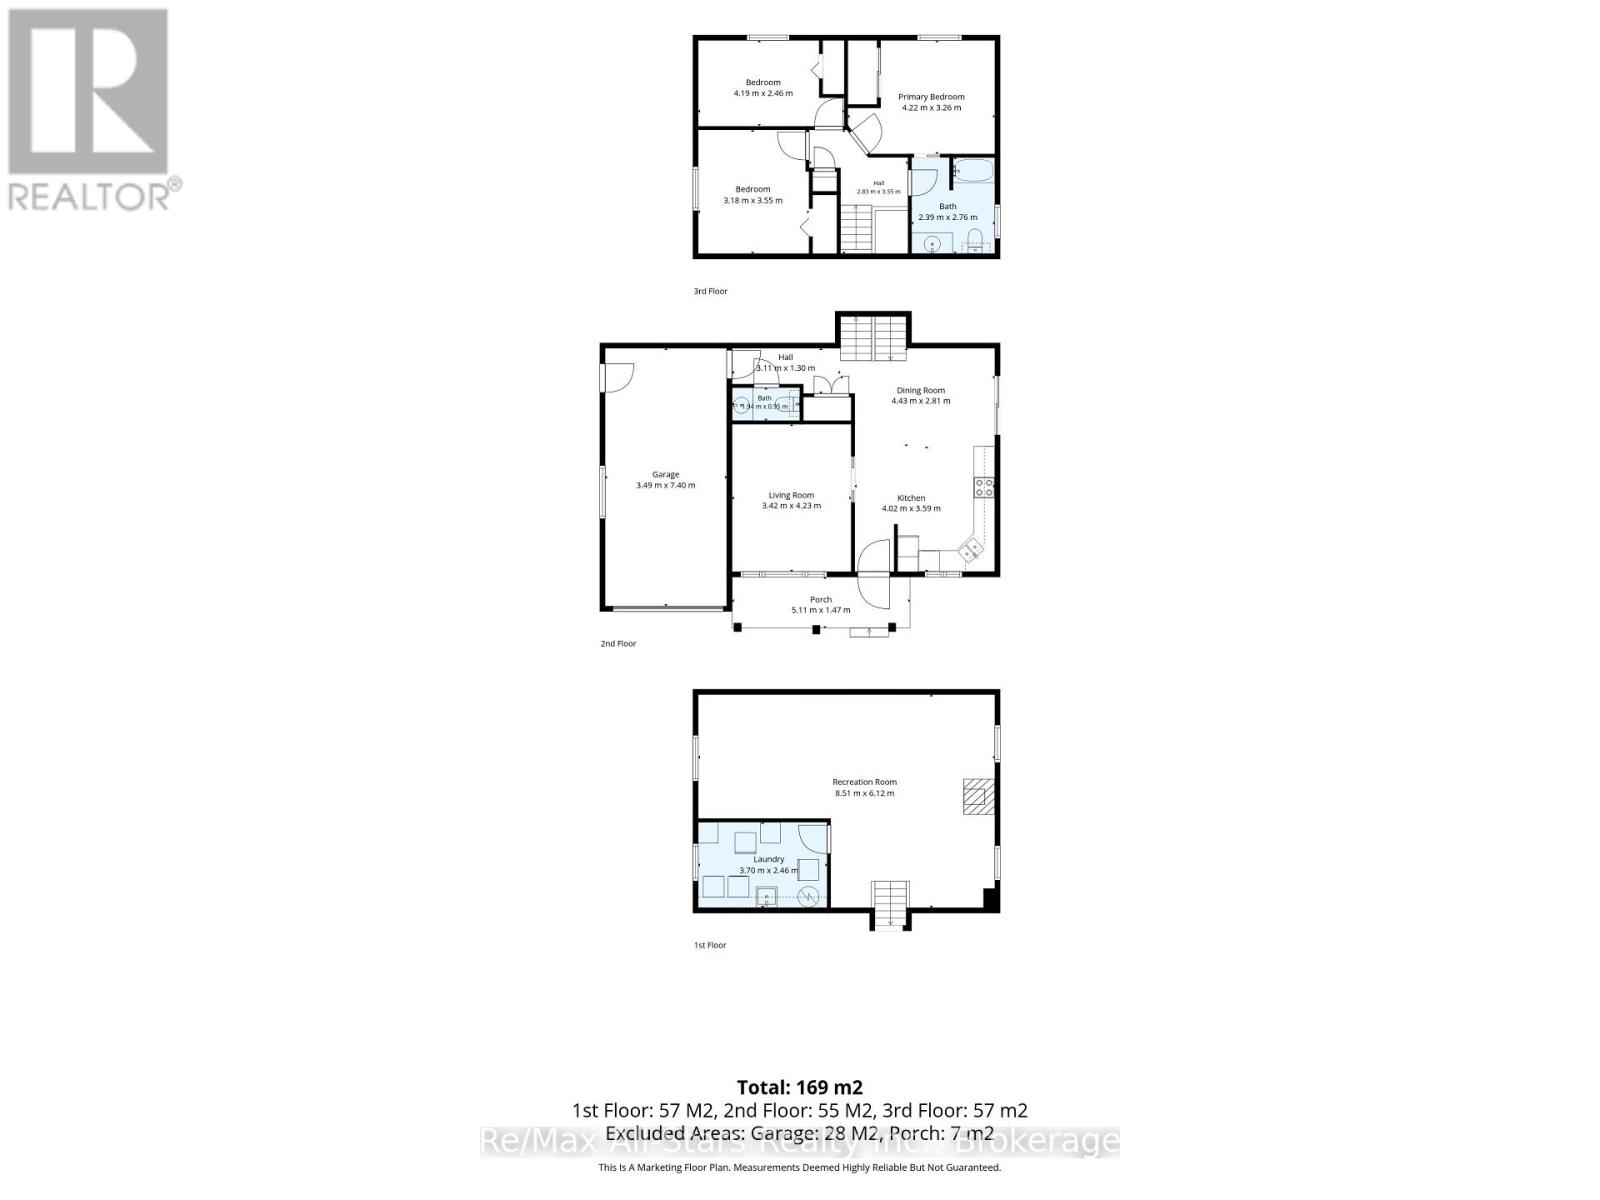
| Second Level | Primary Bedroom | 4.22 m | 3.26 m | 4.22 m x 3.26 m |
| Second Level | Bedroom 2 | 4.19 m | 2.46 m | 4.19 m x 2.46 m |
| Second Level | Bedroom 3 | 3.18 m | 3.55 m | 3.18 m x 3.55 m |
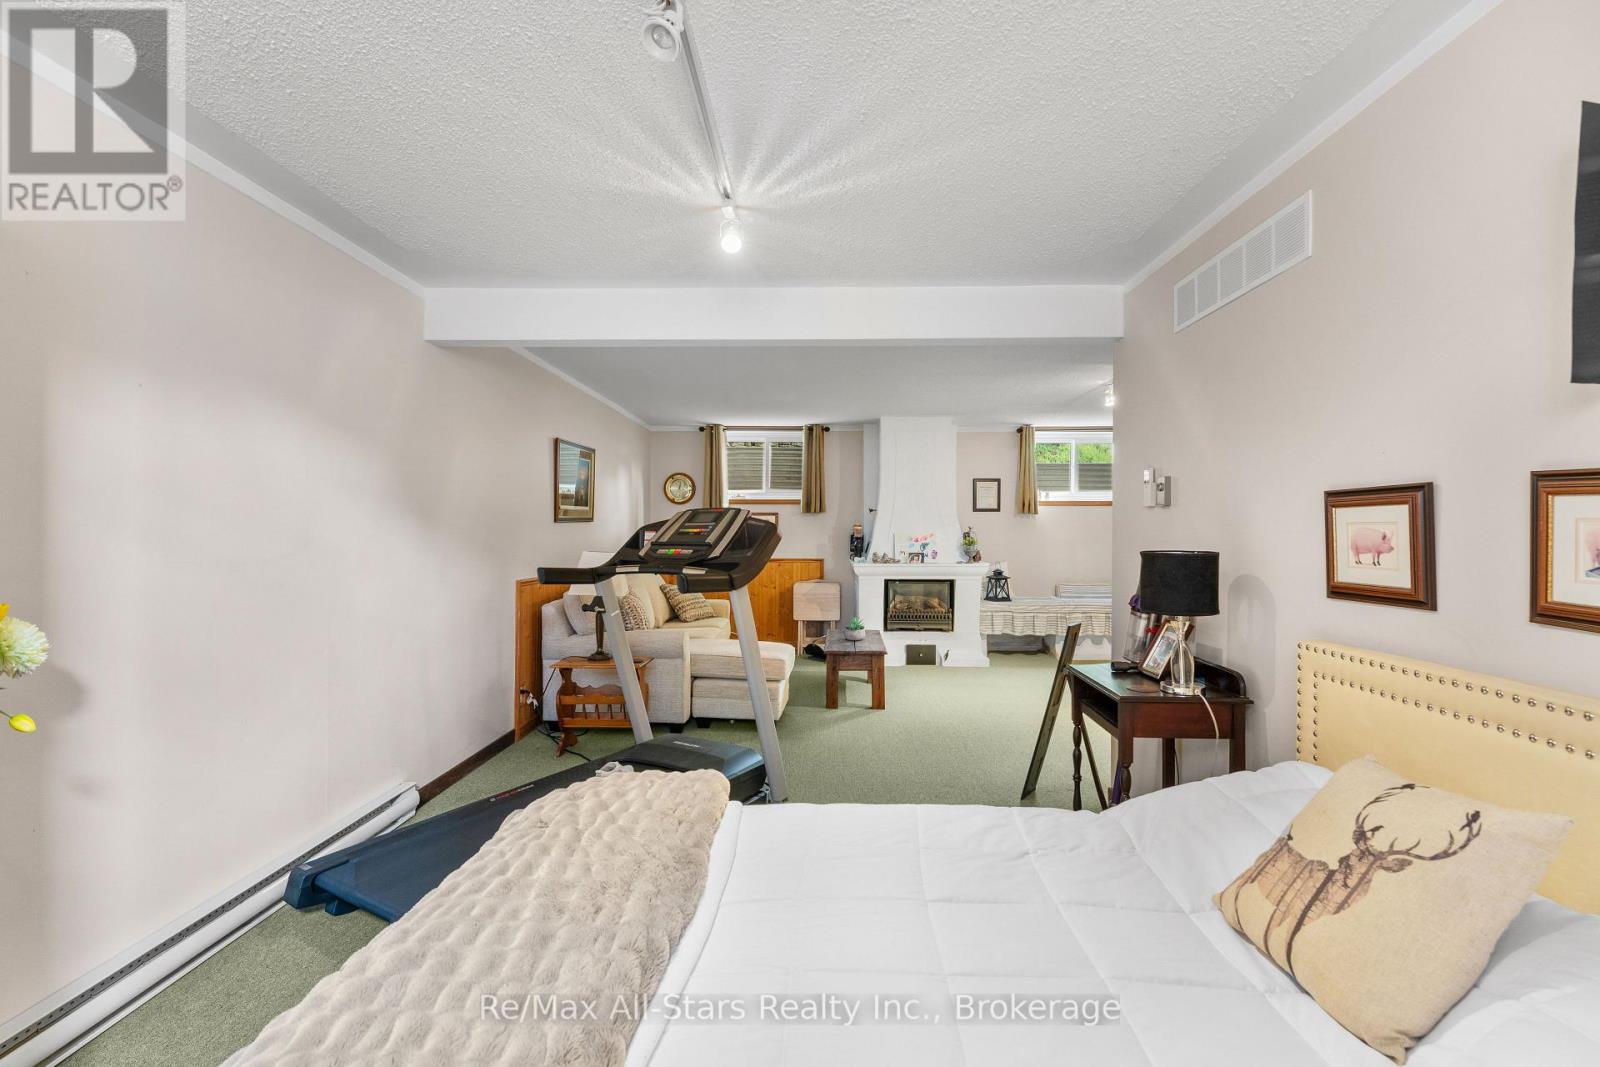
| Lower Level | Recreational, Games Room | 8.51 m | 6.12 m | 8.51 m x 6.12 m |
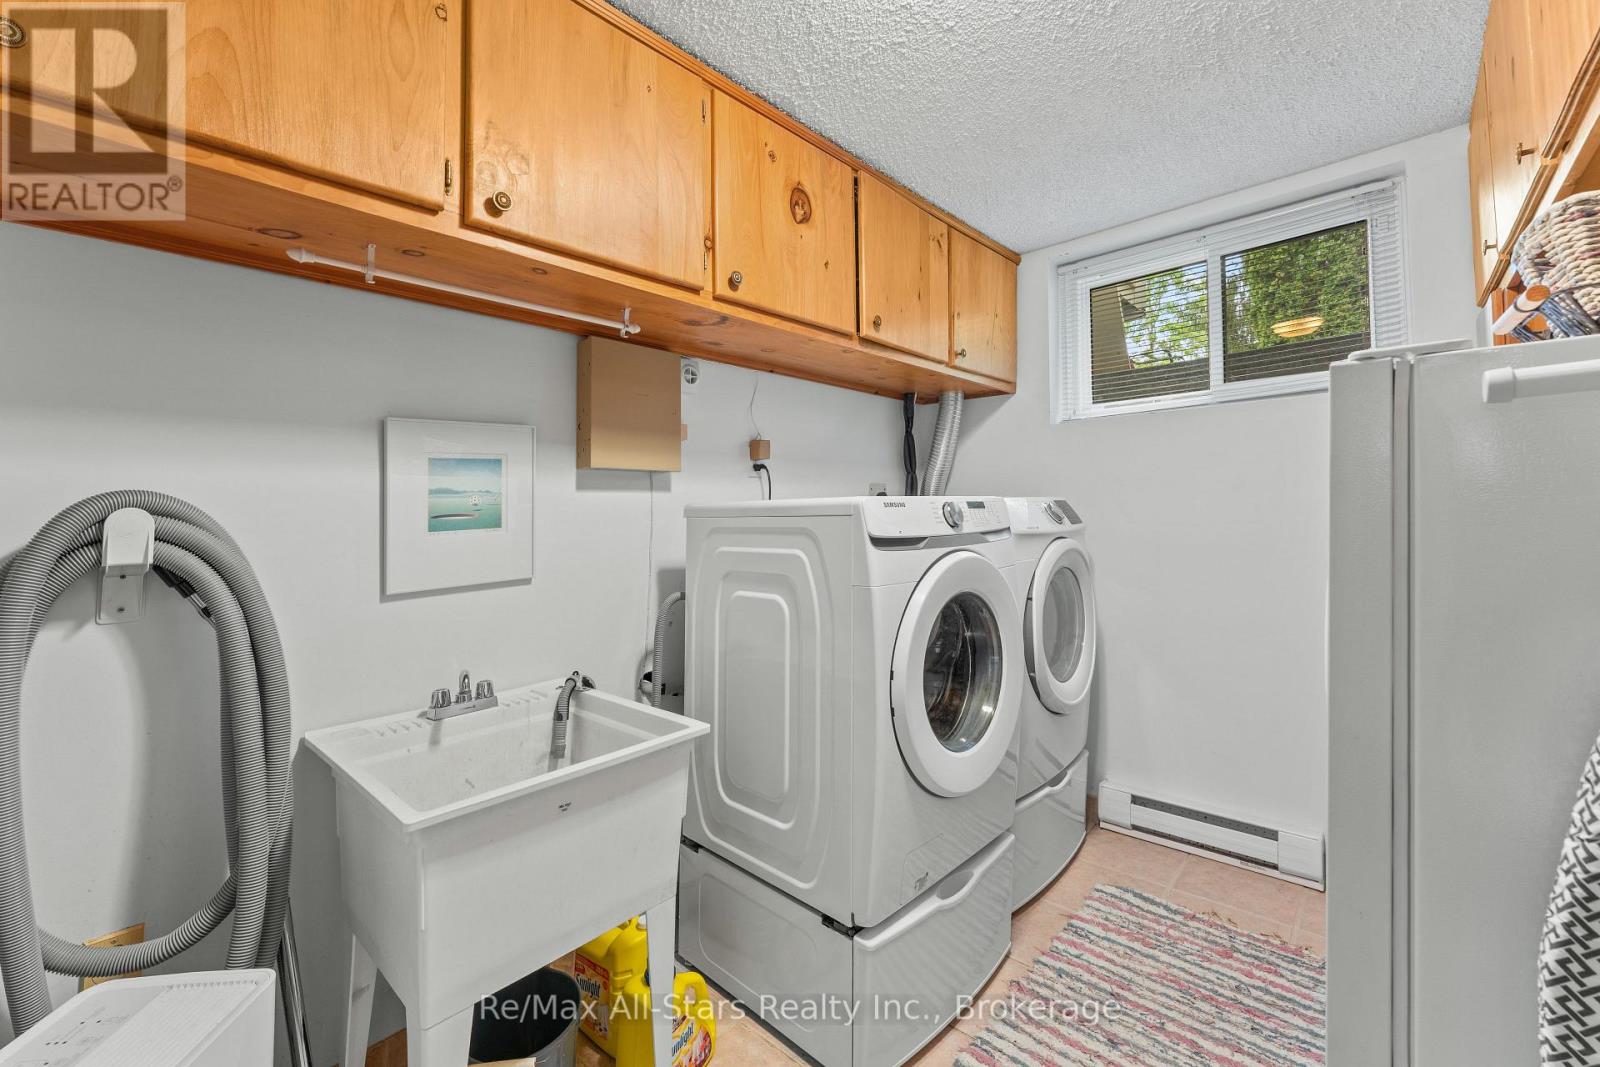
| Lower Level | Laundry Room | 3.7 m | 2.46 m | 3.7 m x 2.46 m |
| Main Level | Kitchen | 4.02 m | 3.59 m | 4.02 m x 3.59 m |
| Main Level | Dining Room | 4.43 m | 2.81 m | 4.43 m x 2.81 m |
| Main Level | Living Room | 3.42 m | 4.23 m | 3.42 m x 4.23 m |
Interested?
Contact us for more information

The trademarks REALTOR®, REALTORS®, and the REALTOR® logo are controlled by The Canadian Real Estate Association (CREA) and identify real estate professionals who are members of CREA. The trademarks MLS®, Multiple Listing Service® and the associated logos are owned by The Canadian Real Estate Association (CREA) and identify the quality of services provided by real estate professionals who are members of CREA. The trademark DDF® is owned by The Canadian Real Estate Association (CREA) and identifies CREA's Data Distribution Facility (DDF®)
August 09 2026 11:40:23
Durham Region Association of REALTORS®
RE/MAX All-Stars Realty Inc.