
940 Cavan Wood Drive Cavan Monaghan, Ontario L0A 1C0

$829,900
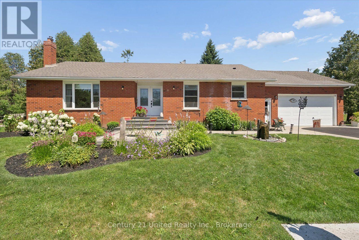
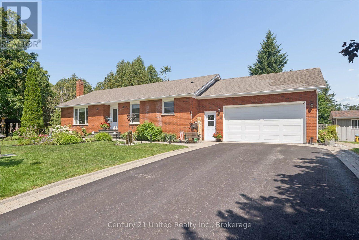
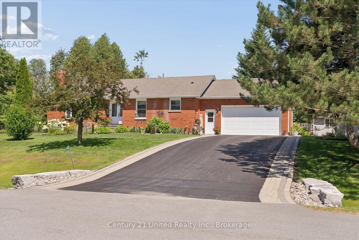
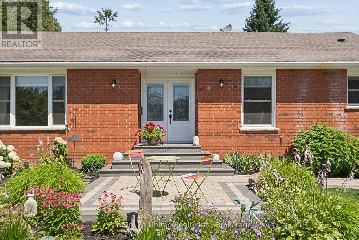
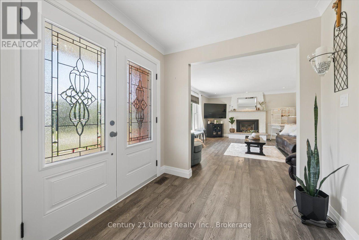
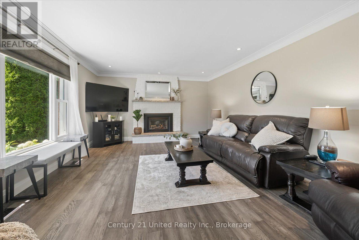
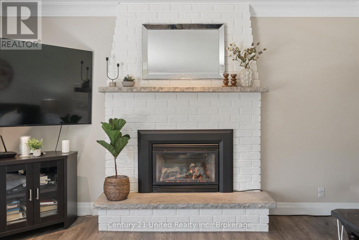
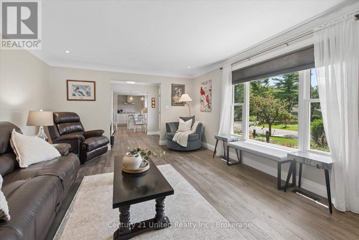
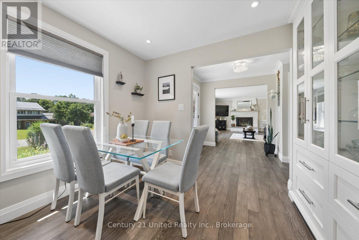
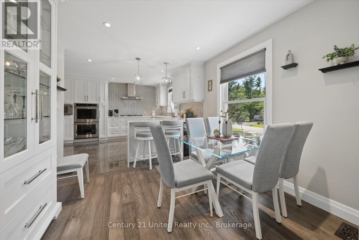
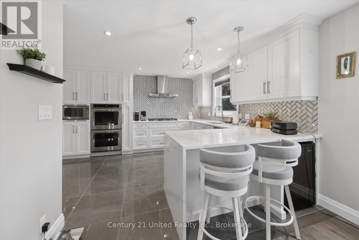
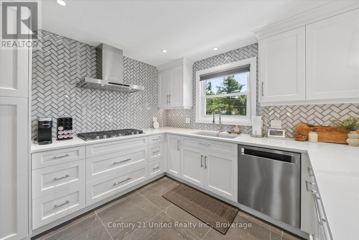
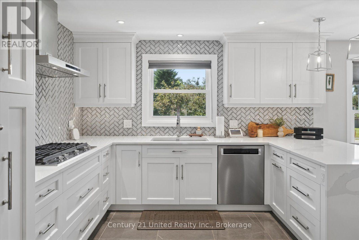
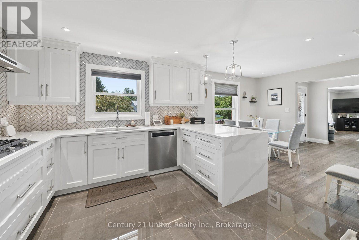
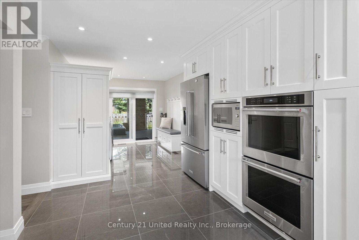
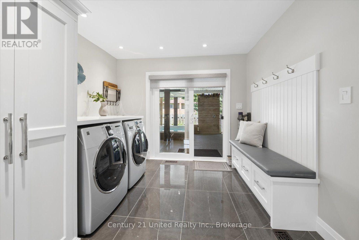
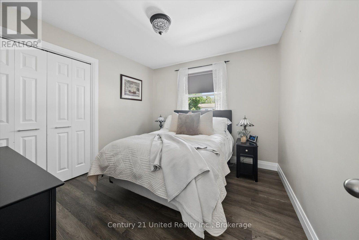
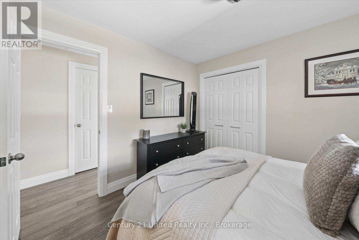
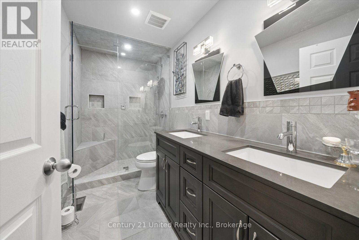
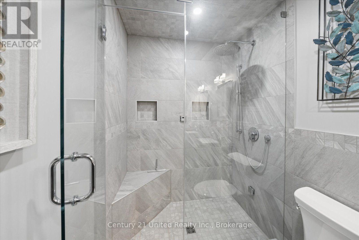
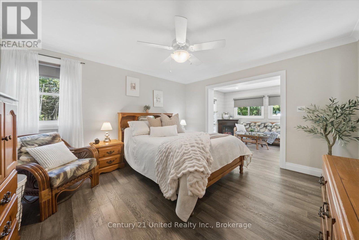
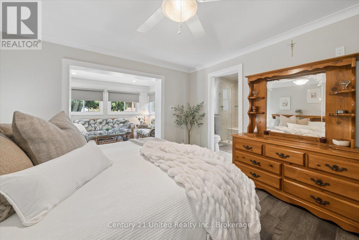
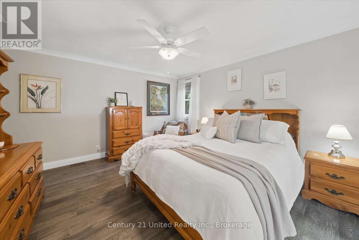
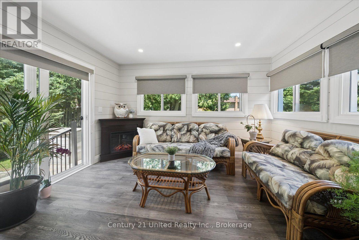
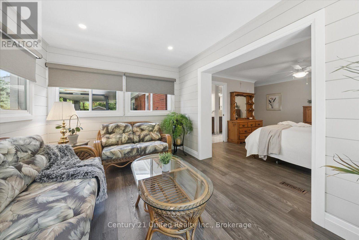
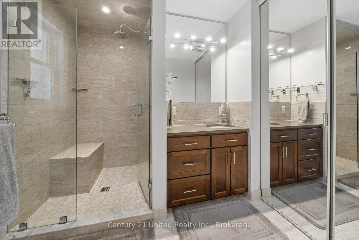
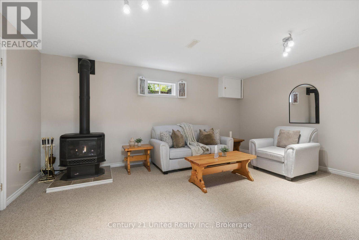
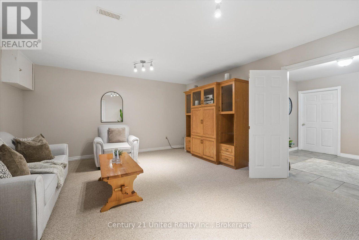
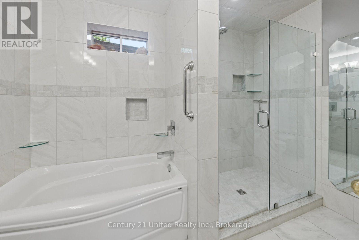
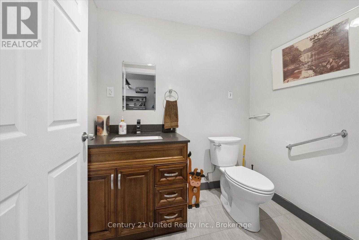
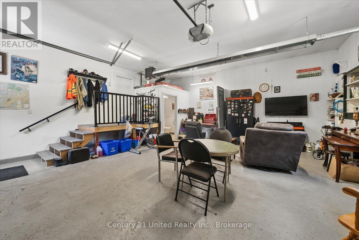
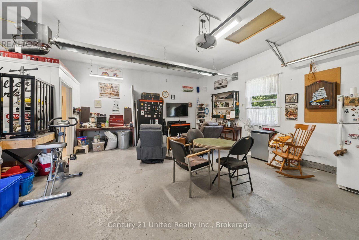
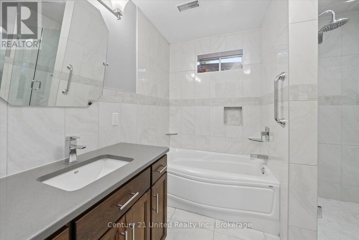
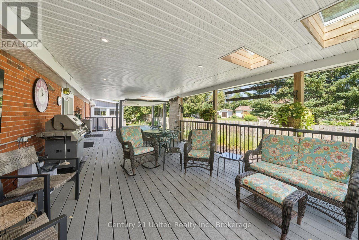
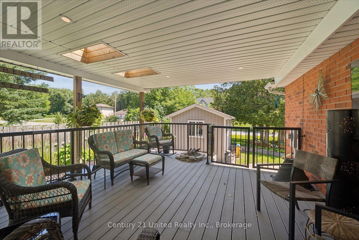
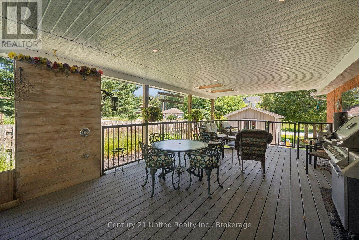
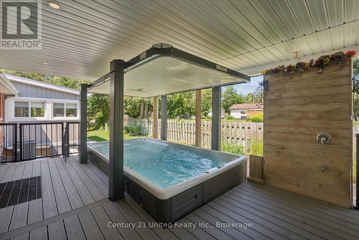
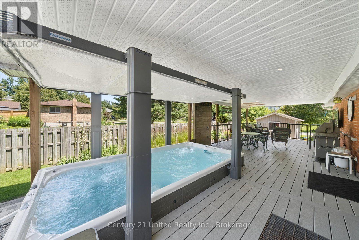
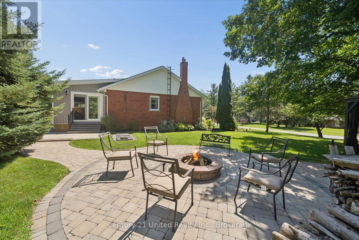
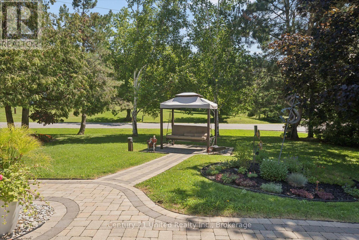
Welcome to 940 Cavan Wood, a beautifully renovated all-brick bungalow tucked away in a quiet, family-friendly country neighbourhood just 10 minutes from Peterborough and minutes to Highway 115. Offering 2+1 bedrooms, 3.5 bathrooms, this exceptional home has been extensively updated (2021) with luxury finishes and thoughtful design throughout. The stunning designer kitchen features quartz countertops, custom cabinetry, dual ovens, a gas cooktop and range, and high-end stainless steel appliances. Same applies to the main floor laundry. Enjoy a steam shower on the main floor and heated floors in every interior bathroom, two gas fireplaces, and a primary ensuite with 4 season sunroom. Situated on a professionally landscaped corner lot of nearly half an acre, the backyard is an entertainer's dream with an oversized covered and gated composite deck, gas fire, outdoor TV, swim spa with automatic cover, outdoor shower, interlock fire pit, tranquil water feature, and irrigation system. The oversized attached, heated two-car garage also includes a convenient two-piece bathroom.A rare opportunity to enjoy luxury finishes, resort-style outdoor living, and peaceful country charm with the convenience of city amenities just minutes away. Whether you're raising a family, looking to downsize without compromise, or searching for the ideal home for an easy commute, this one checks every box.*Pre-home inspection available* (id:57691)
Open House
This property has open houses!
1:00 pm
Ends at:3:00 pm
Property Details
| MLS® Number | X13609320 |
| Property Type | Single Family |
| Community Name | Cavan Twp |
| EquipmentType | Water Heater |
| Features | Irregular Lot Size, Carpet Free, Sump Pump |
| ParkingSpaceTotal | 8 |
| RentalEquipmentType | Water Heater |
| Structure | Deck, Patio(s), Shed |
Building
| BathroomTotal | 4 |
| BedroomsAboveGround | 2 |
| BedroomsBelowGround | 1 |
| BedroomsTotal | 3 |
| Amenities | Fireplace(s) |
| Appliances | Hot Tub, Garage Door Opener Remote(s), Oven - Built-in, Range, Water Heater, Water Softener, Water Treatment, Dishwasher, Dryer, Microwave, Oven, Gas Stove(s), Washer, Window Coverings, Refrigerator |
| ArchitecturalStyle | Bungalow |
| BasementDevelopment | Finished |
| BasementType | Full (finished) |
| ConstructionStyleAttachment | Detached |
| CoolingType | Central Air Conditioning |
| ExteriorFinish | Brick |
| FireplacePresent | Yes |
| FireplaceTotal | 2 |
| FoundationType | Block |
| HalfBathTotal | 1 |
| HeatingFuel | Natural Gas |
| HeatingType | Forced Air |
| StoriesTotal | 1 |
| SizeInterior | 1500 - 2000 Sqft |
| Type | House |
| UtilityWater | Drilled Well |
Parking
| Attached Garage | |
| Garage |
Land
| Acreage | No |
| LandscapeFeatures | Landscaped, Lawn Sprinkler |
| Sewer | Septic System |
| SizeDepth | 106 Ft ,8 In |
| SizeFrontage | 124 Ft |
| SizeIrregular | 124 X 106.7 Ft ; See Realtor Remarks |
| SizeTotalText | 124 X 106.7 Ft ; See Realtor Remarks|under 1/2 Acre |
Rooms
| Level | Type | Length | Width | Dimensions |
|---|---|---|---|---|
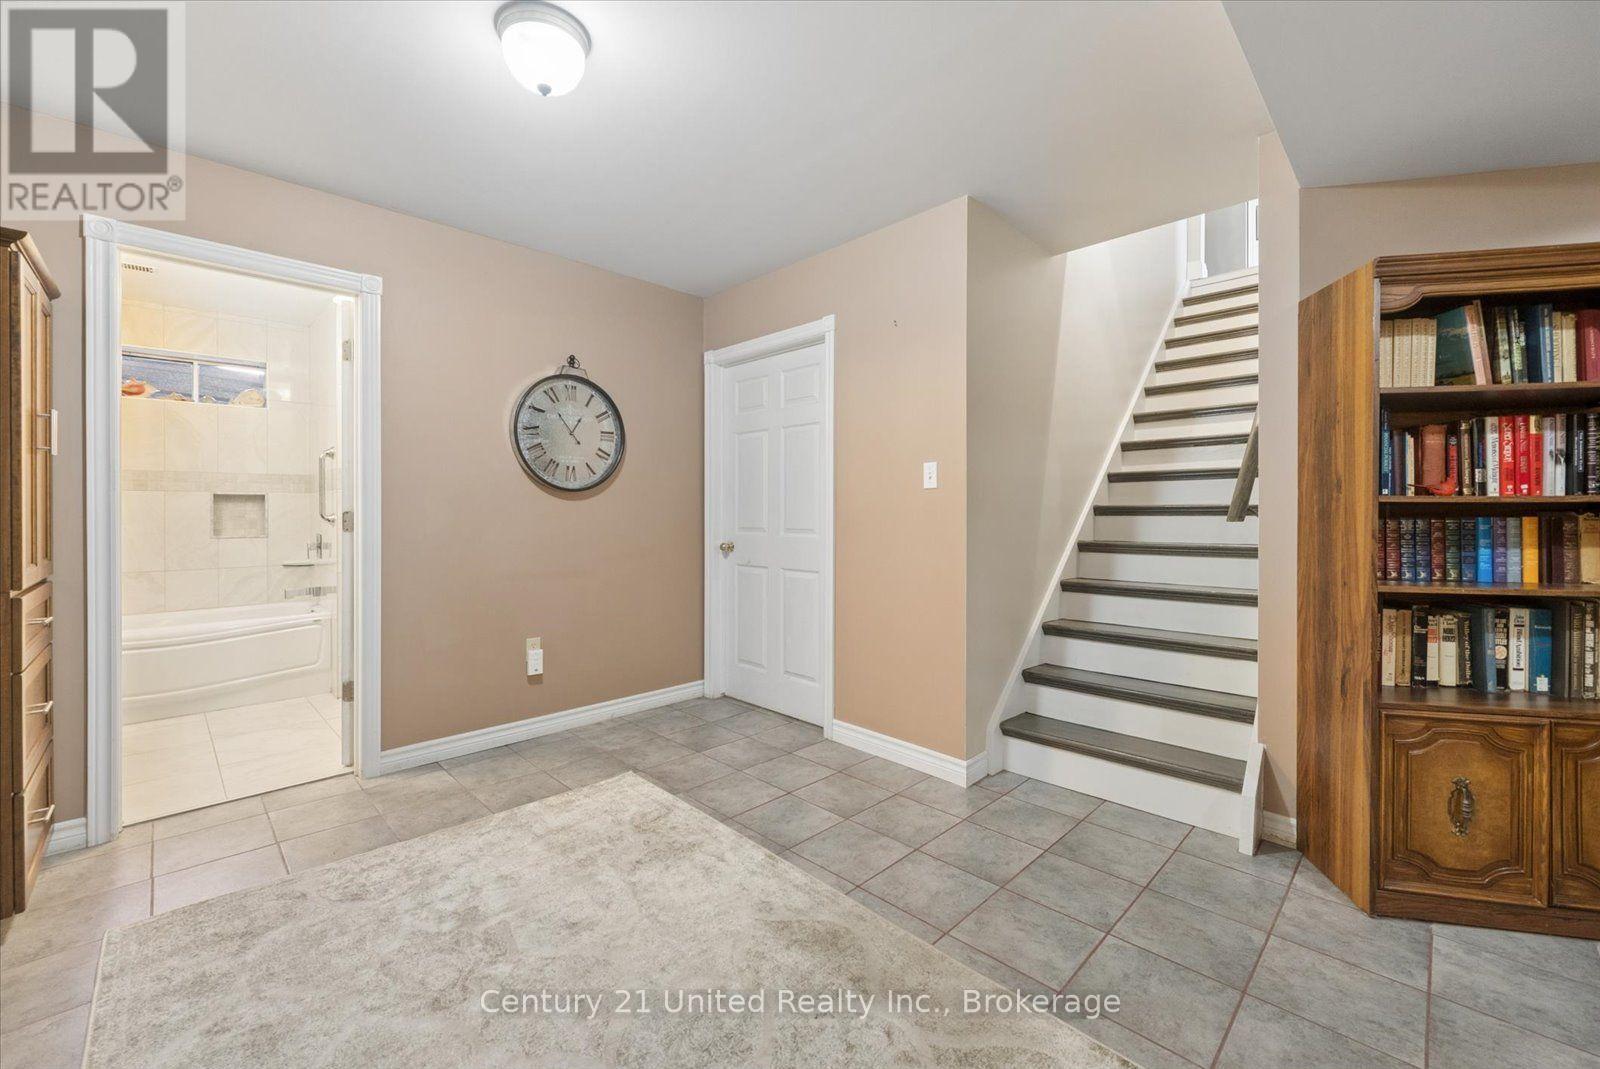
| Basement | Recreational, Games Room | 4.62 m | 5.53 m | 4.62 m x 5.53 m |
| Basement | Bathroom | 3.09 m | 2.48 m | 3.09 m x 2.48 m |
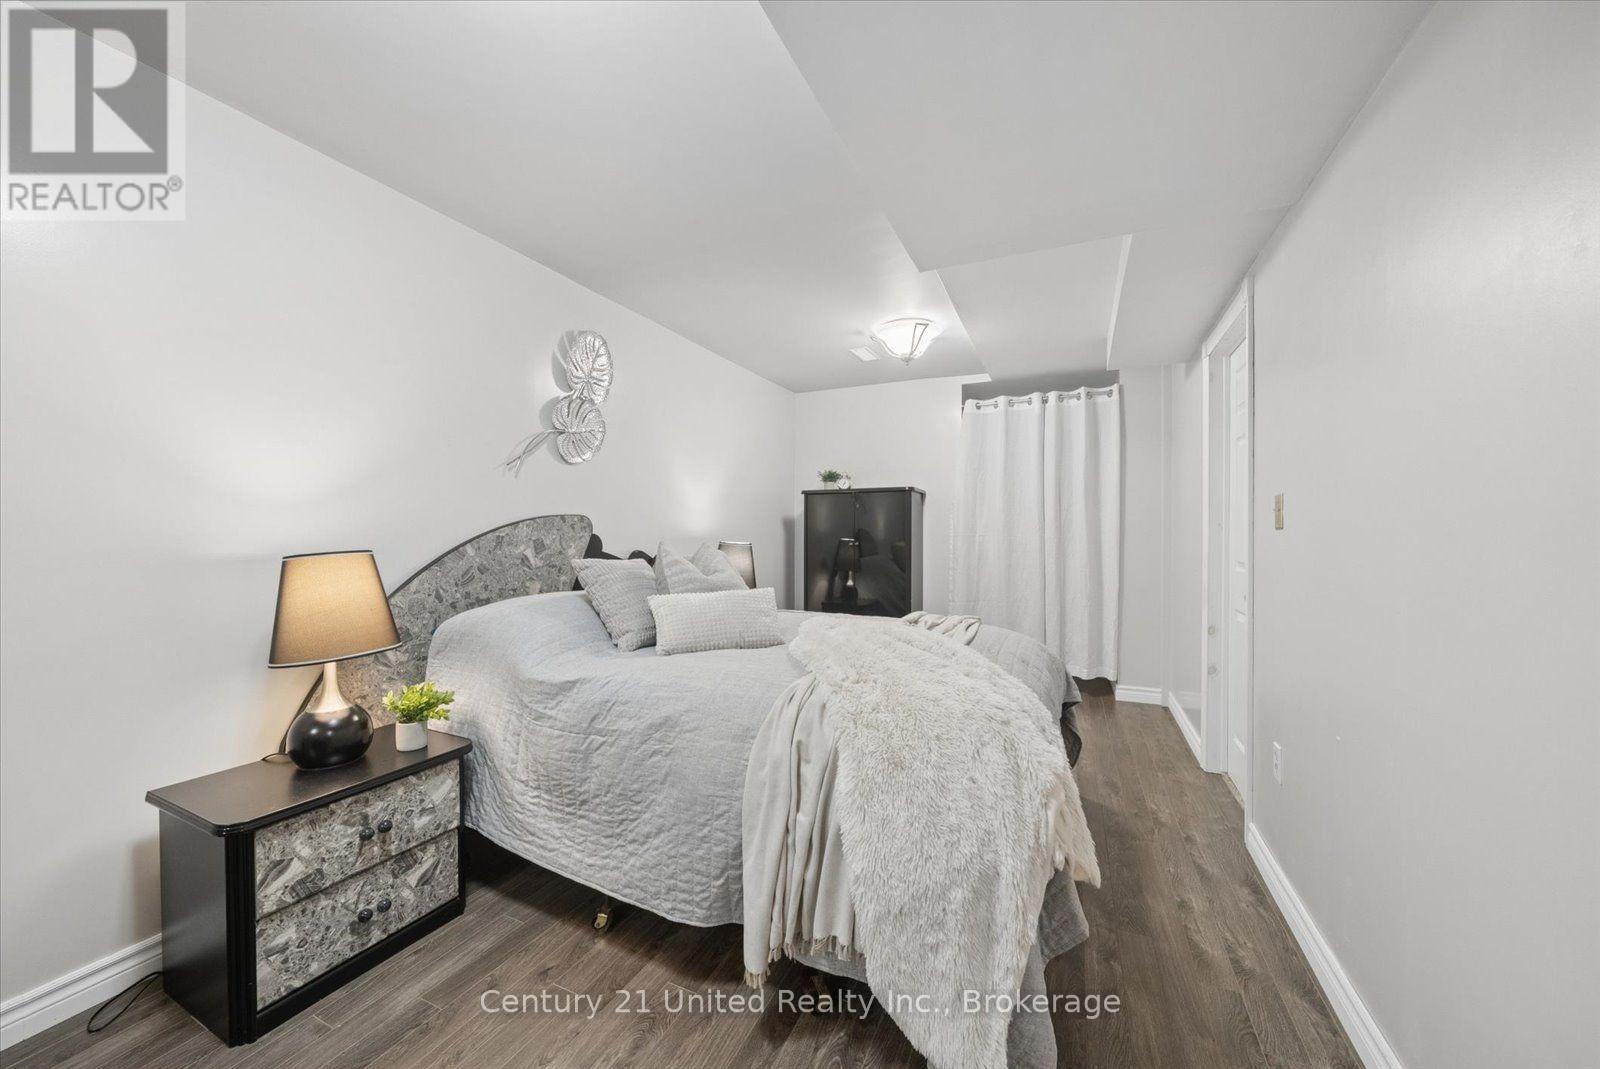
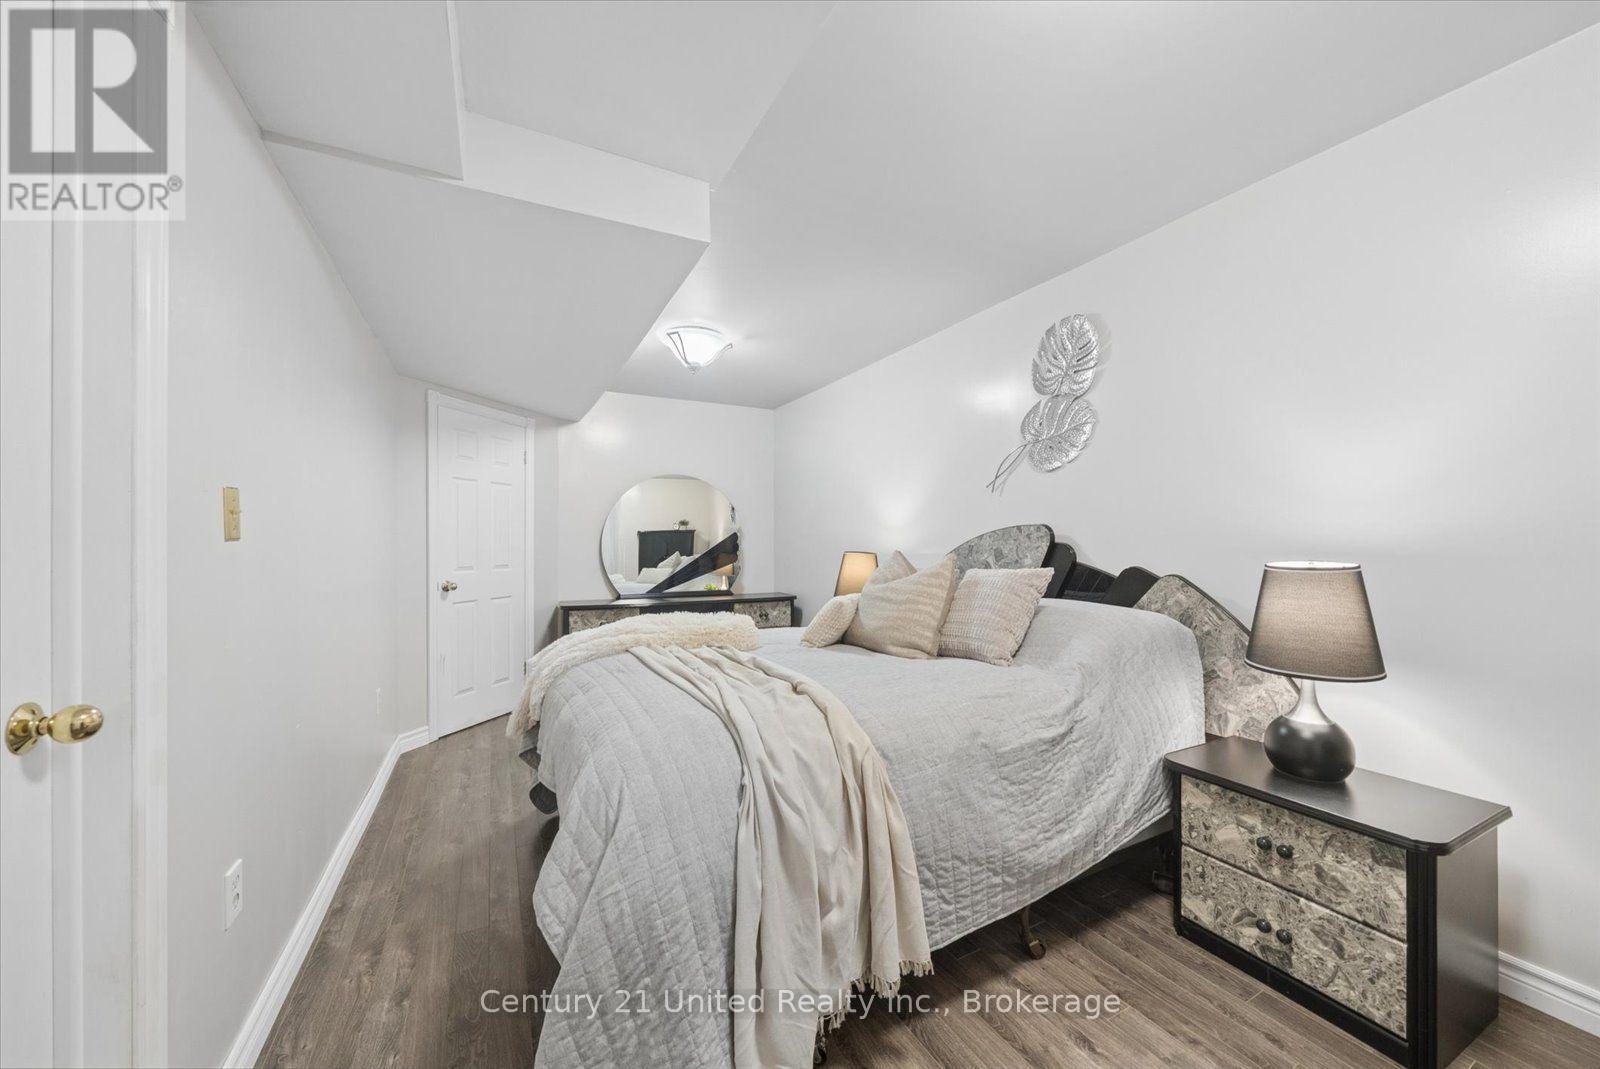
| Basement | Bedroom 3 | 5.51 m | 2.87 m | 5.51 m x 2.87 m |
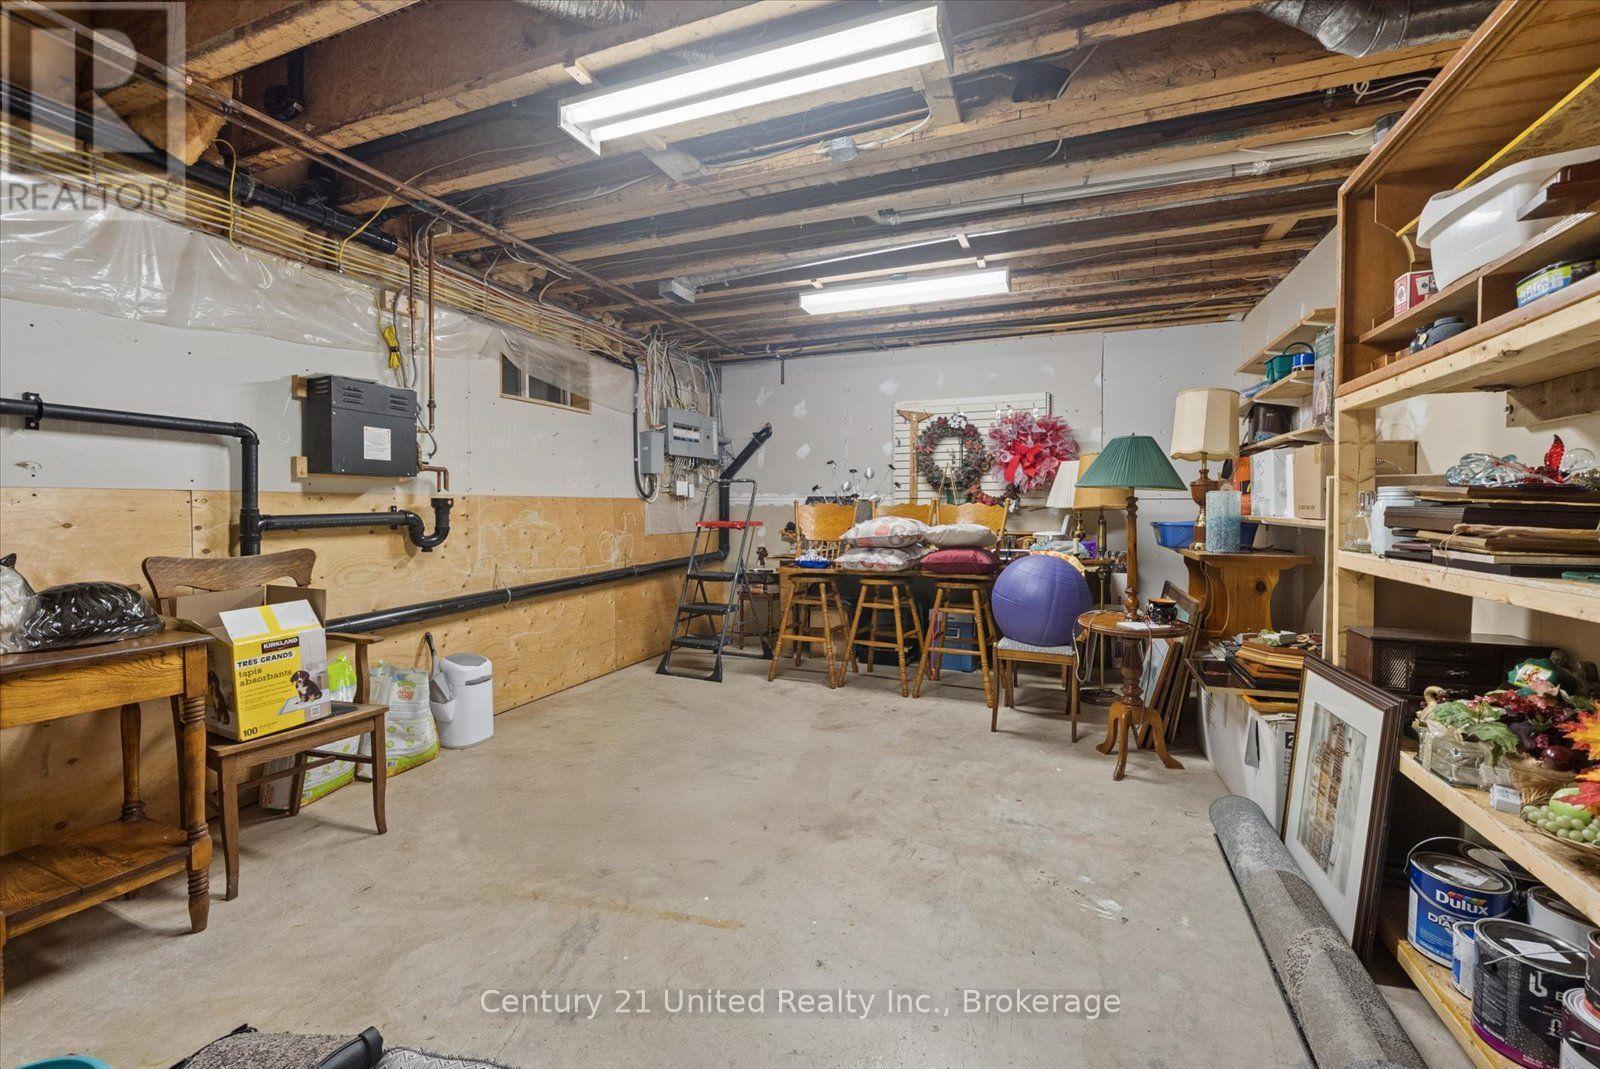
| Basement | Utility Room | 2.57 m | 5.17 m | 2.57 m x 5.17 m |
| Basement | Utility Room | 2.58 m | 1.2 m | 2.58 m x 1.2 m |
| Basement | Other | 6.12 m | 4.24 m | 6.12 m x 4.24 m |
| Main Level | Foyer | 2.2 m | 3.51 m | 2.2 m x 3.51 m |
| Main Level | Bathroom | 1.64 m | 2.07 m | 1.64 m x 2.07 m |
| Main Level | Kitchen | 3.7 m | 5.21 m | 3.7 m x 5.21 m |
| Main Level | Dining Room | 2.64 m | 3.12 m | 2.64 m x 3.12 m |
| Main Level | Living Room | 5.51 m | 4.16 m | 5.51 m x 4.16 m |
| Main Level | Sunroom | 3.63 m | 3.15 m | 3.63 m x 3.15 m |
| Main Level | Primary Bedroom | 5.51 m | 4.29 m | 5.51 m x 4.29 m |
| Main Level | Bathroom | 2.48 m | 2.36 m | 2.48 m x 2.36 m |
| Main Level | Bedroom 2 | 2.92 m | 3.19 m | 2.92 m x 3.19 m |
| Main Level | Bathroom | 1.57 m | 3.19 m | 1.57 m x 3.19 m |
| Main Level | Laundry Room | 3.03 m | 3.29 m | 3.03 m x 3.29 m |
https://www.realtor.ca/real-estate/30083068/940-cavan-wood-drive-cavan-monaghan-cavan-twp-cavan-twp
Interested?
Contact us for more information

The trademarks REALTOR®, REALTORS®, and the REALTOR® logo are controlled by The Canadian Real Estate Association (CREA) and identify real estate professionals who are members of CREA. The trademarks MLS®, Multiple Listing Service® and the associated logos are owned by The Canadian Real Estate Association (CREA) and identify the quality of services provided by real estate professionals who are members of CREA. The trademark DDF® is owned by The Canadian Real Estate Association (CREA) and identifies CREA's Data Distribution Facility (DDF®)
July 27 2026 07:19:51
Durham Region Association of REALTORS®
Century 21 United Realty Inc.