
18 Russell Hill Road Kawartha Lakes, Ontario K0M 1A0

$718,000
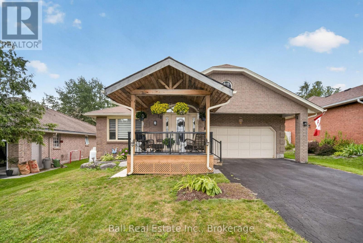
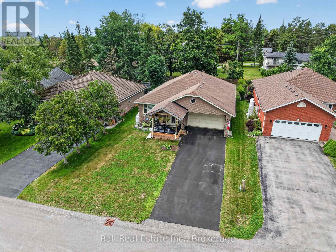
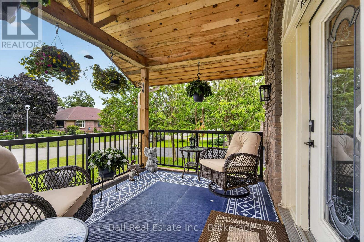
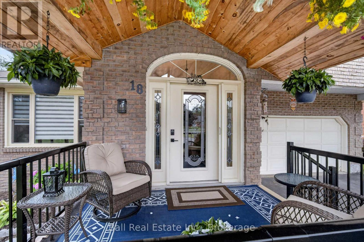
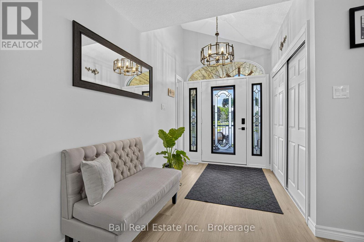
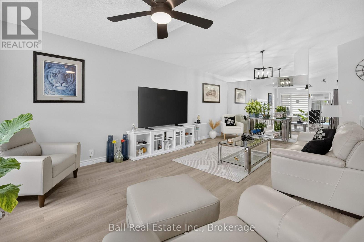
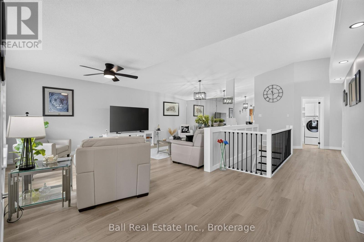
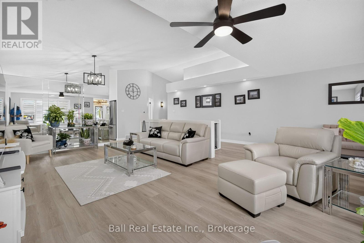
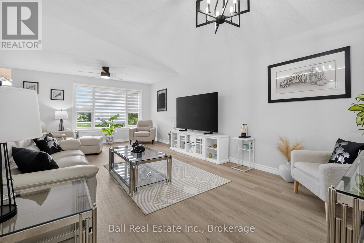
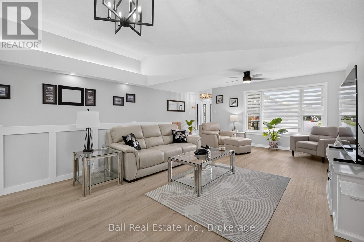
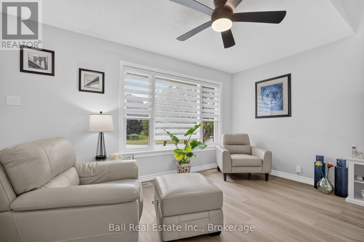
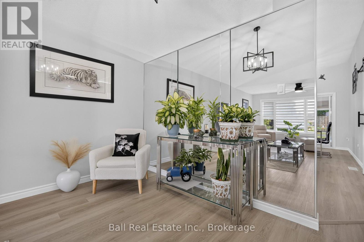
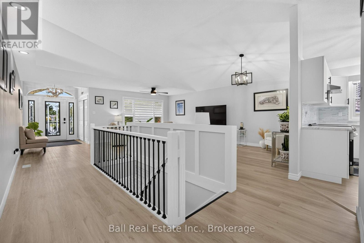
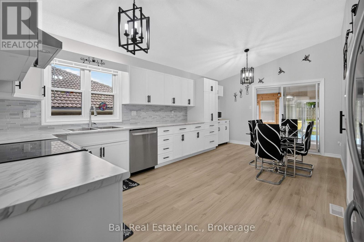
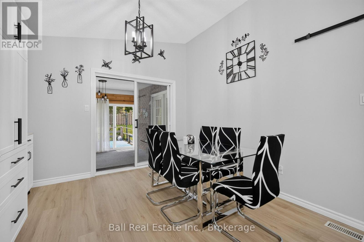
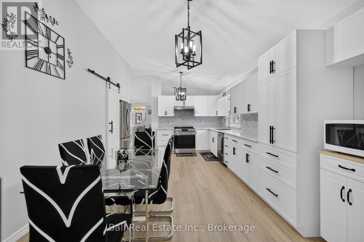
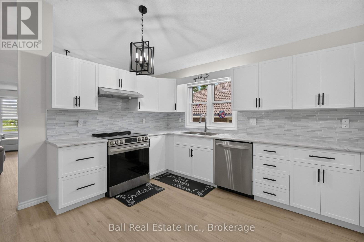
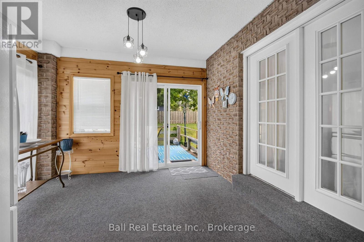
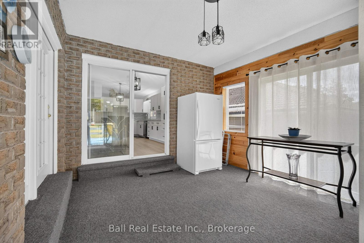
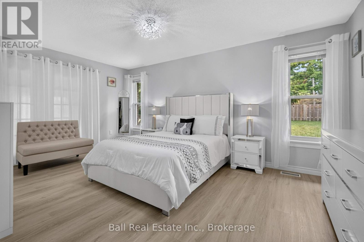
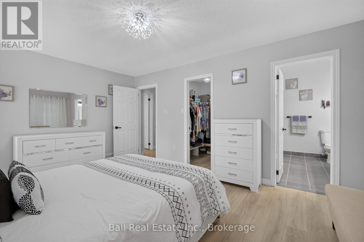
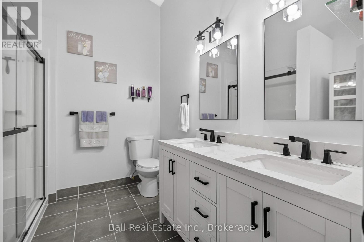
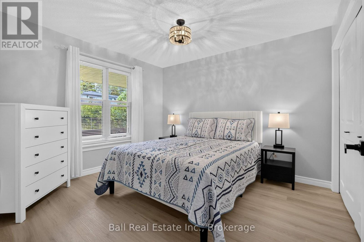
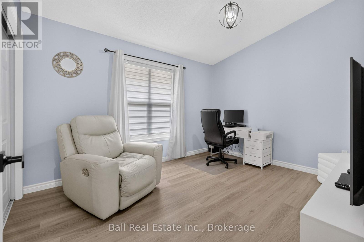
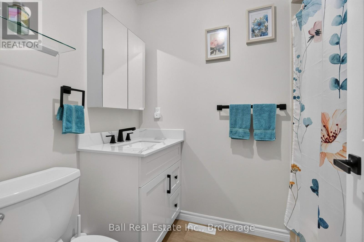
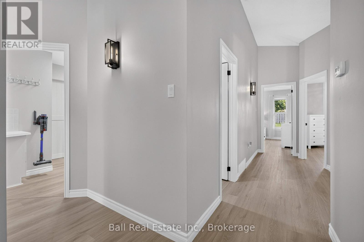
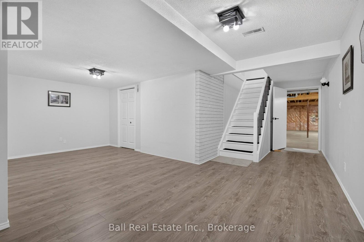
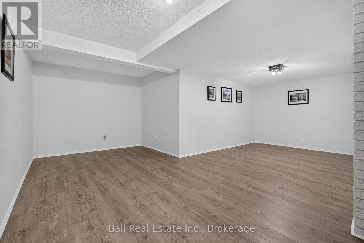
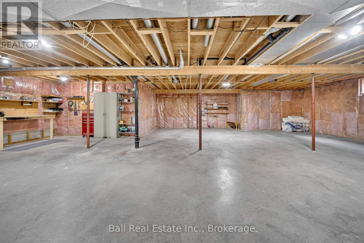
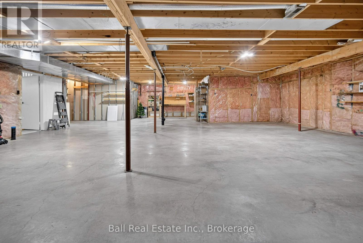
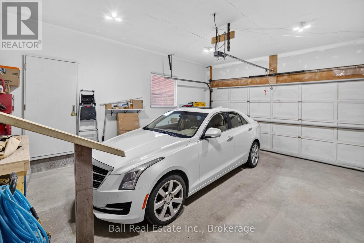
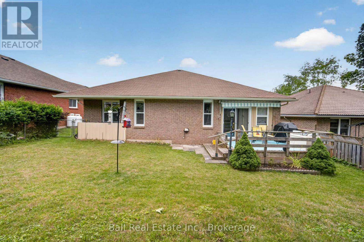
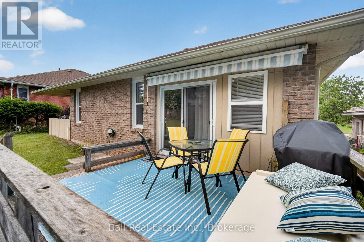
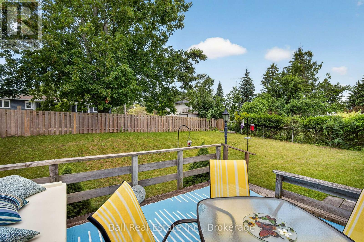
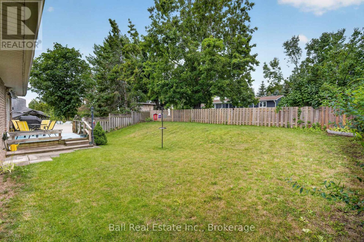
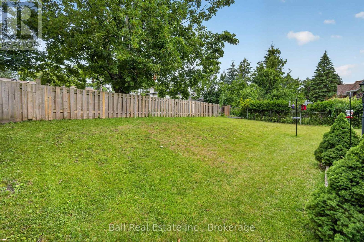
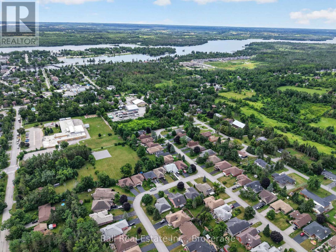
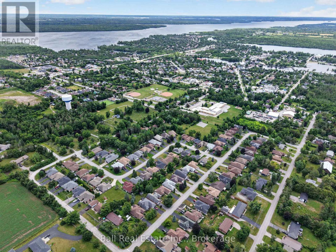
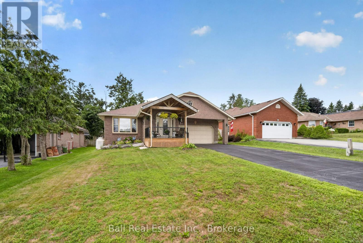
Welcome to this beautifully updated all-brick raised bungalow, ideally located in the highly sought-after community of Bobcaygeon Heights. Offering over 1,600 sq. ft. on the main floor of well-designed living space, this exceptional home combines modern style with everyday comfort. Step inside to a bright, contemporary main floor that has been extensively renovated. The stunning new kitchen is the heart of the home, featuring abundant cabinetry, generous counter space, and an open, functional layout perfect for family living and entertaining. The spacious living area is filled with natural light, creating a warm and inviting atmosphere. The home offers three generous bedrooms (primary has a walk-in closet & ensuite) and two beautiful bathrooms, along with new flooring, modern light fixtures, and numerous additional upgrades throughout. Enjoy your morning coffee or unwind in the charming sunroom just off the kitchen, with convenient access to the backyard deck overlooking the fully fenced yard-ideal for children, pets, and outdoor gatherings. The lower level features a recreation room, and offers plenty of space to create extra bedrooms, a home office, gym and is already plumbed for an additional bathroom. Additional highlights include an attached double-car garage with direct entry into the home, natural gas scheduled to be available in the fall, and a desirable location close to Bobcaygeon's shops, restaurants, schools, parks, and all the amenities this vibrant waterfront community has to offer. Move-in ready and loaded with updates, this impressive home is the perfect opportunity to enjoy modern living in one of Bobcaygeon's most desirable neighbourhoods. (id:57691)
Property Details
| MLS® Number | X13598664 |
| Property Type | Single Family |
| Community Name | Bobcaygeon |
| AmenitiesNearBy | Golf Nearby, Marina, Schools |
| CommunityFeatures | School Bus |
| Easement | Unknown |
| Features | Dry |
| ParkingSpaceTotal | 6 |
| Structure | Deck, Porch |
Building
| BathroomTotal | 2 |
| BedroomsAboveGround | 3 |
| BedroomsTotal | 3 |
| Age | 31 To 50 Years |
| Appliances | Garage Door Opener Remote(s), Central Vacuum, Water Heater, Water Meter, Dishwasher, Dryer, Stove, Washer, Refrigerator |
| ArchitecturalStyle | Raised Bungalow |
| BasementDevelopment | Partially Finished |
| BasementType | Full (partially Finished) |
| ConstructionStyleAttachment | Detached |
| CoolingType | Central Air Conditioning |
| ExteriorFinish | Brick |
| FireProtection | Smoke Detectors |
| FoundationType | Poured Concrete |
| HeatingFuel | Propane |
| HeatingType | Forced Air |
| StoriesTotal | 1 |
| SizeInterior | 1500 - 2000 Sqft |
| Type | House |
| UtilityWater | Municipal Water |
Parking
| Attached Garage | |
| Garage |
Land
| AccessType | Year-round Access |
| Acreage | No |
| FenceType | Fenced Yard |
| LandAmenities | Golf Nearby, Marina, Schools |
| LandscapeFeatures | Landscaped |
| Sewer | Sanitary Sewer |
| SizeDepth | 133 Ft |
| SizeFrontage | 57 Ft ,4 In |
| SizeIrregular | 57.4 X 133 Ft |
| SizeTotalText | 57.4 X 133 Ft|under 1/2 Acre |
| ZoningDescription | R1 |
Rooms
| Level | Type | Length | Width | Dimensions |
|---|---|---|---|---|
| Basement | Utility Room | 5.72 m | 1.91 m | 5.72 m x 1.91 m |
| Basement | Other | 12.47 m | 12.24 m | 12.47 m x 12.24 m |
| Main Level | Kitchen | 6.17 m | 4.29 m | 6.17 m x 4.29 m |
| Main Level | Dining Room | 2.76 m | 2.2 m | 2.76 m x 2.2 m |
| Main Level | Living Room | 7.02 m | 3.91 m | 7.02 m x 3.91 m |
| Main Level | Primary Bedroom | 3.56 m | 5.19 m | 3.56 m x 5.19 m |
| Main Level | Bathroom | 2.71 m | 2.32 m | 2.71 m x 2.32 m |
| Main Level | Bedroom 2 | 3.52 m | 3.26 m | 3.52 m x 3.26 m |
| Main Level | Bedroom 3 | 3.92 m | 3.25 m | 3.92 m x 3.25 m |
| Main Level | Bathroom | 2.36 m | 1.51 m | 2.36 m x 1.51 m |
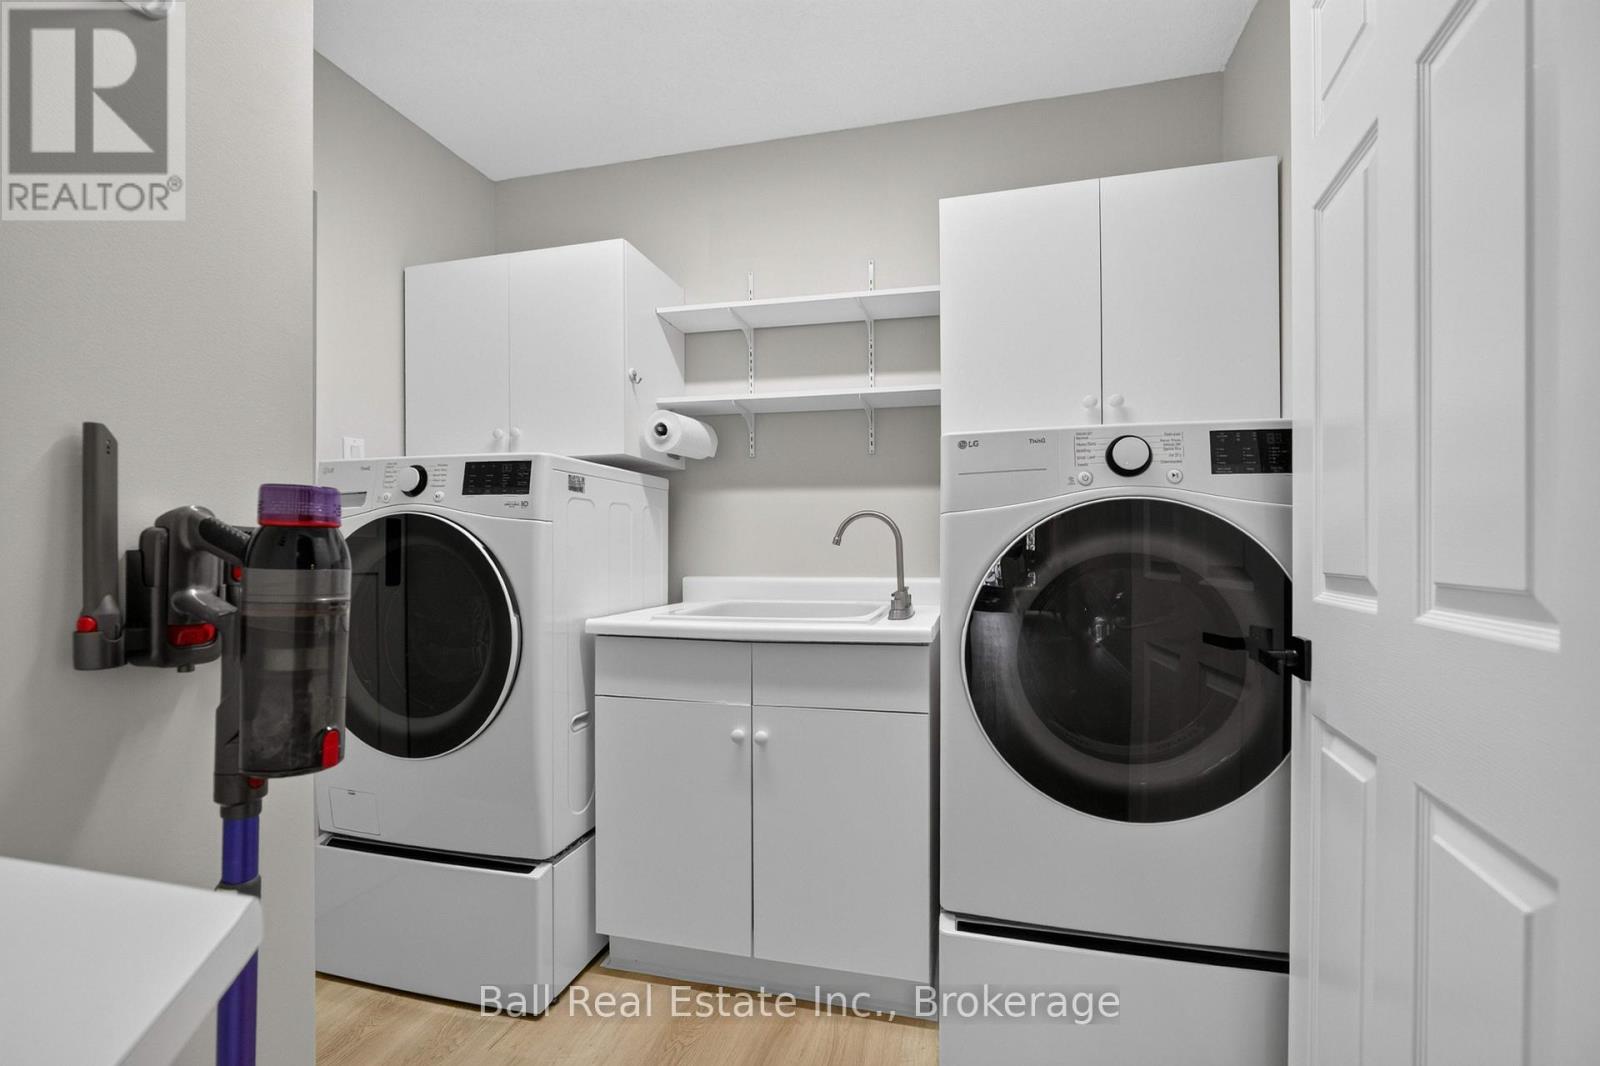
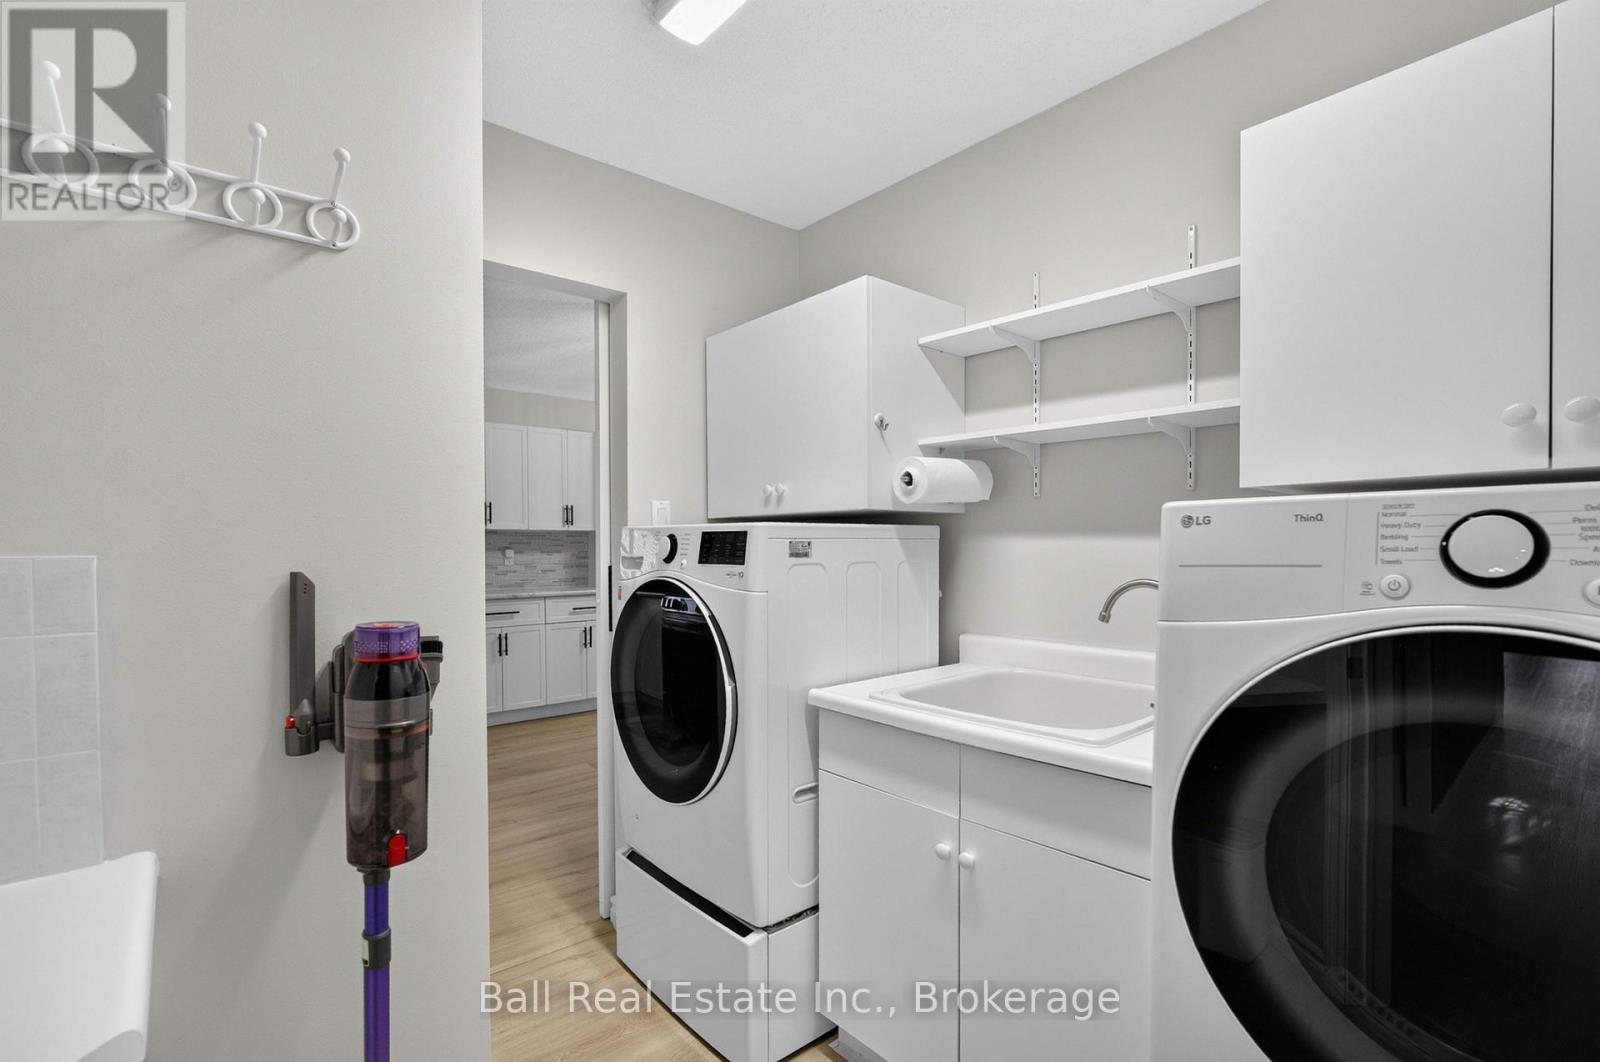
| Main Level | Laundry Room | 2.43 m | 2.41 m | 2.43 m x 2.41 m |
| Main Level | Sunroom | 3.54 m | 3.49 m | 3.54 m x 3.49 m |
Utilities
| Cable | Available |
| Electricity | Installed |
| Sewer | Installed |
Interested?
Contact us for more information

The trademarks REALTOR®, REALTORS®, and the REALTOR® logo are controlled by The Canadian Real Estate Association (CREA) and identify real estate professionals who are members of CREA. The trademarks MLS®, Multiple Listing Service® and the associated logos are owned by The Canadian Real Estate Association (CREA) and identify the quality of services provided by real estate professionals who are members of CREA. The trademark DDF® is owned by The Canadian Real Estate Association (CREA) and identifies CREA's Data Distribution Facility (DDF®)
July 26 2026 11:40:27
Durham Region Association of REALTORS®
Ball Real Estate Inc.