
5 Mcgill Drive Kawartha Lakes, Ontario L0B 1K0

$1,049,000
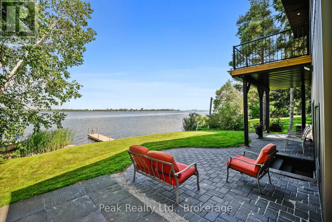
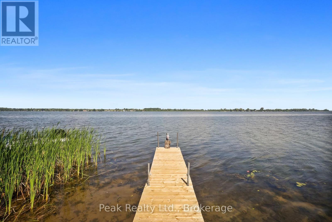
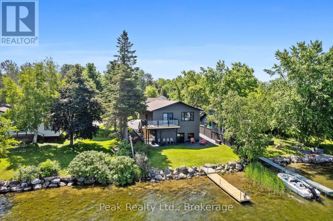
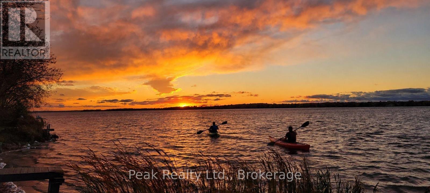
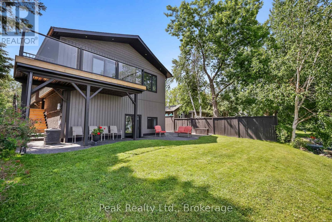
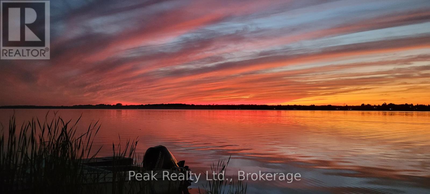
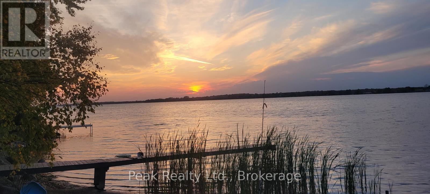
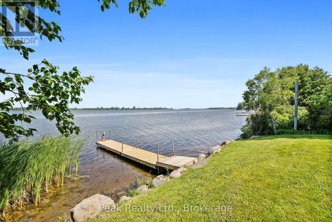
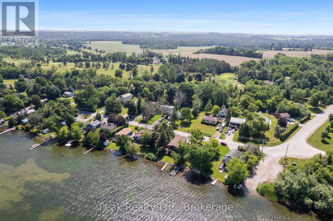
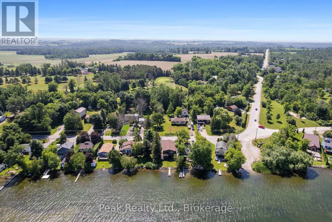
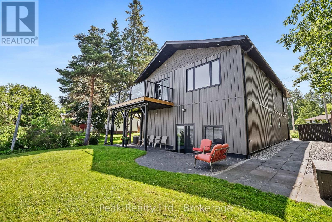
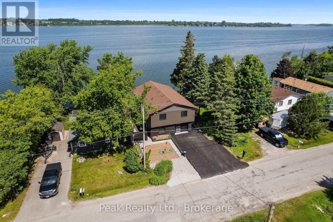
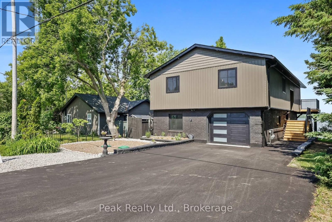
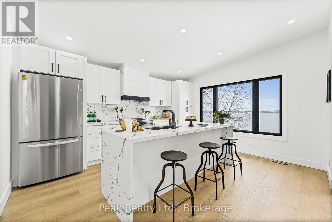
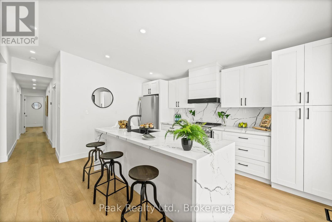
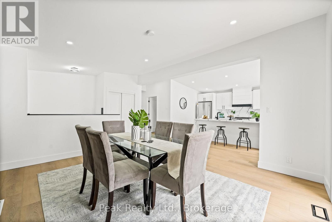
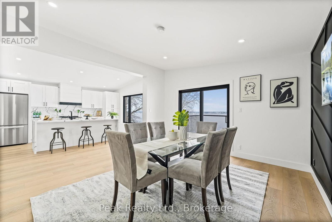
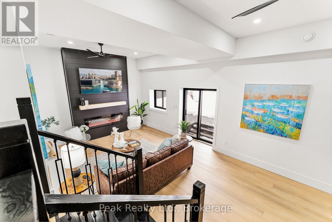
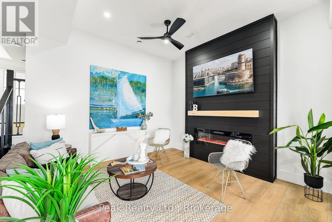
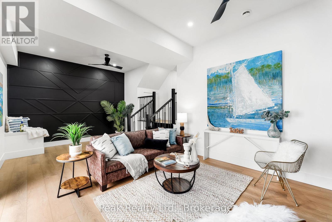
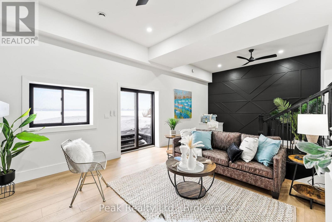
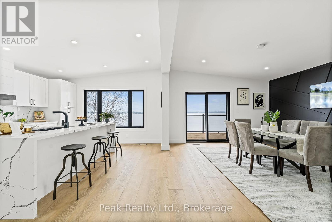
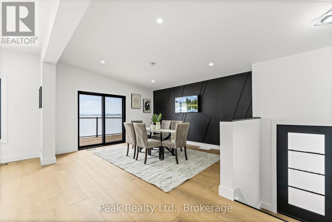
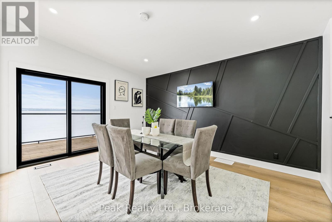
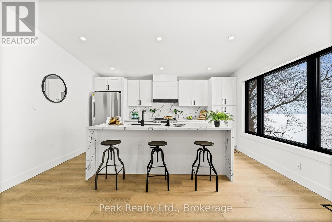
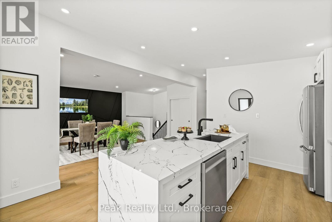
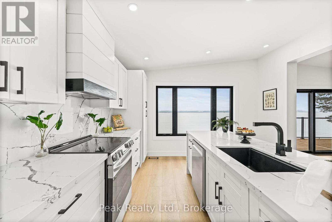
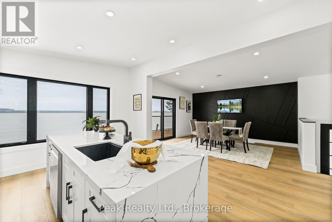
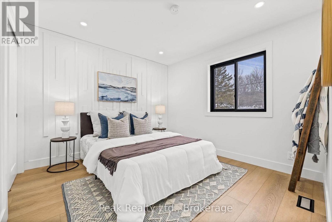
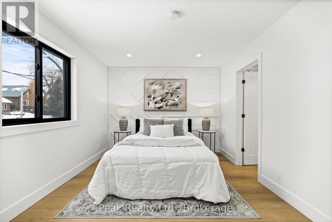
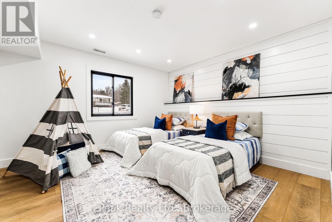
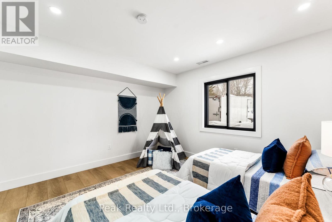
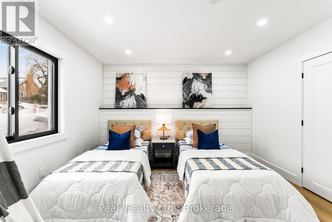
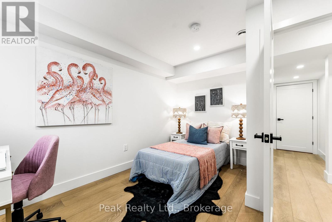
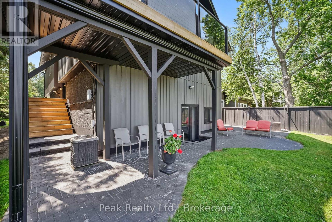
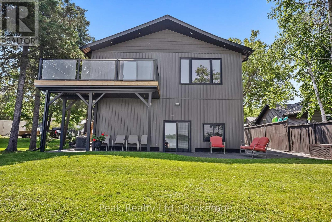
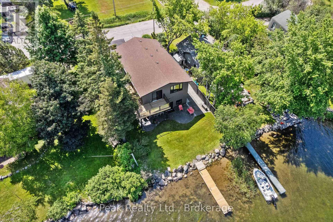
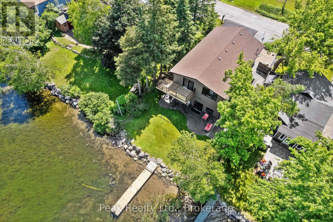
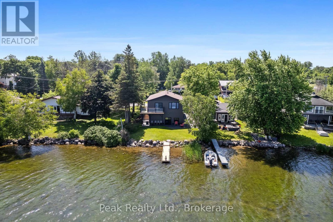
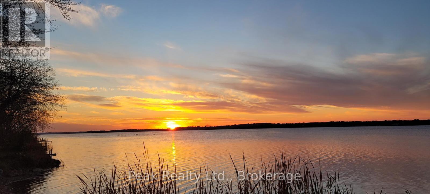
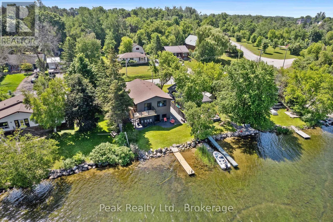
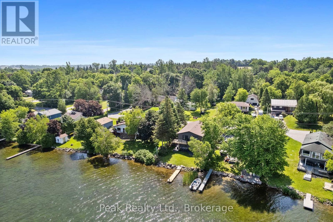
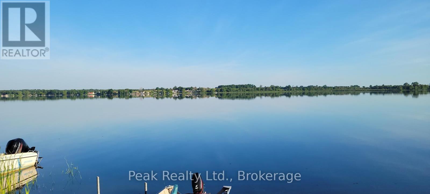
Welcome to an extraordinary waterfront retreat on the shores of beautiful Lake Scugog. Offering breathtaking views, exceptional privacy, and year-round enjoyment, this stunning property presents a rare opportunity to embrace the waterfront lifestyle you've been dreaming of. Wake each morning to panoramic lake views, spend your days boating, fishing, swimming, or paddling from your private shoreline, and unwind each evening while taking in spectacular sunsets over the water. Thoughtfully designed for both entertaining and everyday living, this spacious home offers generous principal rooms, multiple bedrooms to accommodate family and guests, and seamless indoor-outdoor living spaces that invite you to relax and enjoy every season. Whether you're searching for a luxury year-round residence, an exceptional family cottage, a multi-generational retreat, or an income-generating waterfront investment, this remarkable property offers endless possibilities. Located just a short drive from the GTA, this is more than a home - it's a lifestyle, a gathering place, and a legacy property to be enjoyed for generations to come. (id:57691)
Property Details
| MLS® Number | X13594088 |
| Property Type | Single Family |
| Community Name | Janetville |
| AmenitiesNearBy | Beach |
| CommunityFeatures | School Bus |
| Easement | Unknown |
| EquipmentType | Water Heater - Tankless |
| Features | Carpet Free |
| ParkingSpaceTotal | 5 |
| RentalEquipmentType | Water Heater - Tankless |
| Structure | Dock |
| ViewType | Lake View, View Of Water, Direct Water View |
| WaterFrontType | Waterfront On Lake |
Building
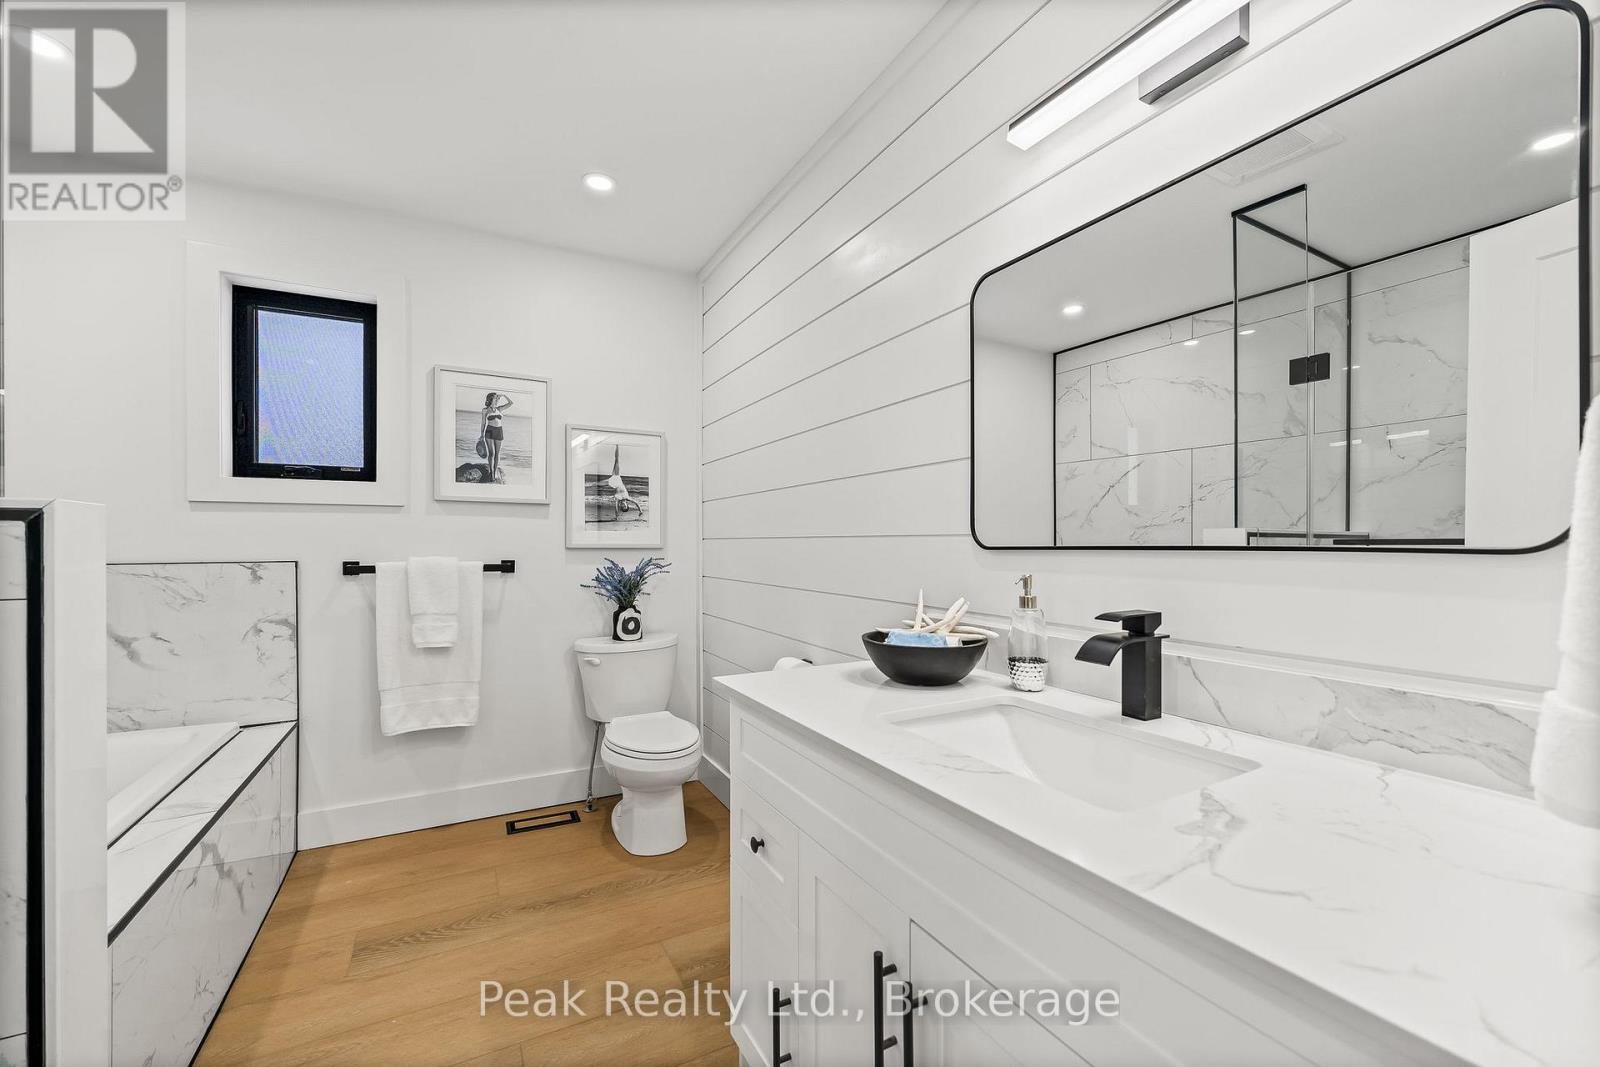
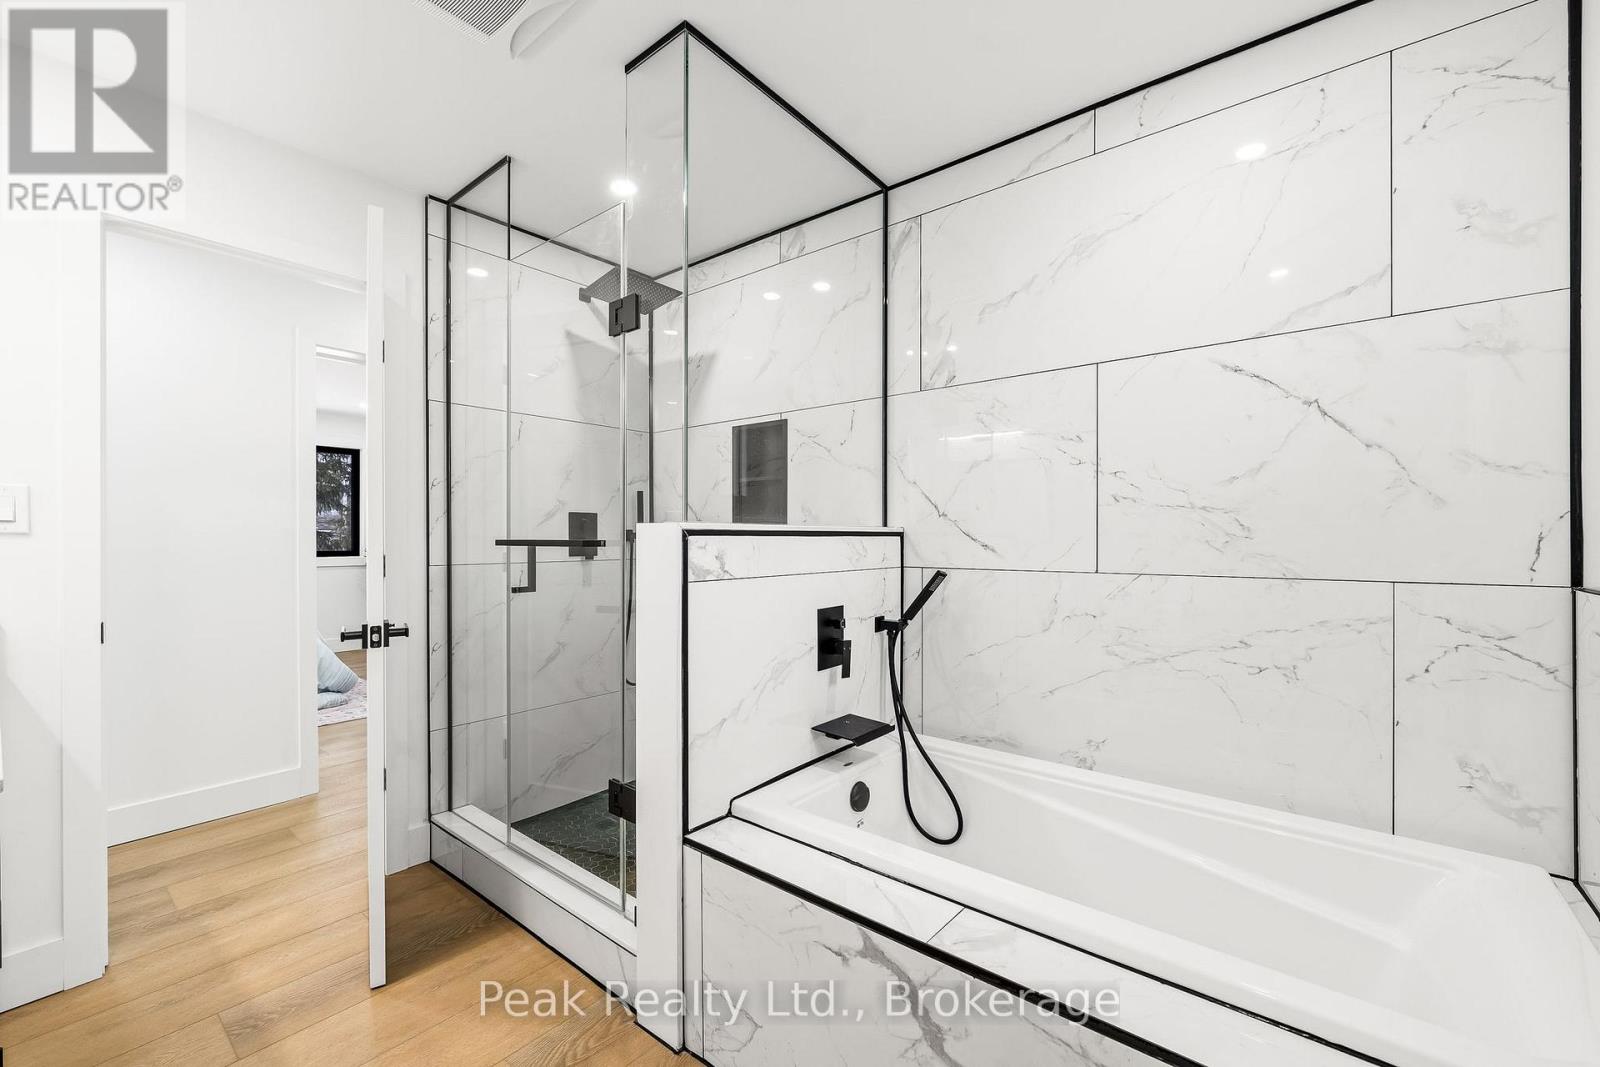
| BathroomTotal | 3 |
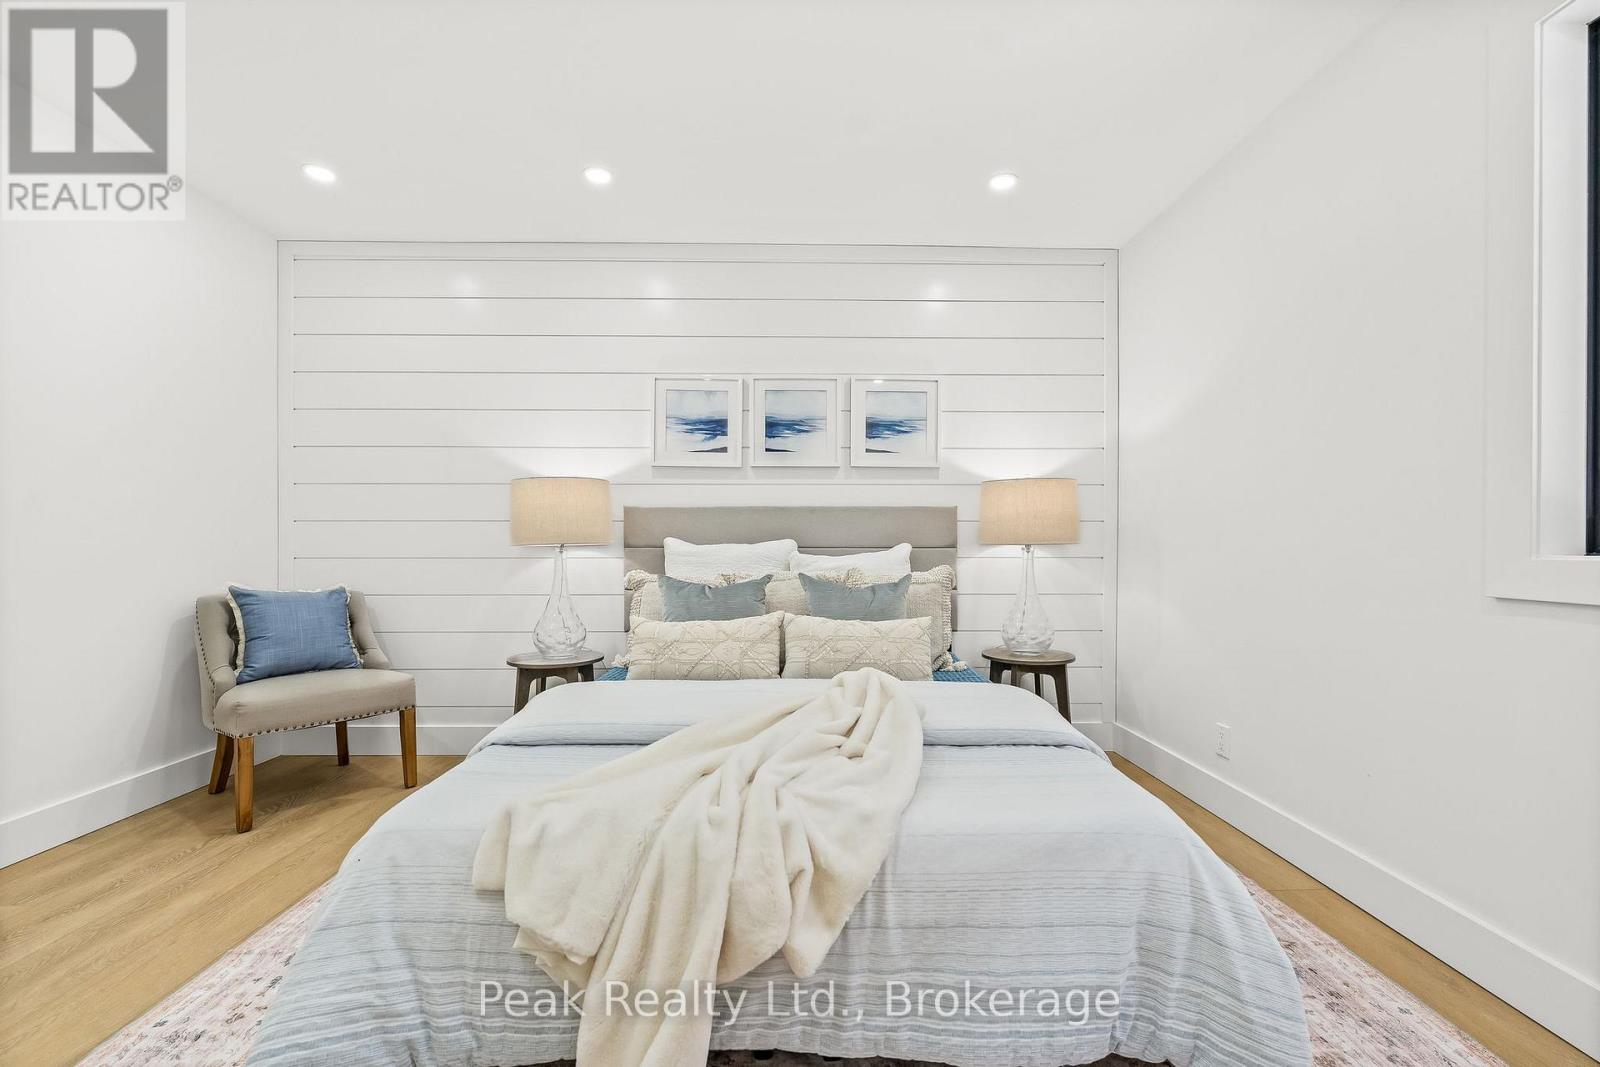
| BedroomsAboveGround | 5 |
| BedroomsTotal | 5 |
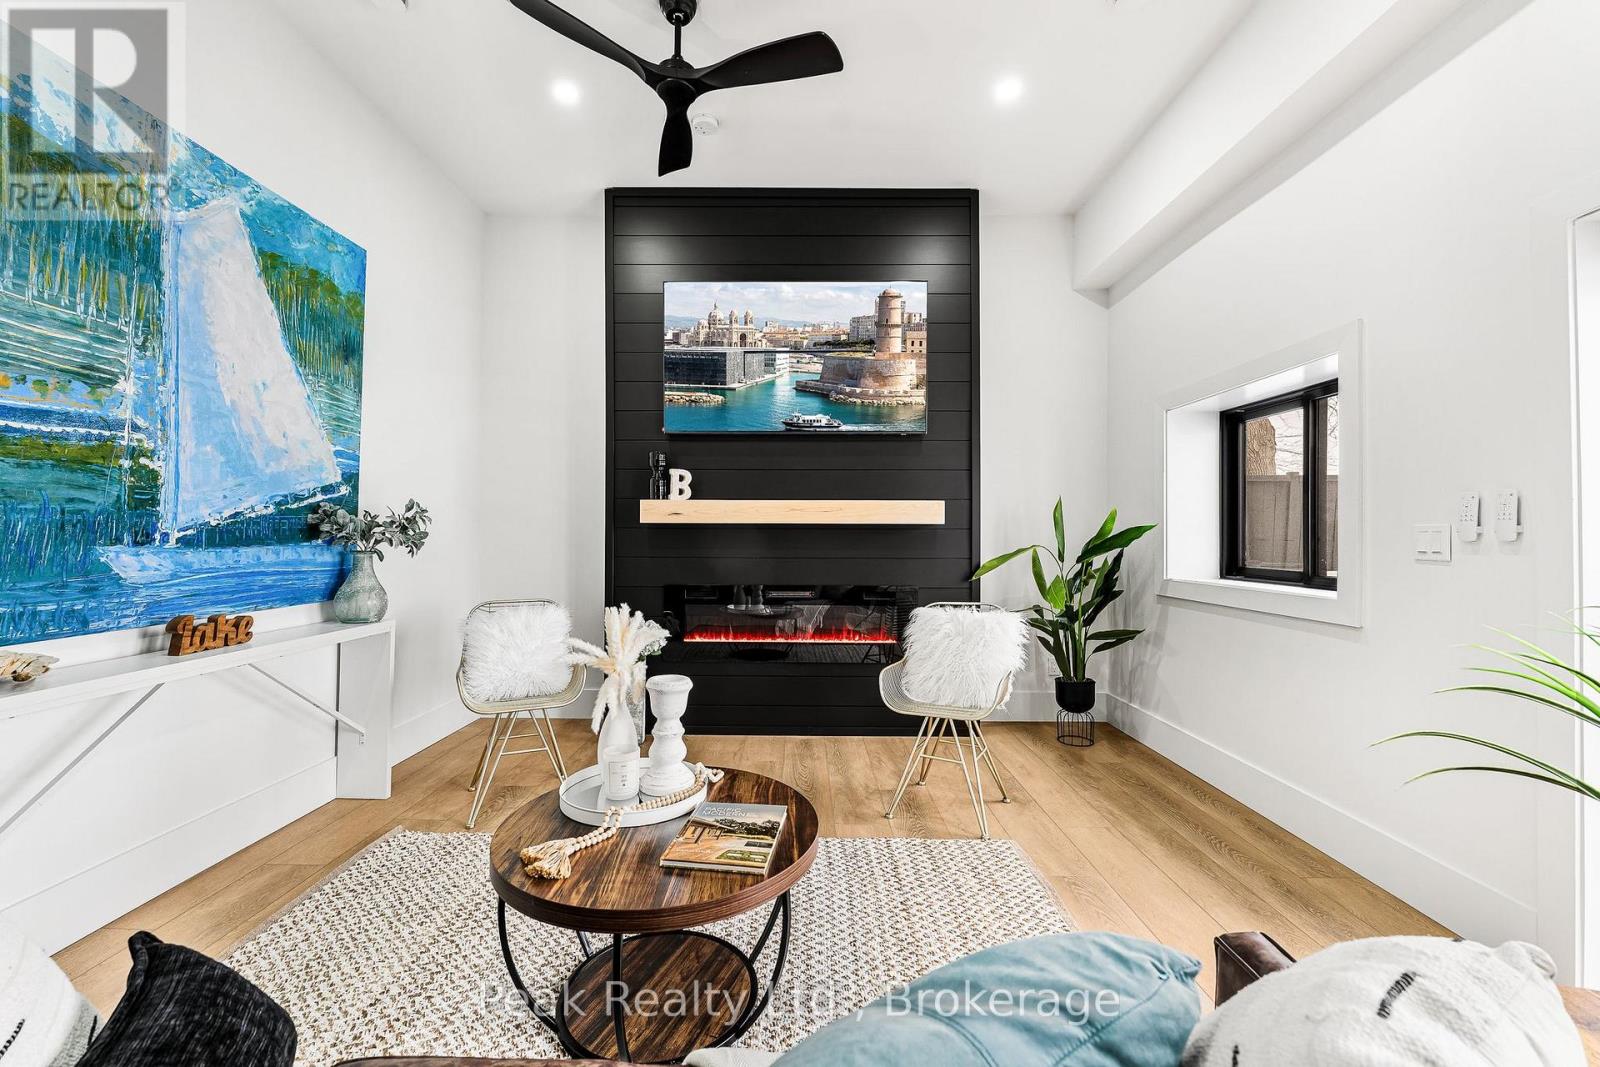
| Amenities | Fireplace(s) |
| Appliances | Dishwasher, Dryer, Stove, Washer, Refrigerator |
| ArchitecturalStyle | Raised Bungalow |
| BasementDevelopment | Finished |
| BasementFeatures | Walk Out |
| BasementType | N/a (finished) |
| ConstructionStyleAttachment | Detached |
| CoolingType | Central Air Conditioning |
| ExteriorFinish | Brick, Aluminum Siding |
| FireplacePresent | Yes |
| FoundationType | Unknown |
| HalfBathTotal | 1 |
| HeatingFuel | Natural Gas |
| HeatingType | Forced Air |
| StoriesTotal | 1 |
| SizeInterior | 2000 - 2500 Sqft |
| Type | House |
Parking
| Attached Garage | |
| Garage |
Land
| AccessType | Year-round Access, Private Docking |
| Acreage | No |
| LandAmenities | Beach |
| Sewer | Holding Tank |
| SizeDepth | 112 Ft |
| SizeFrontage | 50 Ft |
| SizeIrregular | 50 X 112 Ft |
| SizeTotalText | 50 X 112 Ft |
Rooms
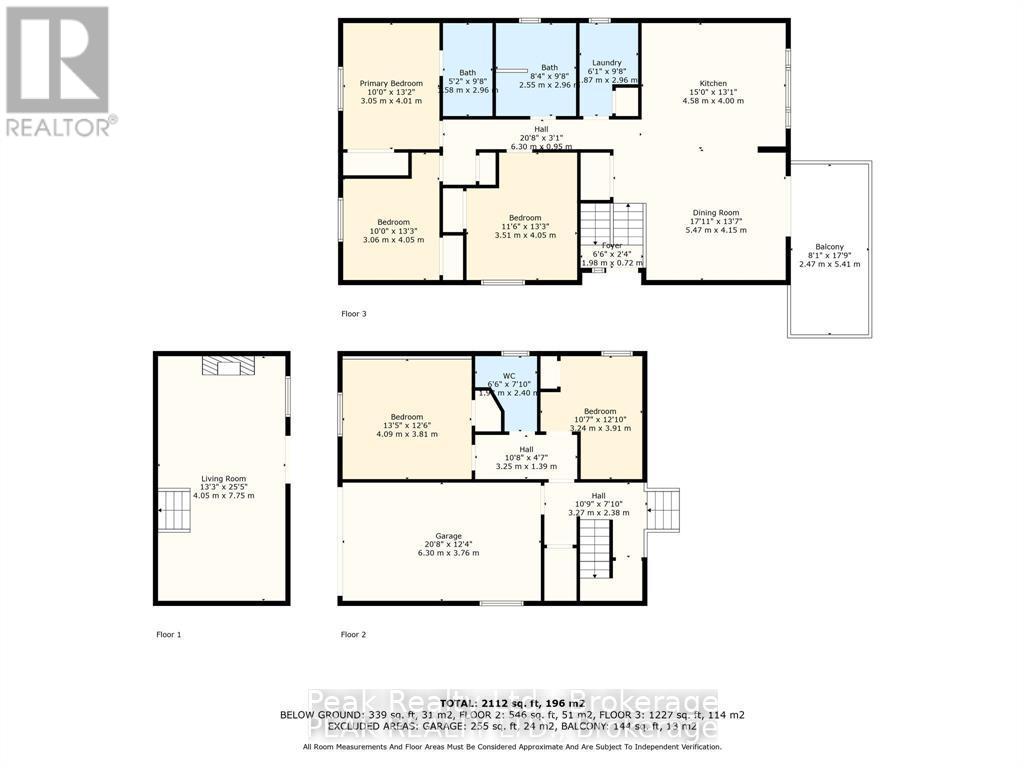
| Level | Type | Length | Width | Dimensions |
|---|---|---|---|---|
| Lower Level | Bedroom 4 | 4.09 m | 3.81 m | 4.09 m x 3.81 m |
| Lower Level | Bedroom 5 | 3.24 m | 3.91 m | 3.24 m x 3.91 m |
| Lower Level | Living Room | 4.05 m | 7.75 m | 4.05 m x 7.75 m |
| Main Level | Primary Bedroom | 3.05 m | 4.01 m | 3.05 m x 4.01 m |
| Main Level | Bedroom 2 | 3.06 m | 4.05 m | 3.06 m x 4.05 m |
| Main Level | Bedroom 3 | 3.51 m | 4.05 m | 3.51 m x 4.05 m |
| Main Level | Kitchen | 4.58 m | 4 m | 4.58 m x 4 m |
| Main Level | Dining Room | 5.47 m | 4.15 m | 5.47 m x 4.15 m |
https://www.realtor.ca/real-estate/30066508/5-mcgill-drive-kawartha-lakes-janetville-janetville
Interested?
Contact us for more information

The trademarks REALTOR®, REALTORS®, and the REALTOR® logo are controlled by The Canadian Real Estate Association (CREA) and identify real estate professionals who are members of CREA. The trademarks MLS®, Multiple Listing Service® and the associated logos are owned by The Canadian Real Estate Association (CREA) and identify the quality of services provided by real estate professionals who are members of CREA. The trademark DDF® is owned by The Canadian Real Estate Association (CREA) and identifies CREA's Data Distribution Facility (DDF®)
July 26 2026 04:07:09
Durham Region Association of REALTORS®
Peak Realty Ltd.