
46 Hickey Lane Kawartha Lakes, Ontario K9V 5V5

$629,900Maintenance, Parcel of Tied Land
$219 Monthly
Maintenance, Parcel of Tied Land
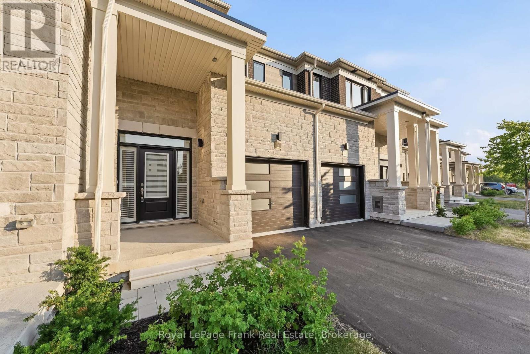
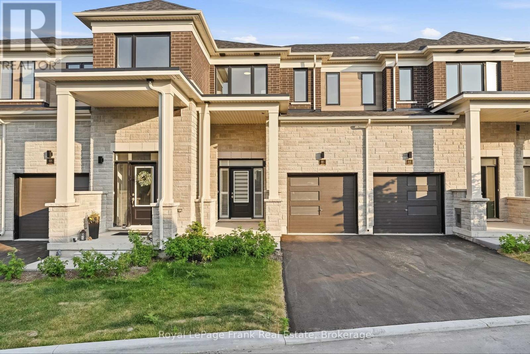
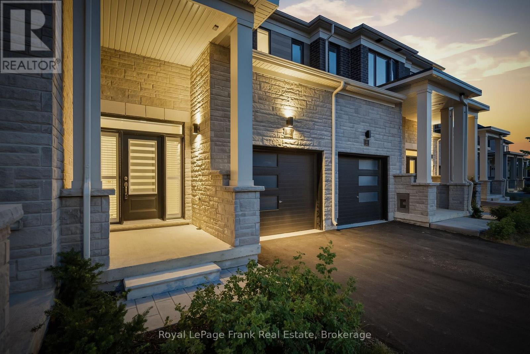
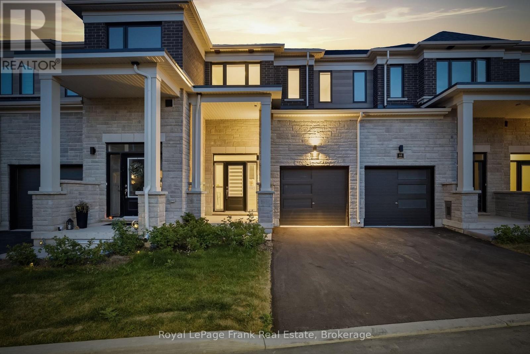
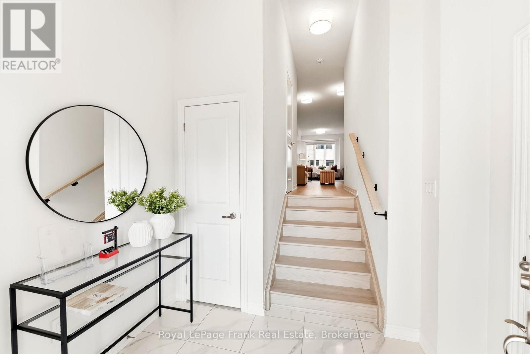
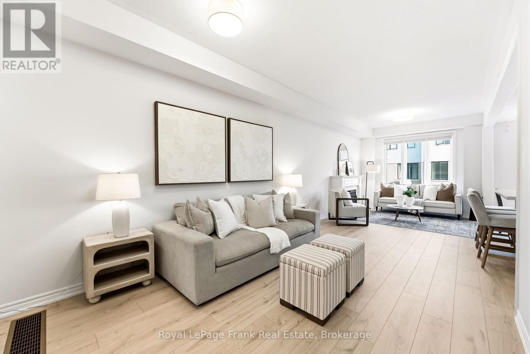
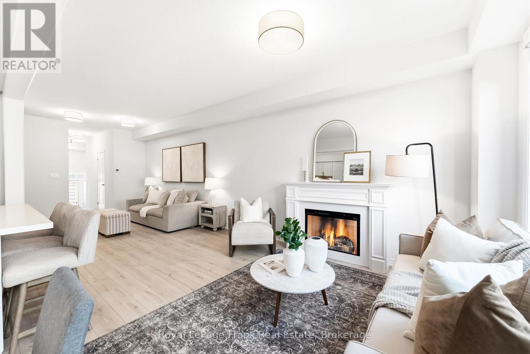
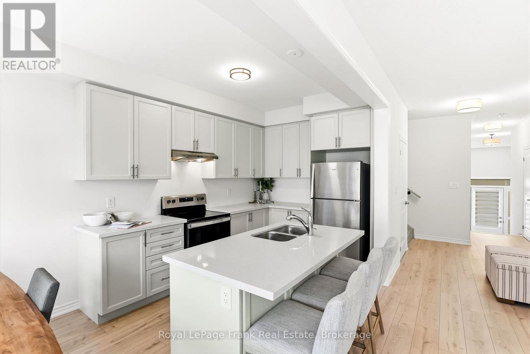
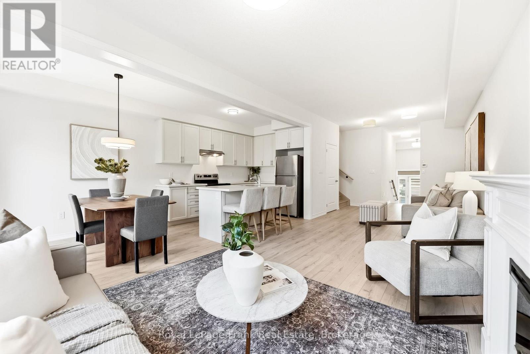
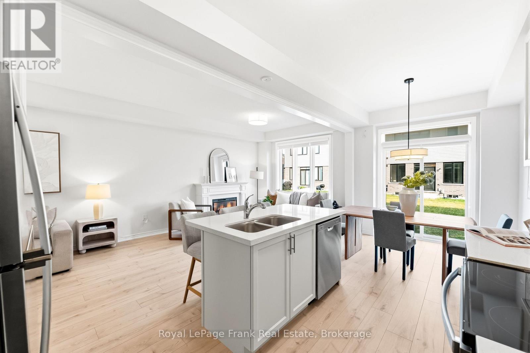
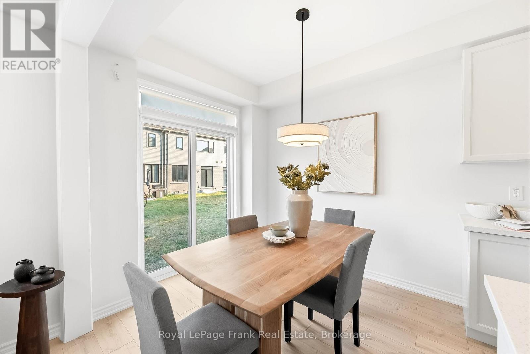
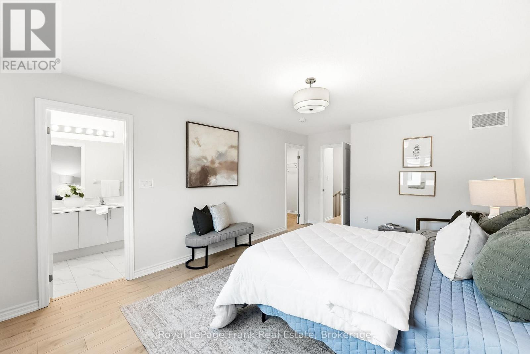
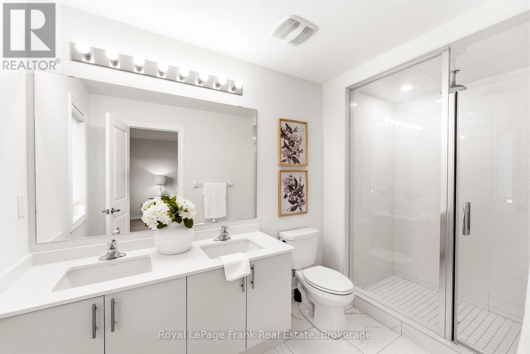
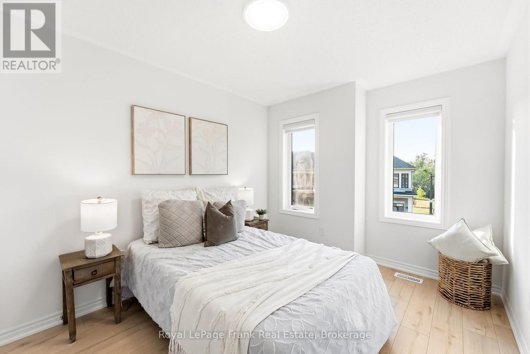
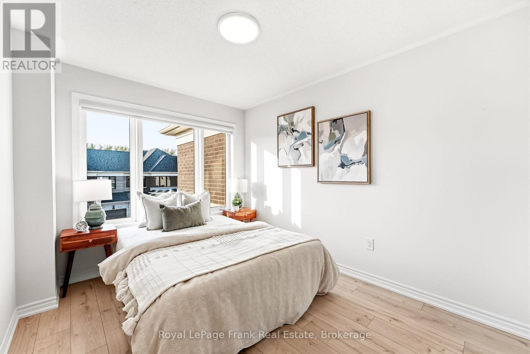
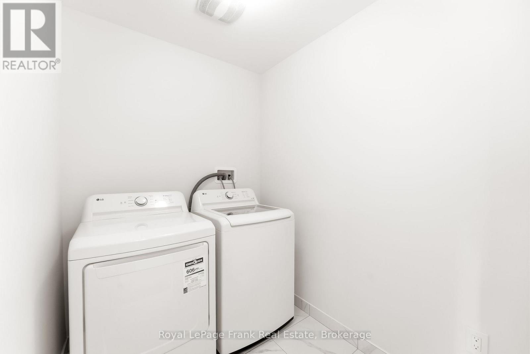
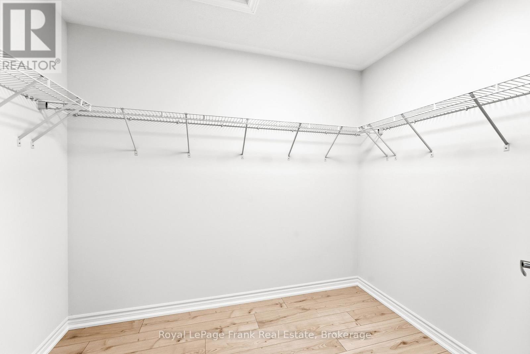
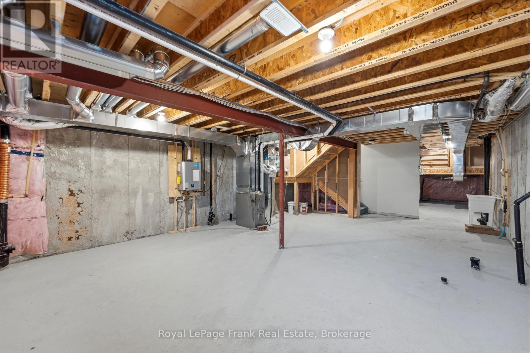
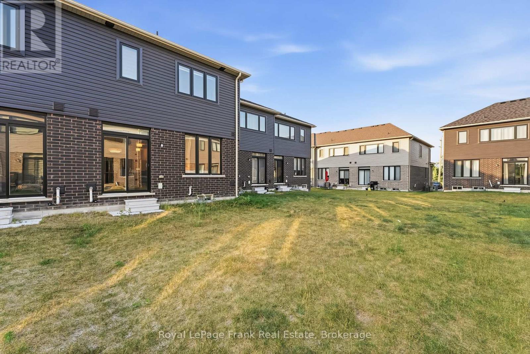
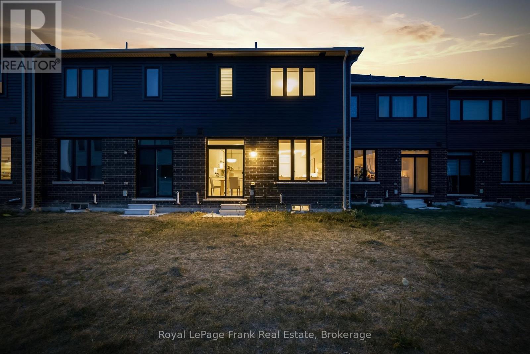
$219 MonthlyWelcome To 46 Hickey Lane In One Of Lindsay's Most Convenient And Family-Friendly Neighbourhoods! This Beautifully Maintained 3 Bedroom, 3 Bathroom Townhouse Is Truly Move-In Ready And Offers The Ideal Blend Of Comfort, Style, And Everyday Function. Whether You're A First-Time Buyer, A Growing Family, Or Looking To Right-Size In Style, This Home Delivers.Step Inside To A Bright, Open-Concept Main Floor Featuring Modern Laminate Flooring, Generous Living And Dining Space, And Plenty Of Natural Light Throughout. The Kitchen Is Both Functional And Inviting, Complete With Quartz Countertops, Stainless Steel Appliances, And Ample Cabinetry, With A Walk-Out To the backyard.Upstairs, you'll find three well-sized bedrooms, including a spacious primary retreat with a gorgeous 3pc Ensuite. A Convenient Second Floor Laundry Location Adds To The Everyday Ease Of This Home. The Unfinished Basement Offers Is A Blank Canvas Ready For Your Personal Touch. WithAmple Free Visitor Parking And A Layout Built For Modern Living, There Is Nothing To Do ButMove In And Enjoy!EXTRAS: Ideally Located Close To Schools, Shopping, Grocery, Parks, And Trails, with easy access to downtown Lindsay, Ross Memorial Hospital, and Highways. Enjoy Everything The City Of Kawartha Lakes Has To Offer, From Small-Town Charm To Everyday Convenience, All Just Minutes Away. (id:57691)
Property Details
| MLS® Number | X13589802 |
| Property Type | Single Family |
| Community Name | Lindsay |
| EquipmentType | Water Heater, Water Heater - Tankless |
| ParkingSpaceTotal | 2 |
| RentalEquipmentType | Water Heater, Water Heater - Tankless |
Building
| BathroomTotal | 3 |
| BedroomsAboveGround | 3 |
| BedroomsTotal | 3 |
| Age | 0 To 5 Years |
| Amenities | Fireplace(s) |
| Appliances | Window Coverings |
| BasementDevelopment | Unfinished |
| BasementType | N/a (unfinished) |
| ConstructionStyleAttachment | Attached |
| CoolingType | None |
| ExteriorFinish | Brick, Stone |
| FireplacePresent | Yes |
| FireplaceTotal | 1 |
| FoundationType | Poured Concrete |
| HalfBathTotal | 1 |
| HeatingFuel | Natural Gas |
| HeatingType | Forced Air |
| StoriesTotal | 2 |
| SizeInterior | 1500 - 2000 Sqft |
| Type | Row / Townhouse |
| UtilityWater | Municipal Water |
Parking
| Garage |
Land
| Acreage | No |
| Sewer | Sanitary Sewer |
| SizeDepth | 106 Ft ,10 In |
| SizeFrontage | 20 Ft ,1 In |
| SizeIrregular | 20.1 X 106.9 Ft |
| SizeTotalText | 20.1 X 106.9 Ft|under 1/2 Acre |
| ZoningDescription | Rm2-s21 |
Rooms
| Level | Type | Length | Width | Dimensions |
|---|---|---|---|---|
| Second Level | Primary Bedroom | 5.54 m | 3.68 m | 5.54 m x 3.68 m |
| Second Level | Bedroom 2 | 2.84 m | 3.68 m | 2.84 m x 3.68 m |
| Second Level | Bedroom 3 | 3.51 m | 2.81 m | 3.51 m x 2.81 m |
| Second Level | Laundry Room | 1.7 m | 2.03 m | 1.7 m x 2.03 m |
| Main Level | Kitchen | 6.35 m | 2.69 m | 6.35 m x 2.69 m |
| Main Level | Family Room | 3.25 m | 8.53 m | 3.25 m x 8.53 m |
https://www.realtor.ca/real-estate/30061898/46-hickey-lane-kawartha-lakes-lindsay-lindsay
Interested?
Contact us for more information

The trademarks REALTOR®, REALTORS®, and the REALTOR® logo are controlled by The Canadian Real Estate Association (CREA) and identify real estate professionals who are members of CREA. The trademarks MLS®, Multiple Listing Service® and the associated logos are owned by The Canadian Real Estate Association (CREA) and identify the quality of services provided by real estate professionals who are members of CREA. The trademark DDF® is owned by The Canadian Real Estate Association (CREA) and identifies CREA's Data Distribution Facility (DDF®)
July 21 2026 07:30:46
Durham Region Association of REALTORS®
Royal LePage Frank Real Estate