
944 County Road 8 Road Kawartha Lakes, Ontario K0M 1N0

$849,900
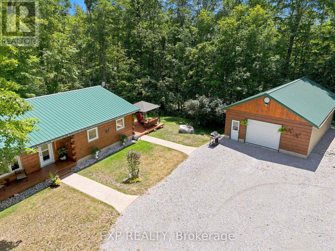
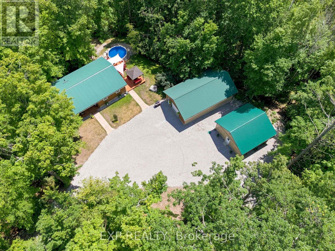
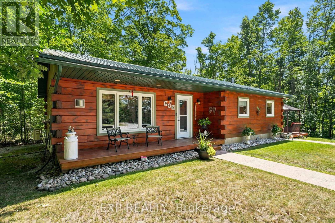
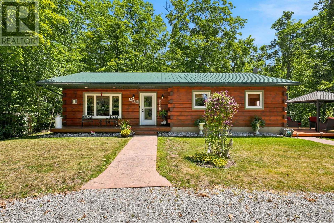
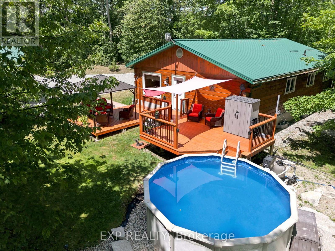
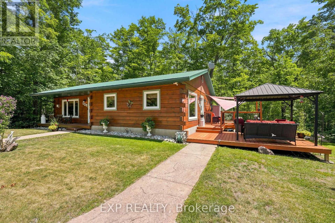
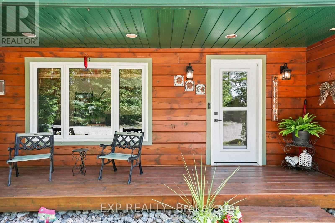
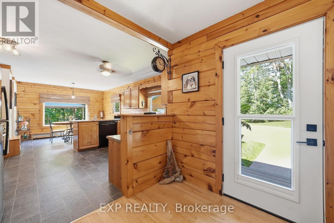
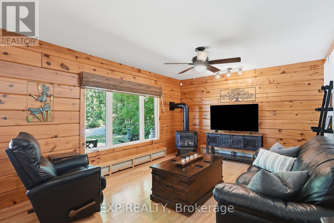
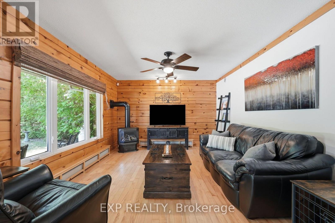
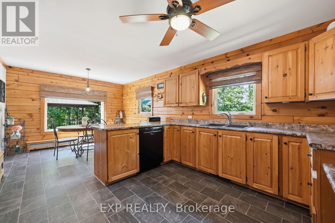
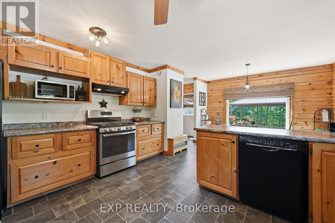
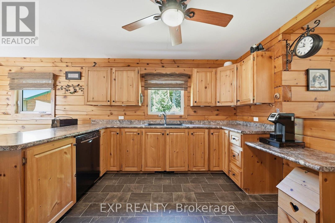
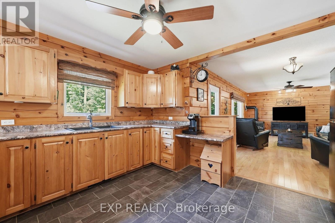
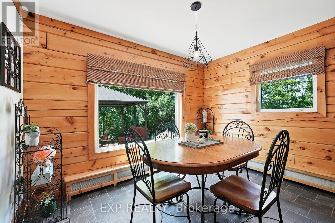
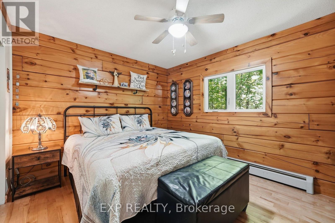
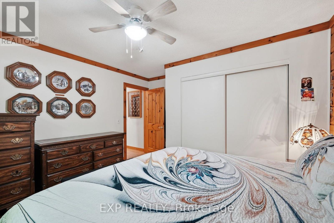
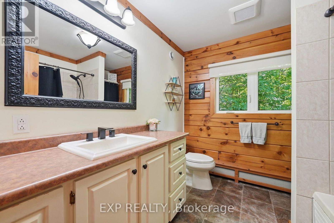
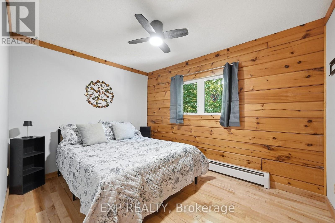
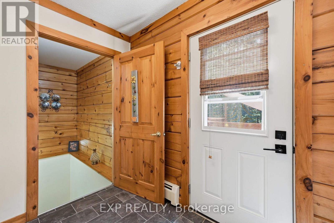
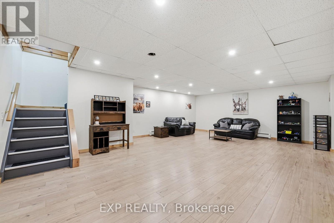
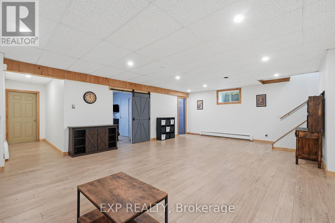
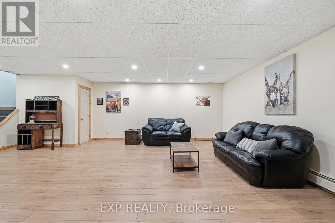
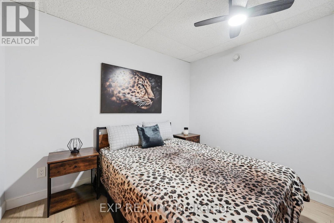
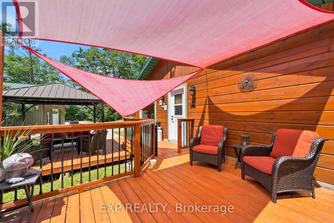
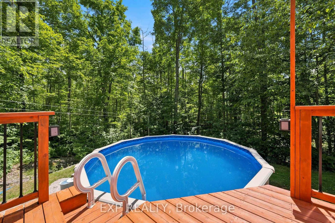
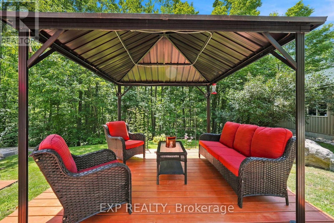
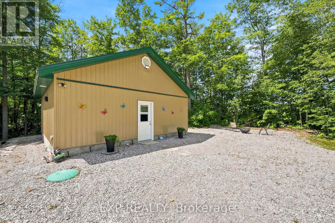
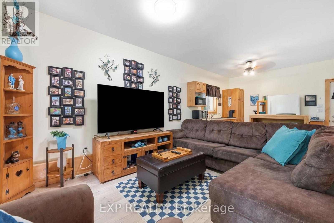
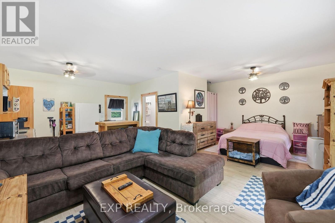
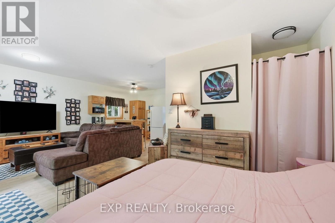
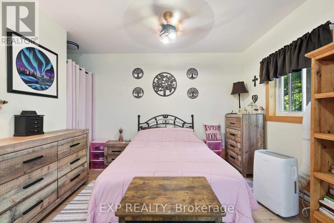
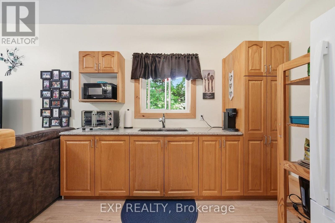
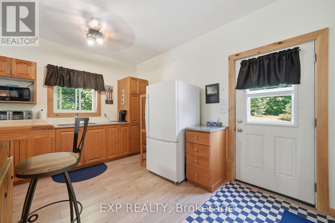
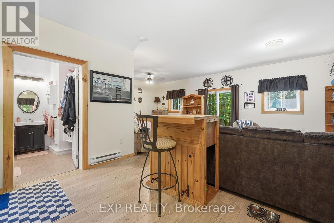
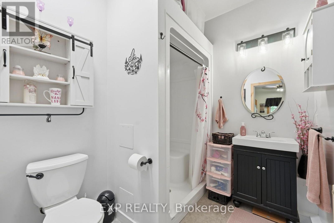
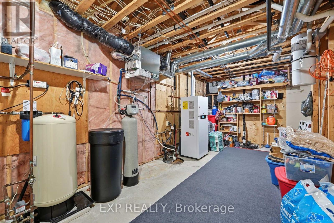
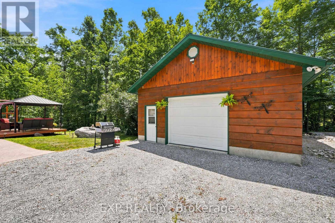
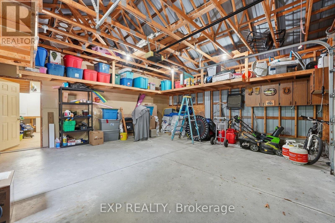
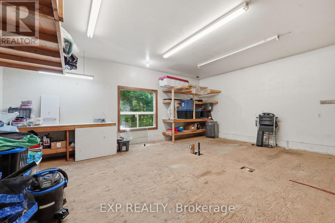
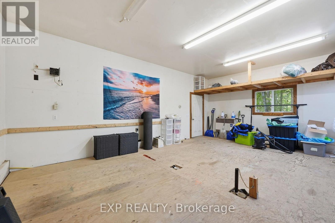
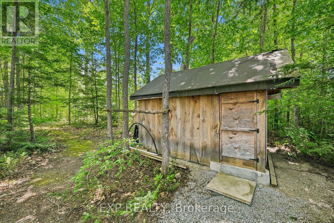
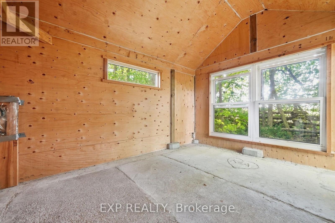
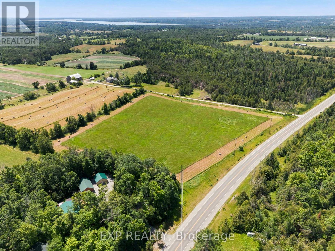
Escape to your own private woodland retreat, where peace, privacy, and timeless charm come together on a breathtaking 1-acre property just 5 minutes from the Jewel of the Kawarthas, Fenelon Falls, and a short drive to Bobcaygeon. Surrounded by mature trees and abundant wildlife, this exceptional family compound offers an idyllic setting for year-round living or the perfect country escape. The beautifully crafted log home blends rustic character with modern comfort. A welcoming covered front porch opens to a warm, inviting living room featuring hardwood floors, a cozy propane fireplace, and exposed log accents. The spacious kitchen flows effortlessly into the dining area, creating an ideal space for family living and entertaining. The upper level offers two generous bedrooms, each with picturesque views of the park-like setting, while the finished lower level includes a third bedroom, a spacious recreation room with impressive ceiling height, and an oversized utility and storage room. Step outside to a massive deck overlooking the private grounds and above-ground pool-perfect for summer entertaining, relaxing with family, or simply enjoying the surrounding nature. A charming self-contained one-bedroom guest house with its own kitchenette, bathroom, and tranquil forest views provides exceptional flexibility for extended family, guests, a home office, or a creative studio. Completing the property is an oversized detached garage with a heated workshop, ideal for hobbyists, craftsmen, or extra storage, plus an adorable children's cabin tucked among the trees for unforgettable sleepovers and adventures. Enjoy your morning coffee while deer wander through the property and experience the rare combination of complete privacy, natural beauty, and convenience just minutes from the shops, restaurants, waterfront, and amenities of Fenelon Falls. (id:57691)
Property Details
| MLS® Number | X13587104 |
| Property Type | Single Family |
| Community Name | Verulam |
| ParkingSpaceTotal | 12 |
| PoolType | Above Ground Pool |
Building
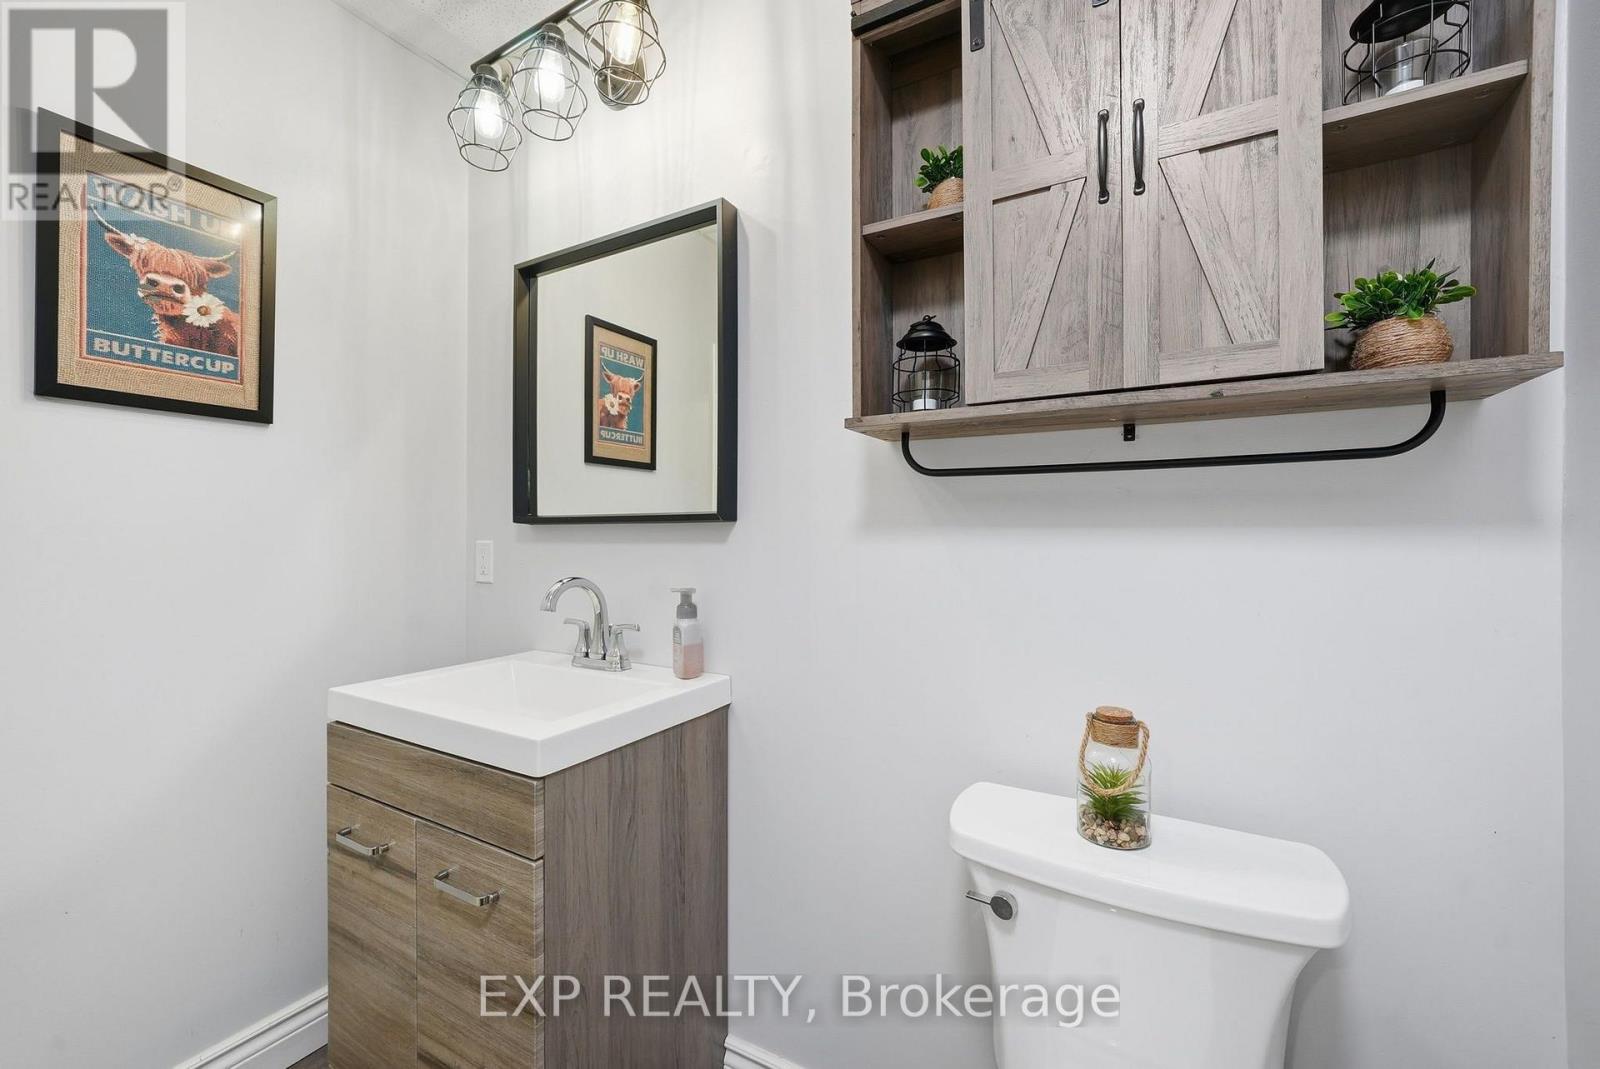
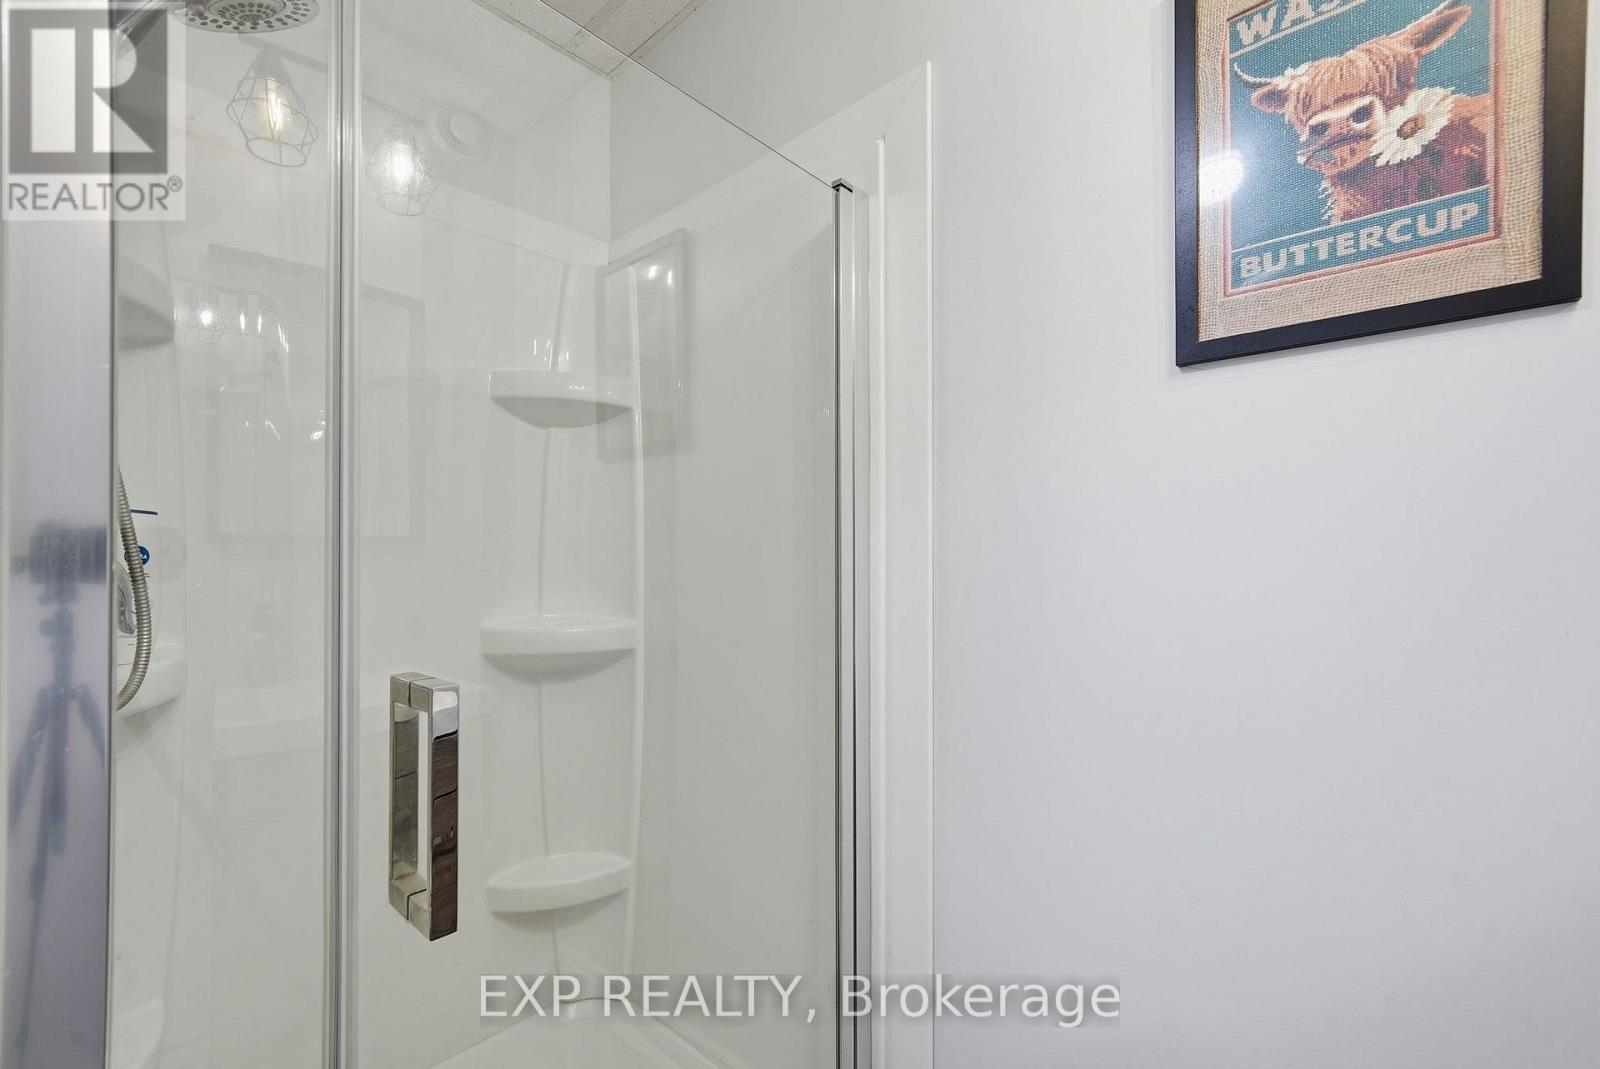
| BathroomTotal | 3 |
| BedroomsAboveGround | 3 |
| BedroomsBelowGround | 1 |
| BedroomsTotal | 4 |
| Amenities | Fireplace(s) |
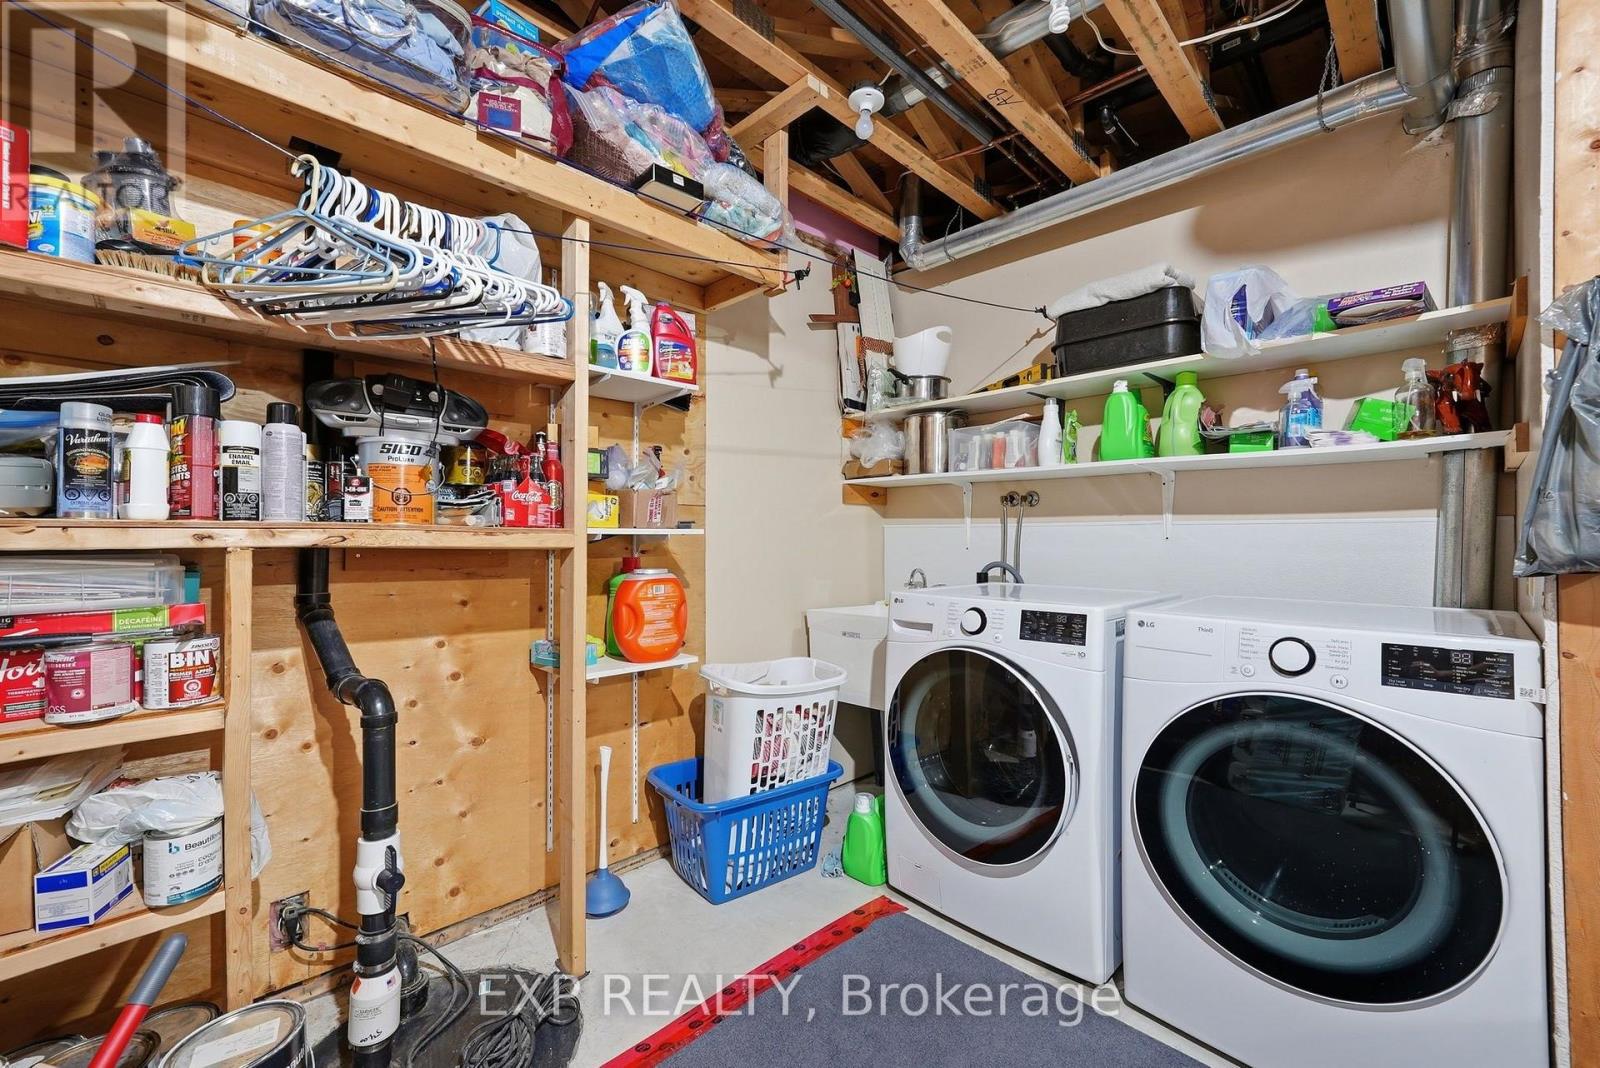
| Appliances | Dishwasher, Dryer, Microwave, Stove, Washer, Water Softener, Whirlpool, Window Coverings, Refrigerator |
| ArchitecturalStyle | Bungalow |
| BasementDevelopment | Finished |
| BasementType | N/a (finished) |
| ConstructionStyleAttachment | Detached |
| CoolingType | Wall Unit |
| ExteriorFinish | Log |
| FireplacePresent | Yes |
| FlooringType | Hardwood, Vinyl, Laminate |
| FoundationType | Poured Concrete |
| HeatingFuel | Propane |
| HeatingType | Radiant Heat |
| StoriesTotal | 1 |
| SizeInterior | 1100 - 1500 Sqft |
| Type | House |
Parking
| Detached Garage | |
| Garage |
Land
| Acreage | No |
| Sewer | Septic System |
| SizeDepth | 217 Ft ,9 In |
| SizeFrontage | 200 Ft |
| SizeIrregular | 200 X 217.8 Ft |
| SizeTotalText | 200 X 217.8 Ft |
Rooms
| Level | Type | Length | Width | Dimensions |
|---|---|---|---|---|
| Basement | Bedroom 3 | 3.24 m | 2.99 m | 3.24 m x 2.99 m |
| Basement | Recreational, Games Room | 8.62 m | 6.12 m | 8.62 m x 6.12 m |
| Basement | Utility Room | 7.37 m | 3.94 m | 7.37 m x 3.94 m |
| Main Level | Living Room | 6.7 m | 3.63 m | 6.7 m x 3.63 m |
| Main Level | Bedroom 5 | 3.77 m | 2.81 m | 3.77 m x 2.81 m |
| Main Level | Dining Room | 3.39 m | 2.57 m | 3.39 m x 2.57 m |
| Main Level | Kitchen | 4.07 m | 3.71 m | 4.07 m x 3.71 m |
| Main Level | Primary Bedroom | 3.9 m | 3.77 m | 3.9 m x 3.77 m |
| Main Level | Bedroom 2 | 3.56 m | 2.75 m | 3.56 m x 2.75 m |
| Main Level | Living Room | 4.28 m | 3.85 m | 4.28 m x 3.85 m |
| Main Level | Kitchen | 4.28 m | 3.15 m | 4.28 m x 3.15 m |
| Ground Level | Workshop | 7.2 m | 5.45 m | 7.2 m x 5.45 m |
https://www.realtor.ca/real-estate/30059353/944-county-road-8-road-kawartha-lakes-verulam-verulam
Interested?
Contact us for more information

The trademarks REALTOR®, REALTORS®, and the REALTOR® logo are controlled by The Canadian Real Estate Association (CREA) and identify real estate professionals who are members of CREA. The trademarks MLS®, Multiple Listing Service® and the associated logos are owned by The Canadian Real Estate Association (CREA) and identify the quality of services provided by real estate professionals who are members of CREA. The trademark DDF® is owned by The Canadian Real Estate Association (CREA) and identifies CREA's Data Distribution Facility (DDF®)
July 22 2026 02:09:53
Toronto Real Estate Board
Exp Realty