
16 Janet Drive Kawartha Lakes, Ontario L0B 1K0

$799,000
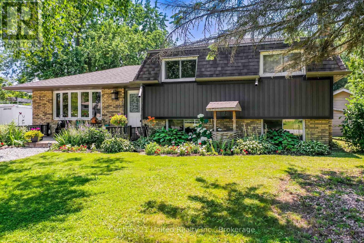
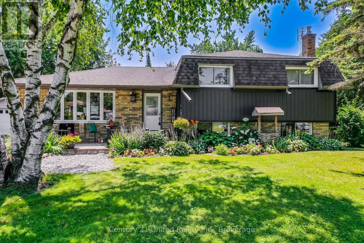
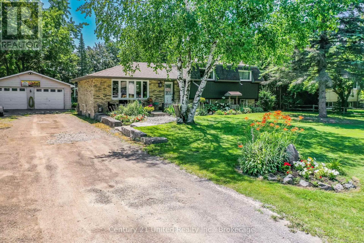
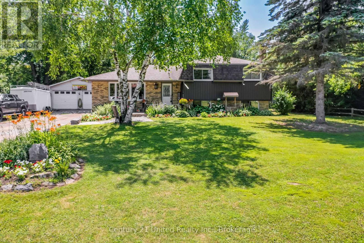
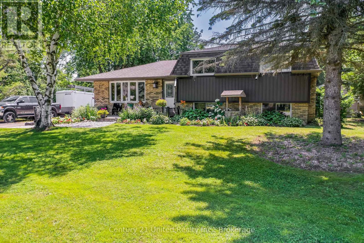
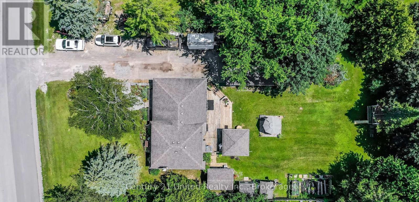
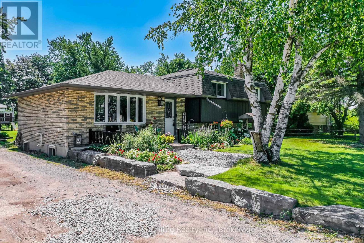
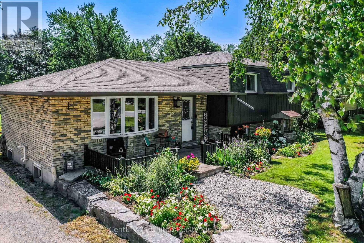
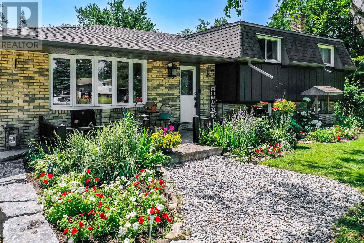
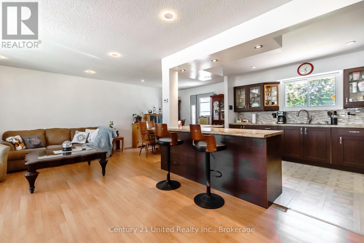
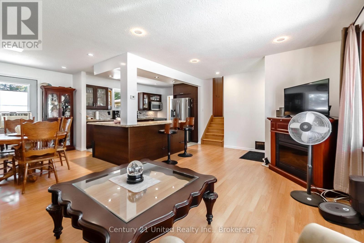
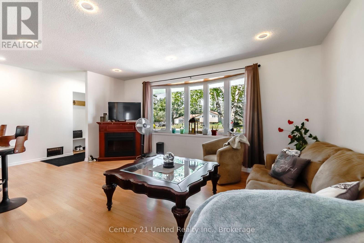
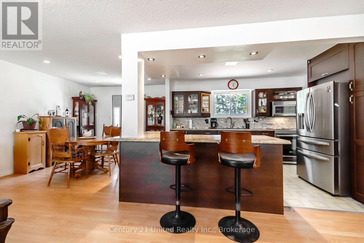
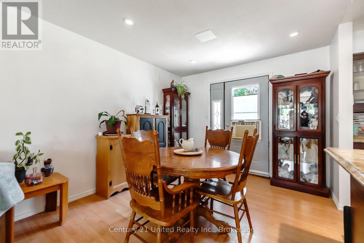
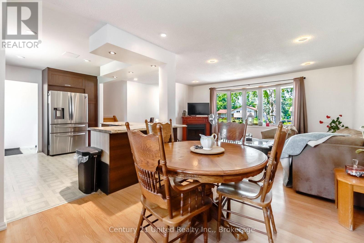
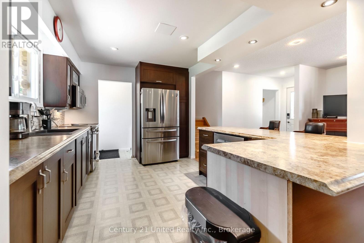
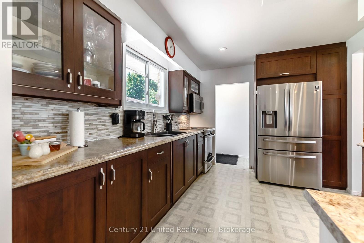
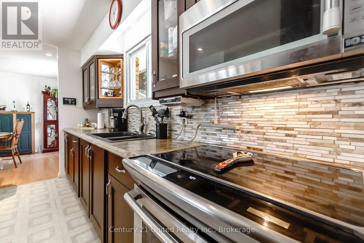
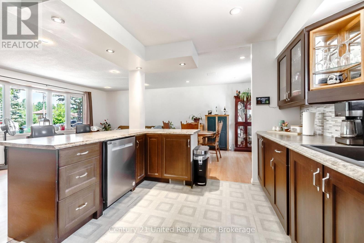
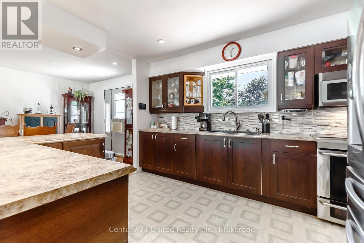
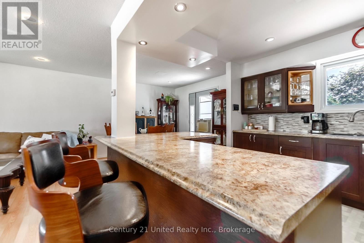
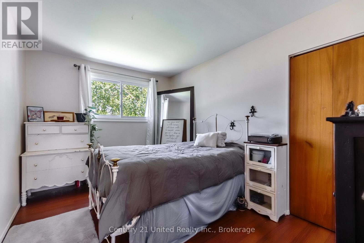
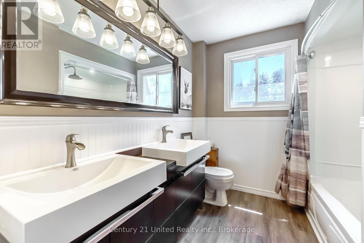
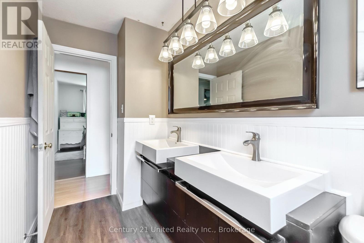
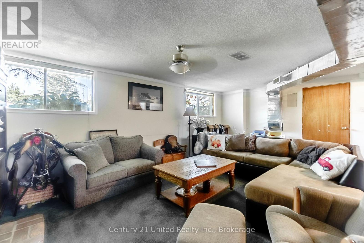
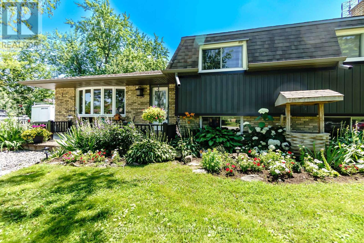
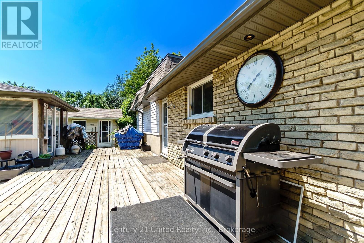
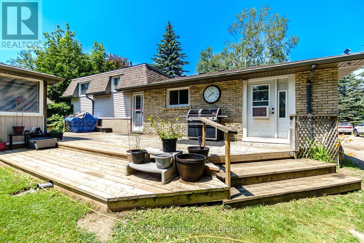
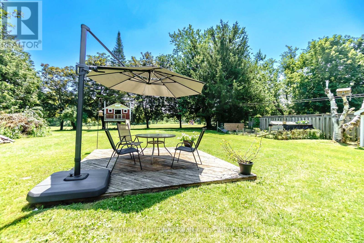
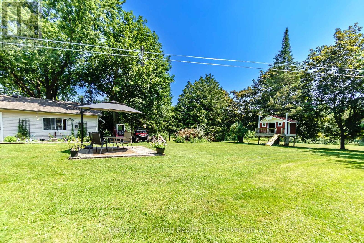
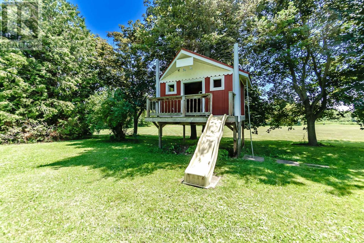
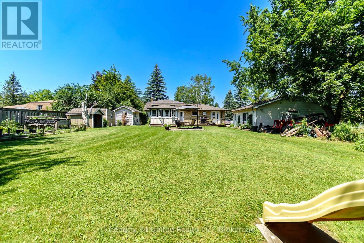
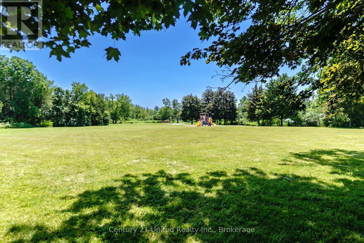
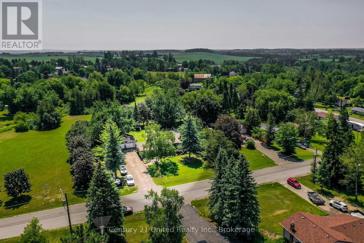
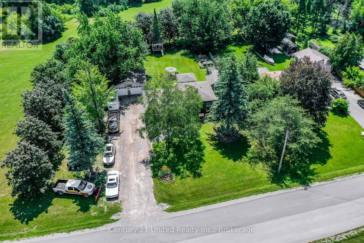
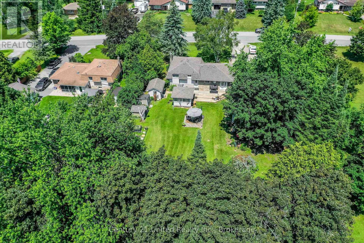
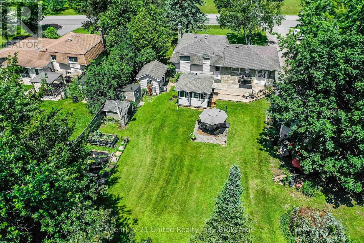
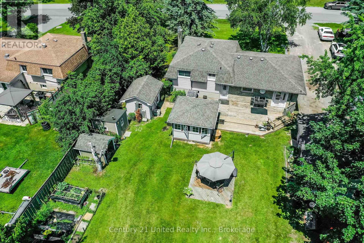
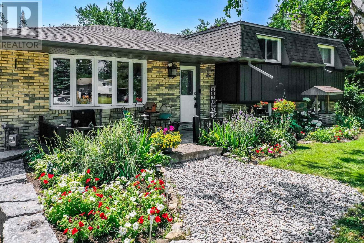
Welcome to 16 Janet Drive-where small-town living meets space, privacy, and practicality. This charming 3-bedroom, 1-bath side split sits on an incredible end lot with no neighbours on one side and a huge park stretching out behind, giving you room to breathe and a backyard that's hard to beat. Inside, you'll find a bright, functional layout with an updated kitchen featuring stainless steel appliances and plenty of space for everyday living. Outside is where this property really shines. The sprawling yard is framed by mature trees, offering the perfect spot for summer BBQs, kids and pets to play, gardening, or simply unwinding after a long day. The detached garage is ideal for parking, hobbies, a workshop, or all the toys, and the additional sheds mean you'll never run out of storage. Whether you're looking for your first home, a place to grow, or somewhere to slow down and enjoy the outdoors, this property offers the kind of space and privacy that's becoming harder to find. Come see what life in Janetville is all about! (id:57691)
Property Details
| MLS® Number | X13585124 |
| Property Type | Single Family |
| Community Name | Janetville |
| AmenitiesNearBy | Park |
| Features | Wooded Area |
| ParkingSpaceTotal | 10 |
| Structure | Shed |
Building
| BathroomTotal | 1 |
| BedroomsAboveGround | 3 |
| BedroomsTotal | 3 |
| Appliances | Water Heater, Dishwasher, Dryer, Stove, Washer, Window Coverings, Refrigerator |
| BasementDevelopment | Unfinished |
| BasementType | N/a (unfinished) |
| ConstructionStyleAttachment | Detached |
| ConstructionStyleSplitLevel | Sidesplit |
| CoolingType | Window Air Conditioner |
| ExteriorFinish | Aluminum Siding, Brick |
| FoundationType | Block |
| HeatingFuel | Natural Gas |
| HeatingType | Forced Air |
| SizeInterior | 700 - 1100 Sqft |
| Type | House |
| UtilityWater | Municipal Water |
Parking
| Detached Garage | |
| Garage |
Land
| Acreage | No |
| LandAmenities | Park |
| Sewer | Septic System |
| SizeDepth | 175 Ft |
| SizeFrontage | 107 Ft ,6 In |
| SizeIrregular | 107.5 X 175 Ft |
| SizeTotalText | 107.5 X 175 Ft |
Rooms
| Level | Type | Length | Width | Dimensions |
|---|---|---|---|---|
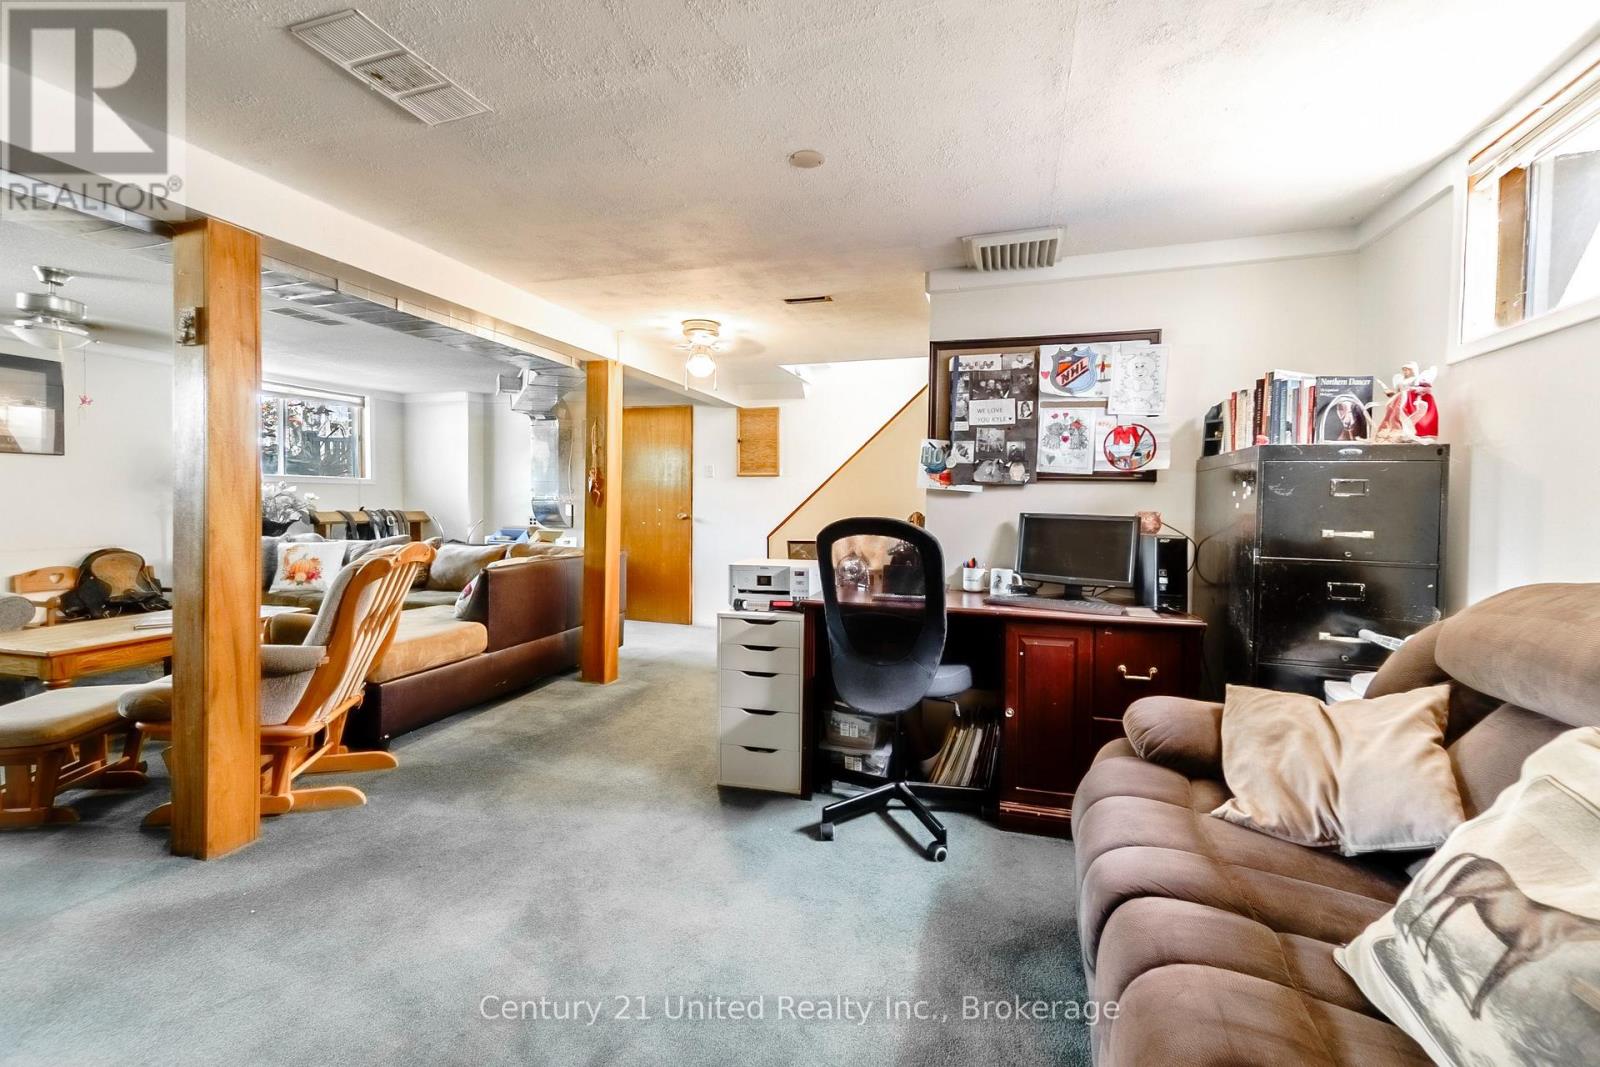
| Lower Level | Recreational, Games Room | 6.35 m | 7.23 m | 6.35 m x 7.23 m |
| Main Level | Living Room | 5.09 m | 3.68 m | 5.09 m x 3.68 m |
| Main Level | Kitchen | 3.87 m | 3 m | 3.87 m x 3 m |
| Main Level | Dining Room | 3.12 m | 3 m | 3.12 m x 3 m |
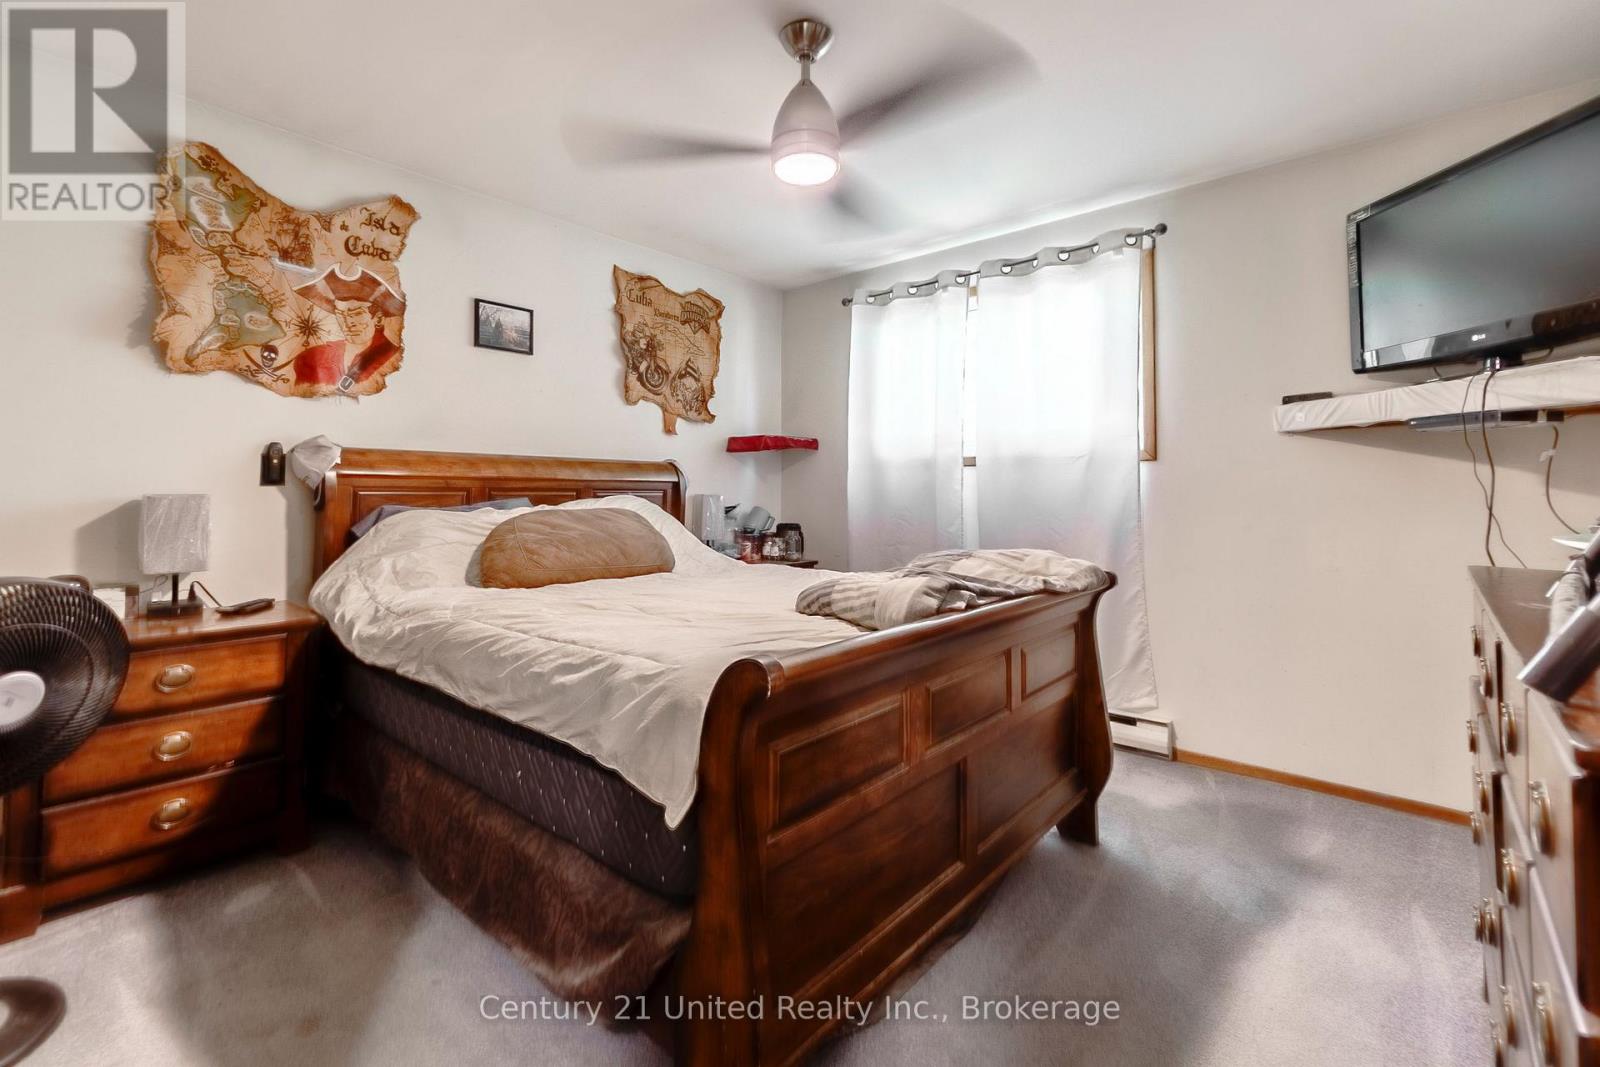
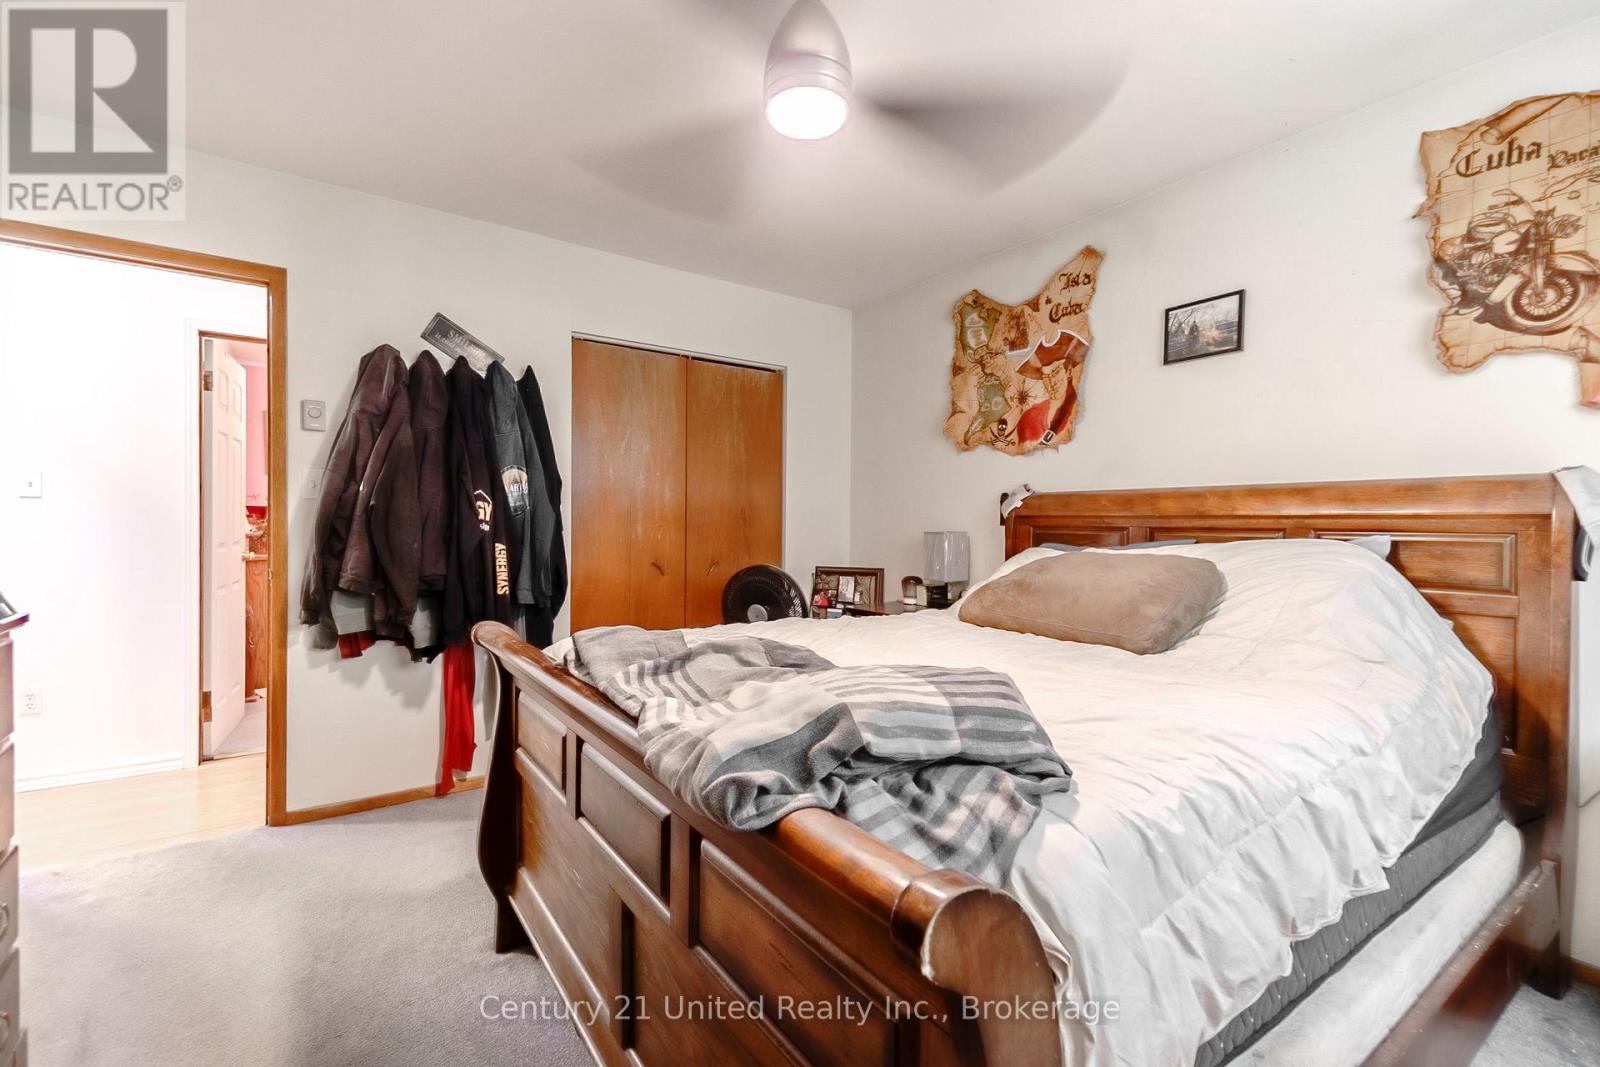
| Upper Level | Primary Bedroom | 3.65 m | 3.84 m | 3.65 m x 3.84 m |
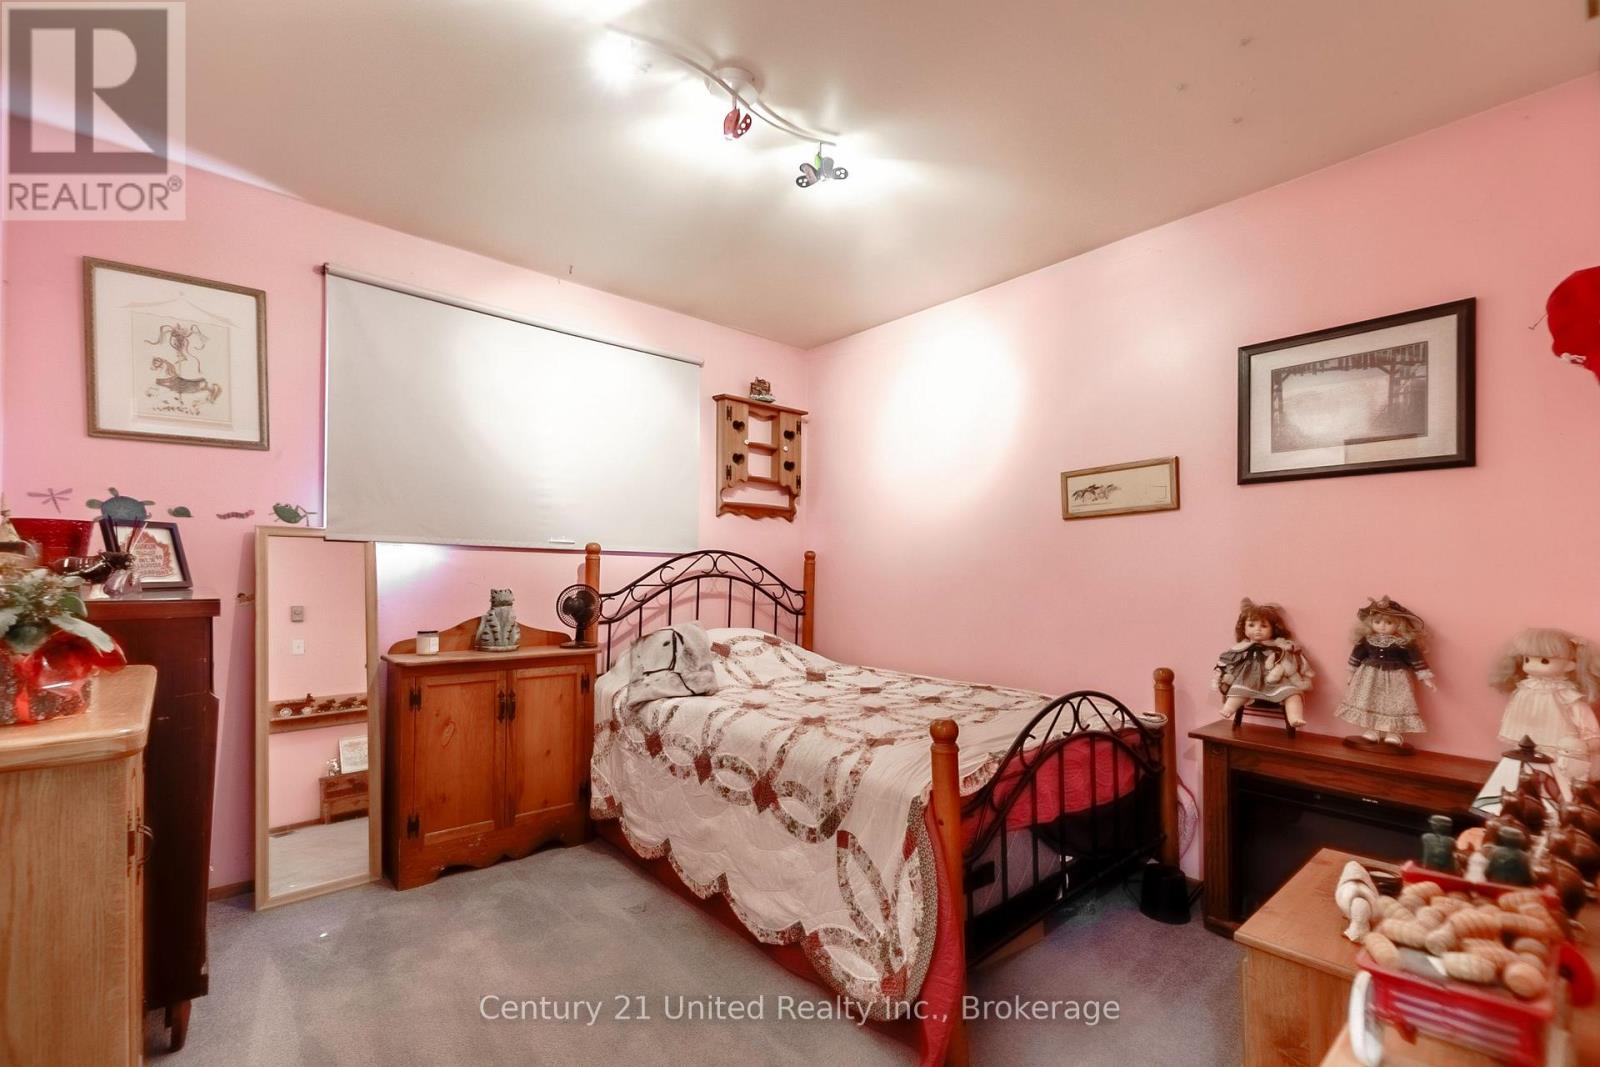
| Upper Level | Bedroom 2 | 2.87 m | 3.72 m | 2.87 m x 3.72 m |
| Upper Level | Bedroom 3 | 3.17 m | 3.09 m | 3.17 m x 3.09 m |
https://www.realtor.ca/real-estate/30056840/16-janet-drive-kawartha-lakes-janetville-janetville
Interested?
Contact us for more information

The trademarks REALTOR®, REALTORS®, and the REALTOR® logo are controlled by The Canadian Real Estate Association (CREA) and identify real estate professionals who are members of CREA. The trademarks MLS®, Multiple Listing Service® and the associated logos are owned by The Canadian Real Estate Association (CREA) and identify the quality of services provided by real estate professionals who are members of CREA. The trademark DDF® is owned by The Canadian Real Estate Association (CREA) and identifies CREA's Data Distribution Facility (DDF®)
July 20 2026 07:30:59
Durham Region Association of REALTORS®
Revel Realty Inc.