
5336 Highway 35 Kawartha Lakes, Ontario K0M 1N0

$1,599,900
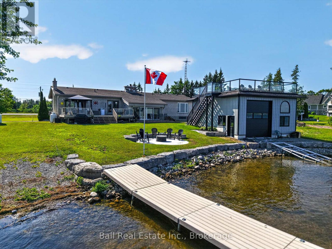
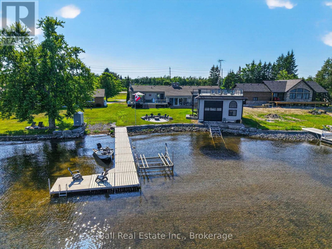
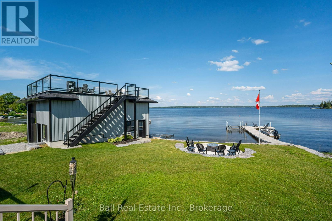
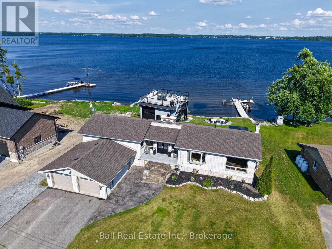
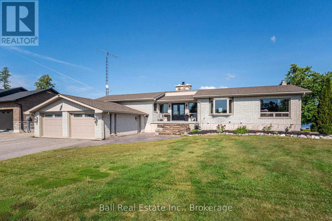
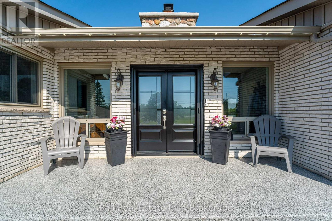
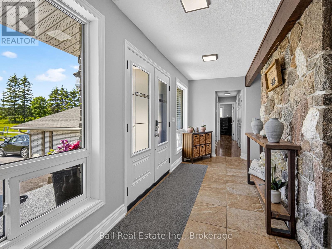
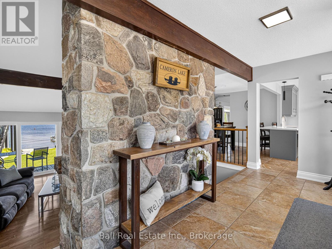
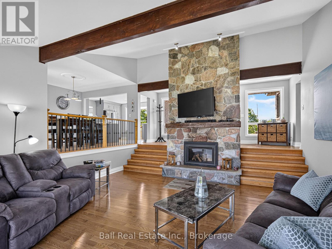
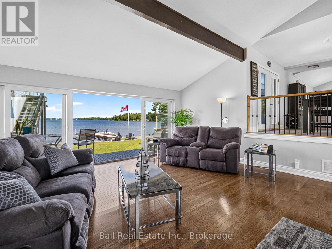
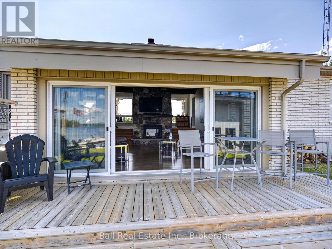
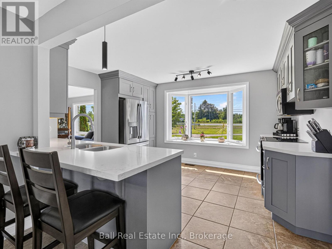
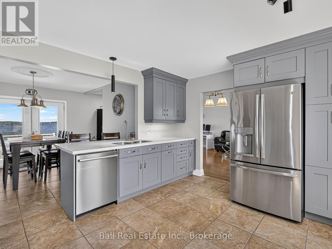
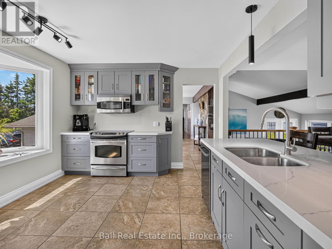
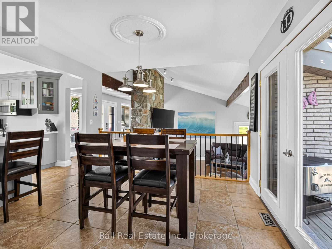
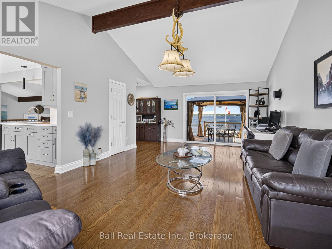
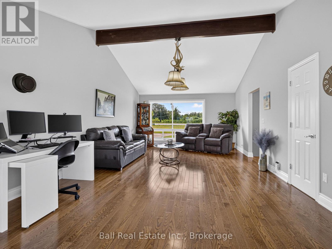
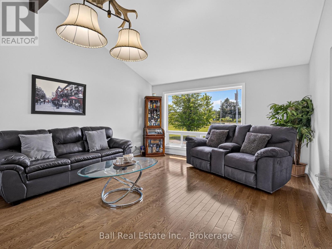
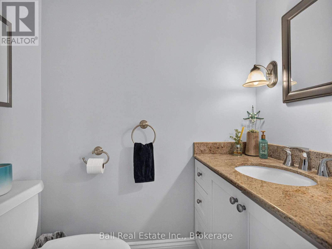
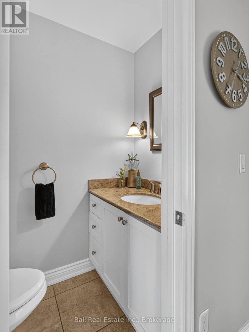
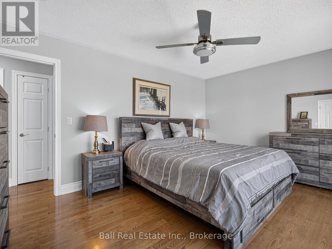
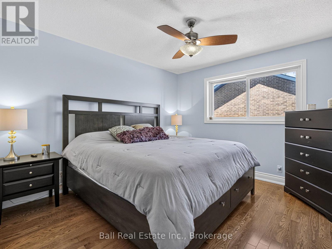
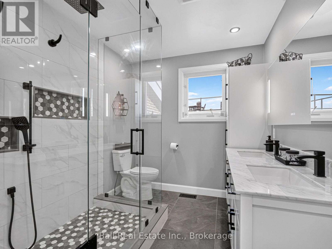
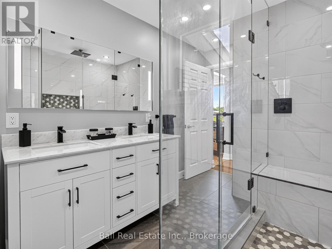
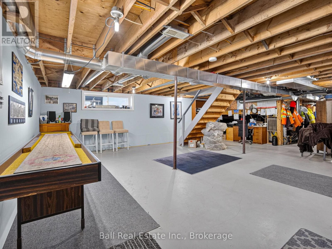
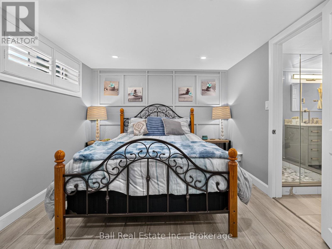
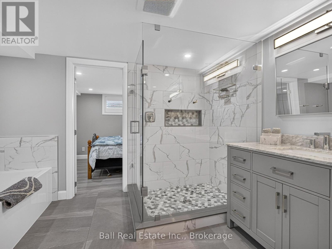
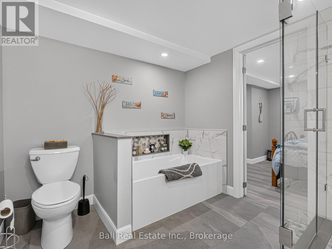
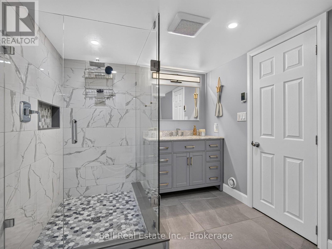
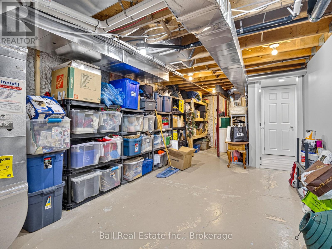
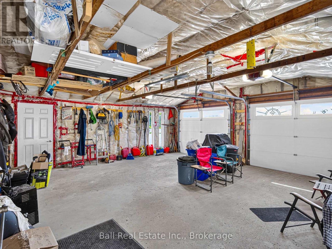
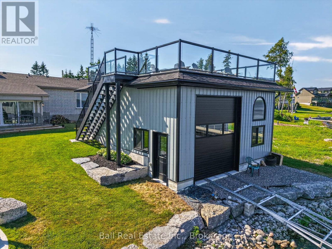
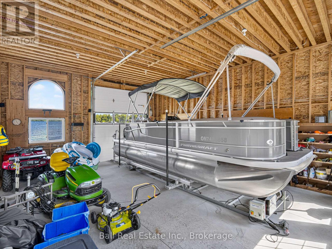
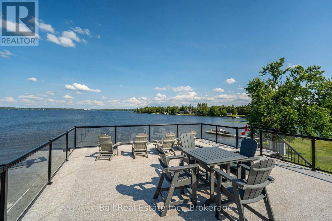
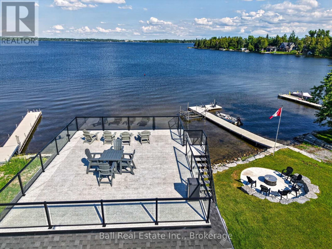
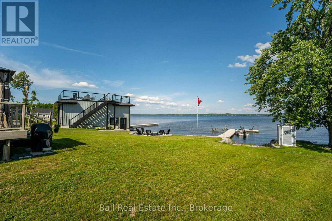
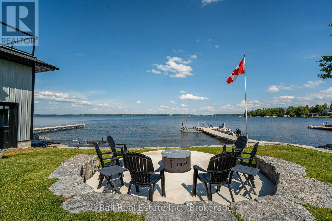
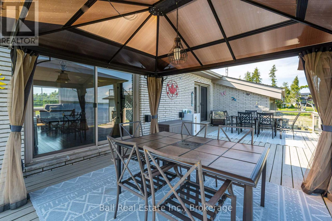
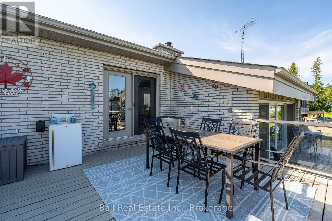
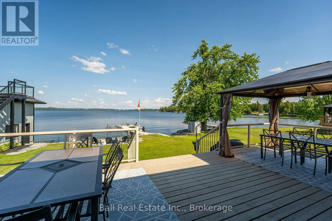
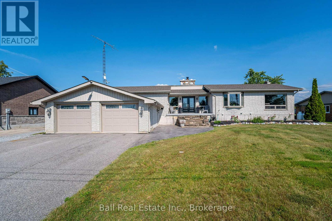
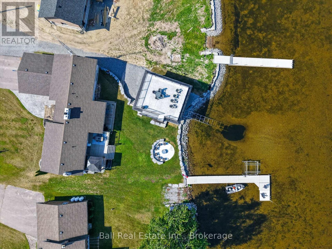
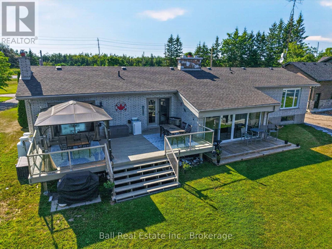
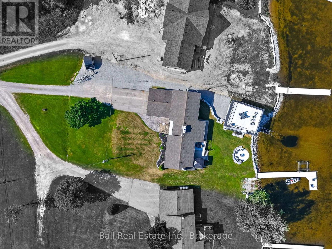
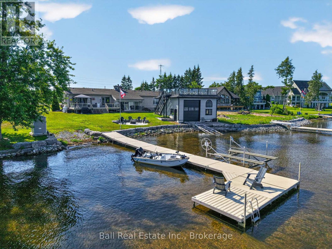
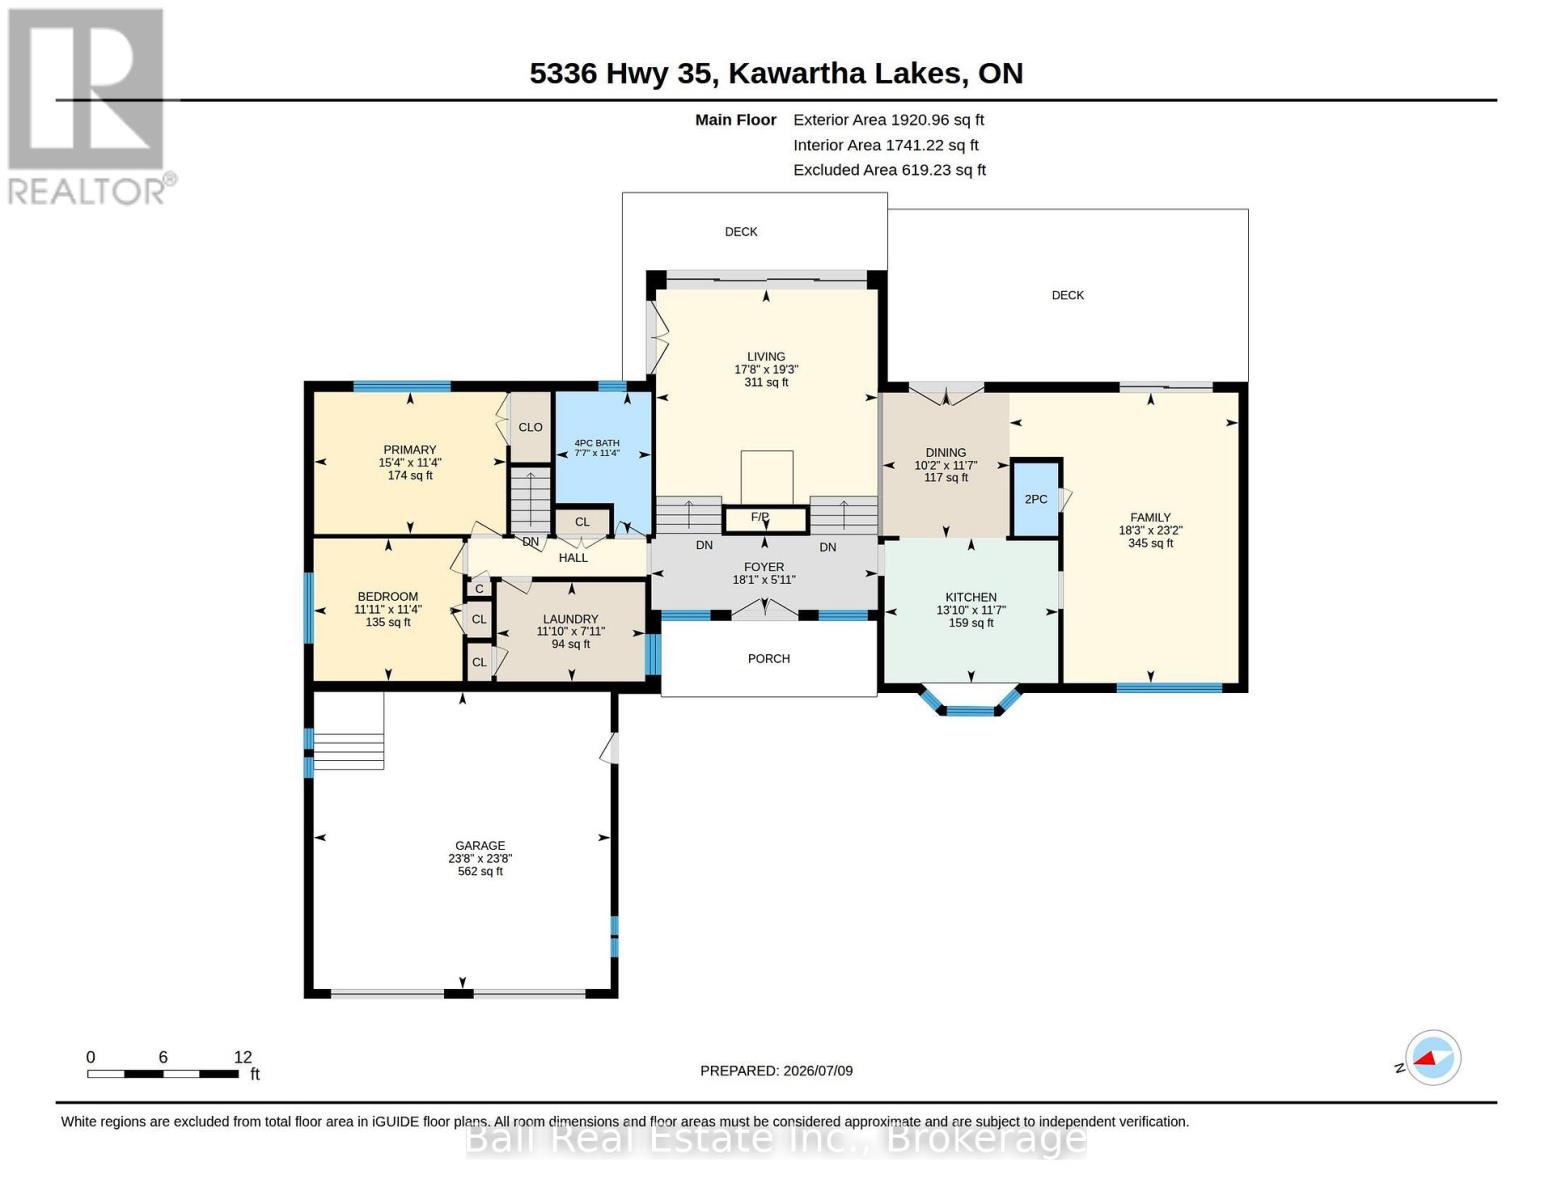
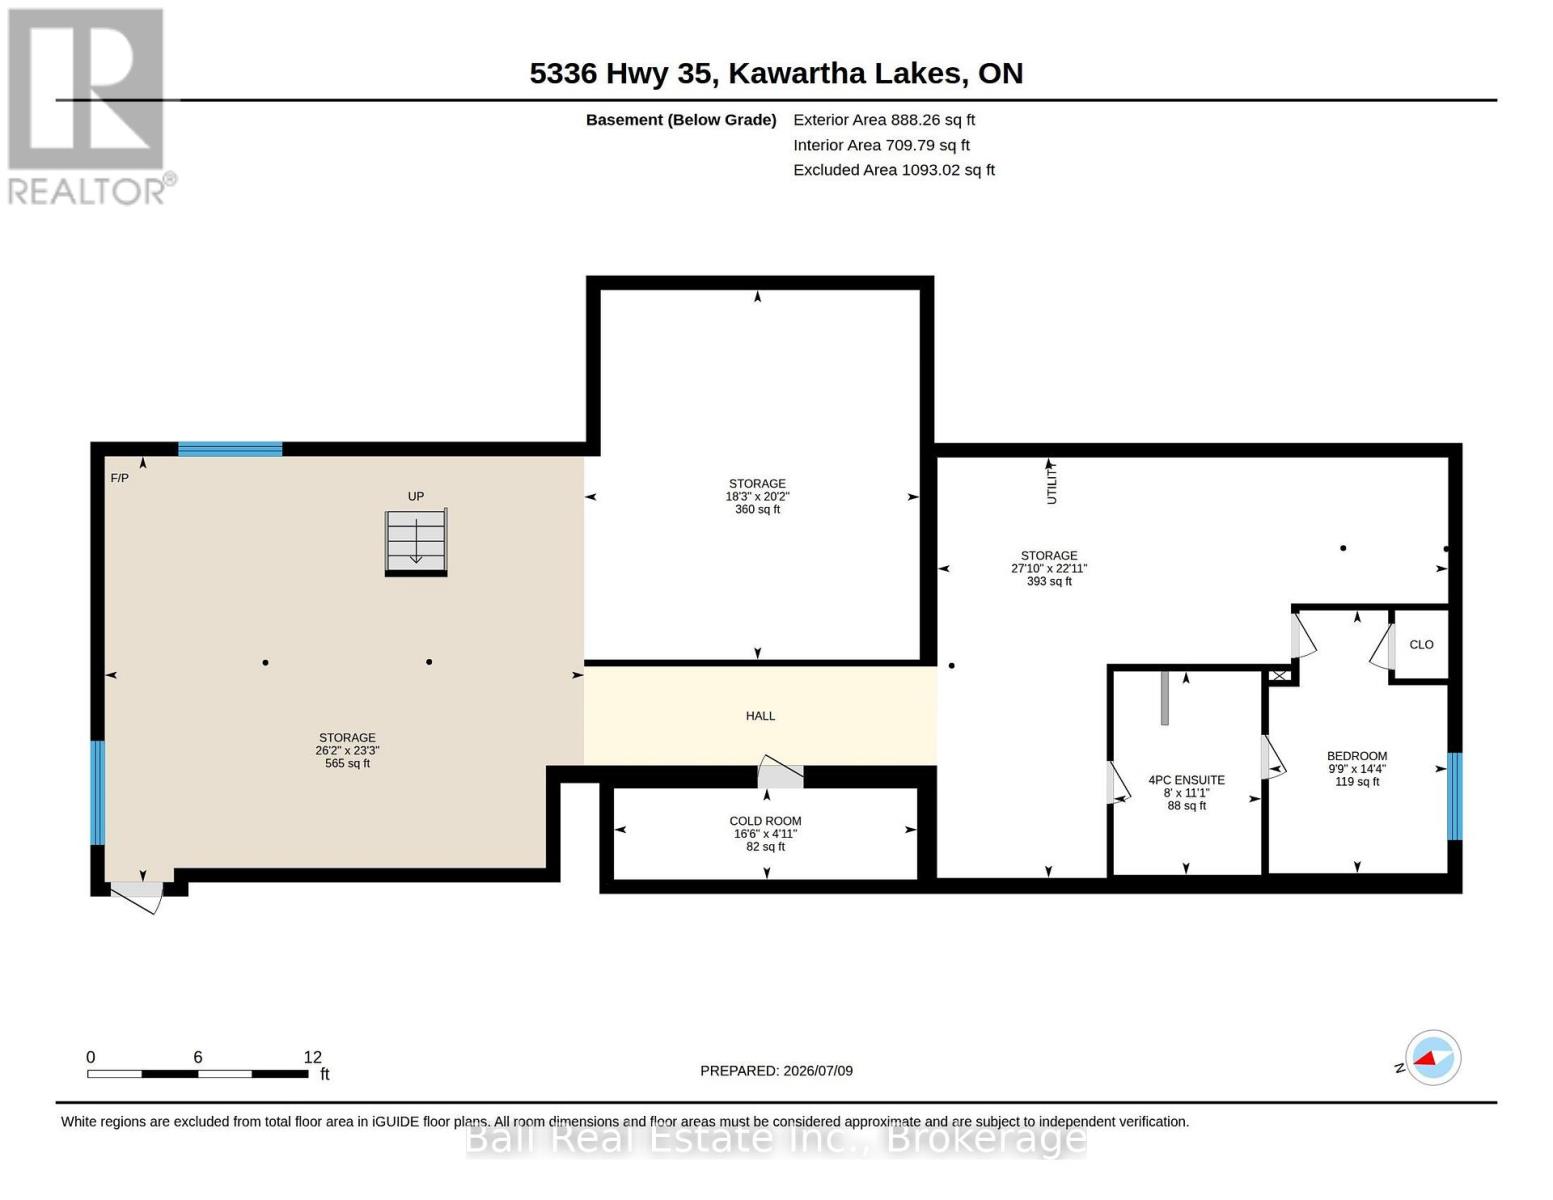
Welcome to 5336 Highway 35, Fenelon Falls, a spectacular waterfront retreat on the highly sought-after shores of Cameron Lake, part of the renowned Trent-Severn Waterway, offering endless boating & waterfront adventures right from your own backyard. This beautifully maintained all-brick raised bungalow is perfectly positioned on an impressive 0.6-acre lot with 100 feet of waterfront, combining breathtaking lake views with exceptional outdoor living. Shallow area featuring a private boat launch that also serves as an ideal spot for children's play & swim area, enhanced by extensive armour stone landscaping. The bright, open-concept main level features soaring cathedral ceilings, gleaming hardwood floors, ceramic tile & a spacious kitchen, dining & living area designed for both everyday living & entertaining. A stunning floor-to-ceiling stone propane fireplace creates a warm focal point, while walls of glass showcase panoramic lake views & fill the home with natural light. Offering 3 bedrooms, 2 full bathrooms with heated floors & 1 convenient two-piece bathroom, this home provides plenty of space for family & guests. Multiple walkouts lead to expansive lakeside decking, creating seamless indoor-outdoor living & the perfect setting for relaxing or entertaining while taking in the spectacular waterfront scenery. Lower level offers even more potential with a large unfinished recreation room ready for your personal touch, generous storage area, cold cellar, bedroom & bathroom previously mentioned & convenient walk-up to the attached double-car garage. Home & property have had extensive updates! Meticulously landscaped property which is truly exceptional. Enjoy gorgeous sunsets from the inviting lakeside fire pit, spend your days on the extensive docking system designed for all your water toys, or relax atop the new double-wide boathouse, complete with a marine boat rail & an incredible rooftop party deck overlooking beautiful Cameron Lake. (id:57691)
Property Details
| MLS® Number | X13544606 |
| Property Type | Single Family |
| Community Name | Fenelon Falls |
| AmenitiesNearBy | Schools |
| CommunityFeatures | School Bus |
| Easement | Easement |
| EquipmentType | Water Heater, Propane Tank |
| Features | Irregular Lot Size, Flat Site, Dry, Gazebo |
| ParkingSpaceTotal | 8 |
| RentalEquipmentType | Water Heater, Propane Tank |
| Structure | Deck, Shed, Boathouse, Dock |
| ViewType | Lake View, Direct Water View |
| WaterFrontType | Waterfront On Lake |
Building
| BathroomTotal | 3 |
| BedroomsAboveGround | 3 |
| BedroomsTotal | 3 |
| Age | 31 To 50 Years |
| Amenities | Fireplace(s) |
| Appliances | Water Heater, Water Softener, Dishwasher, Dryer, Stove, Washer, Refrigerator |
| ArchitecturalStyle | Raised Bungalow |
| BasementFeatures | Walk-up |
| BasementType | Full |
| ConstructionStyleAttachment | Detached |
| CoolingType | Central Air Conditioning |
| ExteriorFinish | Brick |
| FireProtection | Smoke Detectors |
| FireplacePresent | Yes |
| FireplaceTotal | 1 |
| FoundationType | Poured Concrete |
| HalfBathTotal | 1 |
| HeatingFuel | Propane |
| HeatingType | Forced Air |
| StoriesTotal | 1 |
| SizeInterior | 1500 - 2000 Sqft |
| Type | House |
| UtilityWater | Drilled Well |
Parking
| Attached Garage | |
| Garage |
Land
| AccessType | Year-round Access, Private Docking |
| Acreage | No |
| LandAmenities | Schools |
| LandscapeFeatures | Landscaped |
| Sewer | Septic System |
| SizeDepth | 234 Ft |
| SizeFrontage | 100 Ft |
| SizeIrregular | 100 X 234 Ft |
| SizeTotalText | 100 X 234 Ft|1/2 - 1.99 Acres |
| ZoningDescription | Rr3 |
Rooms
| Level | Type | Length | Width | Dimensions |
|---|---|---|---|---|
| Basement | Bathroom | 3.38 m | 2.45 m | 3.38 m x 2.45 m |
| Basement | Bedroom 3 | 4.37 m | 2.97 m | 4.37 m x 2.97 m |
| Basement | Cold Room | 1.51 m | 5.04 m | 1.51 m x 5.04 m |
| Basement | Other | 6.14 m | 5.58 m | 6.14 m x 5.58 m |
| Basement | Other | 6.99 m | 8.48 m | 6.99 m x 8.48 m |
| Basement | Other | 7.07 m | 7.96 m | 7.07 m x 7.96 m |
| Flat | Family Room | 7.06 m | 5.57 m | 7.06 m x 5.57 m |
| Main Level | Bathroom | 1.77 m | 1.07 m | 1.77 m x 1.07 m |
| Main Level | Bathroom | 3.46 m | 2.32 m | 3.46 m x 2.32 m |
| Main Level | Bedroom | 3.46 m | 3.62 m | 3.46 m x 3.62 m |
| Main Level | Dining Room | 3.54 m | 3.09 m | 3.54 m x 3.09 m |
| Main Level | Foyer | 1.8 m | 5.51 m | 1.8 m x 5.51 m |
| Main Level | Kitchen | 3.52 m | 4.22 m | 3.52 m x 4.22 m |
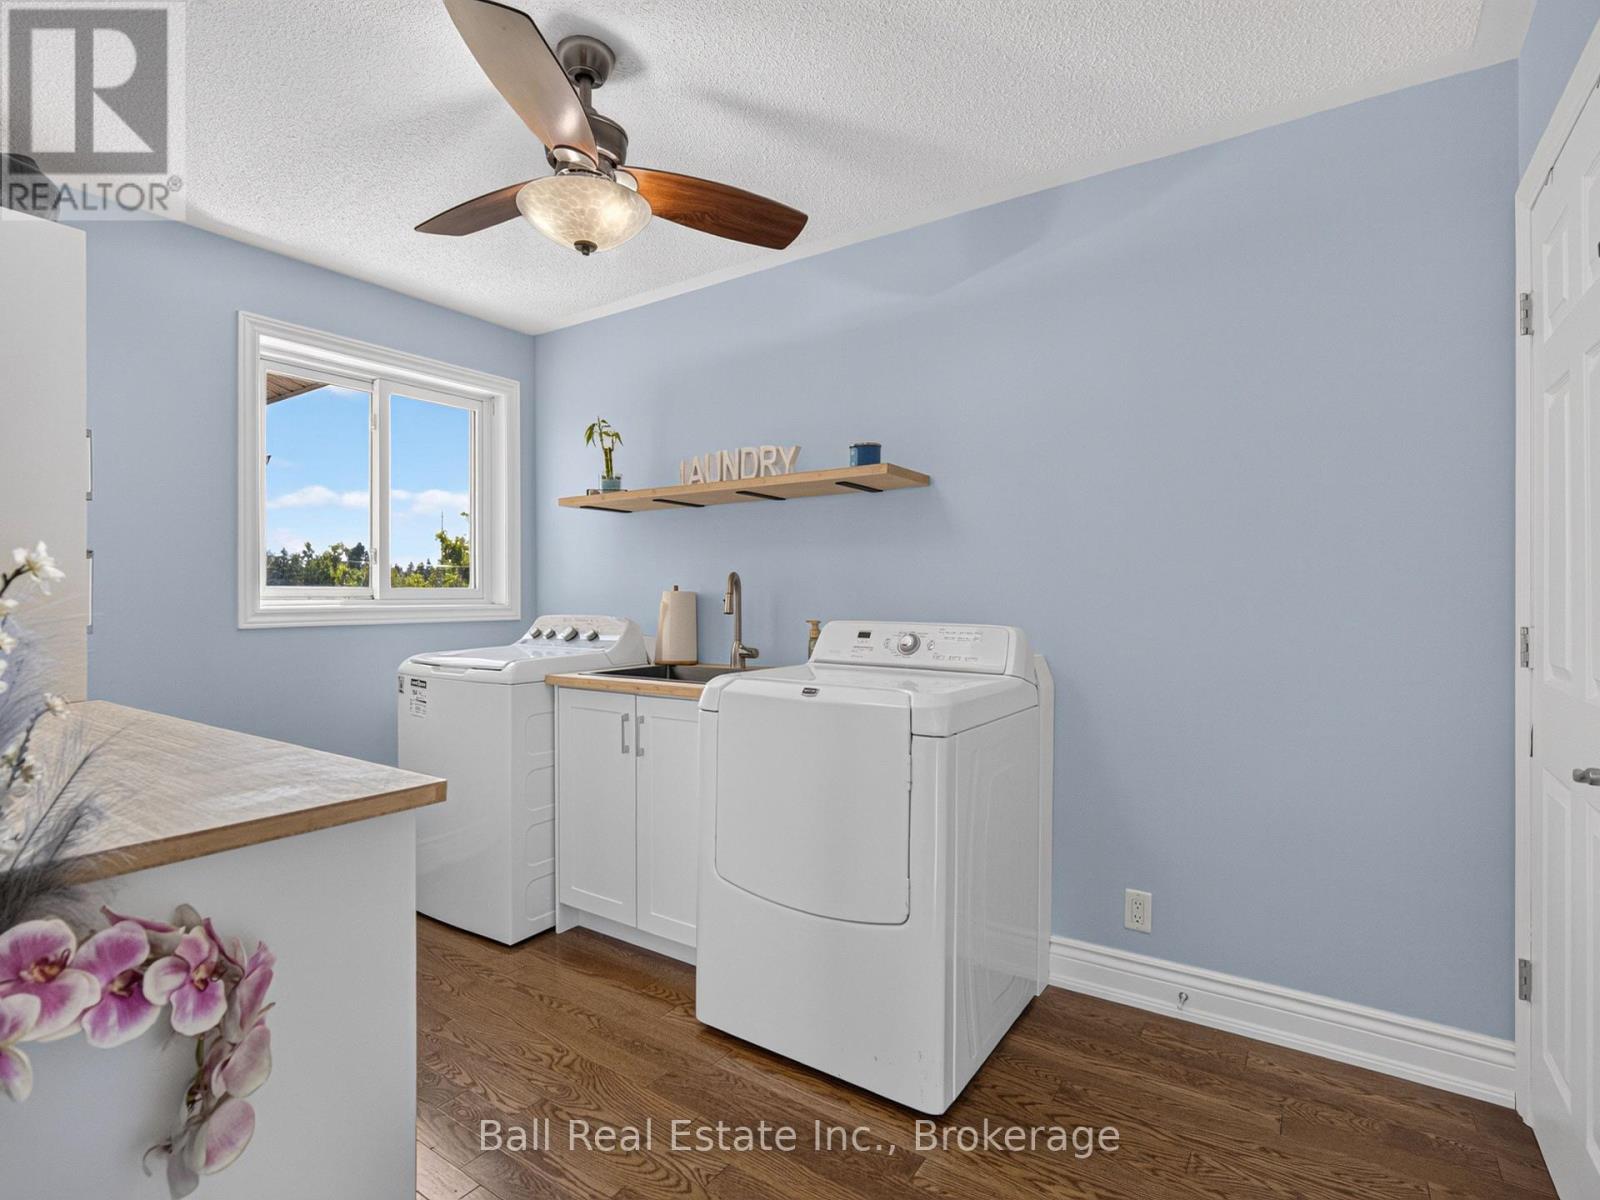
| Main Level | Laundry Room | 2.41 m | 3.61 m | 2.41 m x 3.61 m |
| Main Level | Living Room | 5.87 m | 5.39 m | 5.87 m x 5.39 m |
| Main Level | Primary Bedroom | 3.45 m | 4.67 m | 3.45 m x 4.67 m |
Utilities
| Cable | Available |
| Electricity | Installed |
| Electricity Connected | Connected |
Interested?
Contact us for more information

The trademarks REALTOR®, REALTORS®, and the REALTOR® logo are controlled by The Canadian Real Estate Association (CREA) and identify real estate professionals who are members of CREA. The trademarks MLS®, Multiple Listing Service® and the associated logos are owned by The Canadian Real Estate Association (CREA) and identify the quality of services provided by real estate professionals who are members of CREA. The trademark DDF® is owned by The Canadian Real Estate Association (CREA) and identifies CREA's Data Distribution Facility (DDF®)
July 24 2026 01:49:45
Durham Region Association of REALTORS®
Ball Real Estate Inc.