
36 Russell Hill Road Kawartha Lakes, Ontario K0M 1A0

$625,000
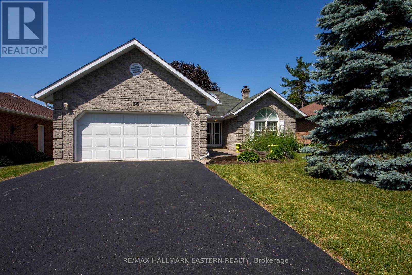
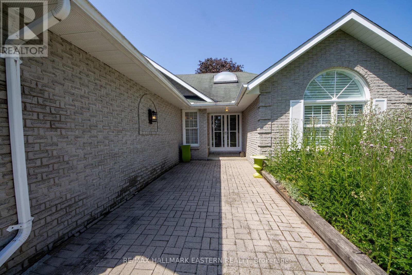
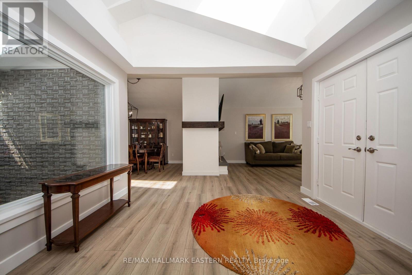
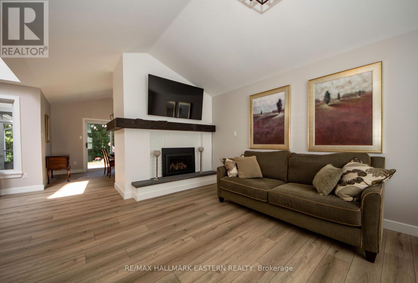
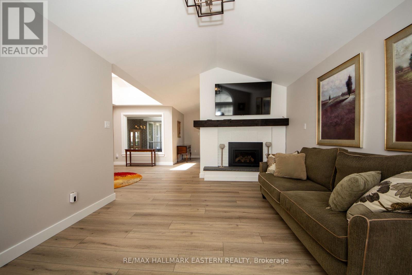
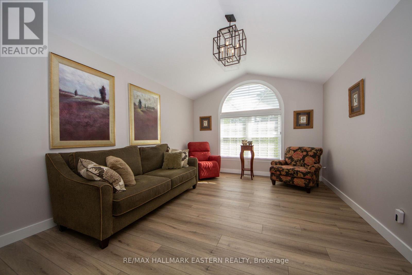
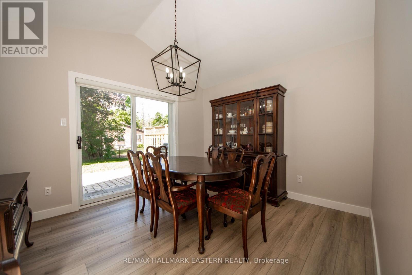
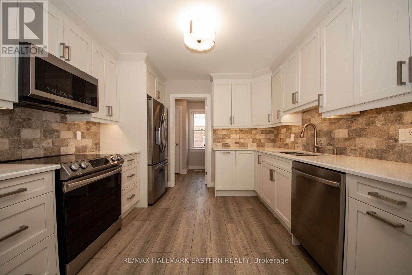
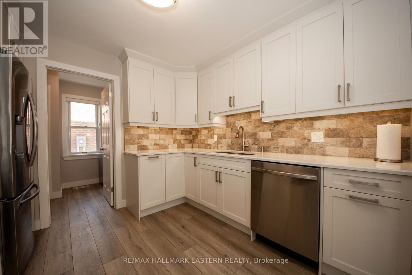
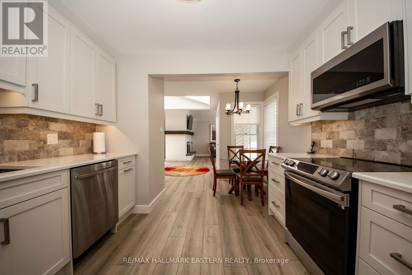
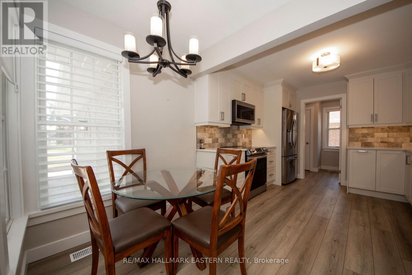
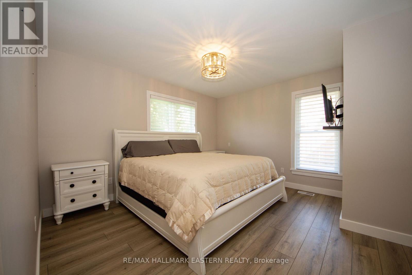
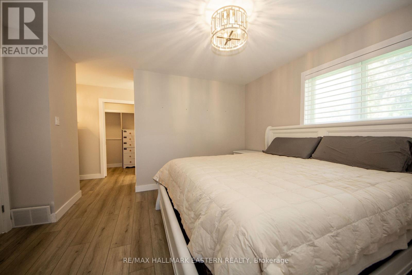
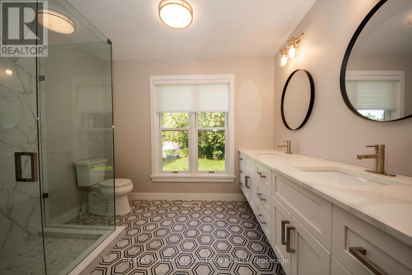
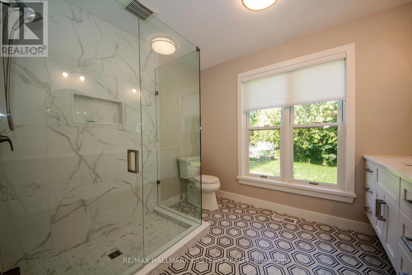
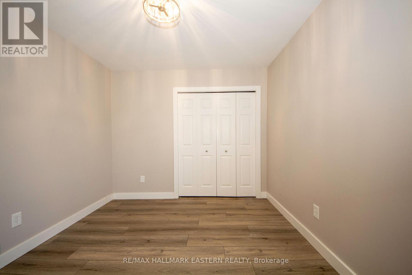
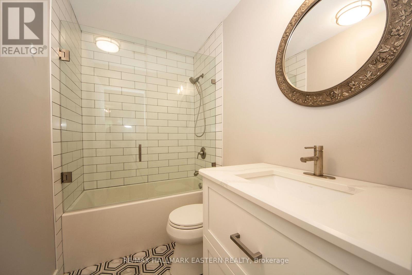
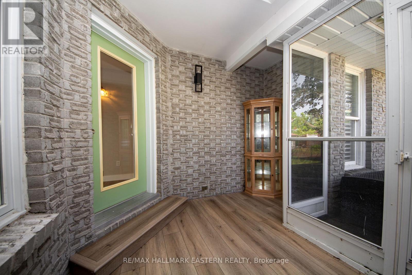
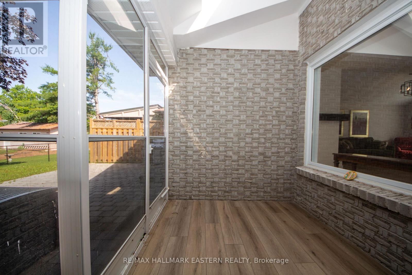
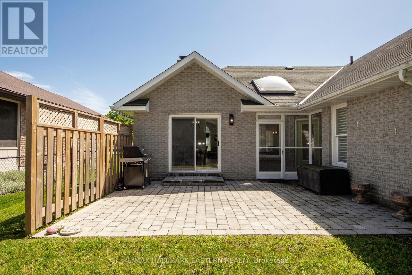
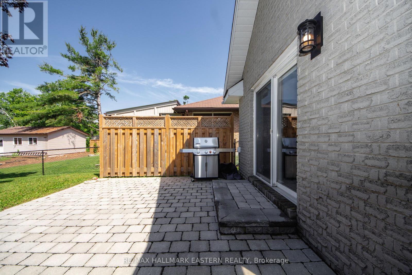
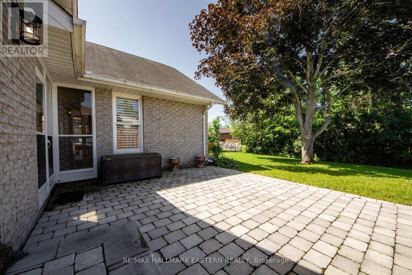
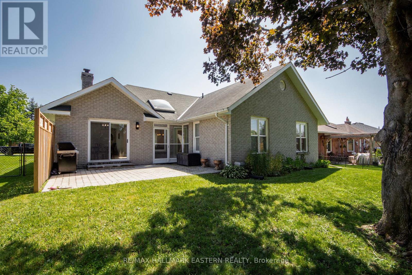
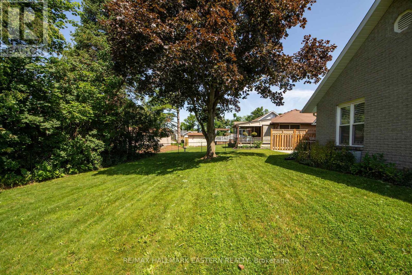
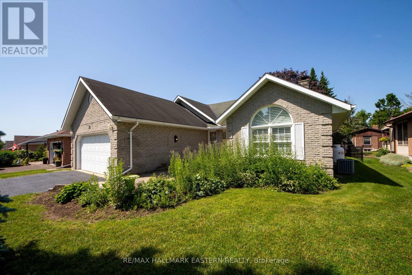
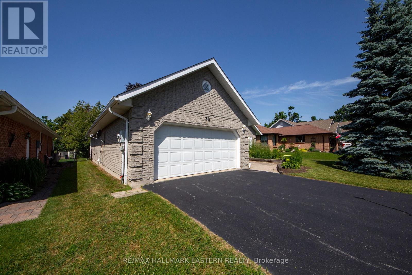
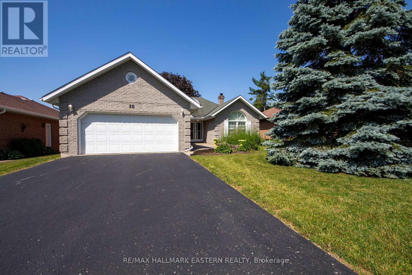
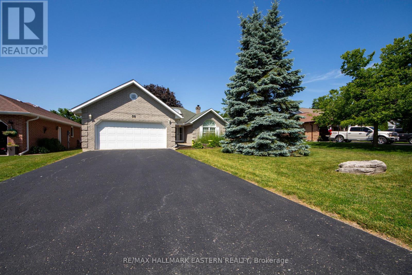
Welcome to 36 Russell Hill Road in Bobcaygeon, a bright and well-kept 2 bedroom, 2 bathroom bungalow offering easy one-floor living just minutes to town amenities. Step inside to a sun-filled foyer highlighted by a large skylight that immediately sets the tone. The layout is functional and inviting with a comfortable living room featuring a propane fireplace, a separate kitchen, and a formal dining room with walkout to the rear patio. The current owners have completed a full makeover throughout the home, including new kitchen cabinets, updated bathrooms, and new flooring, giving the entire space a fresh, modern feel. The primary bedroom offers a walk-in closet and private ensuite with double sinks and a glass shower. A second bedroom and full bathroom provide great flexibility for guests or a home office. Enjoy the added bonus of a sunroom overlooking the fully fenced backyard-perfect for quiet mornings or evening relaxation. The dining room walkout makes entertaining easy and extends your living space outdoors. Complete with an attached double car garage and set in a quiet, well-maintained area, this move-in ready bungalow is the definition of simple, comfortable living. Natural Gas is being installed on the street and should be ready for hook up by October. Details to follow as they become available. (id:57691)
Property Details
| MLS® Number | X13519558 |
| Property Type | Single Family |
| Community Name | Bobcaygeon |
| AmenitiesNearBy | Schools, Place Of Worship, Marina, Park |
| EquipmentType | Water Heater, Propane Tank |
| Features | Level Lot, Level, Carpet Free |
| ParkingSpaceTotal | 6 |
| RentalEquipmentType | Water Heater, Propane Tank |
| Structure | Patio(s) |
Building
| BathroomTotal | 2 |
| BedroomsAboveGround | 2 |
| BedroomsTotal | 2 |
| Age | 31 To 50 Years |
| Amenities | Fireplace(s) |
| Appliances | Water Heater, Dishwasher, Dryer, Garage Door Opener, Stove, Washer, Refrigerator |
| ArchitecturalStyle | Bungalow |
| BasementType | Crawl Space |
| ConstructionStyleAttachment | Detached |
| CoolingType | Central Air Conditioning |
| ExteriorFinish | Brick |
| FireProtection | Smoke Detectors |
| FireplacePresent | Yes |
| FireplaceTotal | 1 |
| FlooringType | Laminate, Ceramic |
| FoundationType | Concrete |
| HeatingFuel | Propane |
| HeatingType | Forced Air |
| StoriesTotal | 1 |
| SizeInterior | 1500 - 2000 Sqft |
| Type | House |
| UtilityWater | Municipal Water |
Parking
| Attached Garage | |
| Garage |
Land
| Acreage | No |
| FenceType | Fenced Yard |
| LandAmenities | Schools, Place Of Worship, Marina, Park |
| LandscapeFeatures | Landscaped |
| Sewer | Sanitary Sewer |
| SizeDepth | 139 Ft |
| SizeFrontage | 53 Ft |
| SizeIrregular | 53 X 139 Ft |
| SizeTotalText | 53 X 139 Ft|under 1/2 Acre |
| ZoningDescription | Res |
Rooms
| Level | Type | Length | Width | Dimensions |
|---|---|---|---|---|
| Main Level | Foyer | 2.48 m | 3.59 m | 2.48 m x 3.59 m |
| Main Level | Living Room | 5.14 m | 3.709 m | 5.14 m x 3.709 m |
| Main Level | Dining Room | 3.698 m | 3.23 m | 3.698 m x 3.23 m |
| Main Level | Kitchen | 4.985 m | 3.267 m | 4.985 m x 3.267 m |
| Main Level | Primary Bedroom | 3.949 m | 3.597 m | 3.949 m x 3.597 m |
| Main Level | Bathroom | 2.514 m | 2.948 m | 2.514 m x 2.948 m |
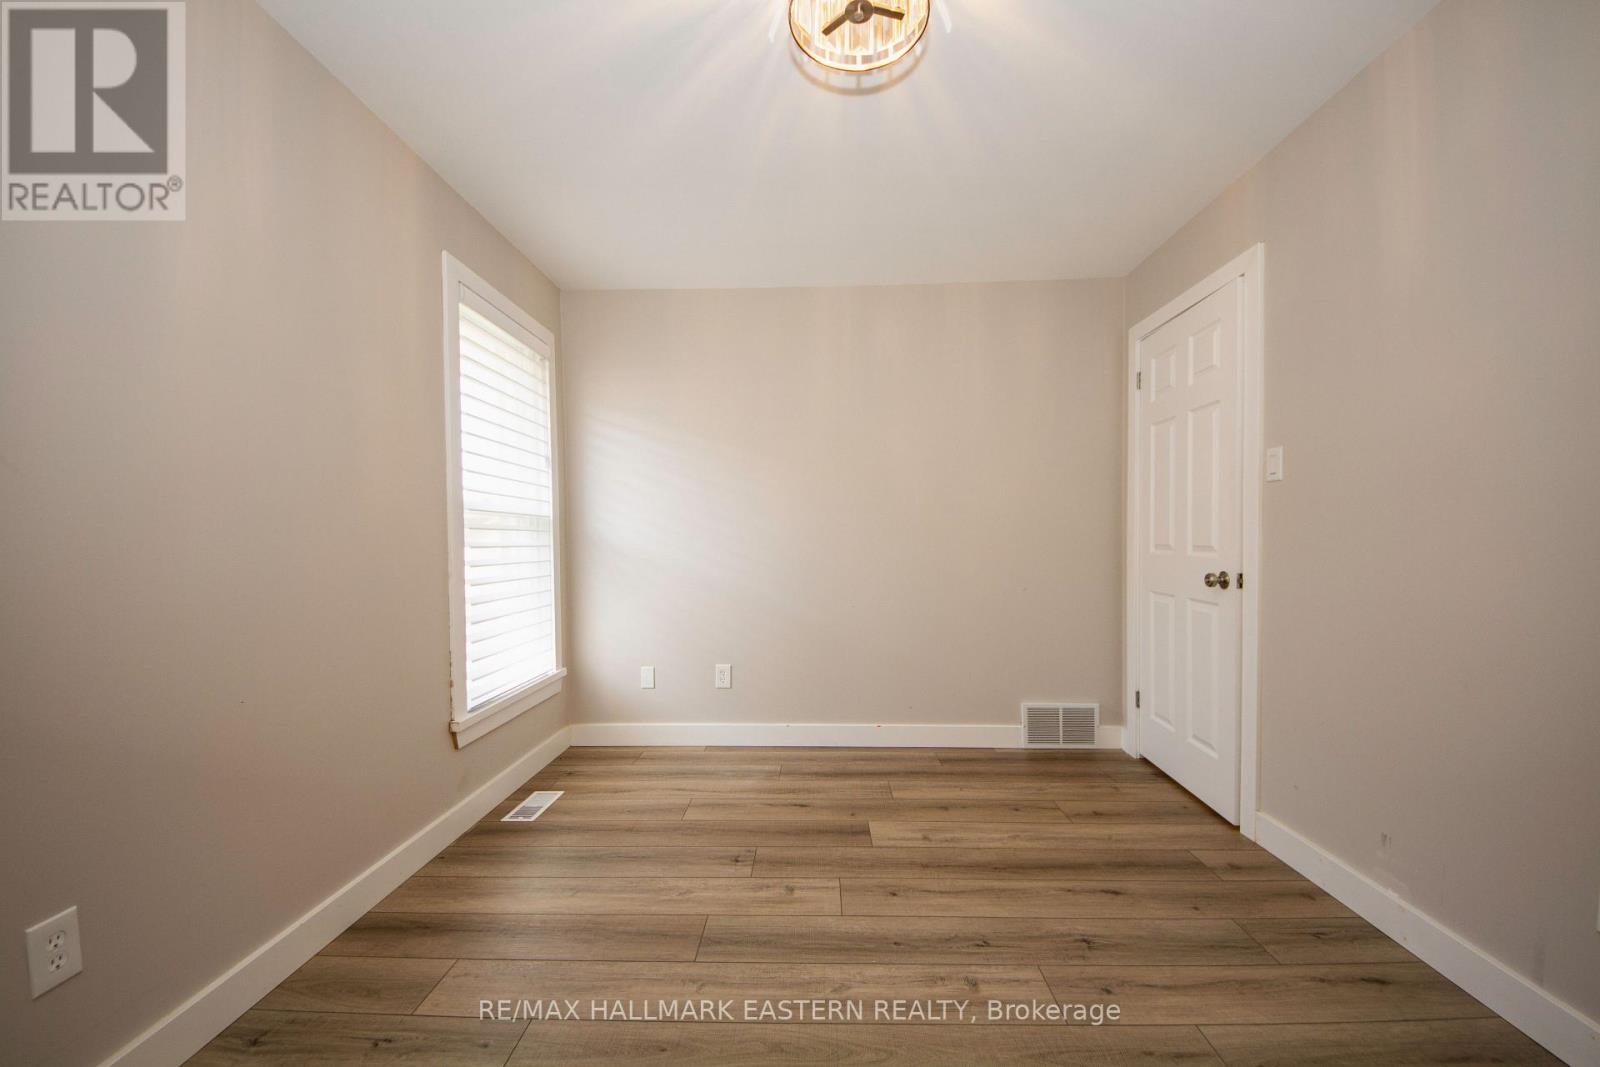
| Main Level | Bedroom 2 | 3.636 m | 2.95 m | 3.636 m x 2.95 m |
| Main Level | Bathroom | 2.514 m | 1.513 m | 2.514 m x 1.513 m |
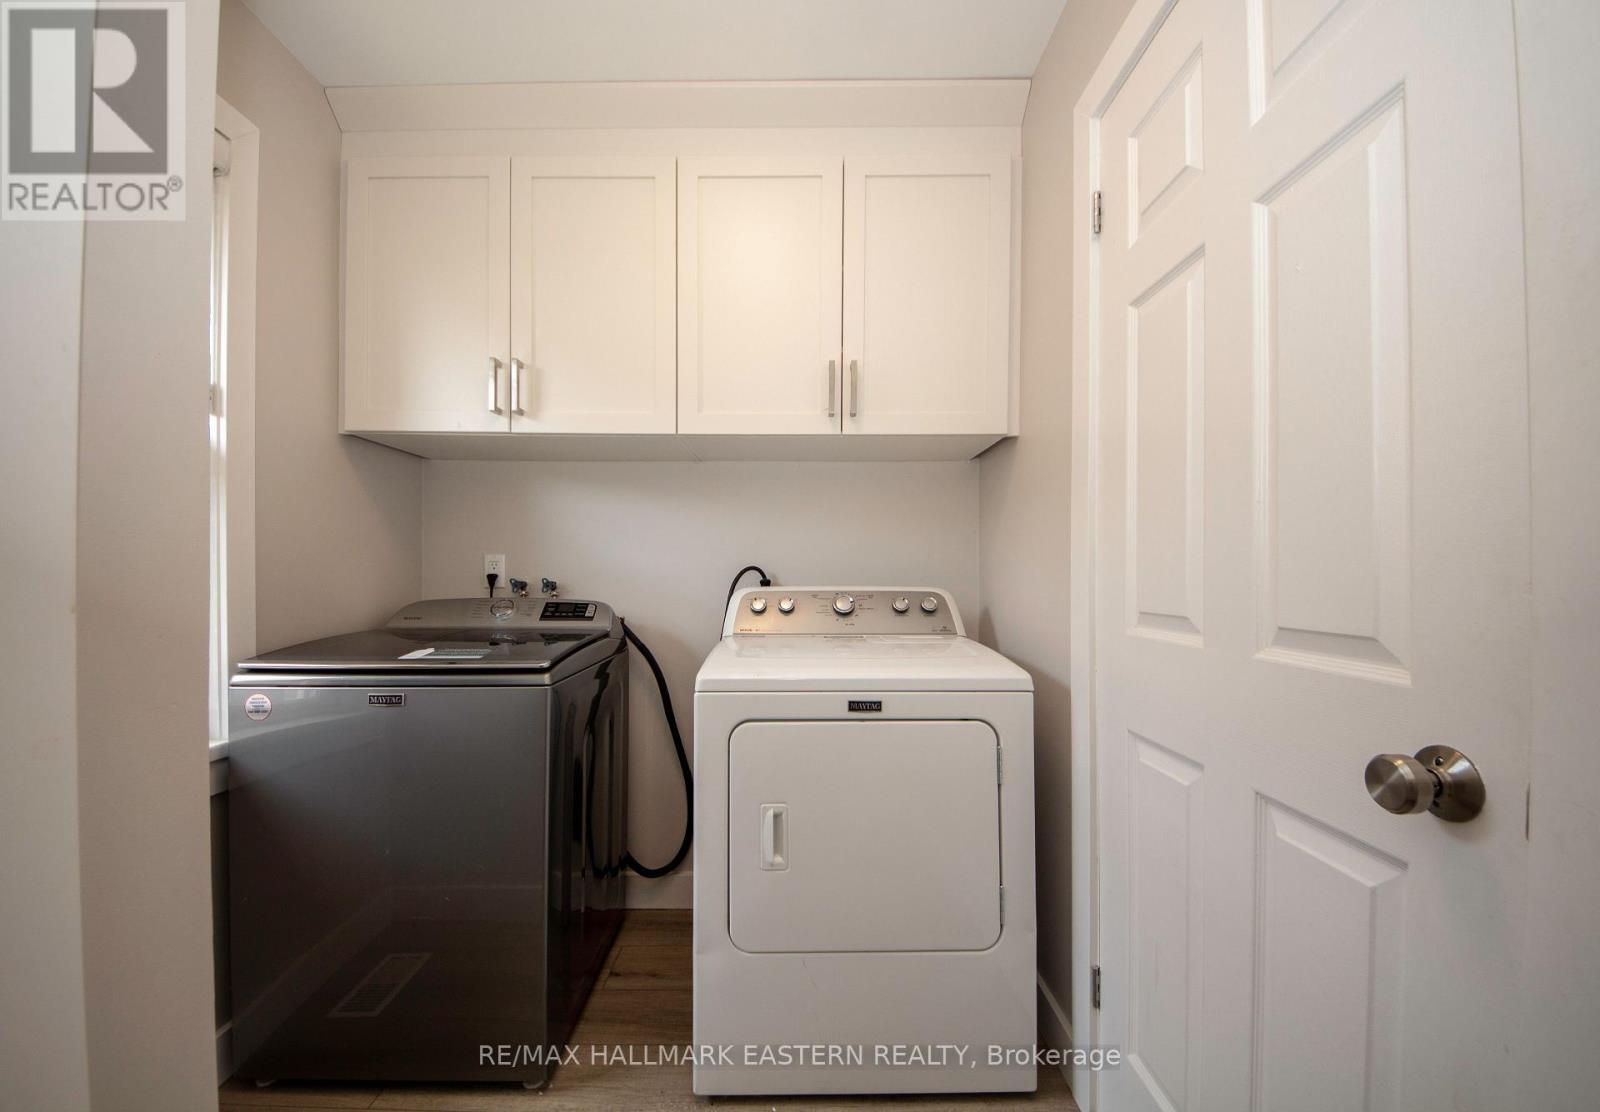
| Main Level | Laundry Room | 2.57 m | 1.9 m | 2.57 m x 1.9 m |
| Main Level | Sunroom | 3.18 m | 2.353 m | 3.18 m x 2.353 m |
Utilities
| Cable | Available |
| Electricity | Installed |
| Sewer | Installed |
Interested?
Contact us for more information

The trademarks REALTOR®, REALTORS®, and the REALTOR® logo are controlled by The Canadian Real Estate Association (CREA) and identify real estate professionals who are members of CREA. The trademarks MLS®, Multiple Listing Service® and the associated logos are owned by The Canadian Real Estate Association (CREA) and identify the quality of services provided by real estate professionals who are members of CREA. The trademark DDF® is owned by The Canadian Real Estate Association (CREA) and identifies CREA's Data Distribution Facility (DDF®)
July 22 2026 07:49:36
Durham Region Association of REALTORS®
RE/MAX Hallmark Eastern Realty