
26 Evans Drive Kawartha Lakes, Ontario K0M 1N0


$1,149,000
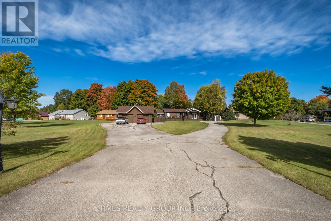
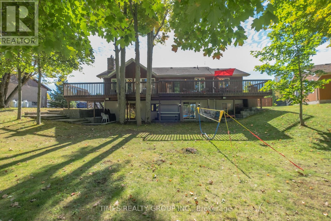
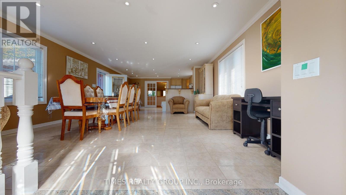
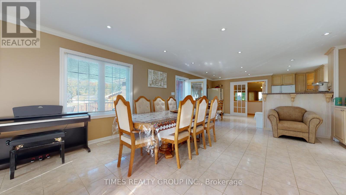
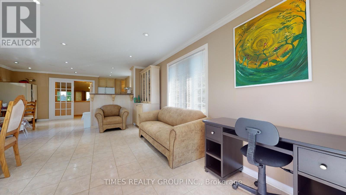
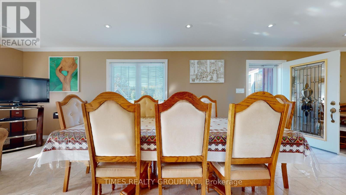
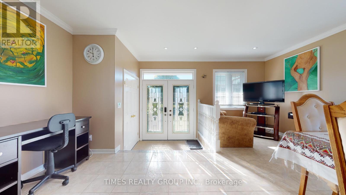
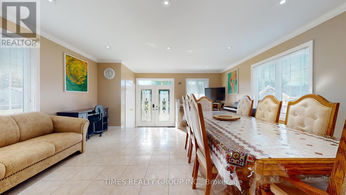
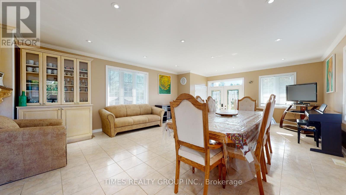
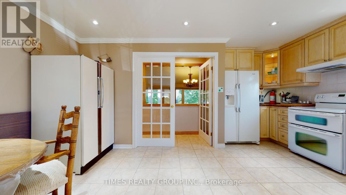
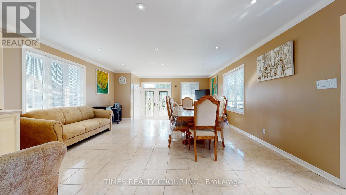
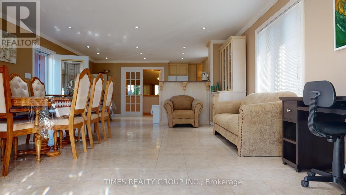
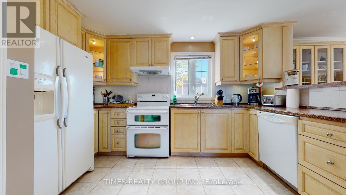
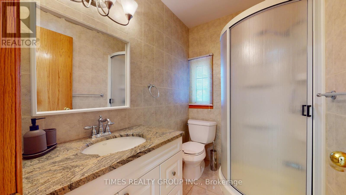
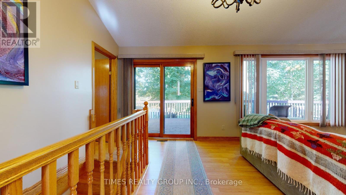
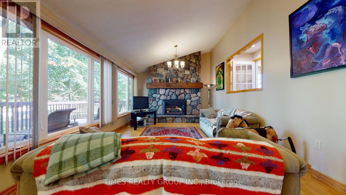
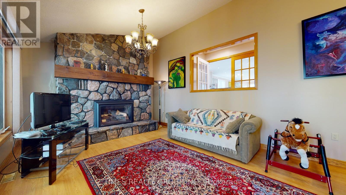
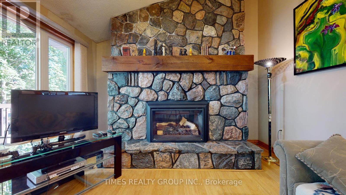
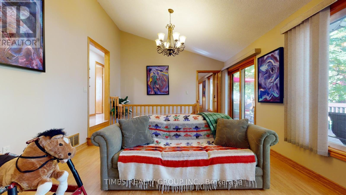
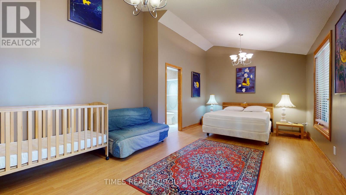
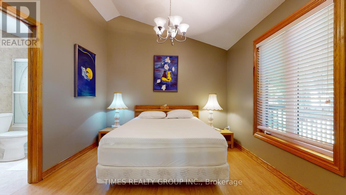
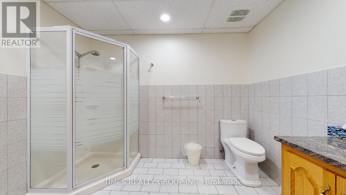
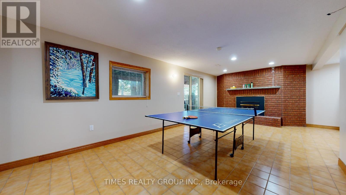
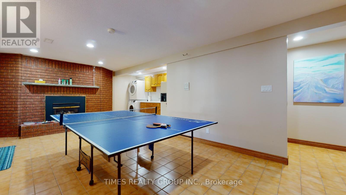
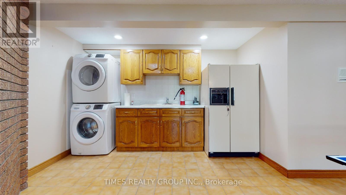
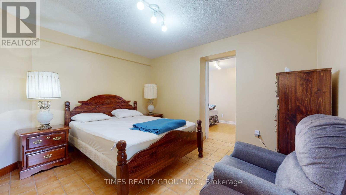
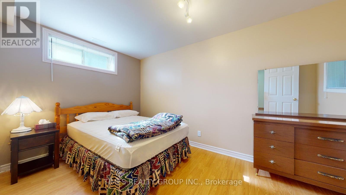
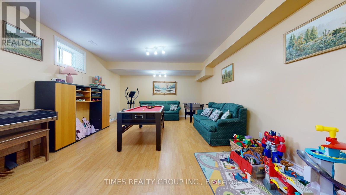
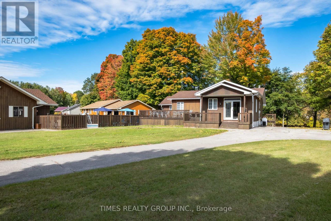
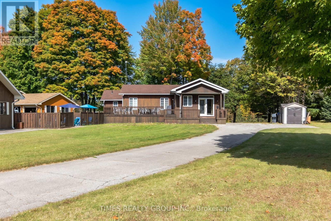
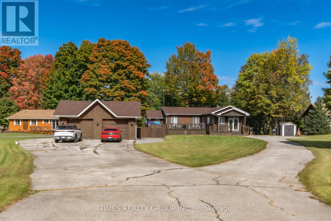
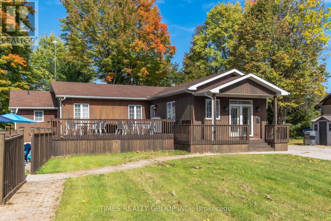
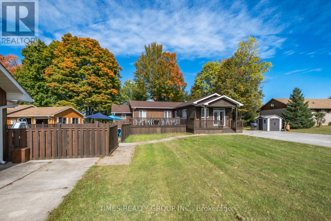
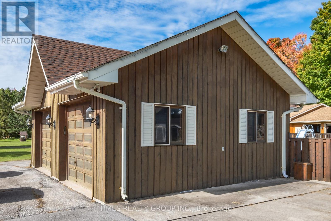
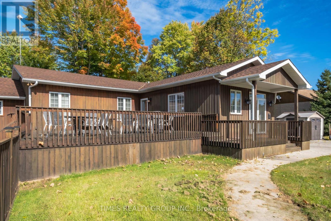
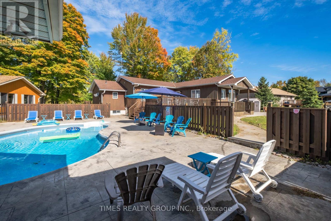
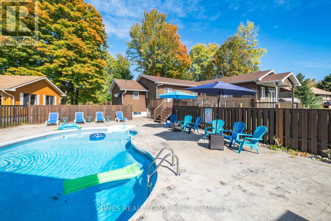
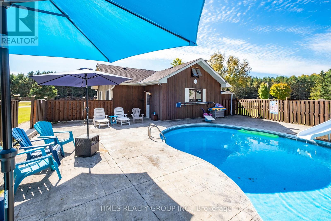
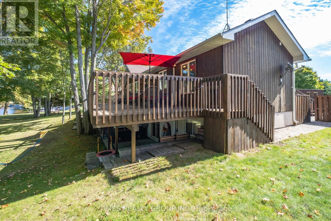
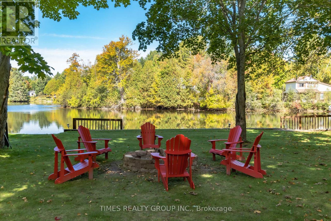
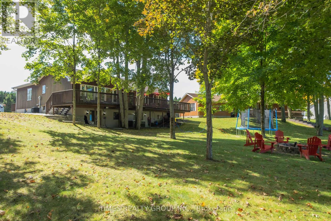
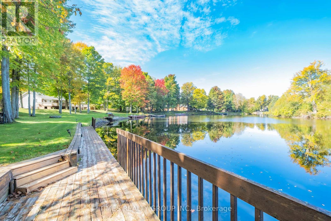
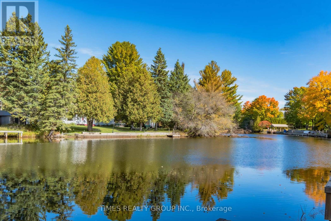
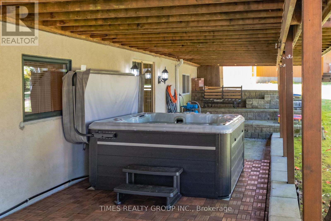
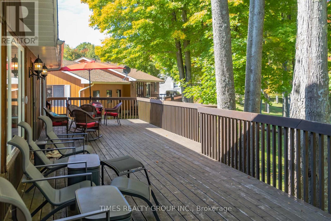
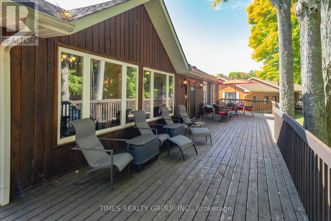
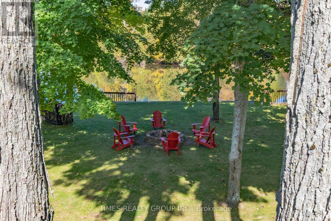
Experience exceptional waterfront living in one of the best Fenelon Falls neighbourhoods, sitting along highly sought-after stretch of Burnt River, known for excellent boating, swimming & fishing. The property presents luxury living in the heart of the Kawarthas, perfect for seasonal enjoyment & year-round living, offering direct access to the entire Trent-Severn Waterway from your own dock. Nearly an acre with 83.66 Ft of direct waterfront on a private cul-de-sac street, only minutes to downtown Fenelon Falls, the Trent System Waterways docks and marina, a golf club, beach park & Highland Trails. This home features over 2,900 Sq.Ft. finished space spread across three levels, providing ample comfort for family and guests. The exterior showcases 2 large decks, one overlooking a 31x27ft heated inground saltwater pool, and the other offering fantastic waterfront views surrounded by mature trees and a cozy fire pit sitting area. Ground-level patio in the backyard with a hot tub overlooks the Burnt River. 816 Sq.Ft. garage with a mezzanine is spacious enough to accommodate 4 cars. This versatile garage space can also serve as a workshop or extra storage. Completely carpet-free interior. Open-concept farmhouse-style kitchen with breakfast & dining area features smooth ceilings, pot lighting, and French double doors and walk-out to private pool lounge. Family room impresses with high vaulted ceilings, fireplace & large windows that frame stunning river views. Primary suite is a true retreat, featuring high vaulted ceilings, a spacious sitting area with beautiful water views, and a 4-piece ensuite bathroom with a bathtub. The finished lower level offers two walk-outs to the hot tub patio, a fireplace and a wet bar that can easily be converted into a full second kitchen. The lower level includes 3 finished rooms and a 3-piece washroom, making this space ideal for hosting and entertaining family and friends. (id:57691)
Property Details
| MLS® Number | X13515292 |
| Property Type | Single Family |
| Community Name | Somerville |
| AmenitiesNearBy | Golf Nearby, Marina, Place Of Worship |
| CommunityFeatures | Fishing |
| Easement | Unknown |
| EquipmentType | Propane Tank |
| Features | Cul-de-sac, Irregular Lot Size, Carpet Free, Sump Pump |
| ParkingSpaceTotal | 13 |
| PoolType | Inground Pool |
| RentalEquipmentType | Propane Tank |
| Structure | Deck, Patio(s), Porch, Shed, Dock |
| ViewType | River View, View Of Water, Direct Water View, Unobstructed Water View |
| WaterFrontType | Waterfront On River |
Building
| BathroomTotal | 3 |
| BedroomsAboveGround | 3 |
| BedroomsBelowGround | 2 |
| BedroomsTotal | 5 |
| Amenities | Fireplace(s) |
| Appliances | Hot Tub, Garage Door Opener Remote(s), Central Vacuum, Garburator, Intercom, Water Heater, Water Softener, Water Treatment, All, Dishwasher, Dryer, Microwave, Stove, Two Washers, Refrigerator |
| ArchitecturalStyle | Raised Bungalow |
| BasementDevelopment | Finished |
| BasementFeatures | Walk Out |
| BasementType | N/a (finished), Full |
| ConstructionStyleAttachment | Detached |
| CoolingType | Central Air Conditioning |
| ExteriorFinish | Wood |
| FireplacePresent | Yes |
| FireplaceTotal | 2 |
| FlooringType | Tile, Parquet, Laminate |
| FoundationType | Concrete |
| HeatingFuel | Natural Gas, Propane |
| HeatingType | Forced Air |
| StoriesTotal | 1 |
| SizeInterior | 1500 - 2000 Sqft |
| Type | House |
| UtilityWater | Drilled Well, Lake/river Water Intake |
Parking
| Detached Garage | |
| Garage | |
| Tandem |
Land
| AccessType | Public Road, Year-round Access, Private Docking |
| Acreage | No |
| FenceType | Partially Fenced |
| LandAmenities | Golf Nearby, Marina, Place Of Worship |
| LandscapeFeatures | Landscaped |
| Sewer | Septic System |
| SizeDepth | 341 Ft ,7 In |
| SizeFrontage | 157 Ft ,8 In |
| SizeIrregular | 157.7 X 341.6 Ft ; 341.63/11.06/74.89/1.99/318.55/157.73 |
| SizeTotalText | 157.7 X 341.6 Ft ; 341.63/11.06/74.89/1.99/318.55/157.73|1/2 - 1.99 Acres |
| SurfaceWater | River/stream |
Rooms
| Level | Type | Length | Width | Dimensions |
|---|---|---|---|---|
| Basement | Solarium | 4.32 m | 3.73 m | 4.32 m x 3.73 m |
| Basement | Recreational, Games Room | 7.54 m | 5.11 m | 7.54 m x 5.11 m |
| Basement | Games Room | 6.83 m | 4.65 m | 6.83 m x 4.65 m |
| Basement | Bedroom 4 | 4.42 m | 2.51 m | 4.42 m x 2.51 m |
| Main Level | Living Room | 6.93 m | 5.11 m | 6.93 m x 5.11 m |
| Main Level | Dining Room | 6.93 m | 5.11 m | 6.93 m x 5.11 m |
| Main Level | Kitchen | 5.11 m | 4.14 m | 5.11 m x 4.14 m |
| Main Level | Family Room | 8.66 m | 3.66 m | 8.66 m x 3.66 m |
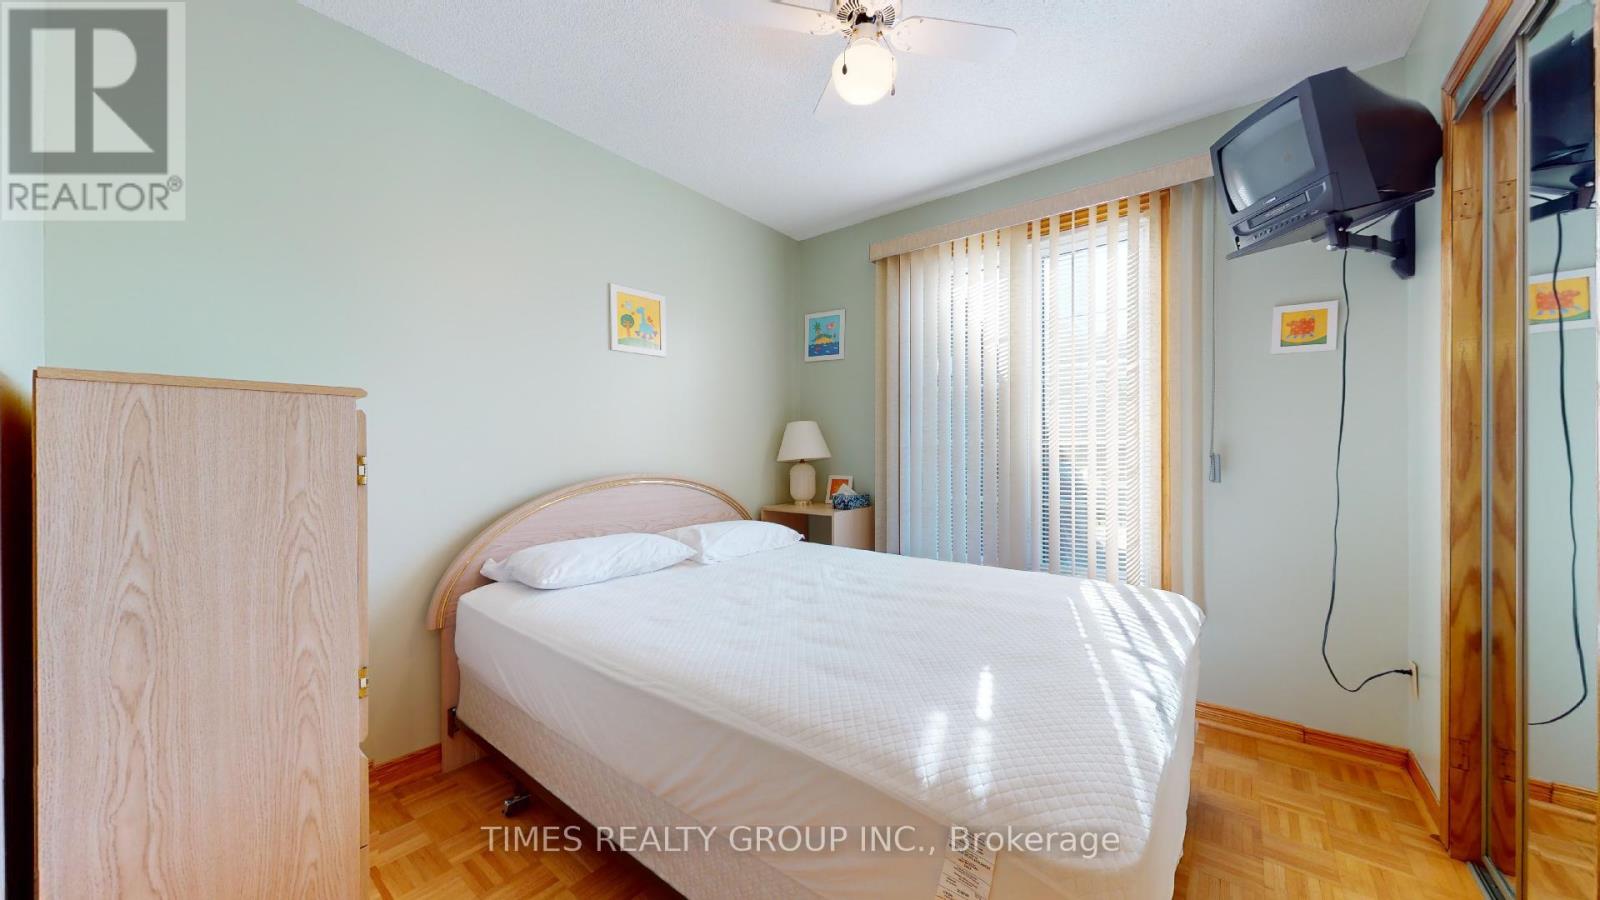
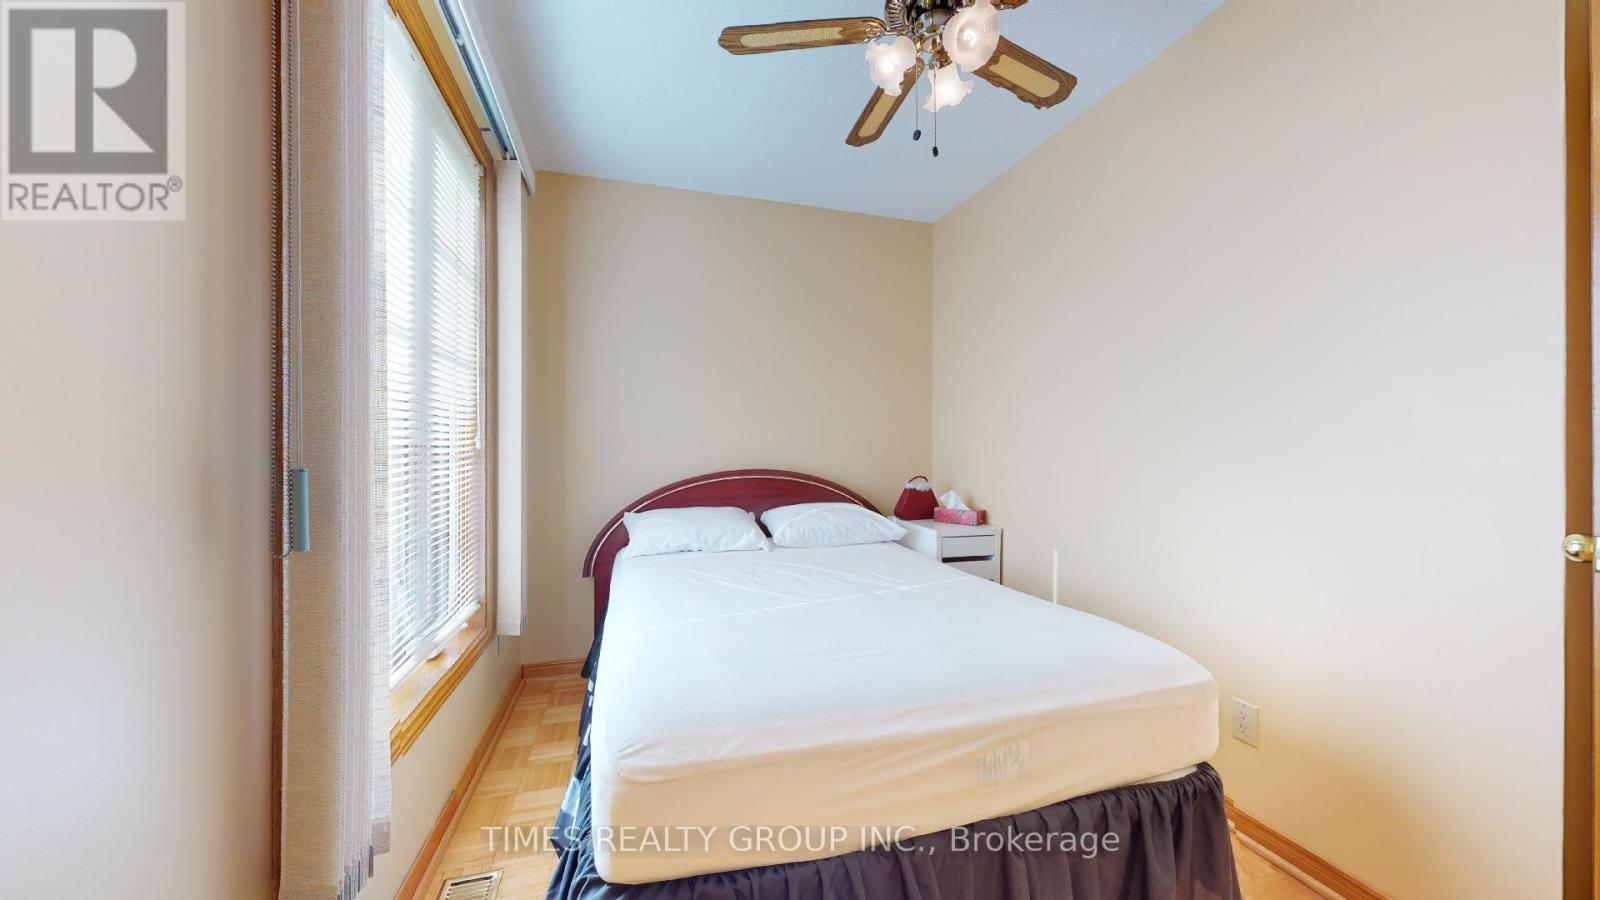
| Main Level | Bedroom | 2.79 m | 2.57 m | 2.79 m x 2.57 m |
| Main Level | Bedroom 2 | 3.49 m | 2.79 m | 3.49 m x 2.79 m |
| Main Level | Bedroom 3 | 6.32 m | 3.66 m | 6.32 m x 3.66 m |
Utilities
| Cable | Available |
| Wireless | Available |
| Electricity Connected | Connected |
https://www.realtor.ca/real-estate/29981423/26-evans-drive-kawartha-lakes-somerville-somerville
Interested?
Contact us for more information

The trademarks REALTOR®, REALTORS®, and the REALTOR® logo are controlled by The Canadian Real Estate Association (CREA) and identify real estate professionals who are members of CREA. The trademarks MLS®, Multiple Listing Service® and the associated logos are owned by The Canadian Real Estate Association (CREA) and identify the quality of services provided by real estate professionals who are members of CREA. The trademark DDF® is owned by The Canadian Real Estate Association (CREA) and identifies CREA's Data Distribution Facility (DDF®)
July 12 2026 02:39:17
Toronto Real Estate Board
Times Realty Group Inc.