
29 Goodman Road Kawartha Lakes, Ontario K0M 1N0

$639,000
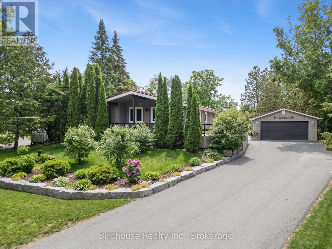
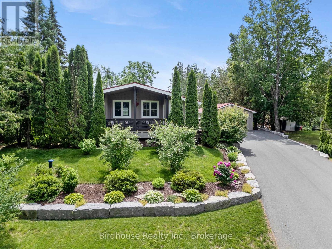
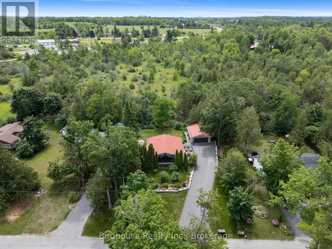
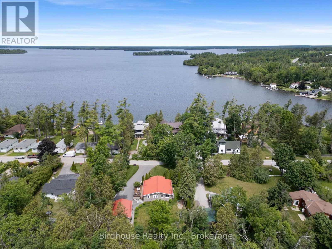
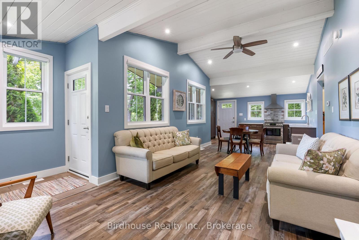
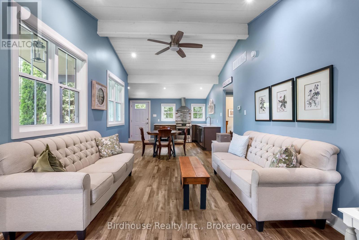
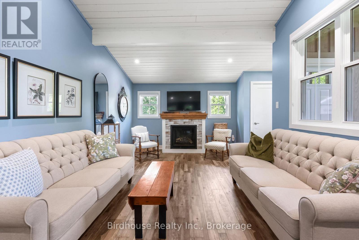
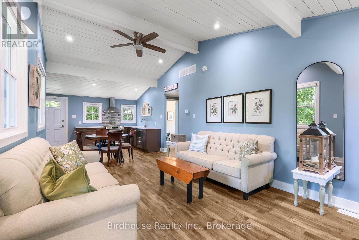
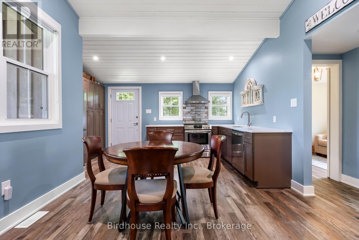
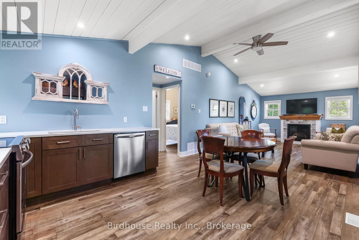
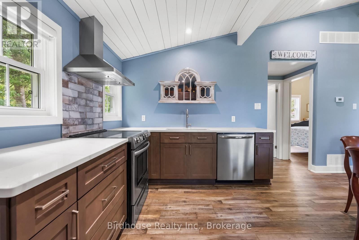
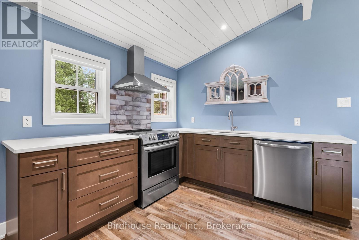
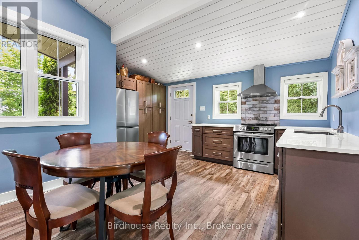
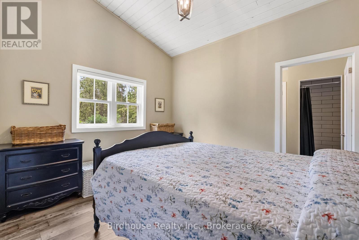
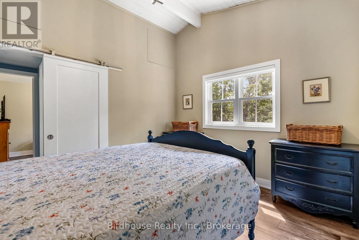
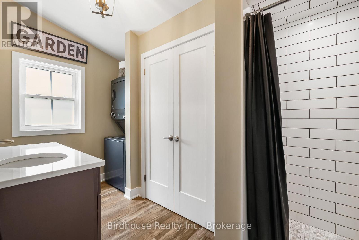
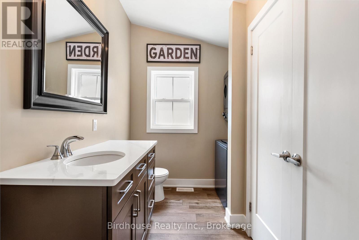
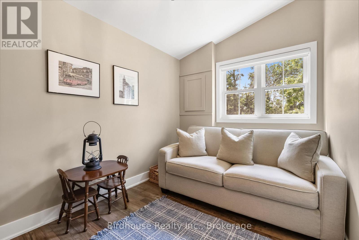
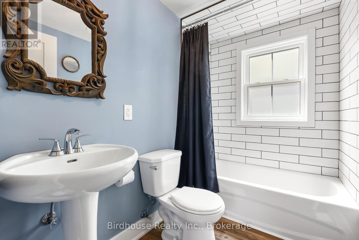
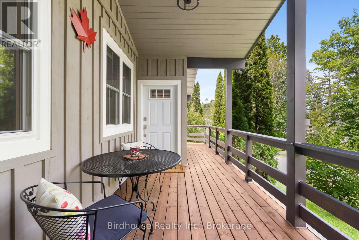
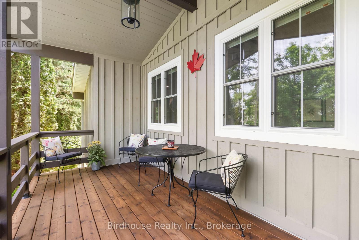
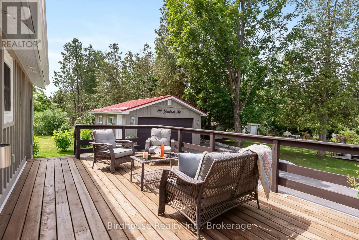
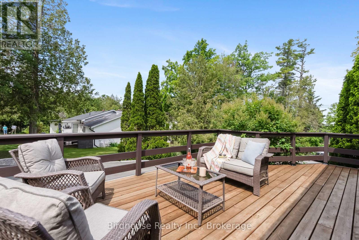
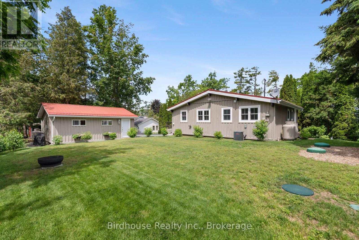
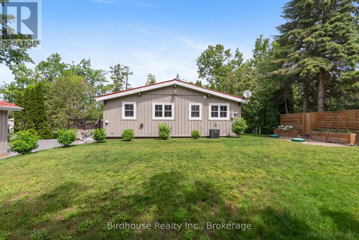
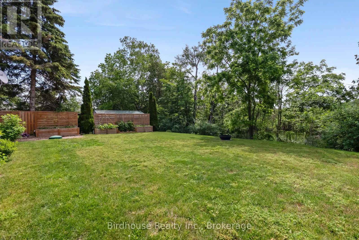
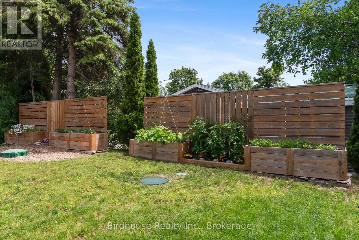
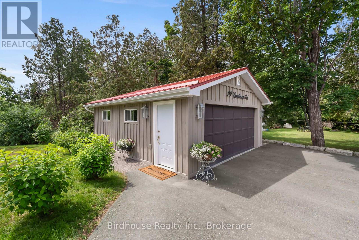
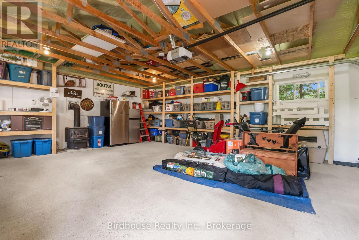
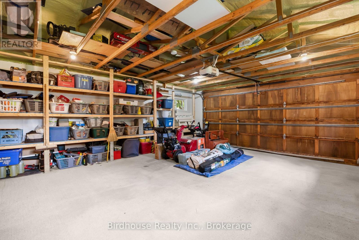
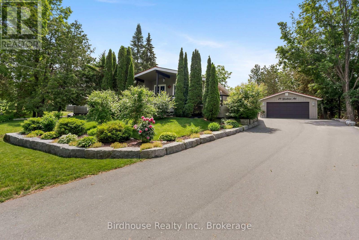
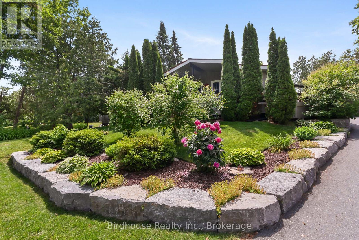
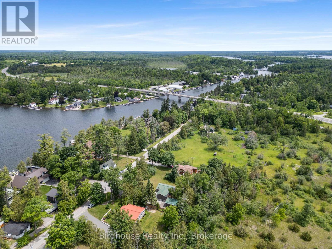
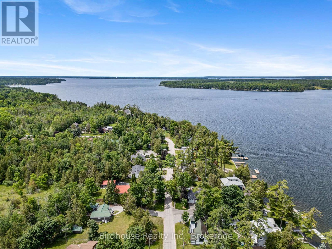
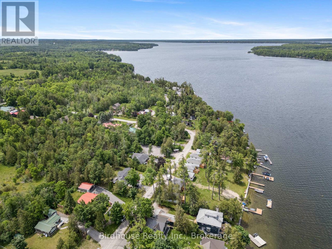
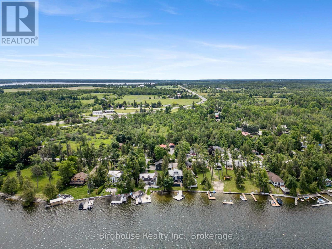
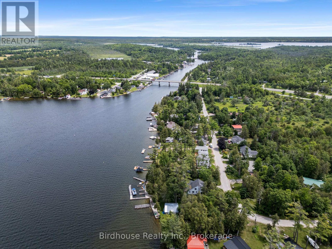
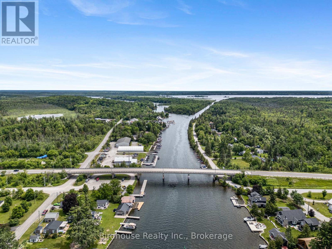
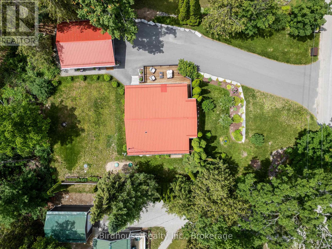
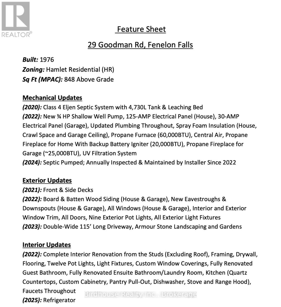
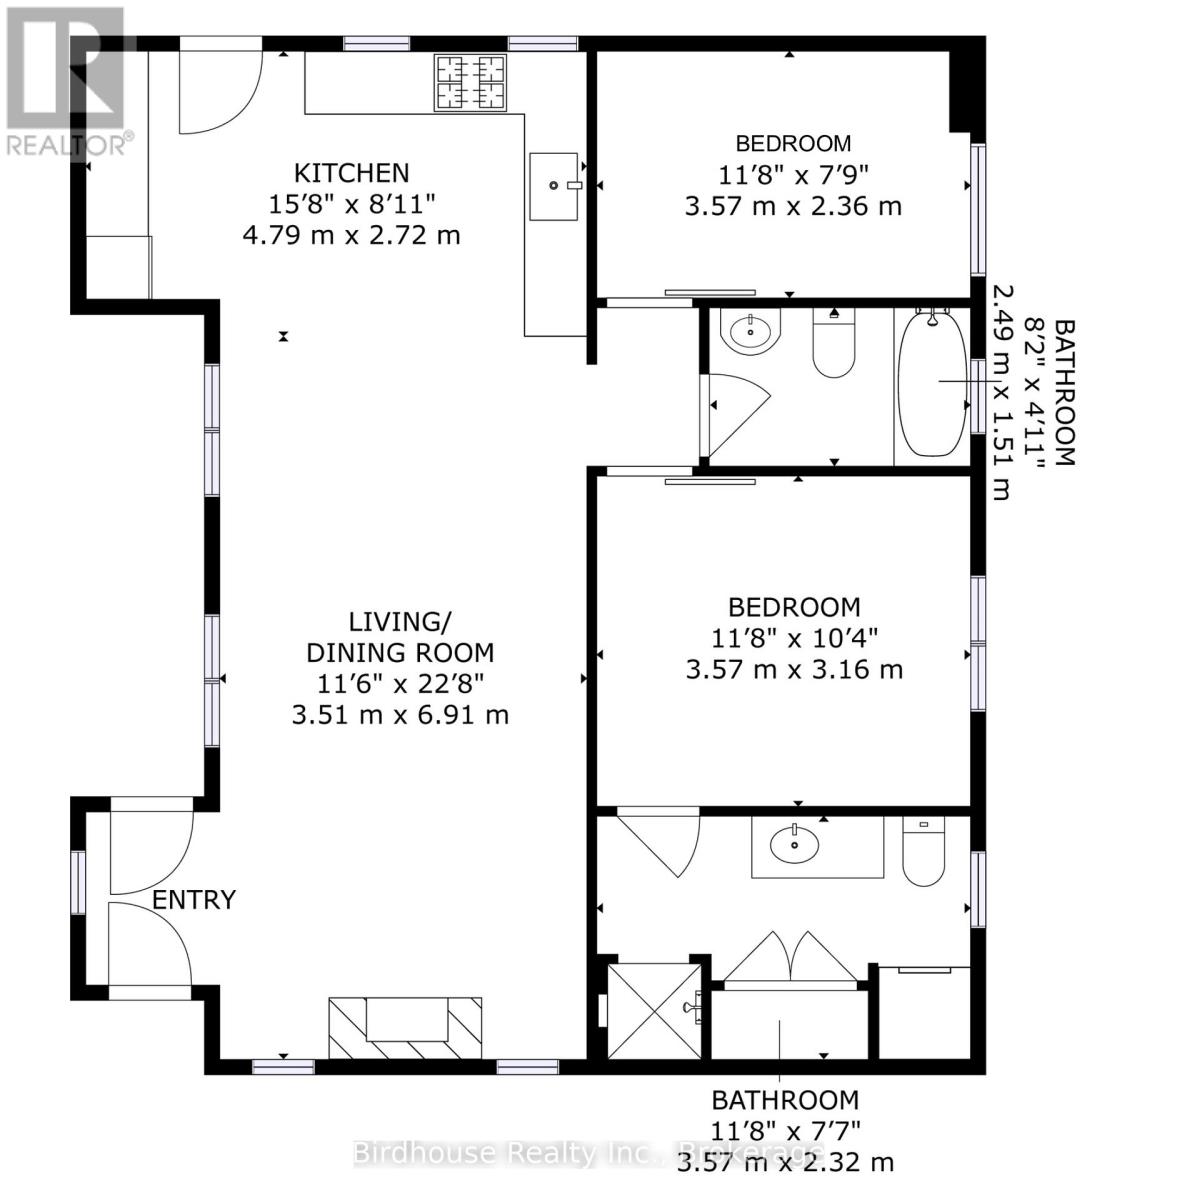
Water access to the prestigious Balsam Lake, the jewel of the Kawarthas, without the waterfront taxes or price tag. This fully renovated 1976 bungalow features 2 bedrooms, 2 full bathrooms, a new septic system, and a 23' x 19' double car garage. Extensively updated from the studs out, nearly every aspect of the home has been modernized, including the kitchen, bathrooms, and major mechanical systems. With lake access just down the road and minutes from two marinas and Lock 35 on the Trent-Severn Waterway, you're a short drive to Fenelon Falls and just steps from Balsam Lake. (id:57691)
Open House
This property has open houses!
1:00 pm
Ends at:2:30 pm
Property Details
| MLS® Number | X13499744 |
| Property Type | Single Family |
| Community Name | Fenelon Falls |
| AmenitiesNearBy | Golf Nearby |
| EquipmentType | Propane Tank |
| Features | Wooded Area, Flat Site |
| ParkingSpaceTotal | 10 |
| RentalEquipmentType | Propane Tank |
| Structure | Deck, Patio(s) |
Building
| BathroomTotal | 2 |
| BedroomsAboveGround | 2 |
| BedroomsTotal | 2 |
| Amenities | Fireplace(s) |
| Appliances | Water Heater, Water Treatment, Dishwasher, Dryer, Microwave, Range, Stove, Washer, Refrigerator |
| ArchitecturalStyle | Bungalow |
| BasementDevelopment | Unfinished |
| BasementType | Crawl Space (unfinished) |
| ConstructionStyleAttachment | Detached |
| CoolingType | Central Air Conditioning |
| ExteriorFinish | Wood |
| FireProtection | Smoke Detectors |
| FireplacePresent | Yes |
| FireplaceTotal | 1 |
| FoundationType | Block |
| HeatingFuel | Propane |
| HeatingType | Forced Air |
| StoriesTotal | 1 |
| SizeInterior | 700 - 1100 Sqft |
| Type | House |
| UtilityWater | Drilled Well |
Parking
| Detached Garage | |
| Garage |
Land
| AccessType | Year-round Access |
| Acreage | No |
| LandAmenities | Golf Nearby |
| Sewer | Septic System |
| SizeDepth | 117 Ft ,2 In |
| SizeFrontage | 100 Ft |
| SizeIrregular | 100 X 117.2 Ft |
| SizeTotalText | 100 X 117.2 Ft|under 1/2 Acre |
| ZoningDescription | Hr |
Rooms
| Level | Type | Length | Width | Dimensions |
|---|---|---|---|---|
| Main Level | Living Room | 3.51 m | 6.91 m | 3.51 m x 6.91 m |
| Main Level | Kitchen | 4.79 m | 2.72 m | 4.79 m x 2.72 m |
| Main Level | Bedroom | 3.57 m | 2.36 m | 3.57 m x 2.36 m |
| Main Level | Primary Bedroom | 3.57 m | 3.16 m | 3.57 m x 3.16 m |
| Main Level | Bathroom | 3.57 m | 2.32 m | 3.57 m x 2.32 m |
| Main Level | Bathroom | 2.49 m | 1.51 m | 2.49 m x 1.51 m |
Utilities
| Electricity | Installed |
| Cable | Available |
| Wireless | Available |
Interested?
Contact us for more information

The trademarks REALTOR®, REALTORS®, and the REALTOR® logo are controlled by The Canadian Real Estate Association (CREA) and identify real estate professionals who are members of CREA. The trademarks MLS®, Multiple Listing Service® and the associated logos are owned by The Canadian Real Estate Association (CREA) and identify the quality of services provided by real estate professionals who are members of CREA. The trademark DDF® is owned by The Canadian Real Estate Association (CREA) and identifies CREA's Data Distribution Facility (DDF®)
July 27 2026 06:20:00
Durham Region Association of REALTORS®
Birdhouse Realty Inc.