
58 Fire Route 98 Trent Lakes, Ontario K0M 1A0

$1,499,000
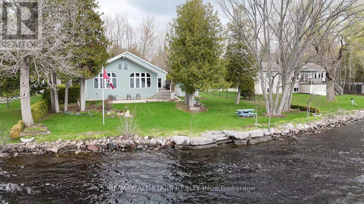
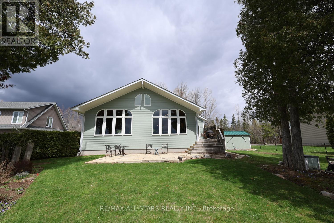
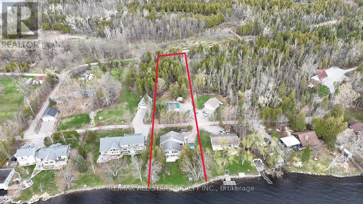
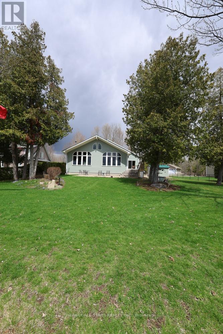
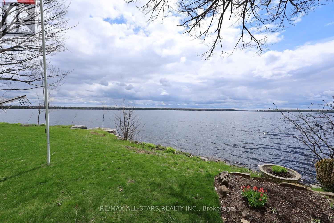
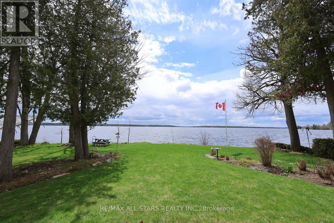
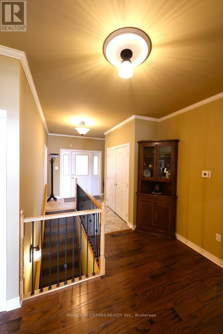
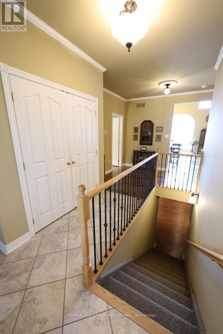
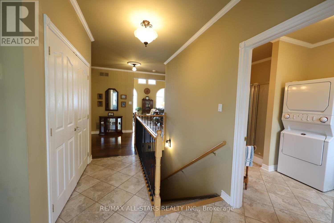
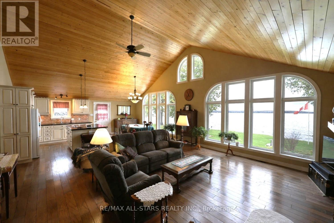
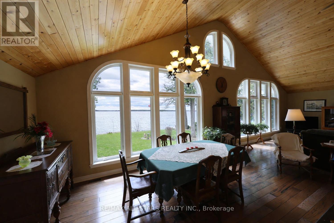
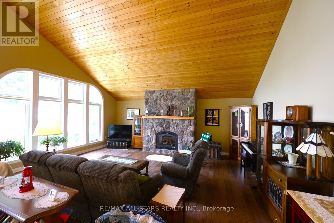
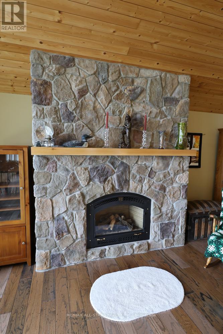
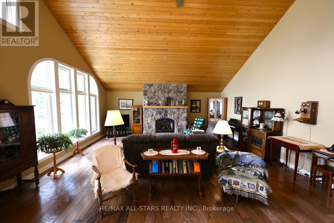
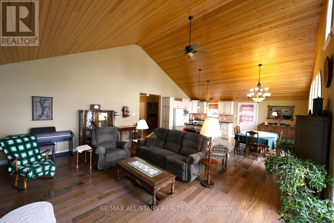
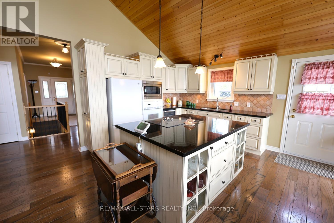
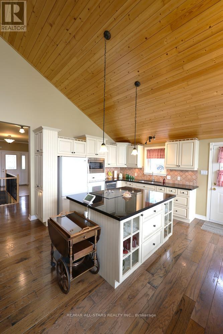
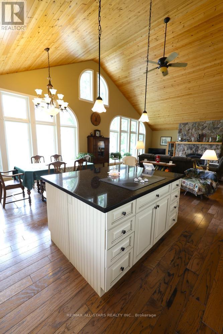
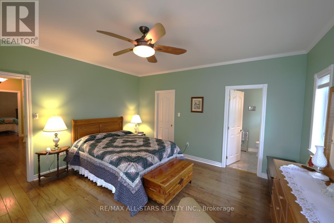
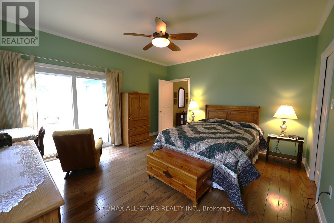
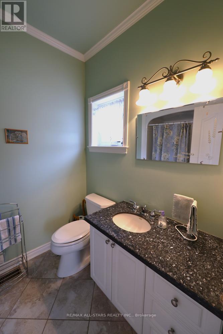
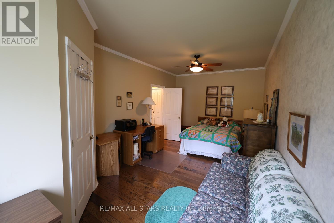
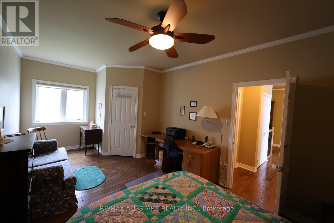
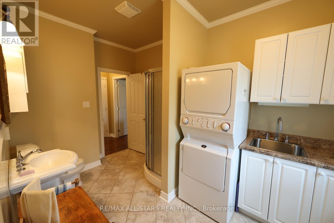
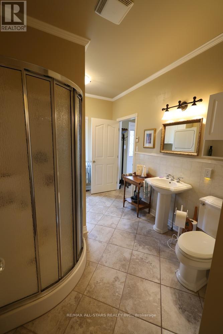
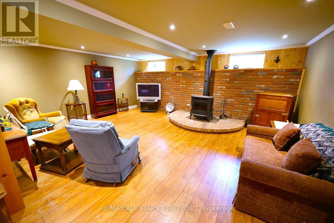
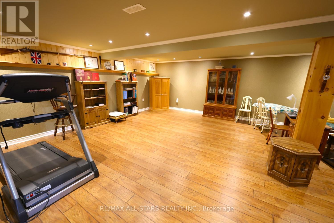
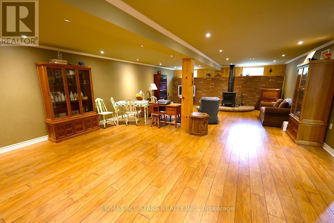
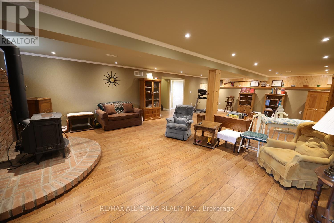
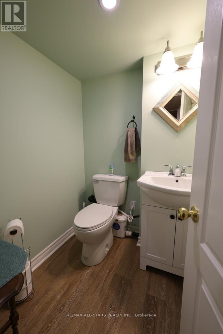
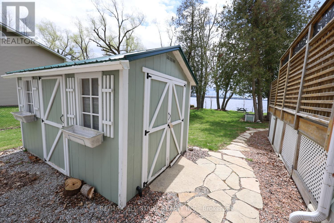
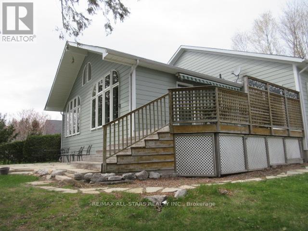
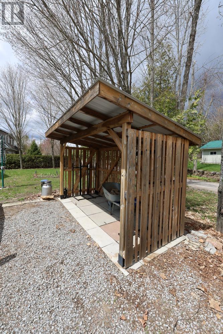
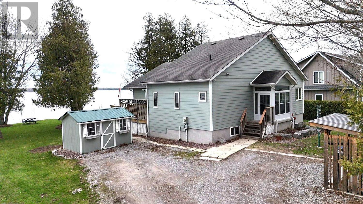
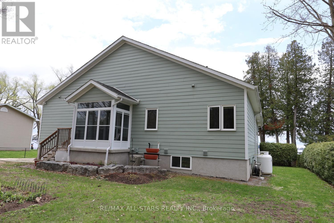
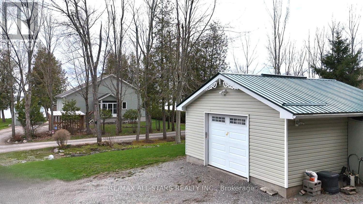
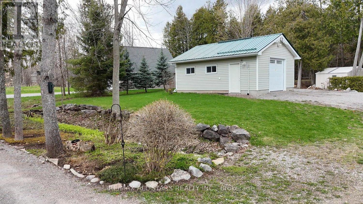
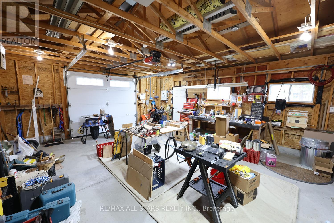
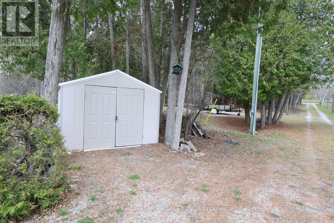
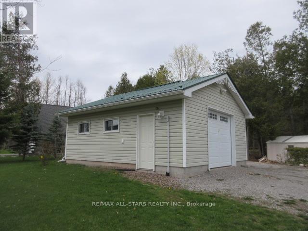
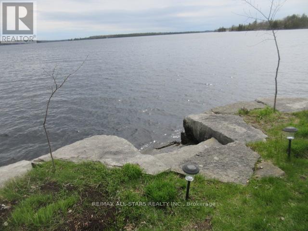
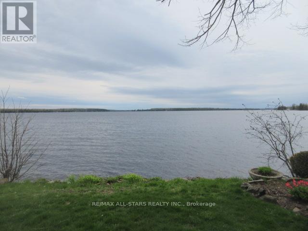
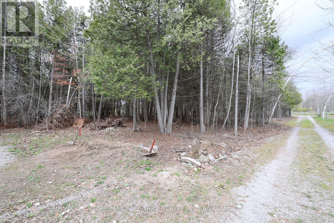
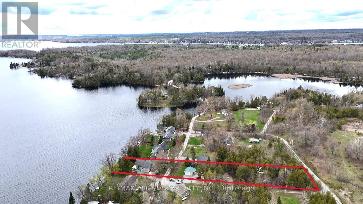
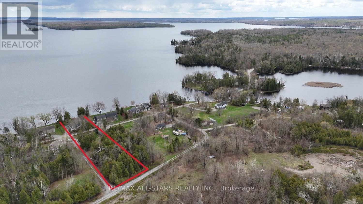
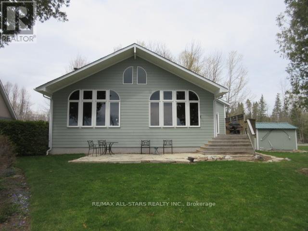
Perfect waterfront setting. 98 Feet of clean deep waterfront on the north shore of Pigeon Lake. Total land area of 1.18 acres of property. Home is only 21 years old and built to very high quality standards. Enter the home and immediately have a full view of the lake from the huge floor to ceiling south facing windows in the open concept living room, dining room, kitchen areas. Hardwood flooring - Cathedral Ceiling - Propane Fireplace great entertaining space. Walk out to deck and patio areas. Primary bedroom with 9 FT ceilings - Hardwood Flooring - Walk-out to deck, Walk-in closet, 3-piece en-suite bath with heated ceramic flooring. 2nd bedroom 9 FT ceilings - Hardwood Flooring - Walk-in closet. Main floor has full 3 piece bathroom with laundry facilities with heated ceramic flooring. Lower level - huge family room 32 X 19.6 Feet with WETT certified wood burning appliance with brick accent wall. 2-piece bathroom and office area complete the lower level. Potential for additional bedrooms in the rest of the undeveloped basement area. Outdoor areas include decks and stone patio to enjoy your summer entertaining with friends. 1.5 car garage to use for storage of your summer toys. Generator back up for hydro. (id:57691)
Property Details
| MLS® Number | X13089120 |
| Property Type | Single Family |
| Community Name | Trent Lakes |
| AmenitiesNearBy | Golf Nearby, Place Of Worship, Schools |
| CommunityFeatures | Fishing, Community Centre, School Bus |
| Easement | Other, None |
| EquipmentType | Propane Tank |
| Features | Flat Site, Level |
| ParkingSpaceTotal | 7 |
| RentalEquipmentType | Propane Tank |
| Structure | Deck, Patio(s), Porch, Breakwater |
| ViewType | Lake View, View Of Water, Direct Water View |
| WaterFrontType | Waterfront On Lake |
Building
| BathroomTotal | 3 |
| BedroomsAboveGround | 2 |
| BedroomsTotal | 2 |
| Age | 16 To 30 Years |
| Amenities | Fireplace(s) |
| Appliances | Water Heater, Dryer, Freezer, Microwave, Stove, Washer, Window Coverings, Refrigerator |
| ArchitecturalStyle | Bungalow |
| BasementDevelopment | Partially Finished |
| BasementType | Full (partially Finished) |
| ConstructionStyleAttachment | Detached |
| CoolingType | Central Air Conditioning, Air Exchanger |
| ExteriorFinish | Hardboard |
| FireplacePresent | Yes |
| FireplaceType | Woodstove |
| FlooringType | Hardwood, Laminate |
| FoundationType | Concrete |
| HalfBathTotal | 1 |
| HeatingFuel | Propane |
| HeatingType | Forced Air |
| StoriesTotal | 1 |
| SizeInterior | 1500 - 2000 Sqft |
| Type | House |
| UtilityWater | Drilled Well |
Parking
| Detached Garage | |
| Garage |
Land
| AccessType | Year-round Access |
| Acreage | No |
| LandAmenities | Golf Nearby, Place Of Worship, Schools |
| LandscapeFeatures | Landscaped |
| Sewer | Septic System |
| SizeDepth | 537 Ft |
| SizeFrontage | 98 Ft |
| SizeIrregular | 98 X 537 Ft |
| SizeTotalText | 98 X 537 Ft |
| ZoningDescription | Sr-pa |
Rooms
| Level | Type | Length | Width | Dimensions |
|---|---|---|---|---|
| Lower Level | Family Room | 9.75 m | 5.97 m | 9.75 m x 5.97 m |
| Lower Level | Office | 2.8 m | 2.74 m | 2.8 m x 2.74 m |
| Lower Level | Utility Room | 6.1 m | 3.08 m | 6.1 m x 3.08 m |
| Lower Level | Workshop | 7.04 m | 5.82 m | 7.04 m x 5.82 m |
| Lower Level | Other | 2.46 m | 4.4 m | 2.46 m x 4.4 m |
| Main Level | Living Room | 6.4 m | 6.22 m | 6.4 m x 6.22 m |
| Main Level | Kitchen | 6.22 m | 3.96 m | 6.22 m x 3.96 m |
| Main Level | Primary Bedroom | 4.3 m | 4.21 m | 4.3 m x 4.21 m |
| Main Level | Bedroom 2 | 6.1 m | 3.35 m | 6.1 m x 3.35 m |
| Main Level | Foyer | 3.23 m | 2.8 m | 3.23 m x 2.8 m |
https://www.realtor.ca/real-estate/29707247/58-fire-route-98-trent-lakes-trent-lakes
Interested?
Contact us for more information

The trademarks REALTOR®, REALTORS®, and the REALTOR® logo are controlled by The Canadian Real Estate Association (CREA) and identify real estate professionals who are members of CREA. The trademarks MLS®, Multiple Listing Service® and the associated logos are owned by The Canadian Real Estate Association (CREA) and identify the quality of services provided by real estate professionals who are members of CREA. The trademark DDF® is owned by The Canadian Real Estate Association (CREA) and identifies CREA's Data Distribution Facility (DDF®)
May 06 2026 06:37:19
Durham Region Association of REALTORS®
RE/MAX All-Stars Realty Inc.