
7254 Highway 35 Kawartha Lakes, Ontario K0M 1K0

$729,000
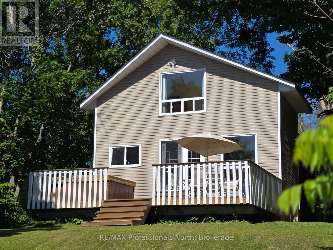
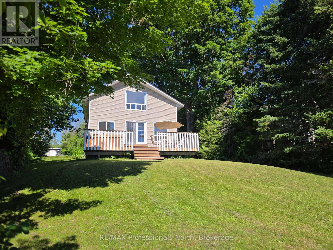
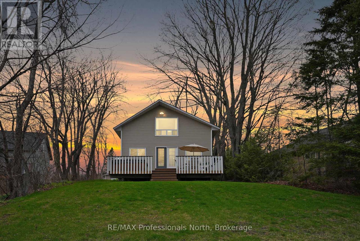
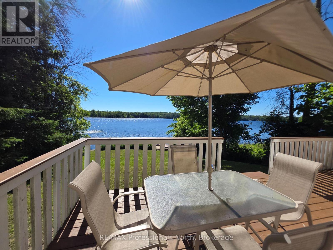
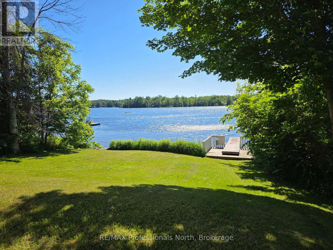
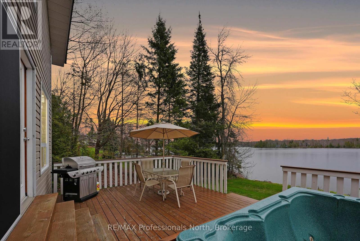
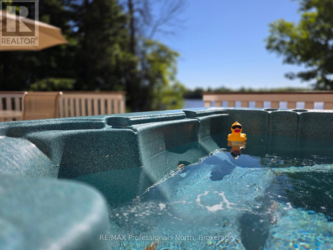
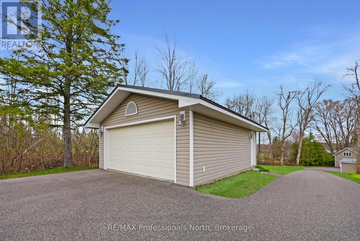
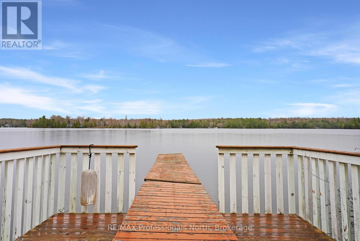
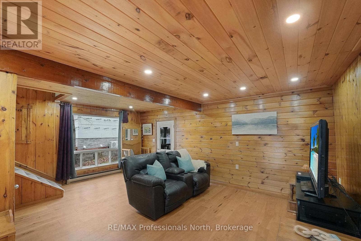
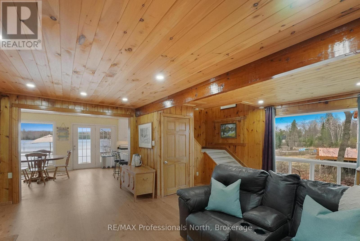
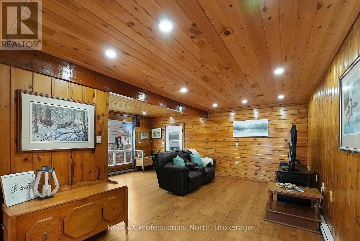
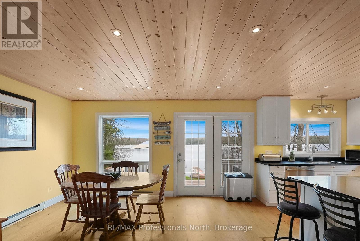
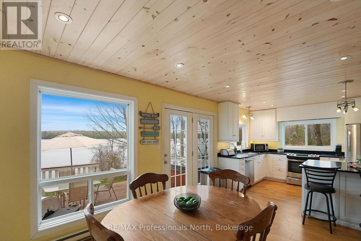
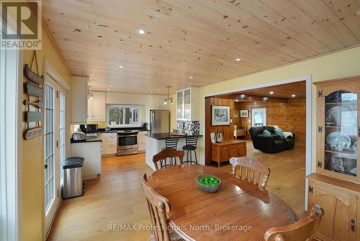
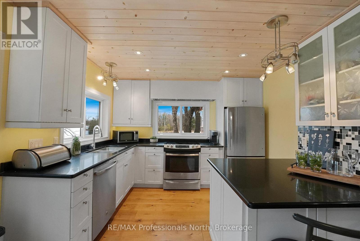
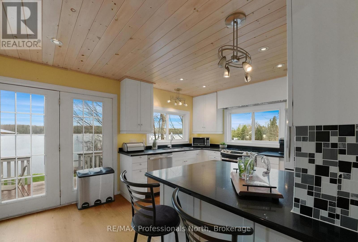
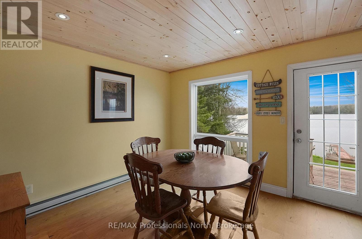
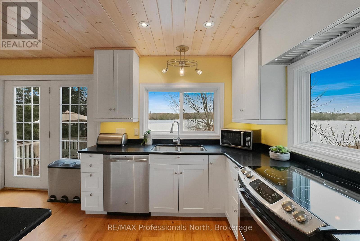
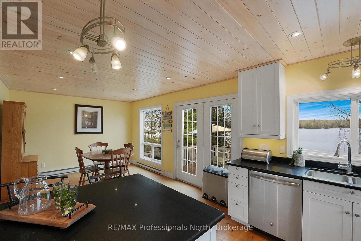
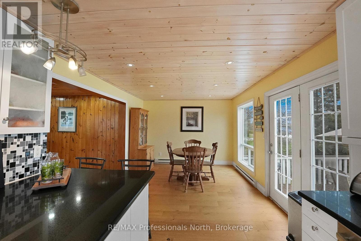
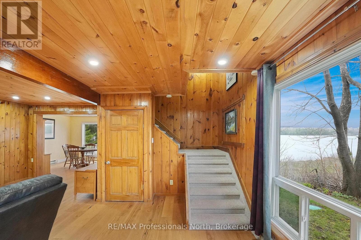
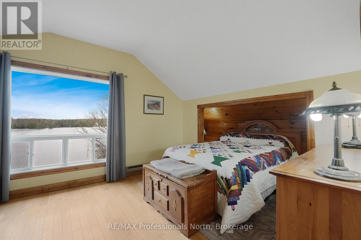
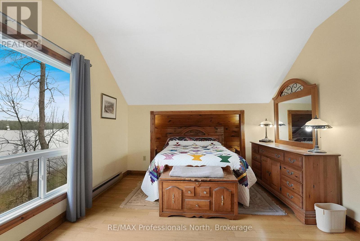
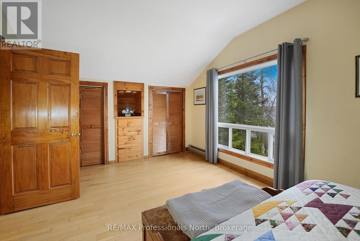
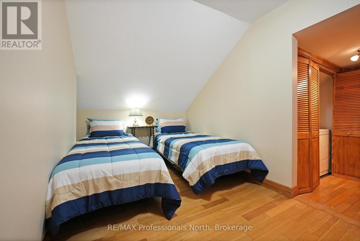
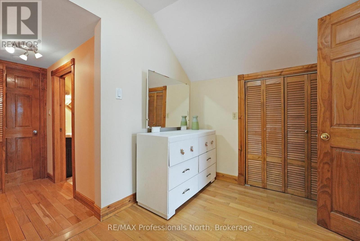
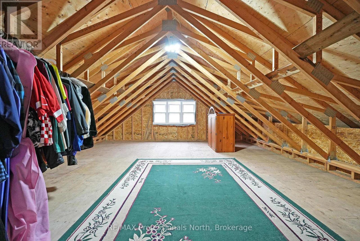
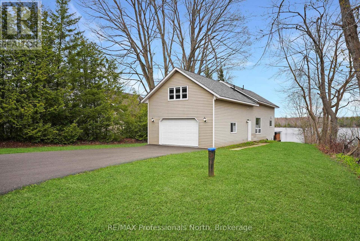
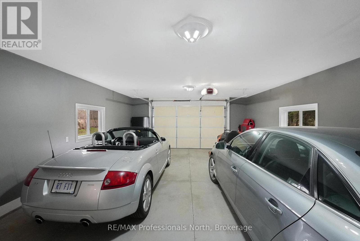
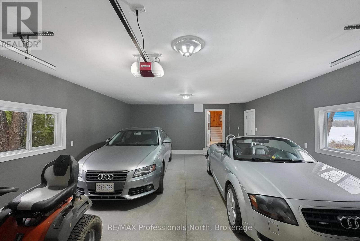
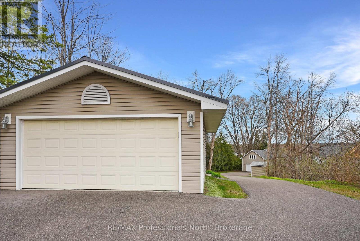
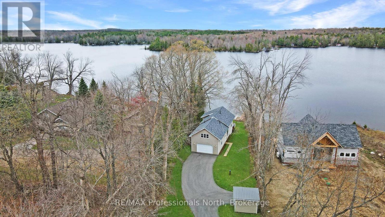
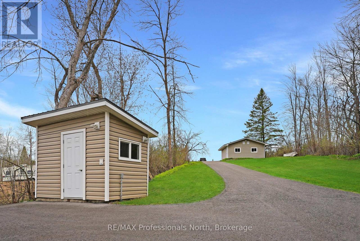
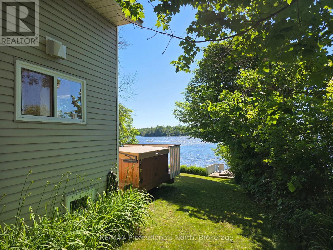
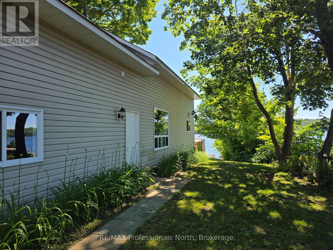
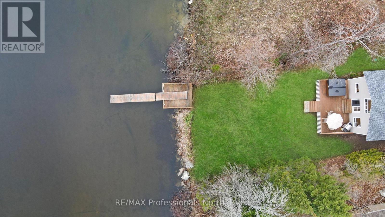
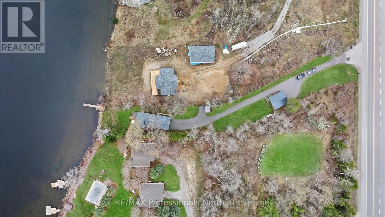
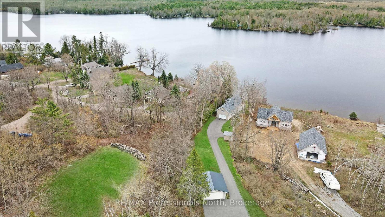
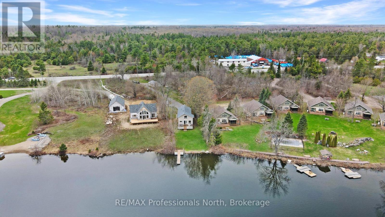
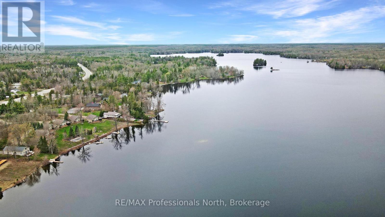
The perfect year-round getaway. This sweet 2 bdrm., 2 bath cottage sits on the edge of Shadow Lake, known for it's excellent boating and water sports. The well-maintained cottage comes with some unexpected extras..... a 6-person hot tub, both a detached 2-car and attached 2-car garage - room for all the toys, drilled well, and a paved driveway. A large loft space above the garage (accessed from the cottage) is ready to be finished to add even more living space. Shadow Lake is part of the Gull River, Shadow and Silver Lake chain and is easy to access off Highway 35, a quick drive from home. Minutes from both Coboconk and Norland, check it out - this may just be the one! (id:57691)
Property Details
| MLS® Number | X13071344 |
| Property Type | Single Family |
| Community Name | Laxton/Digby/Longford |
| AmenitiesNearBy | Park |
| CommunityFeatures | Fishing, Community Centre |
| Easement | Unknown |
| Features | Hillside, Irregular Lot Size, Level, Sump Pump |
| ParkingSpaceTotal | 7 |
| Structure | Deck, Dock |
| ViewType | Lake View, Direct Water View |
| WaterFrontType | Waterfront On Lake |
Building
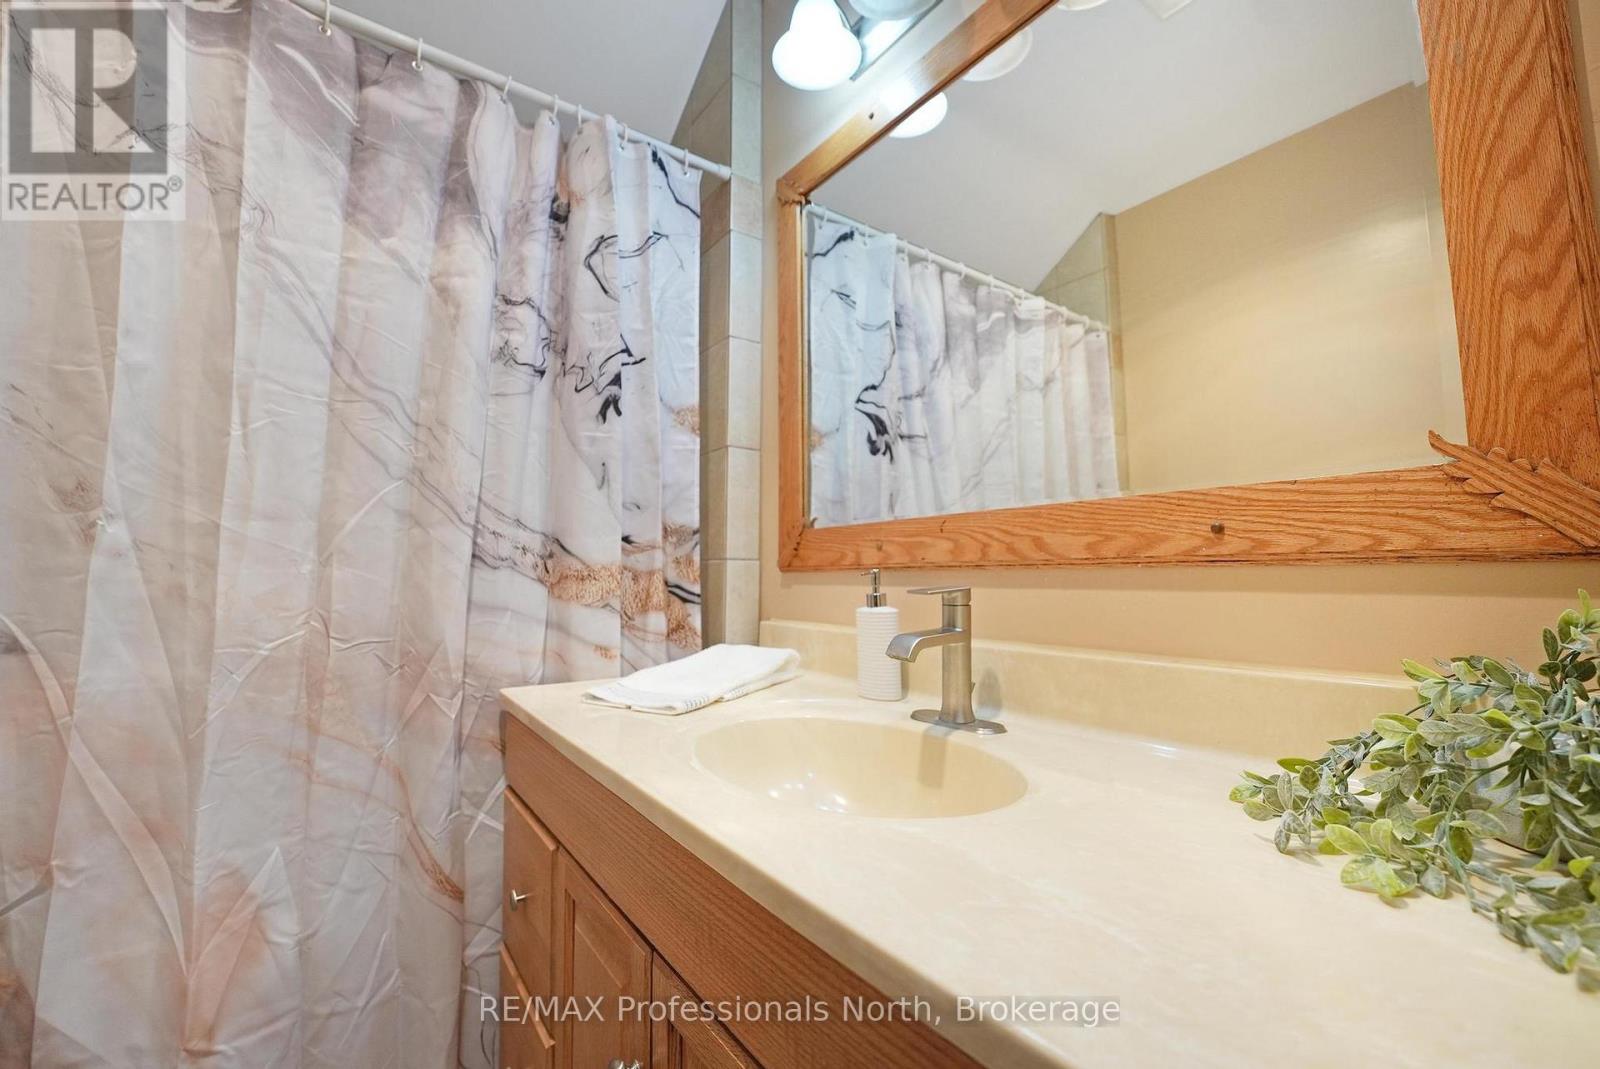
| BathroomTotal | 2 |
| BedroomsAboveGround | 2 |
| BedroomsTotal | 2 |
| Age | 51 To 99 Years |
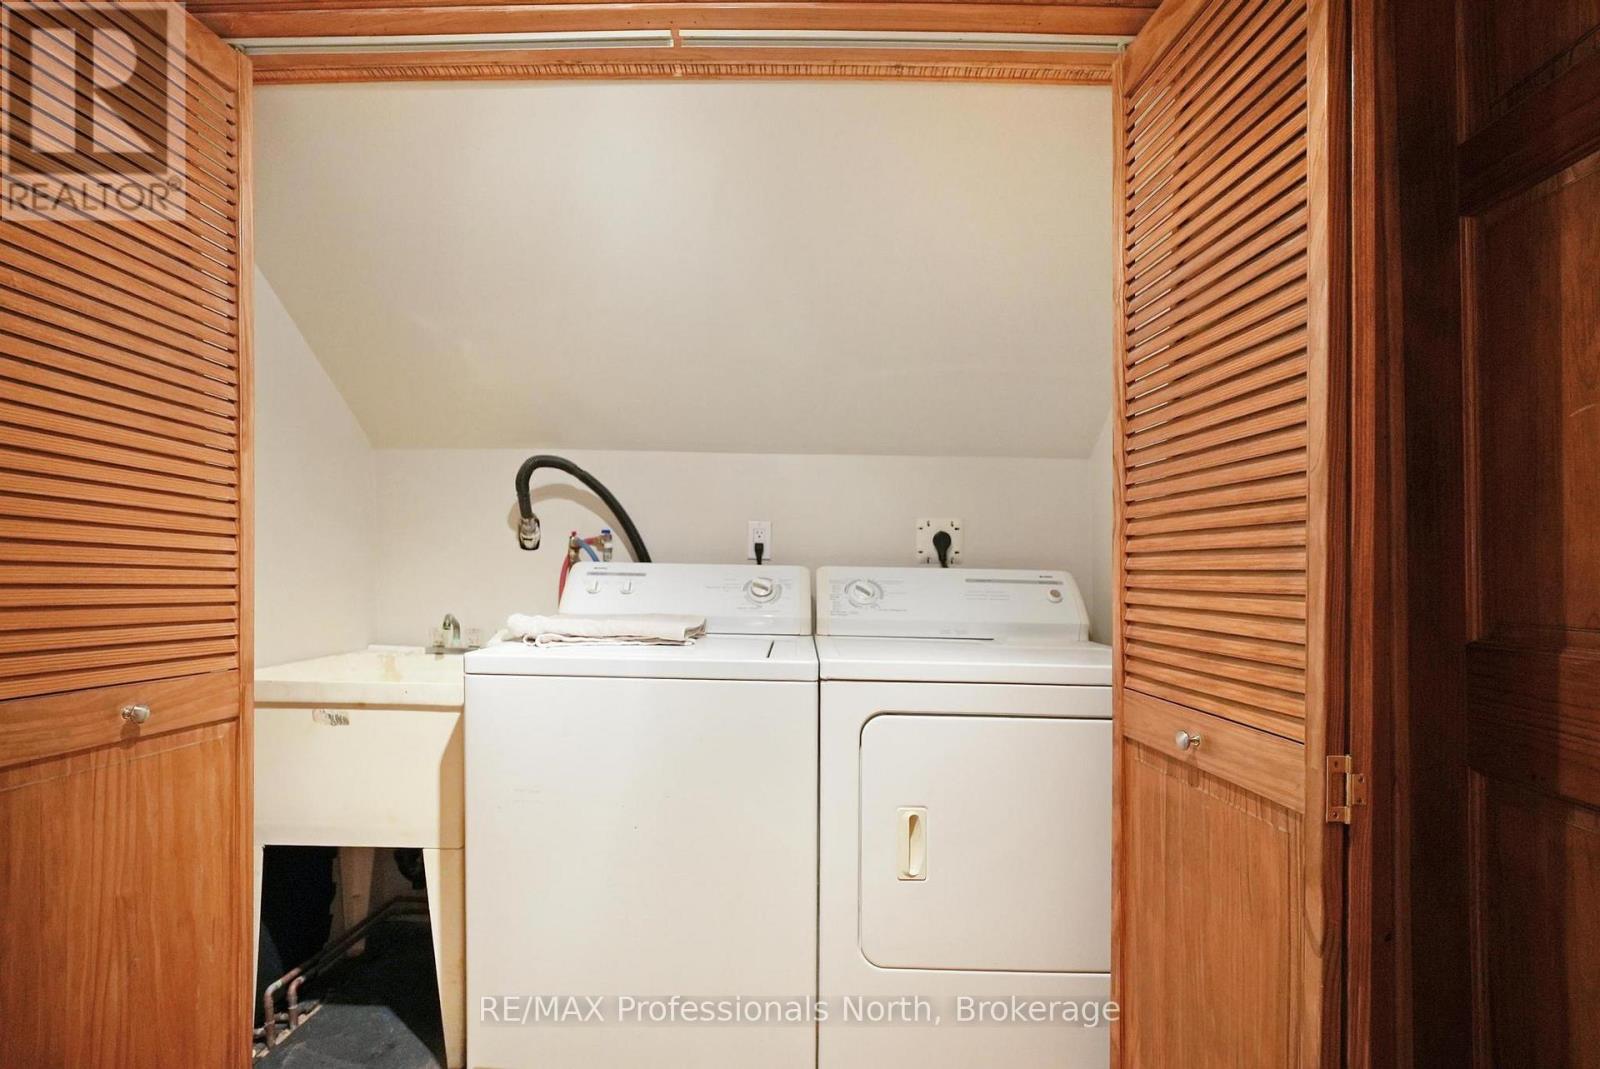
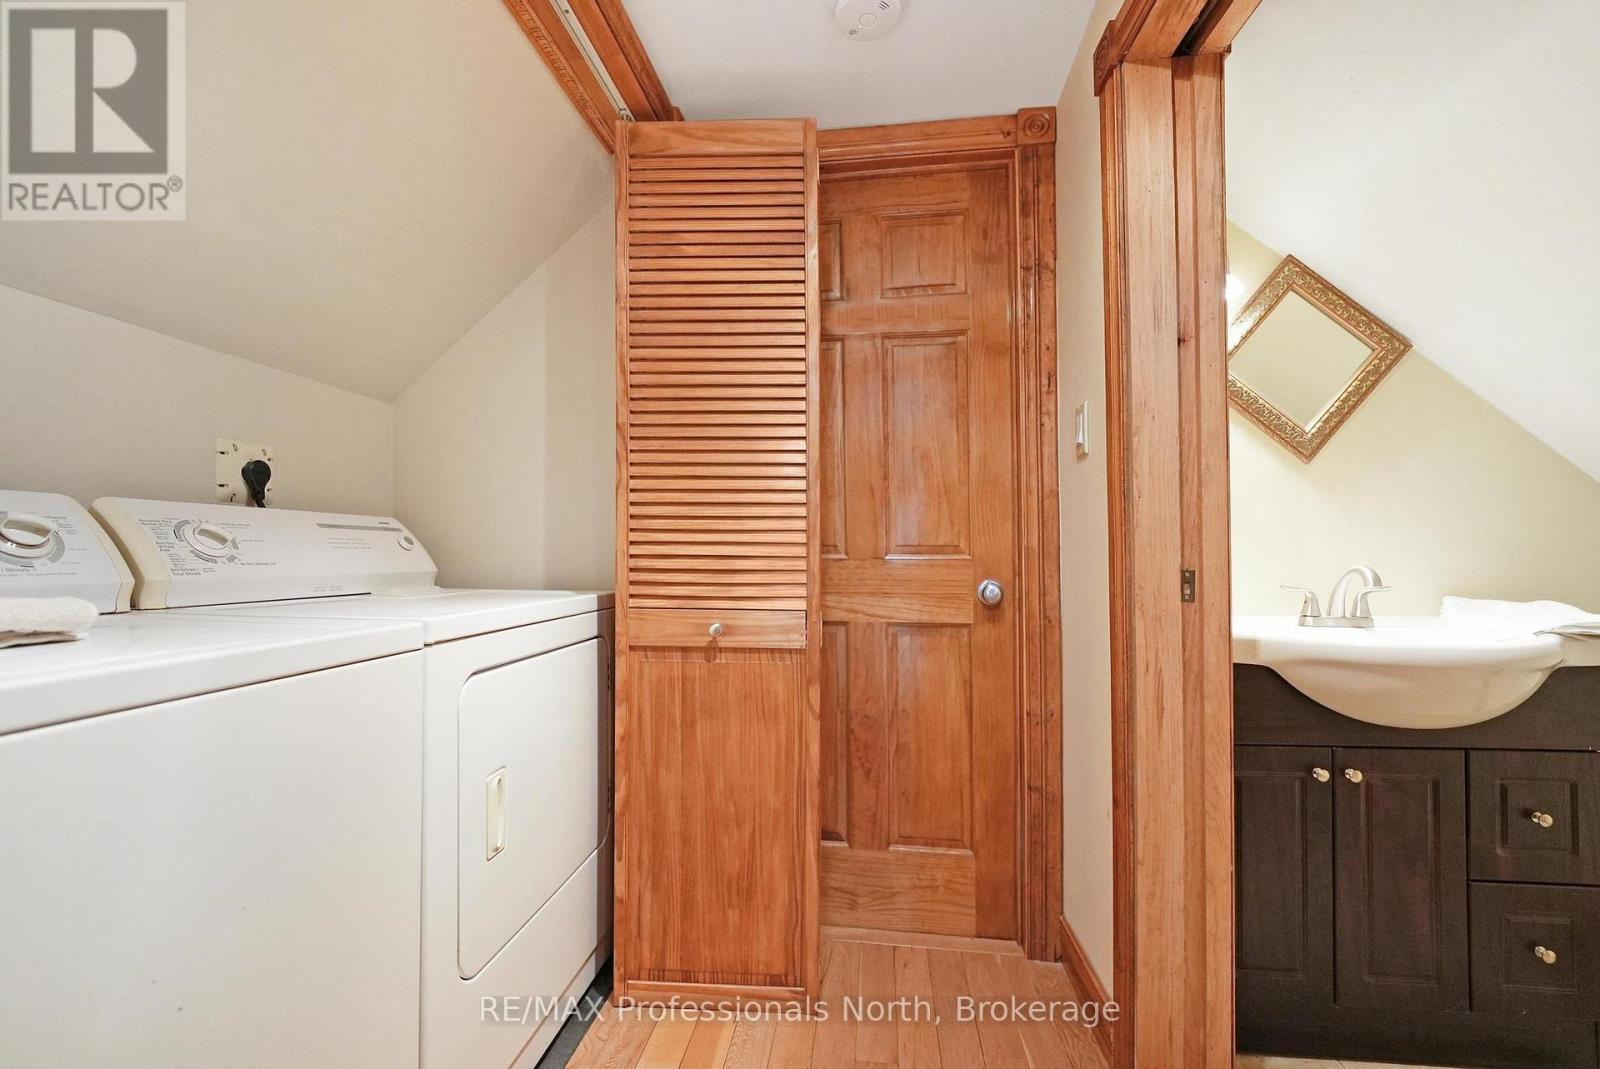
| Appliances | Hot Tub, Garage Door Opener Remote(s), Dishwasher, Dryer, Stove, Washer, Refrigerator |
| BasementDevelopment | Unfinished |
| BasementType | N/a (unfinished), Crawl Space, None |
| ConstructionStyleAttachment | Detached |
| ExteriorFinish | Vinyl Siding |
| FoundationType | Block |
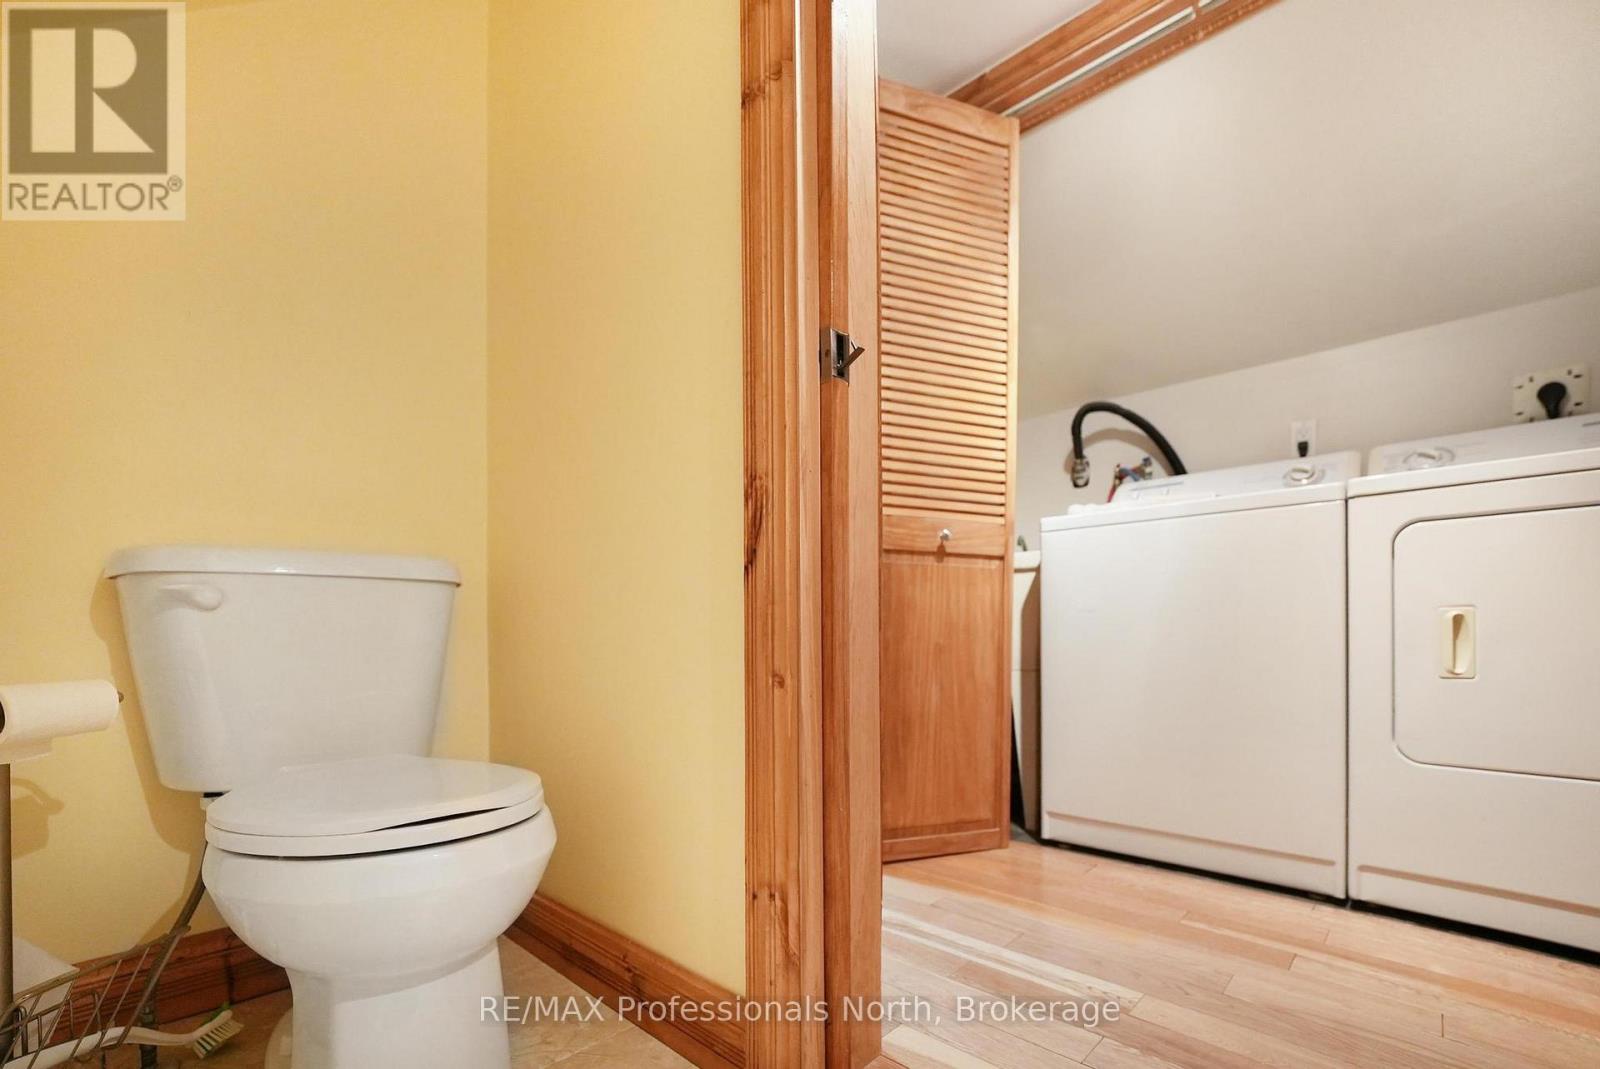
| HalfBathTotal | 1 |
| HeatingFuel | Electric |
| HeatingType | Baseboard Heaters |
| StoriesTotal | 2 |
| SizeInterior | 1100 - 1500 Sqft |
| Type | House |
| UtilityWater | Drilled Well |
Parking
| Detached Garage | |
| Garage |
Land
| AccessType | Highway Access, Private Docking |
| Acreage | No |
| LandAmenities | Park |
| Sewer | Septic System |
| SizeDepth | 410 Ft ,6 In |
| SizeFrontage | 52 Ft |
| SizeIrregular | 52 X 410.5 Ft |
| SizeTotalText | 52 X 410.5 Ft|1/2 - 1.99 Acres |
| ZoningDescription | Rr2 |
Rooms
| Level | Type | Length | Width | Dimensions |
|---|---|---|---|---|
| Main Level | Living Room | 5.28 m | 5.83 m | 5.28 m x 5.83 m |
| Main Level | Dining Room | 3.45 m | 3.62 m | 3.45 m x 3.62 m |
| Main Level | Kitchen | 3.45 m | 3.5 m | 3.45 m x 3.5 m |
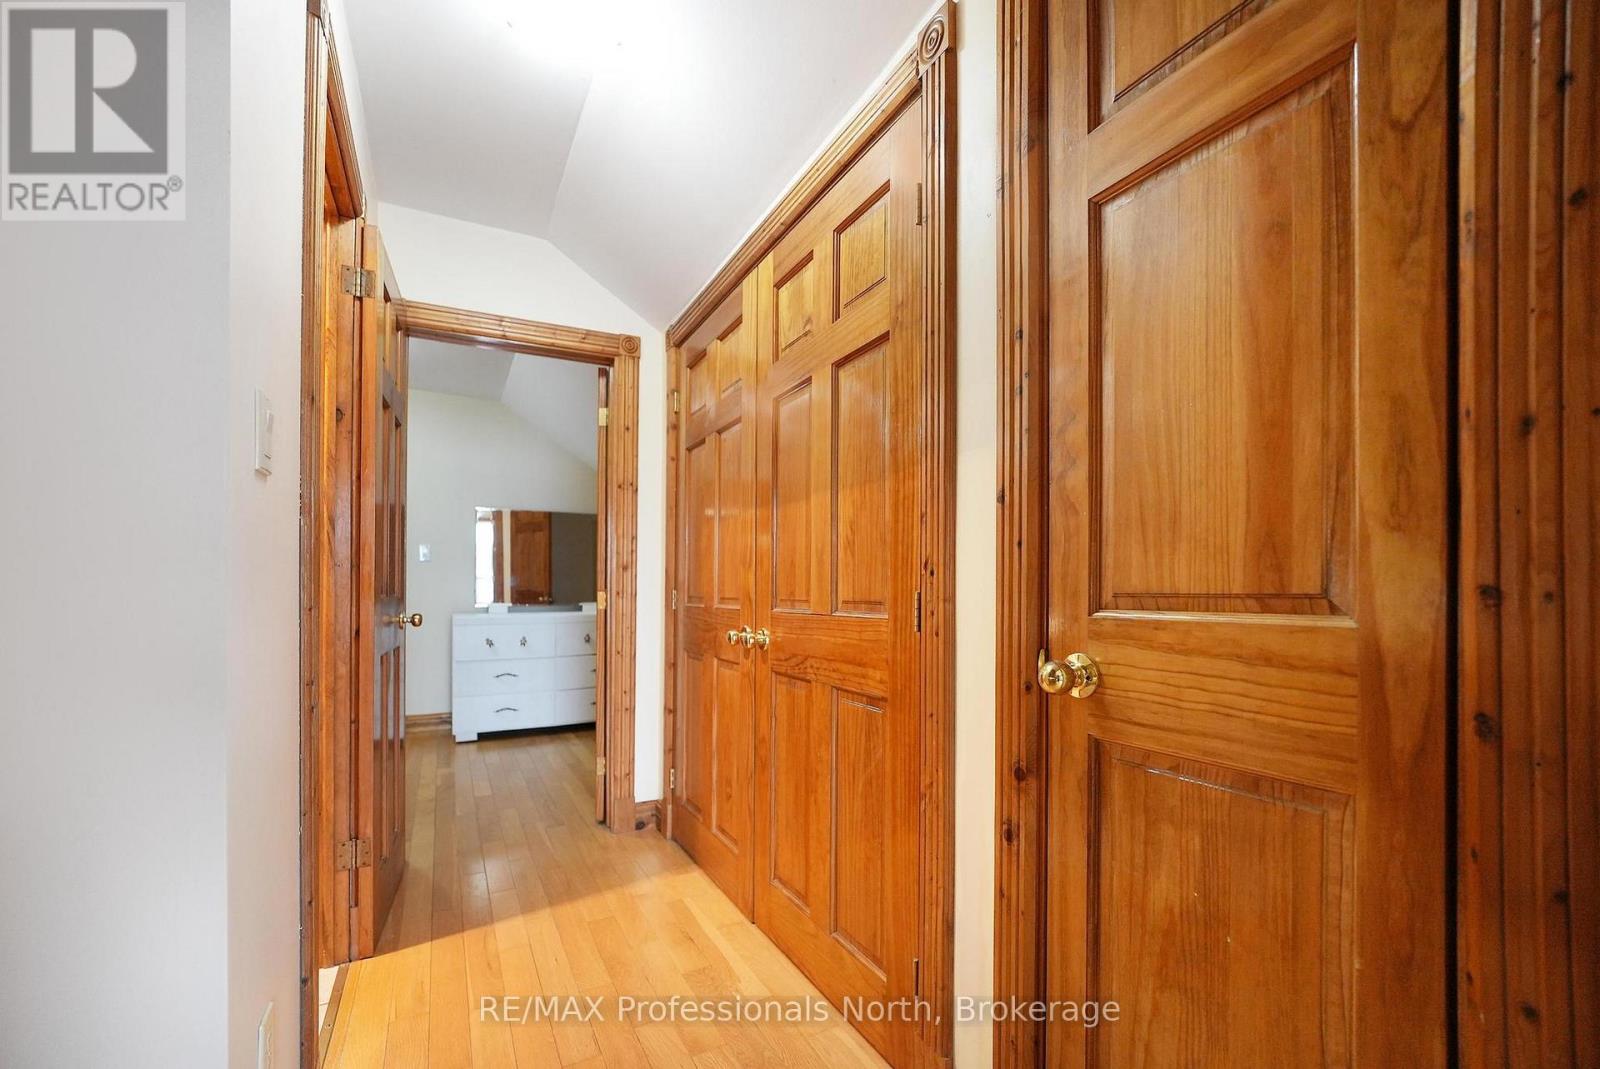
| Upper Level | Primary Bedroom | 3.45 m | 5.36 m | 3.45 m x 5.36 m |
| Upper Level | Bedroom 2 | 2.85 m | 5 m | 2.85 m x 5 m |
| Upper Level | Bathroom | 1.73 m | 2.38 m | 1.73 m x 2.38 m |
| Upper Level | Bathroom | 1.17 m | 1.47 m | 1.17 m x 1.47 m |
Utilities
| Electricity | Installed |
| Wireless | Available |
| Telephone | Nearby |
Interested?
Contact us for more information

The trademarks REALTOR®, REALTORS®, and the REALTOR® logo are controlled by The Canadian Real Estate Association (CREA) and identify real estate professionals who are members of CREA. The trademarks MLS®, Multiple Listing Service® and the associated logos are owned by The Canadian Real Estate Association (CREA) and identify the quality of services provided by real estate professionals who are members of CREA. The trademark DDF® is owned by The Canadian Real Estate Association (CREA) and identifies CREA's Data Distribution Facility (DDF®)
July 06 2026 09:58:38
Muskoka Haliburton Orillia – The Lakelands Association of REALTORS®
RE/MAX Professionals North